Build on Otto Scheltus!
Amersfoort-Otto Scheltus (NL) - Mention spéciale
TEAM PORTRAIT
INTERVIEW
Click on the images to enlarge
1. How do you define the main issues of your project in relation with the theme “Re-sourcing”? Re-sourcing thanks to nature, to social dynamics, to new materiality? In which way do you think your project can contribute to an ecological and/or social evolution? And in which way do you think your project can be called a “regenerative project”?
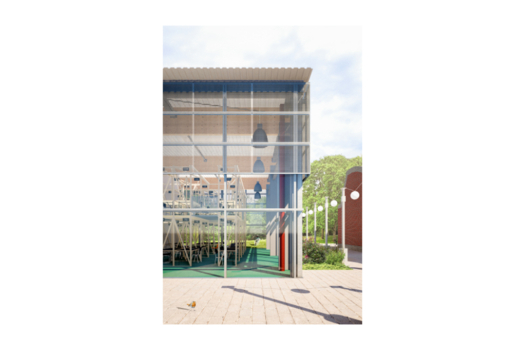
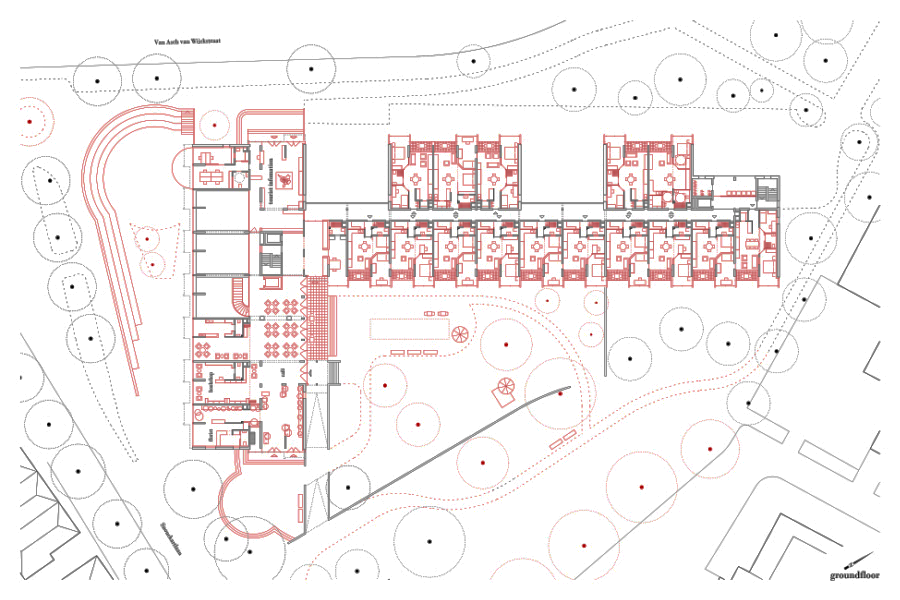
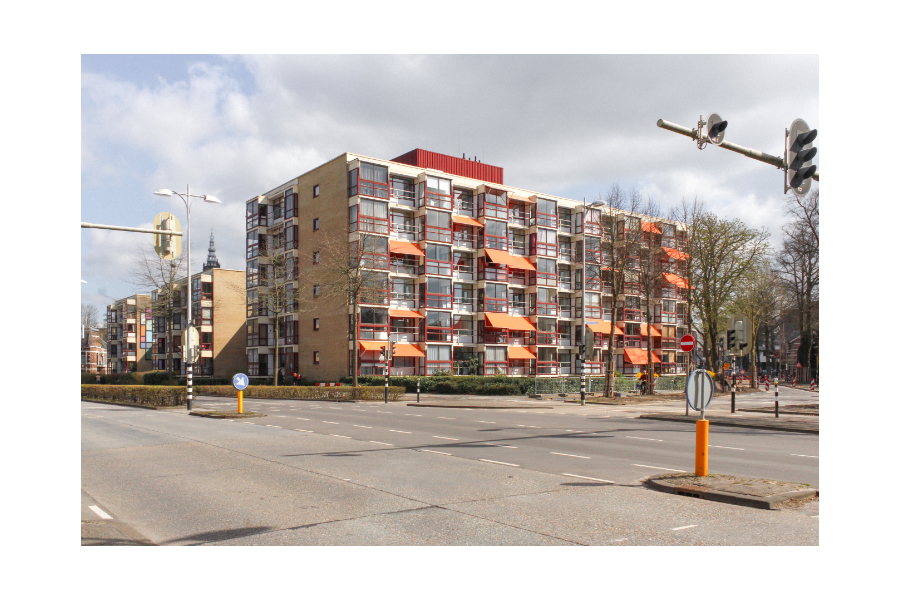
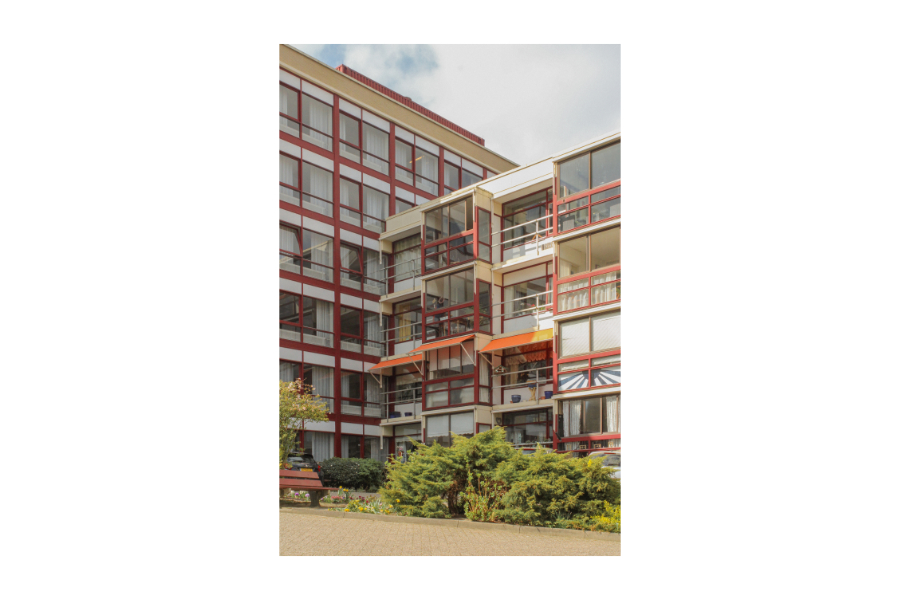
The aim of this design is to work with the existing structure, to highlight its strengths, and to transform the building in response to both contemporary requirements and historical lessons. From an ecological standpoint alone, reusing and repurposing the building is imperative. Moreover, the architectural value of the existing structure, with its strong framework, also makes it a valuable foundation for future development.
2. How did the issues of your design and the questions raised by the site mutation meet?
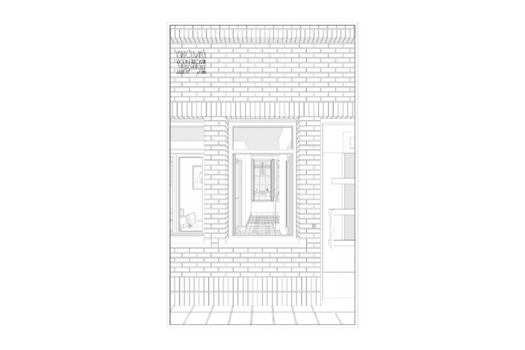
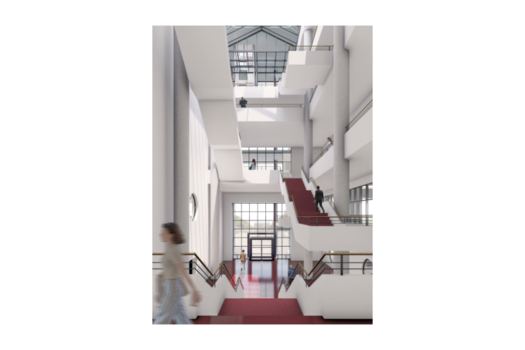
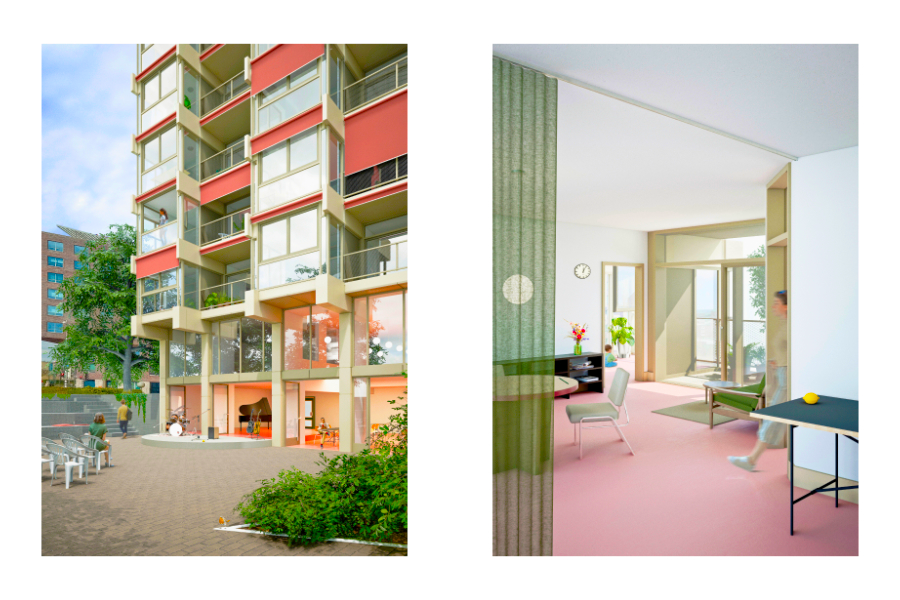
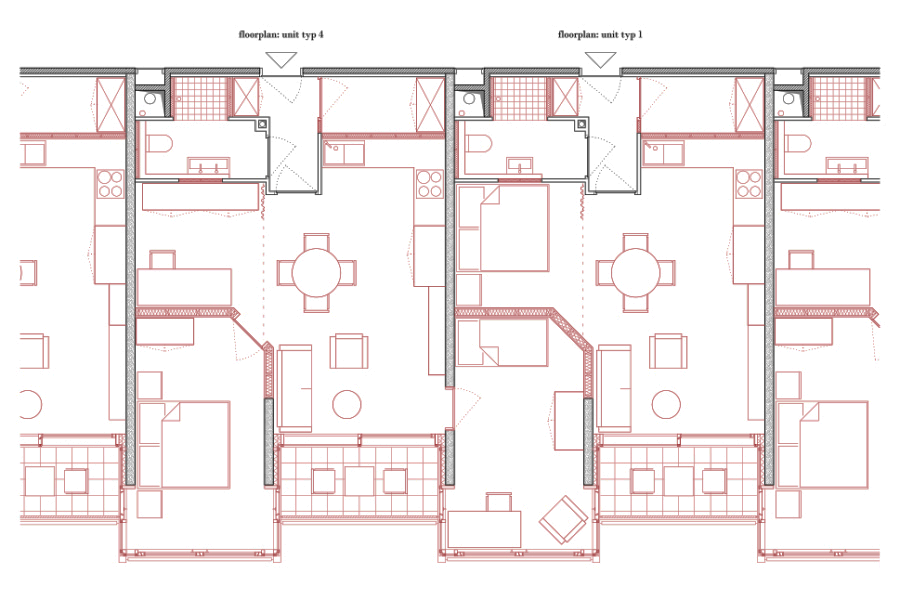
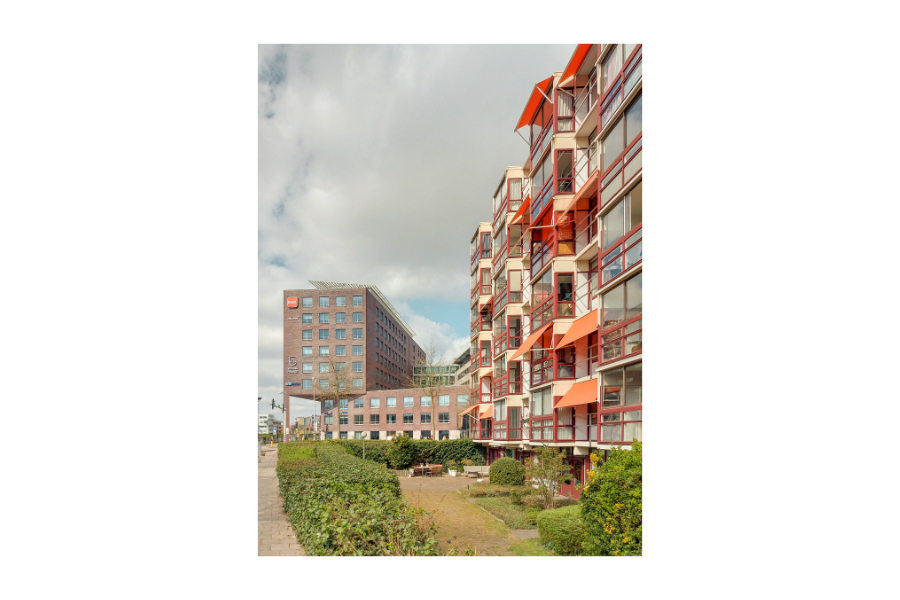
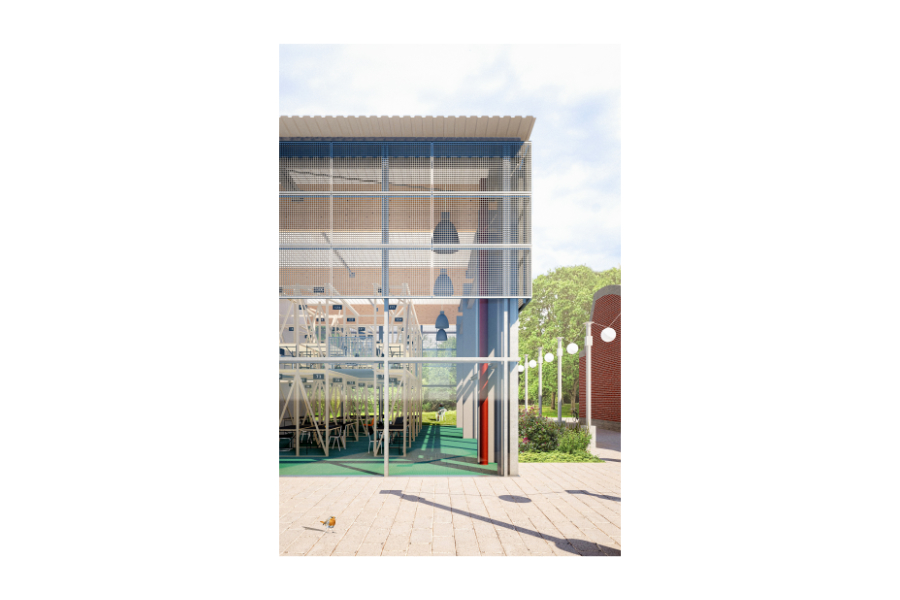
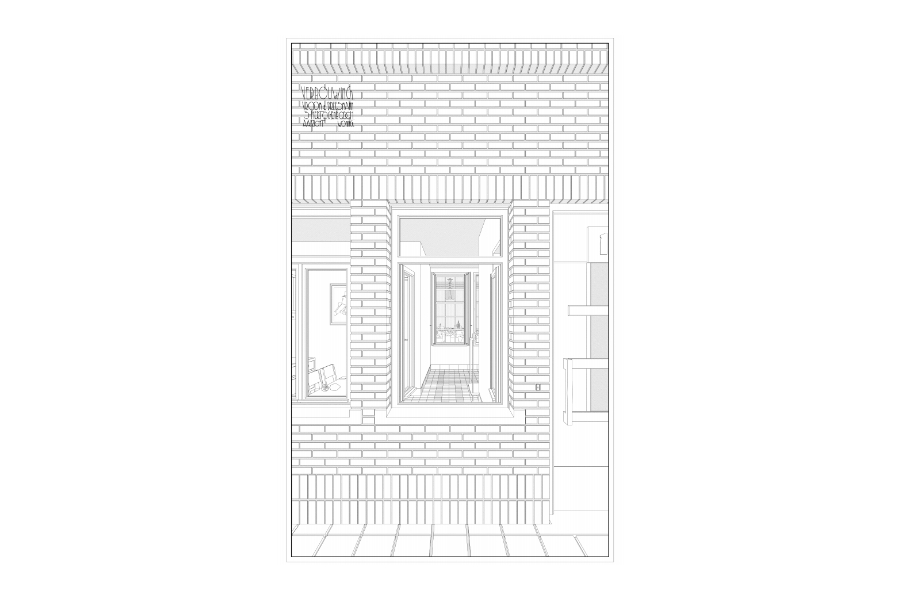
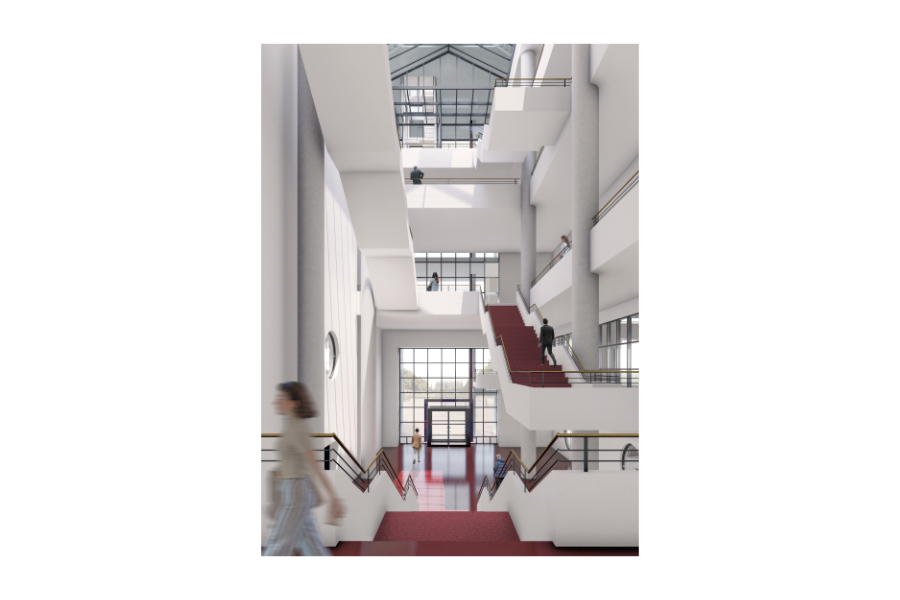
Through the conversion the building opens up to a more diverse range of inhabitants. The resulting overlap of different groups allows for the development of synergies that not only ensure a sustainable future for the building itself, but also contribute to the ad-vancement of the entire neighborhood. This continuation respects the existing by high-lighting its qualities, such as the naturally lit corridors, the distinctive bay windows, the interior materiality, and the private outdoor spaces. The design strengthens and preser-ves its architectural character while transforming it through carefully considered inter-ventions into a sustainable, ecological, and socially resilient building that is viable for the future.
PROJECT:
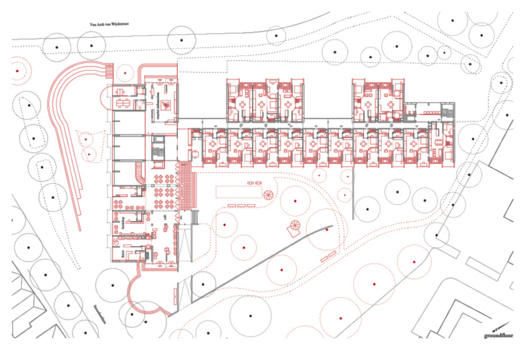
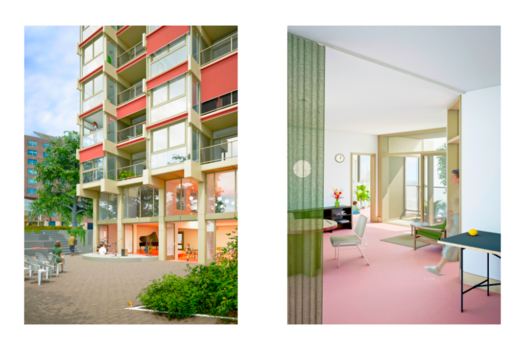
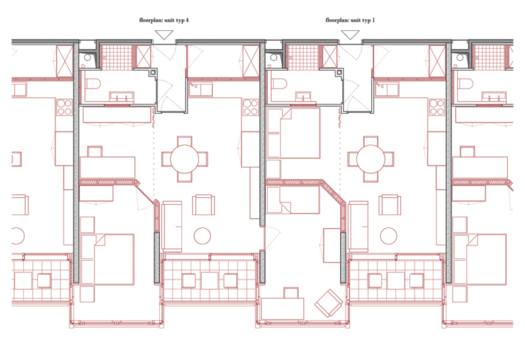
Both of us have previously engaged with the issue of reusing and repurposing existing structures through several competition entries and university projects. The project that influenced us most was Fierenshoven in Antwerp by Happel Cornelisse Verhoeven Architecten. Its careful and considered approach to working with an existing structure significantly shaped our position on this issue.
SITE:
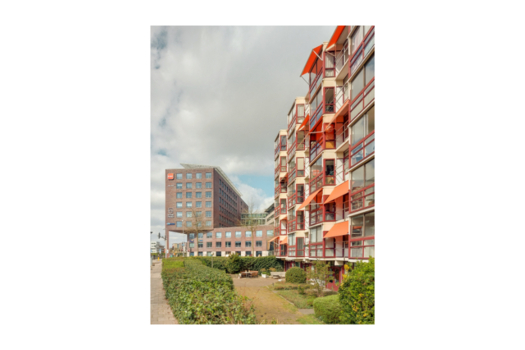
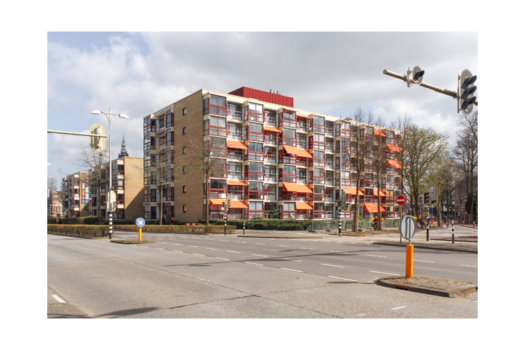
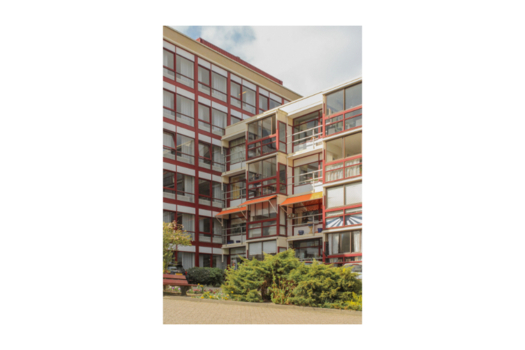
Preserving the existing structure and intervening only where necessary constitutes a central focus of our design approach, with the objective of achieving a viable concept through thoughtful interventions.
5. How did you form the team for the competition and if so what are the skills you associated?
As brothers, we sought to collaborate on a project. Having been educated at different schools, we developed distinct design approaches; however, we share a common commitment to pragmatic and versatile design and a critical engagement with the transformation of existing buildings.
6. How could this prize help you in your professional career?
This marks our first participation in the Europan competition, and we are pleased to have received a special mention for a site whose challenges resonate strongly with our personal interests. We view this recognition as an opportunity to further advance our ideas and to critically engage with one of the major challenges of our time.
TEAM IDENTITY
Legal status:
Team name:
Average age of the associates: 26 years old
Has your team, together or separately, already conceived or implemented some projects and/or won any competition? if so, which ones?
Europan 18 represents our first recognition as a collaborative team.
Prior to this, we have individually accomplished:
- 1.Price: Urban Mining Student Award 2024/25, Tim Becker in colaboration with Frederic Herbel
- Special mention: Ziegelpreis - Studierendenpreis 2024, the transformation of the historic warehouse in ‘s-Hertogenbosch, Philip Becker
- Special mention: BDA Studienpreis 2024, the transformation oft he historic warehouse in ‘s-Hertogenbosch, Philip Becker
WORKS: