Five Skins - Bustaldea
Vitoria-Gasteiz (ES) - Mention spéciale
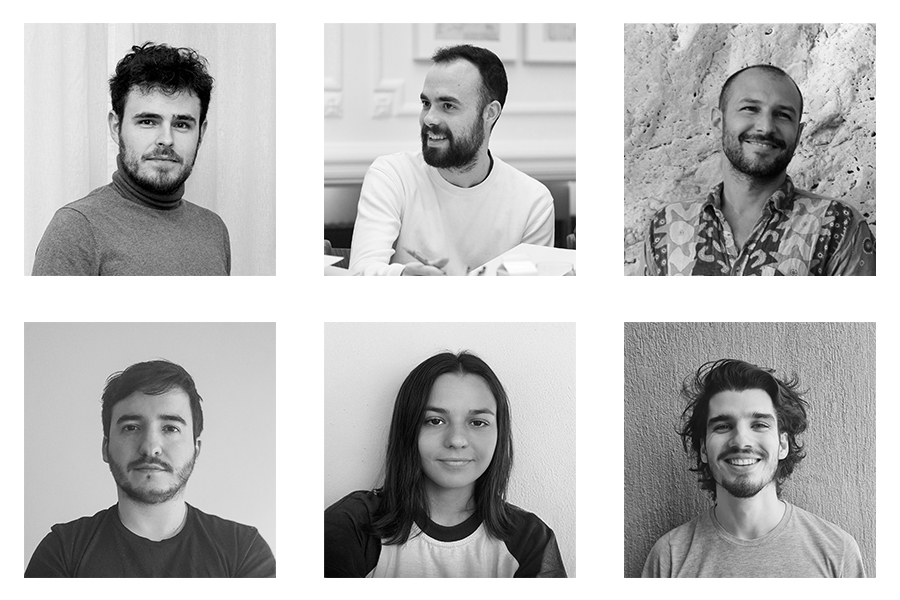
TEAM PORTRAIT
VIDEO (by the team)
INTERVIEW
Click on the images to enlarge
1. How do you define the main issues of your project in relation with the theme “Re-sourcing”? Re-sourcing thanks to nature, to social dynamics, to new materiality? In which way do you think your project can contribute to an ecological and/or social evolution? And in which way do you think your project can be called a “regenerative project”?
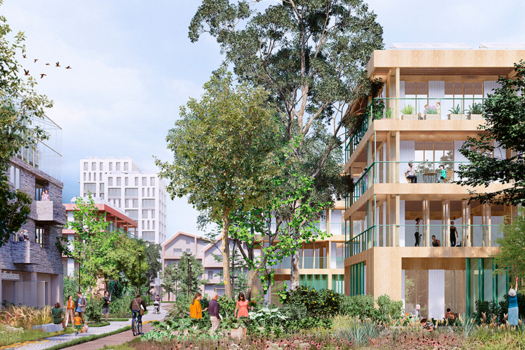
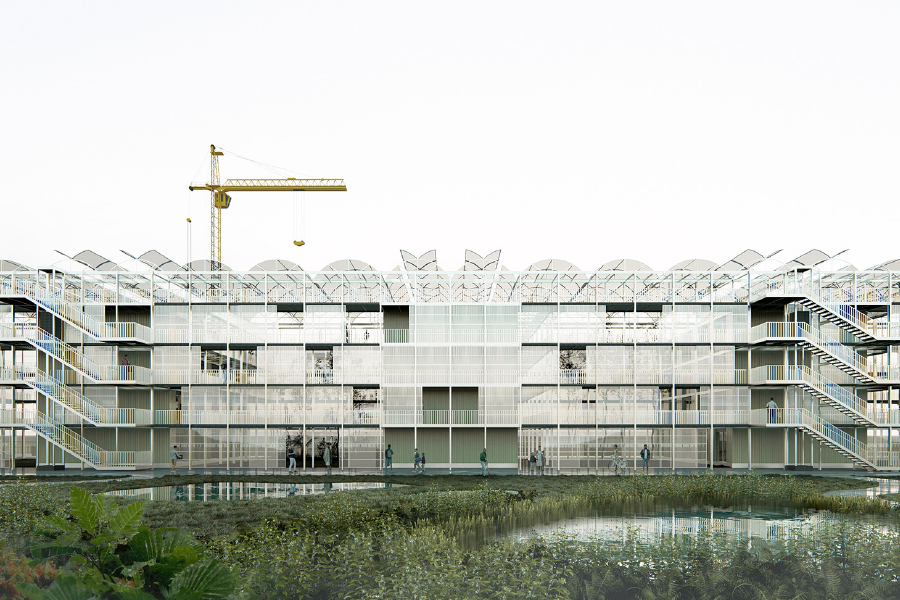
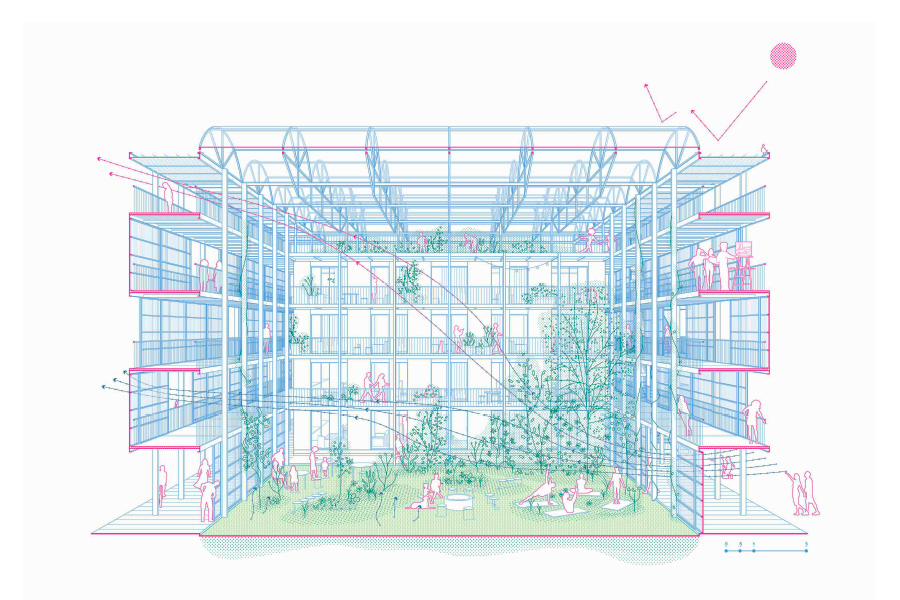
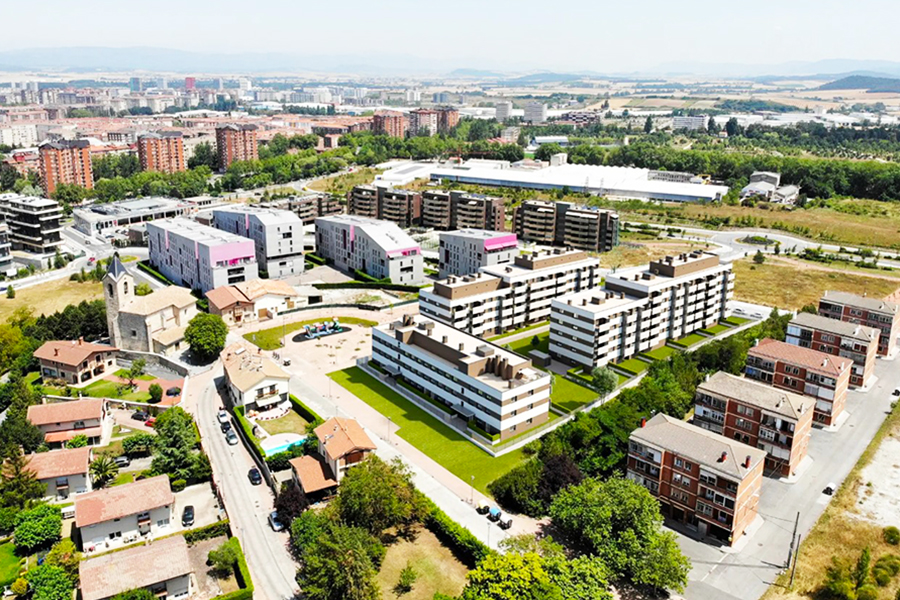
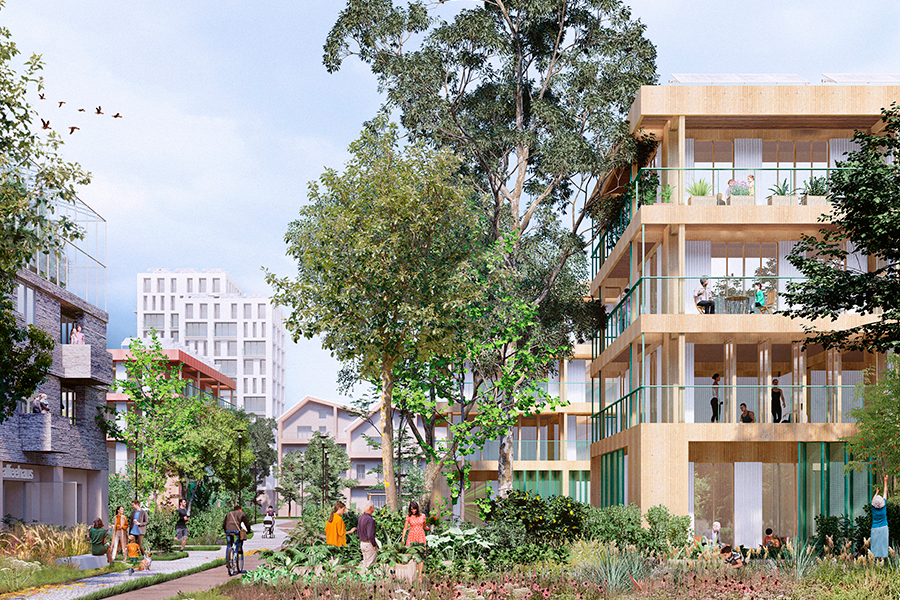
In Five Skins – Bustaldea, the concept of Re-sourcing seeks to enhance and rethink what already exists: buildings, social structures and environmental conditions. The project reuses existing housing blocks, preserving their structure and redefining their spatial, social and climatic performance. The intervention proposes to activate domestic space, community life and environmental responsibility as interconnected layers. Sustainability is addressed through reuse, lightweight construction and renewable systems, while regeneration arises from strengthening social cohesion and redefining the relationship between housing, community and nature.
2. How did the issues of your design and the questions raised by the site mutation meet?
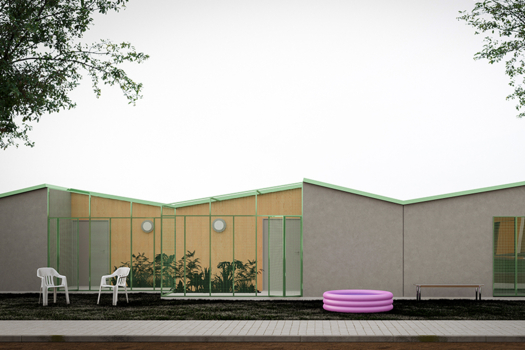
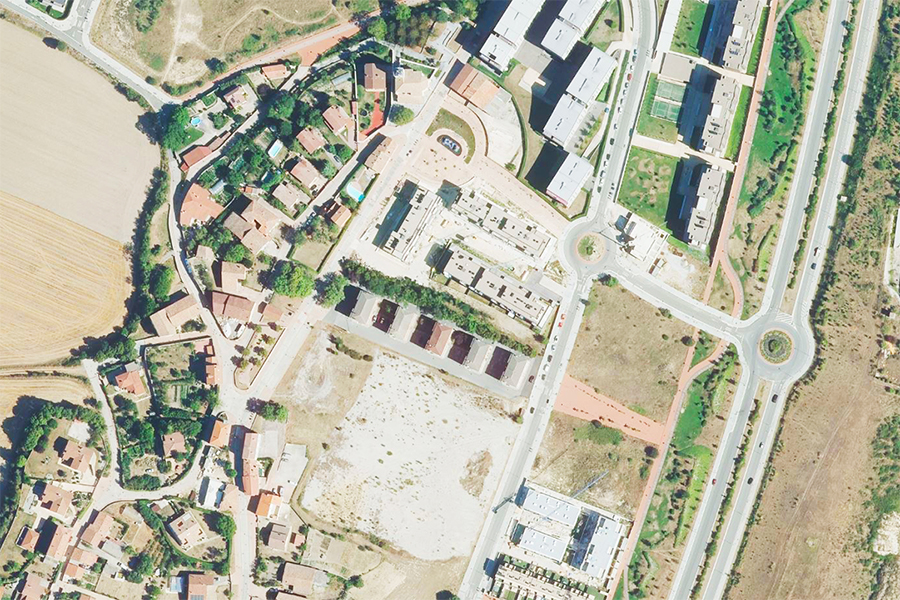
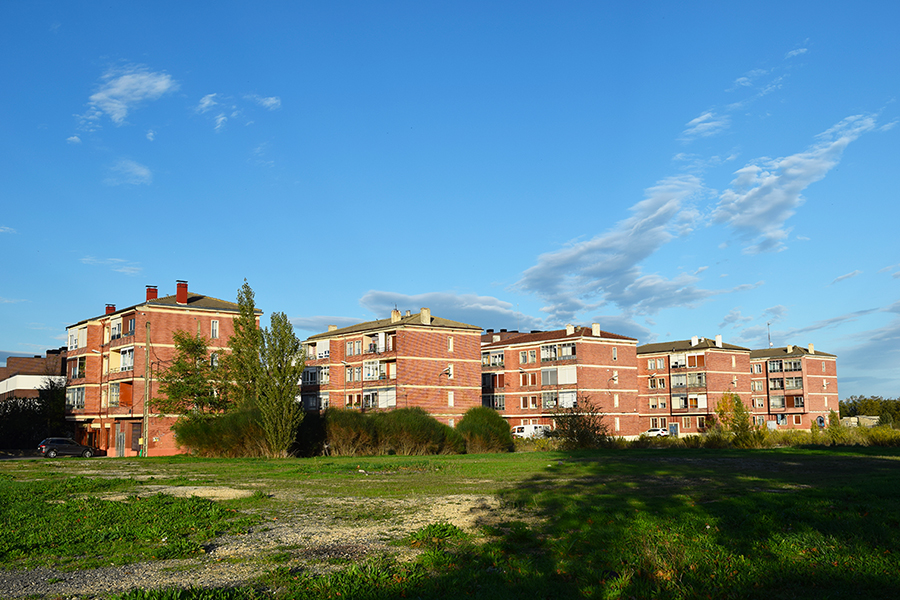
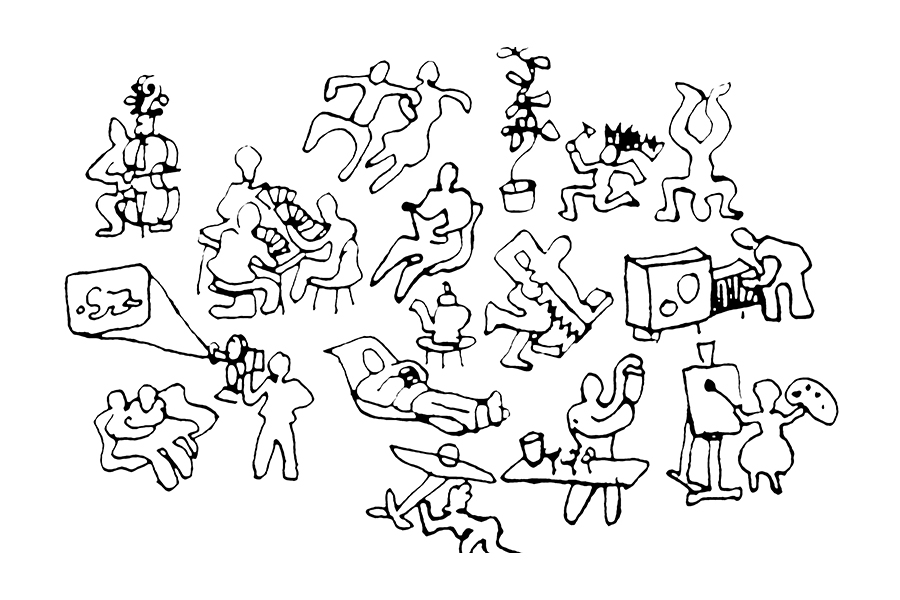
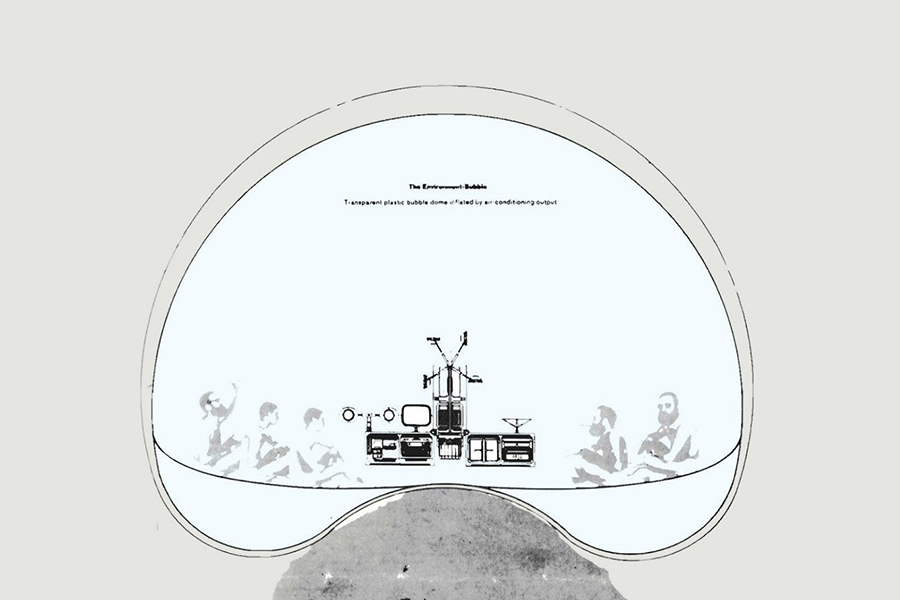
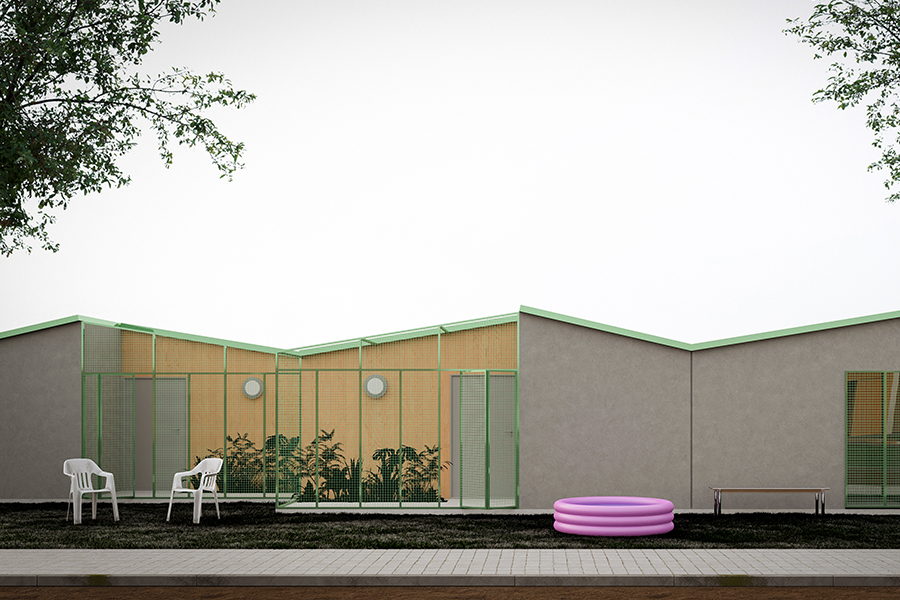
The Bustaldea complex faces the challenge of aging housing stock and weak social connection. Rather than replacement, the project responds through transformation. The design reorganizes domestic layouts, activates ground floors, and introduces a shared enclosure that improves comfort and creates new social spaces. These strategies directly address the site’s need for identity, climate adaptation, and community life. The mutation of the site is thus guided by continuity, turning existing limitations into opportunities for collective and environmental renewal.
PROJECT:
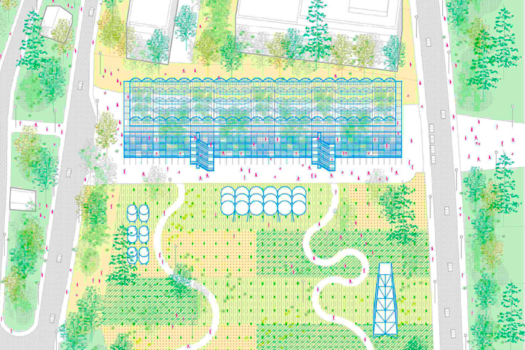
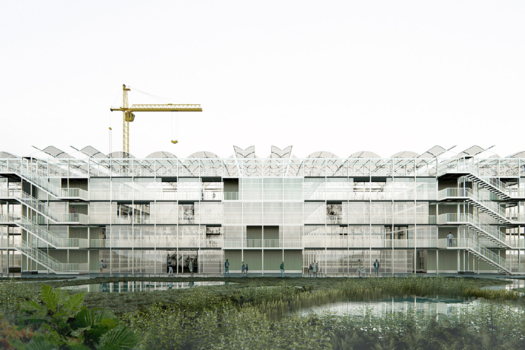
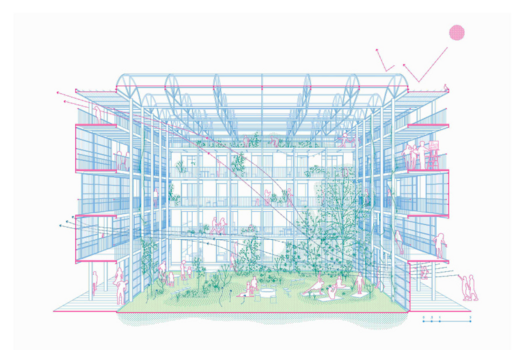
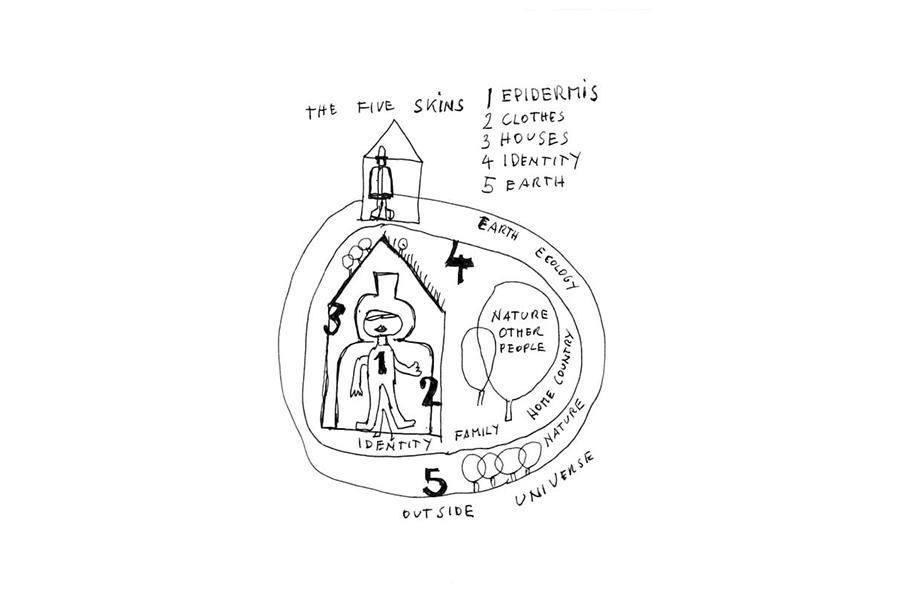
The project builds on a broader interest in housing rehabilitation, collective living, and ecological transition. References include Friedensreich Hundertwasser’s theory of the five skins, as well as contemporary projects that rethink existing urban designs through social and environmental strategies. Projects that combine spatial reorganization, lightweight envelopes, and shared programs have been particularly influential. These precedents inform an approach where architectural renewal is inseparable from social identity and environmental responsibility.
SITE:
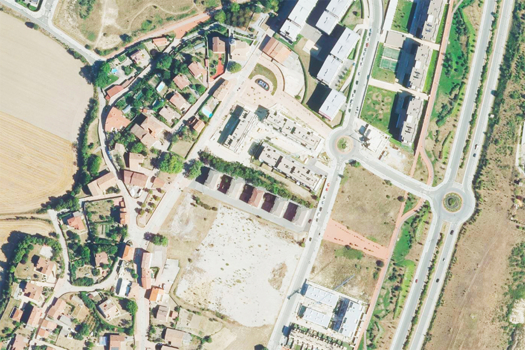
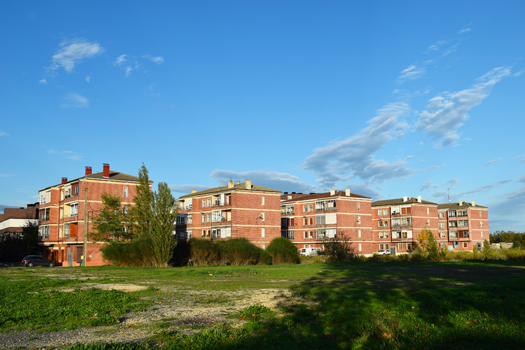
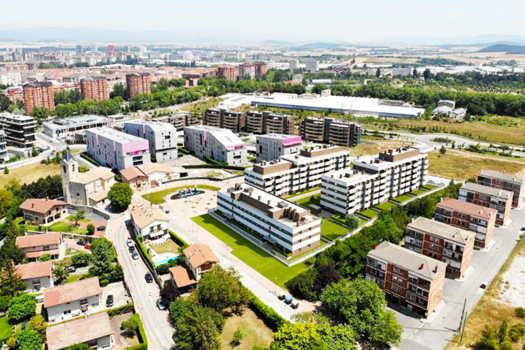
The proposal is conceived as a gradual and adaptable process. By preserving the existing structures and introducing lightweight and modular interventions, the project allows phased implementation with a minimal impact on residents. This condition applies not only to the intervention process, but also to the operation of the building. Shared spaces and community programs are key tools for participation, as they encourage collective ownership of the transformation. This negotiated approach ensures that the project evolves over time, while remaining socially inclusive and environmentally coherent.
REFERENCES:
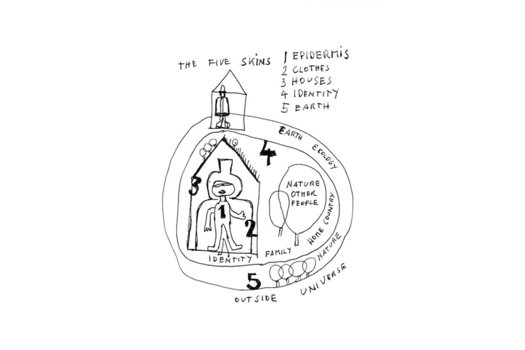
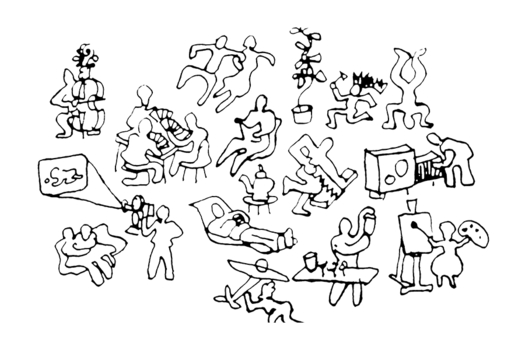
The team was formed based on shared academic and professional backgrounds, with a common focus on housing, rehabilitation, and urban regeneration. Complementary skills in architectural design, spatial strategy, and environmental thinking allowed the project to address domestic, collective, and territorial scales simultaneously. The international nature of the team also enriches the proposal with diverse and complementary approaches.
6. How could this prize help you in your professional career?
This prize represents an opportunity to deepen our engagement with housing rehabilitation and sustainable urban transformation. It allows us to position our work within a broader discourse on reuse, social cohesion, and environmental responsibility. This recognition encourages us to continue exploring these themes in future projects, competitions, and professional events, reinforcing a research-driven approach to architecture focused on long-term ecological and social impact.
TEAM IDENTITY
Legal status: CRAC, Madrid (ES) www.tallercrac.com / IR Arquitectura, Buenos Aires (AR) www.irarquitectura.com
Team name:
Average age of the associates: 30 years old
Has your team, together or separately, already conceived or implemented some projects and/or won any competition? if so, which ones?
Both teams have collaborated in several competitions.
2025 Honorable Mention – EUROPAN 18 International Competition. Five Skins - Bustaldea. Vitoria-Gasteiz [ES]
2024 Special Jury Mention – Affordable Housing Prototypes for CAPBA
Individually we hold the following prizes:
CRAC (Carlos Rebolo + Alejandro Caraballo):
2025 Winner – EUROPAN 18 International Competition. The Common Green. Zagreb [HR]
2023 Second Prize – Editorial direction COAM Architecture Magazine
2023 Runner-up – EUROPAN 17 International Competition. Into the Wilderness.
Vienna [AT] 2023 1st Accesit – Spanish Pavilion at the Biennale Archittetura Venezia
2022 Honorable Mention – COAM Under 34. Curatorship of cultural activities for the COAM
2020 Winner – Casa Agave | Félix Candela Award in the framework of the Spanish Architecture Festival
IR Arquitectura:
2024 Second Prize – URJC Departmental Building and Technology Support Center. Fuenlabrada Campus
2024 Honorable Mention – Share Fuenlabrada Project
2023 Winner – Health Polyclinic. Montevideo, Uruguay.
2023 Winner – Social Housing Neighborhood in Timber. Rivera, Uruguay
2023 Winner – Park Building at the UTDT Campus. Lead studio: Bruther. Local partners: IR + MoGS
WORKS: