Genève, Paysage Exposé
Genève (CH) - Mention spéciale
DONNÉES DE L’ÉQUIPE
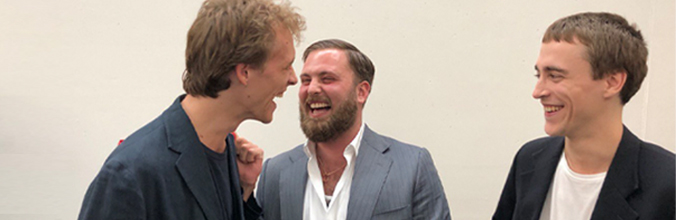
Associés: Alexander Wegener (CH) – architecte, Frederik Dahlqvist (CH), Albin Mehmeti (CH) – architectes urbanistes
mail@ateliergroupe.ch / ateliergroupe.ch
TEAM PORTRAIT
INTERVIEW
Click on the images to enlarge
1. How do you define the main issues of your project in relation with the theme “Re-sourcing”? Re-sourcing thanks to nature, to social dynamics, to new materiality? In which way do you think your project can contribute to an ecological and/or social evolution? And in which way do you think your project can be called a “regenerative project”?
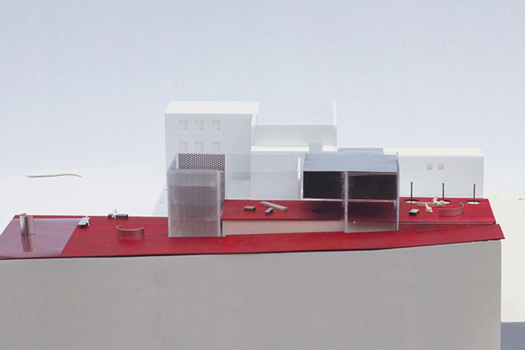
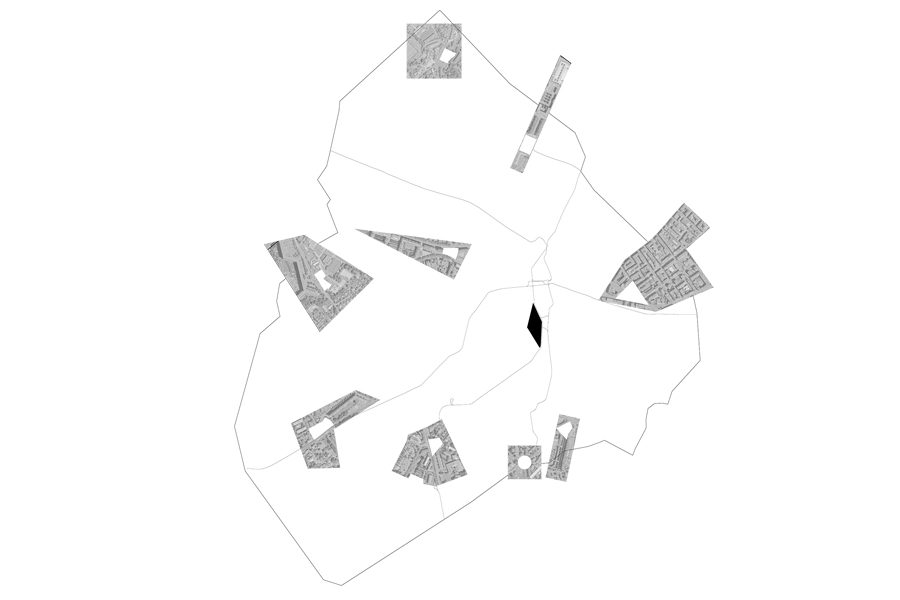
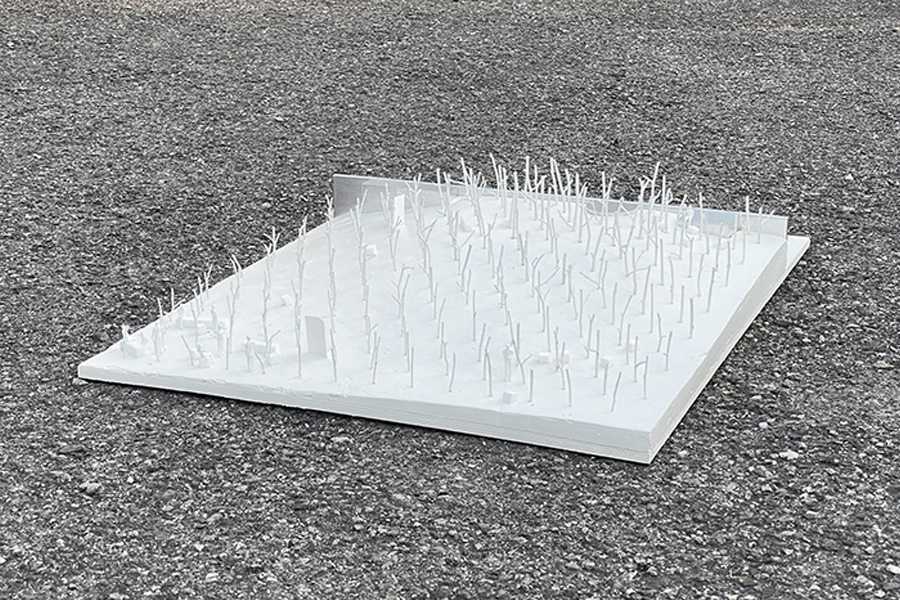
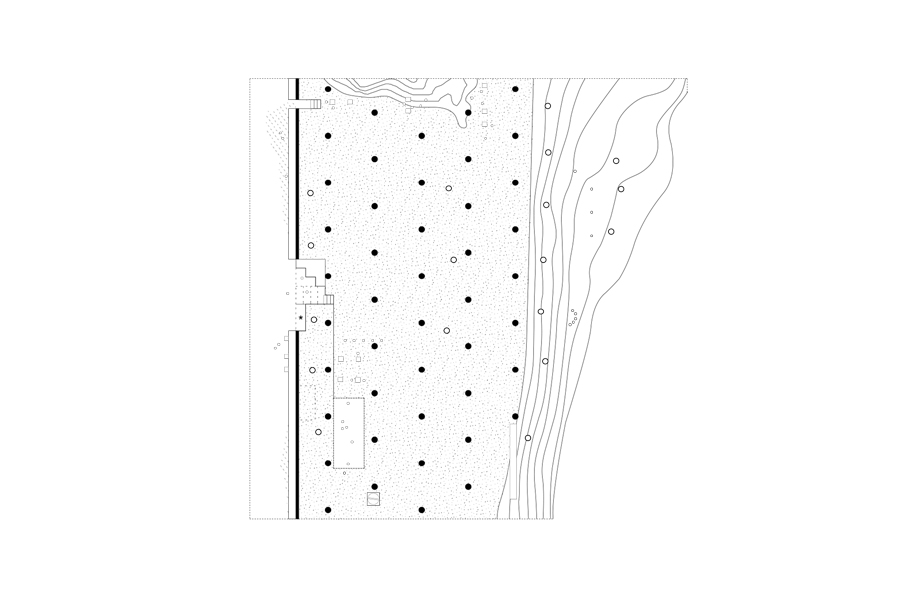
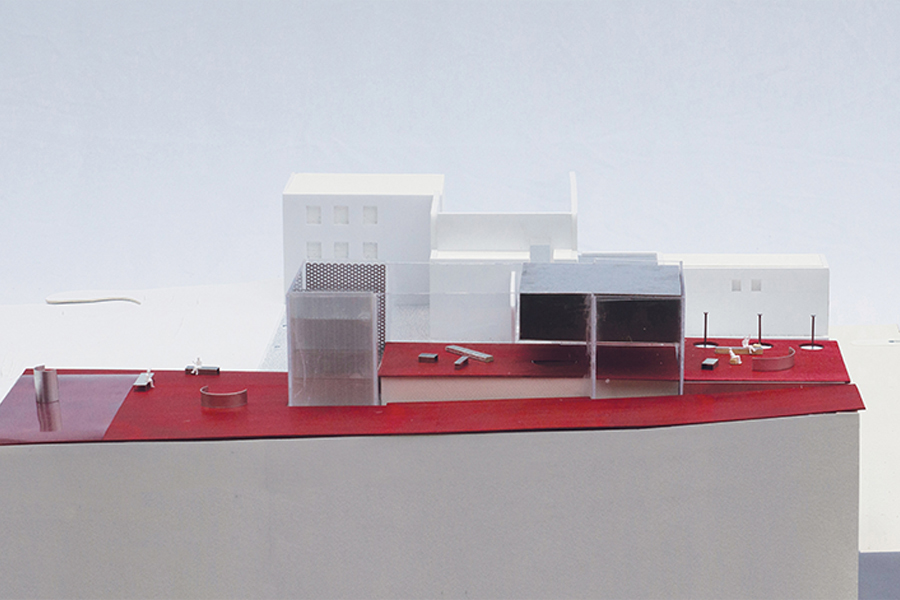
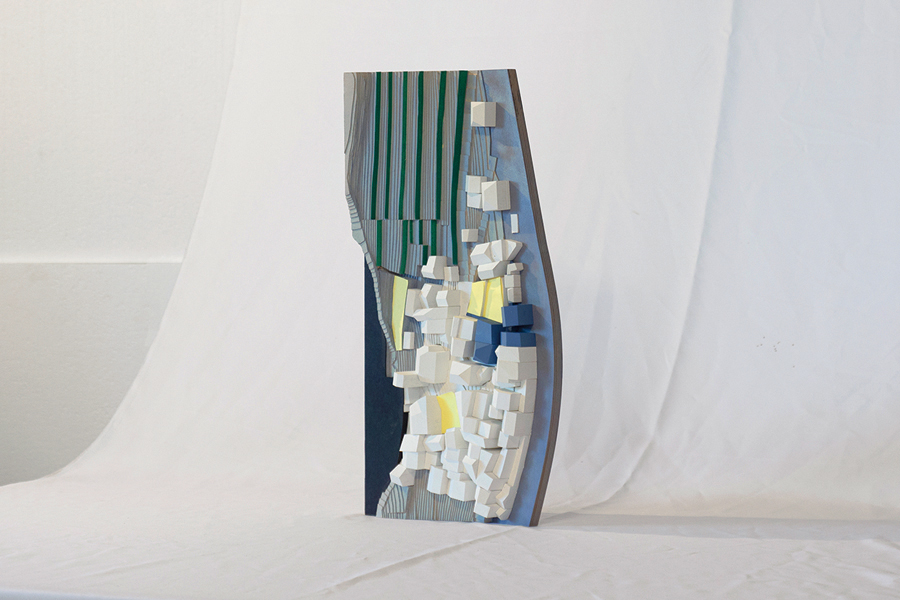
The project addresses the theme of resourcing by making direct and precise spatial interventions within the city (refrigerating voids). By revealing the potential of introducing new refrigerating voids activated through a localized tabula rasa, they become an appropriate image of the new climate regime. Large enough to turn a fragment of the city center into an immersive museum experience, the project exhibits a new urban typology.
2. How did the issues of your design and the questions raised by the site mutation meet?
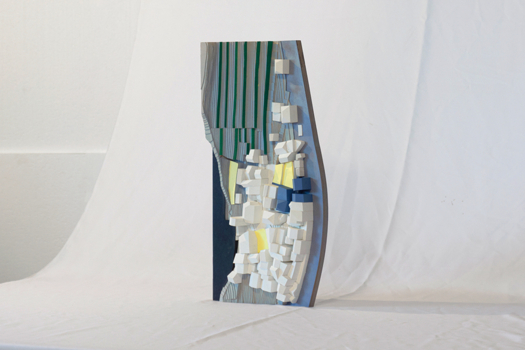
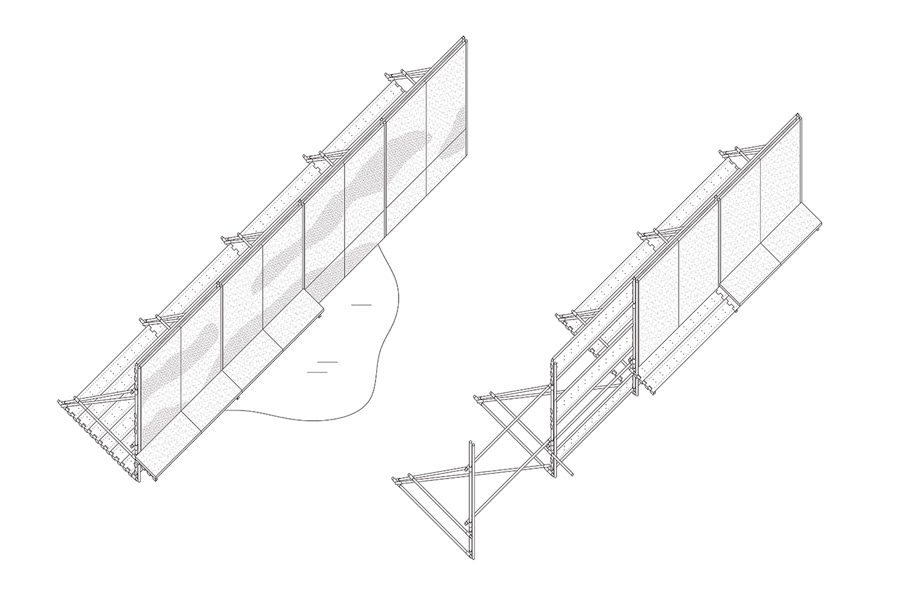
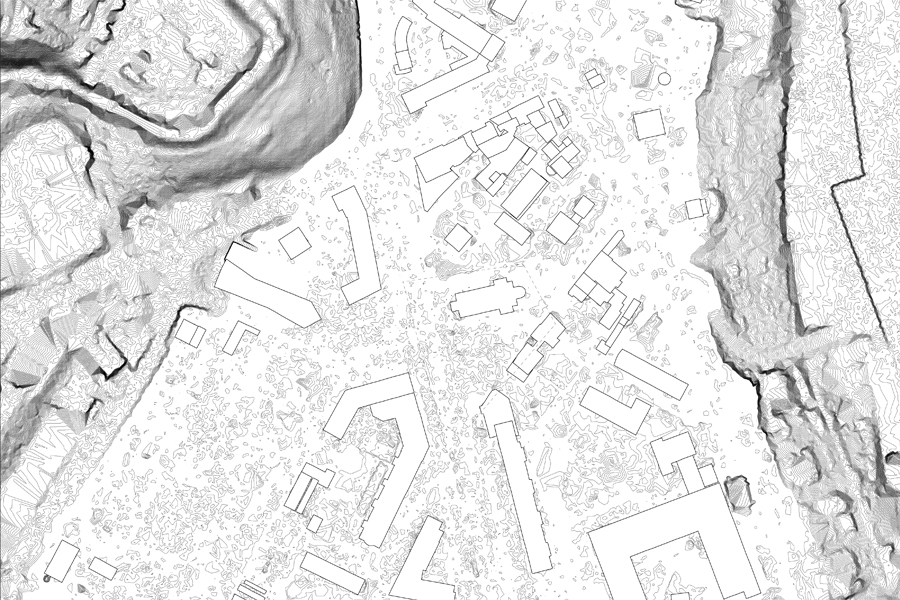
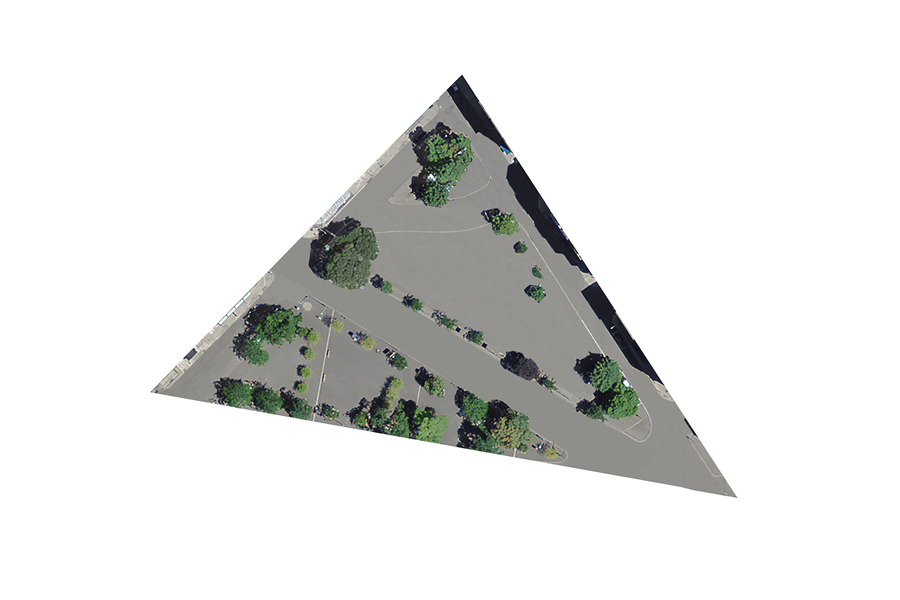
Between the promise of a distant and optimistic future that intends 150’000 new trees and the call for an efficient project of urban episodes, the ambiguity defined in the brief’s objectives opens up a field for potentials in which the two different scales of intention co-exist. To allow this relation to perform in the concrete reality of asphalted ground, the project uses excavation waste as its basis to temporarily modify the existing topography and abstract road markings. The specific design of a retaining wall (built out of a scaffolding system and porous granit panels coverage) defines a front and a back facade, and becomes the argument for a new urban spatiality.
PROJECT:
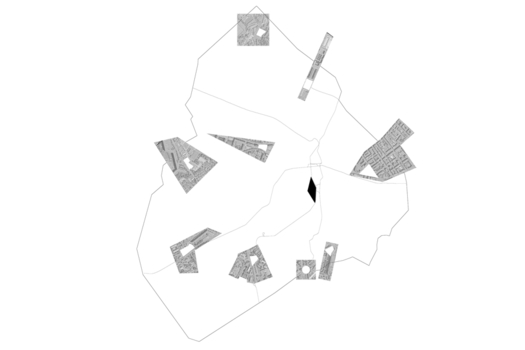
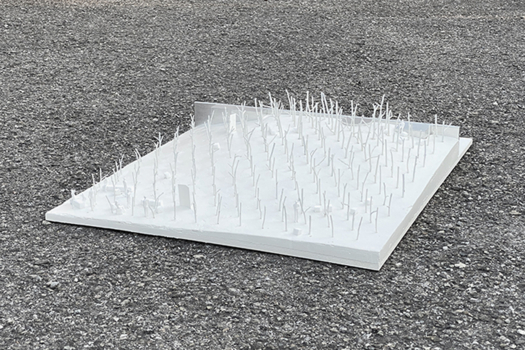
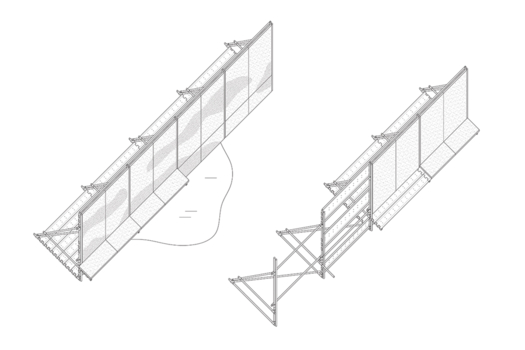
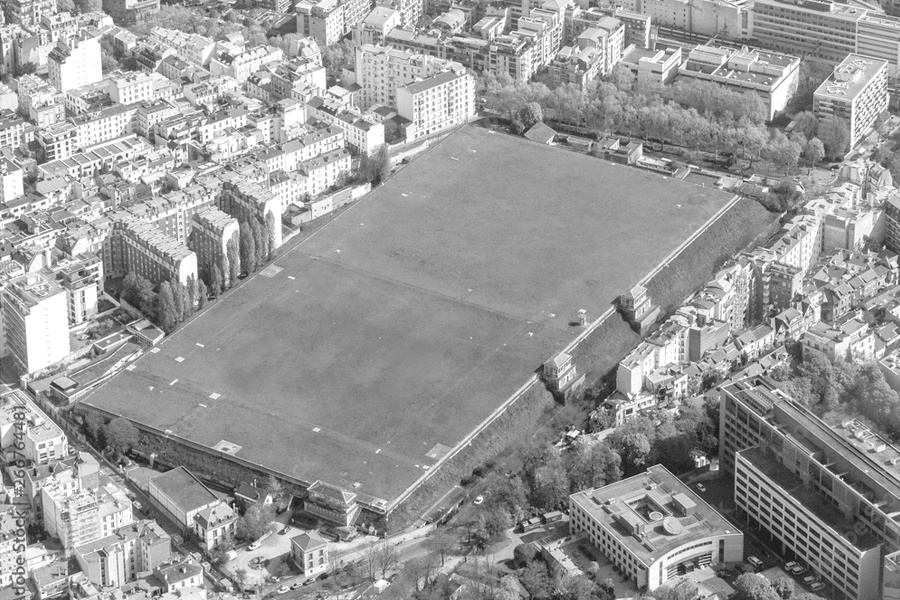
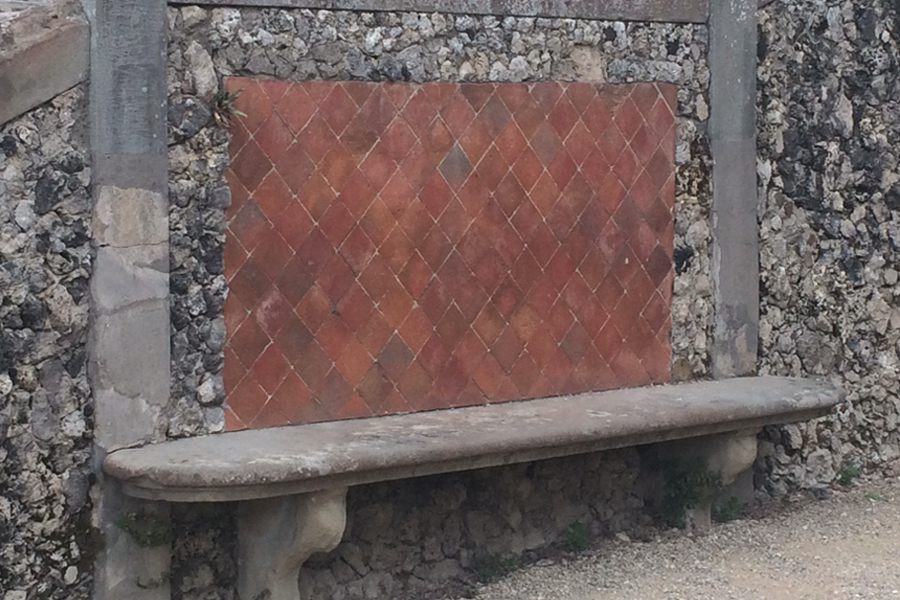
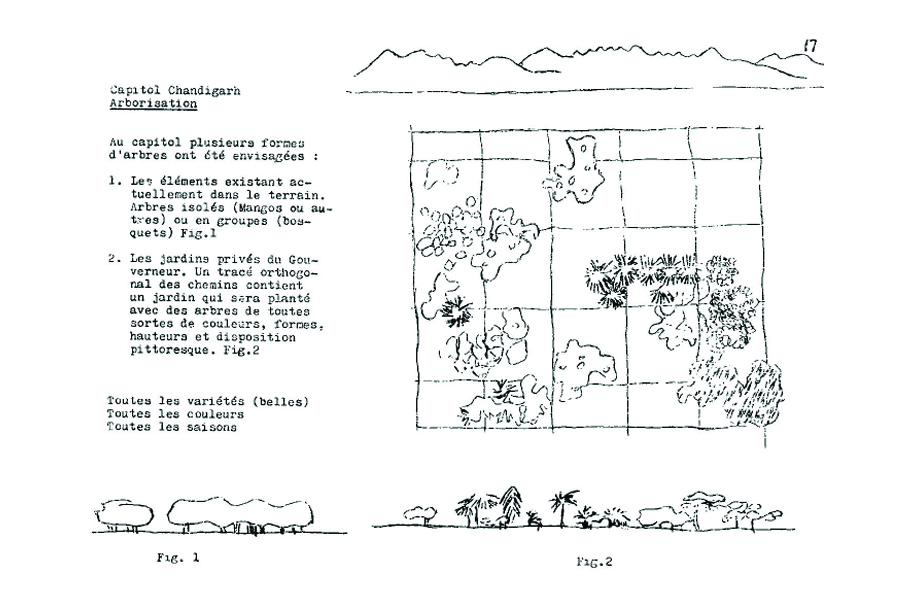
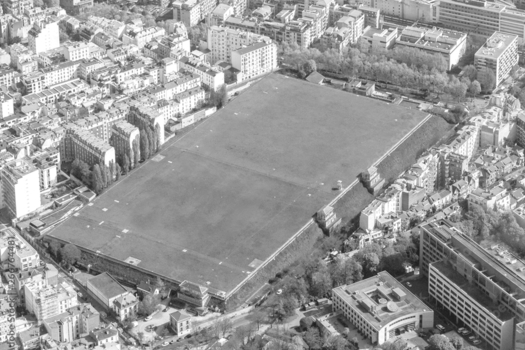
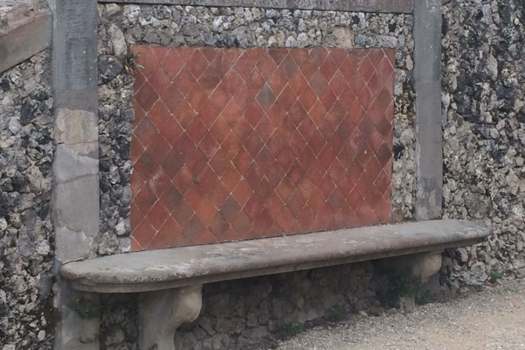
The references we looked at during the project all suggest a strong relation between a conscious climatic attitude and a precise spatial strategy to achieve a voluntary transformation of the environment. This is the case for the Casa del Caffè by Zanobi del Rosso, whose grotto could function as a drainage system, with water cooling the air and stone tiles providing a place to sit in a cool, refreshing spot. Le Corbusier’s work along with Chandigarh’s arborisation strategies in which trees and soil are used as spatial devices in accordance with the seasons, the infrastructural scale of Montsouris’ reservoir in Paris, and De Maria’s Earth Room as a space filled with potential.
SITE:
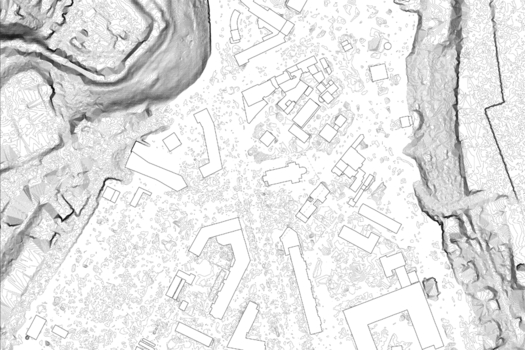
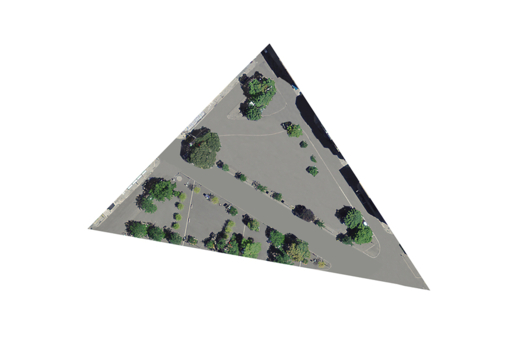
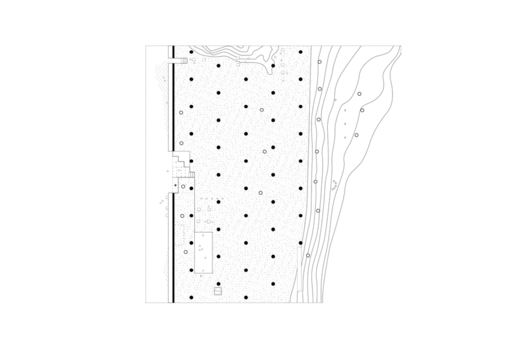
The project is at the level of the city and state ambition; however, its reversibility is a political and pedagogical argument. It allows one to experiment with new modes of comfort in public space and to propose a model that can be replicated in other neighborhoods.
REFERENCES:

After working together in and outside of the EPFL we started our office in Geneva and saw in the project the opportunity to work on specific aspects of this city.
6. How could this prize help you in your professional career?
We are grateful we’ve been awarded a special mention as a first step outside of the school and we are now looking forward to see how the project will continue to develop its qualities.
TEAM IDENTITY
Legal status: ATELIERGROUPE d’architecture Sàrl
Team name: ATELIERGROUPE
Average age of the associates: 28 years old
Has your team, together or separately, already conceived or implemented some projects and/or won any competition? if so, which ones?
We started working together on various projects at EPFL during our studies and continued for two years around Brussels and Paris, which finally led last year to founding our office. In 2022, we made a proposal for the new Espace Familles in Les Avanchets and more recently for Le Brassus’ Casino in collaboration with Agences Architecture.
WORKS: