Hors Normes
Romainville (FR) - Mention spéciale
TEAM PORTRAIT
INTERVIEW
Click on the images to enlarge
1. How do you define the main issues of your project in relation with the theme “Re-sourcing”? Re-sourcing thanks to nature, to social dynamics, to new materiality? In which way do you think your project can contribute to an ecological and/or social evolution? And in which way do you think your project can be called a “regenerative project”?
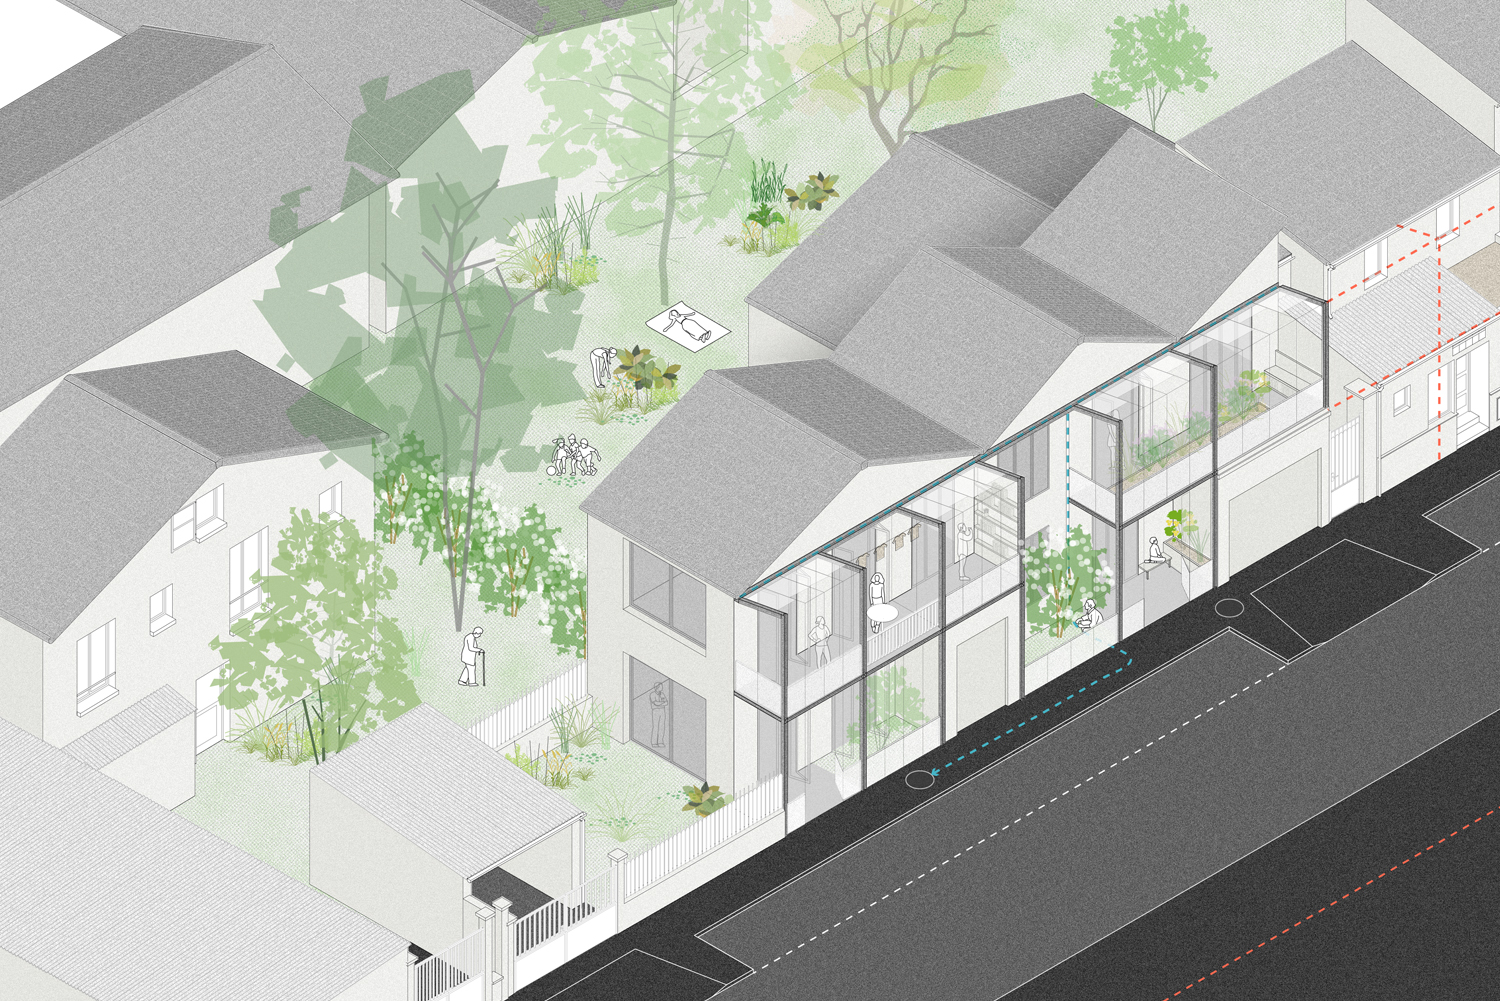
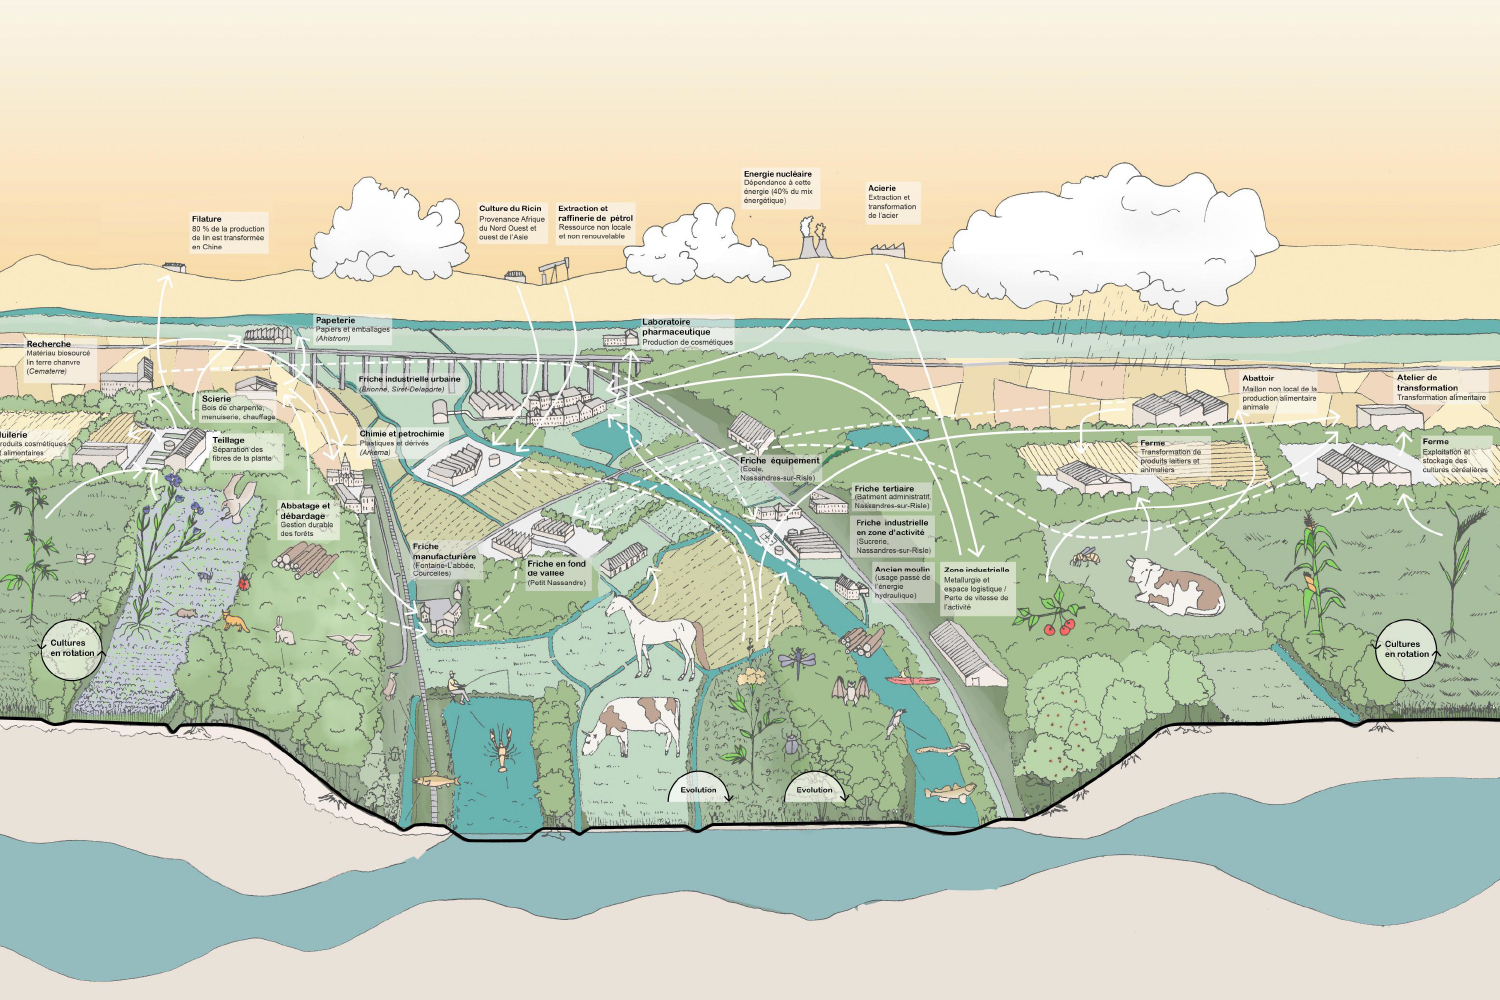
To re-source is to return to the scale of inhabitants and the societal dynamics they weave, where ecological, economic, social, and material questions intersect. In Romainville, this resident-centred approach is already manifest: born of strong civic mobilisation, the municipality seeks a third path for the town’s development — avoiding both violent gentrification and slow impoverishment, which have shaped many former working-class districts near Paris. Hors Normes builds on these local processes as a practical, directly operational, investigation into this alternative trajectory, proposing to view the city as a gradation between private and public spheres, and examining land ownership as a key lever for the collective regeneration of built and unbuilt spaces.
2. How did the issues of your design and the questions raised by the site mutation meet?
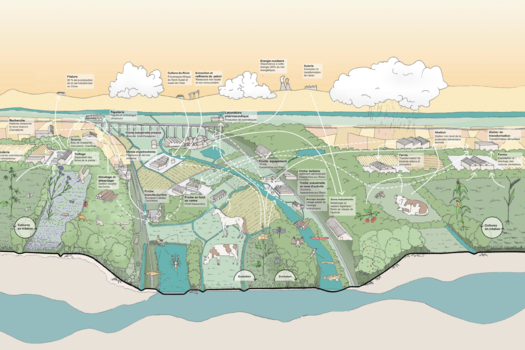
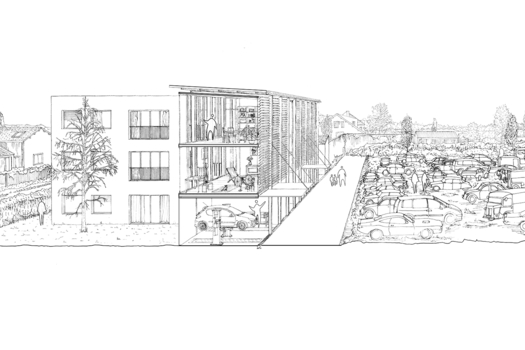
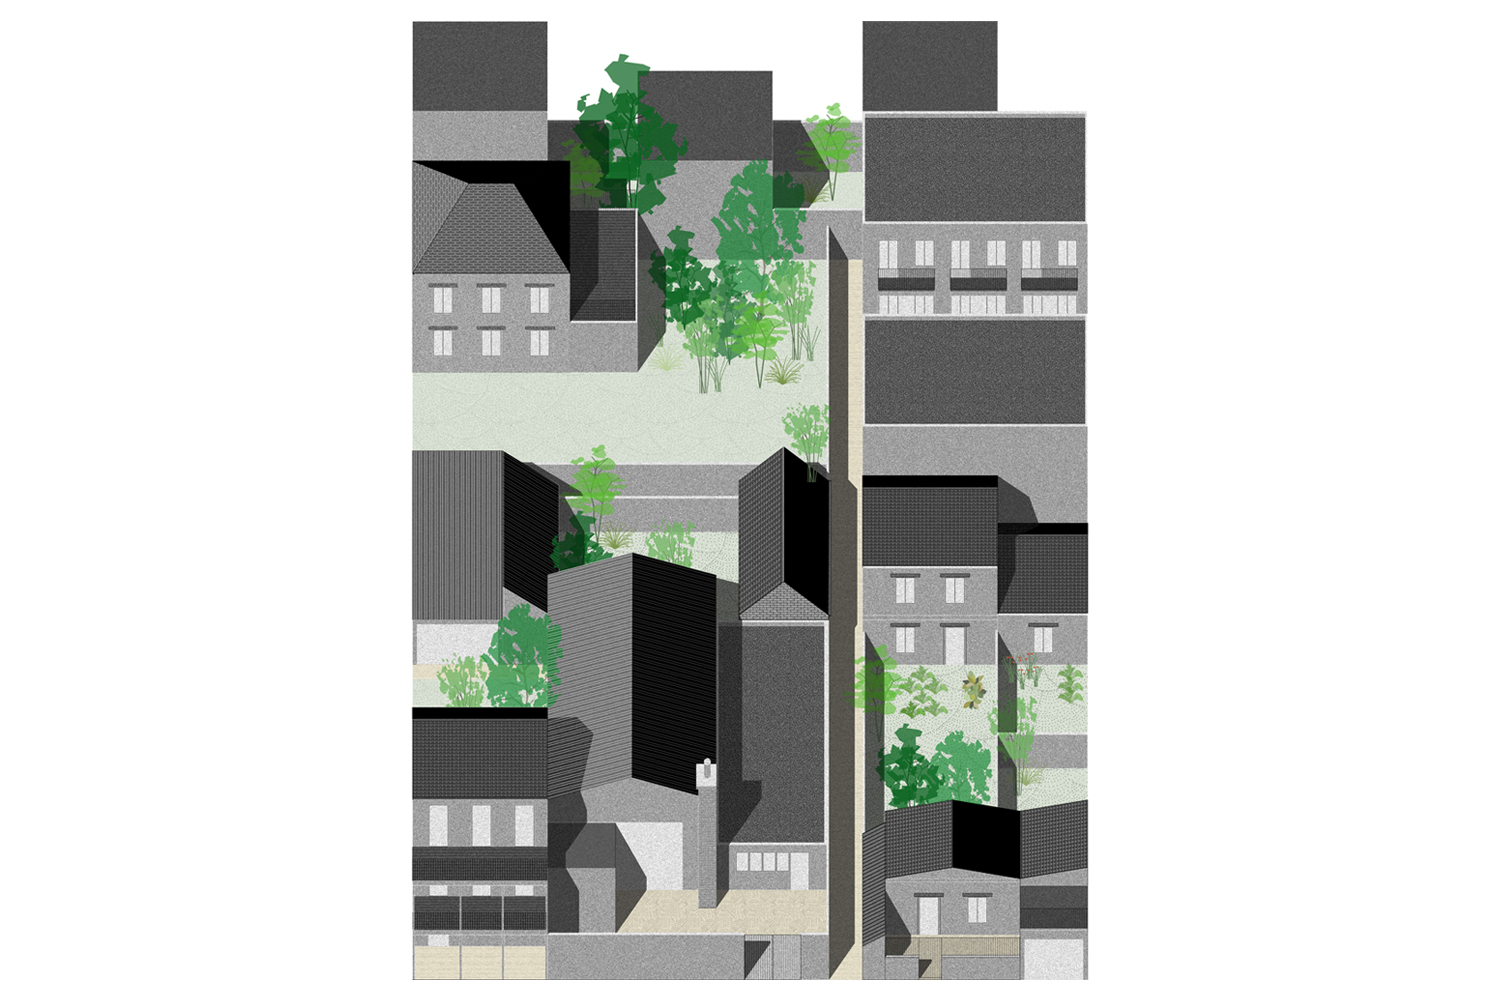
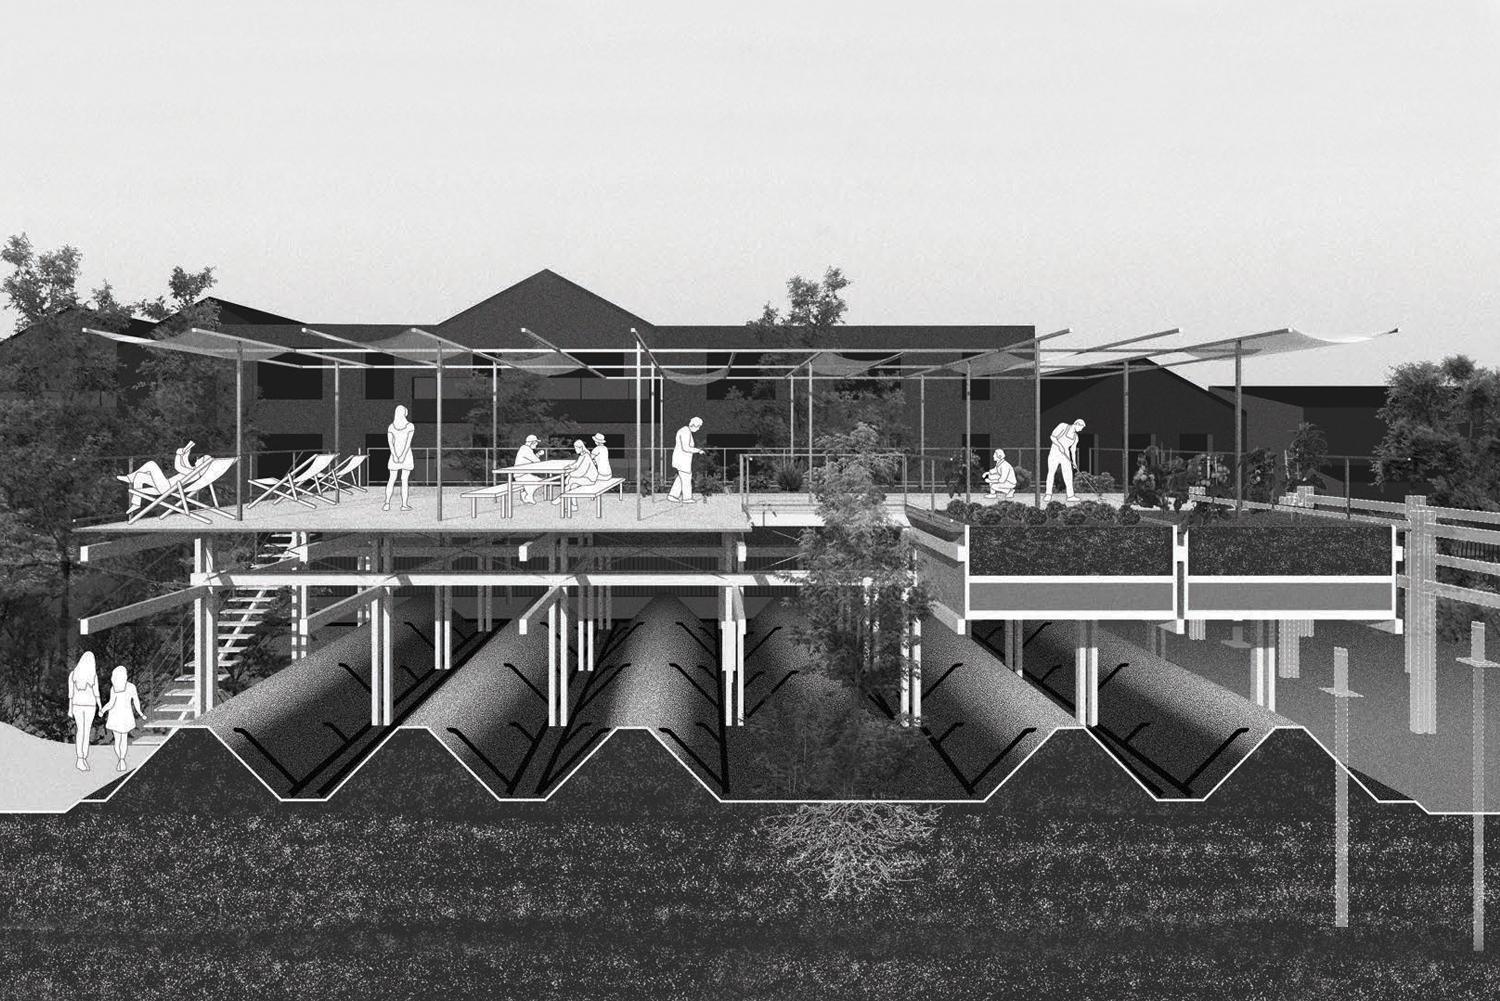
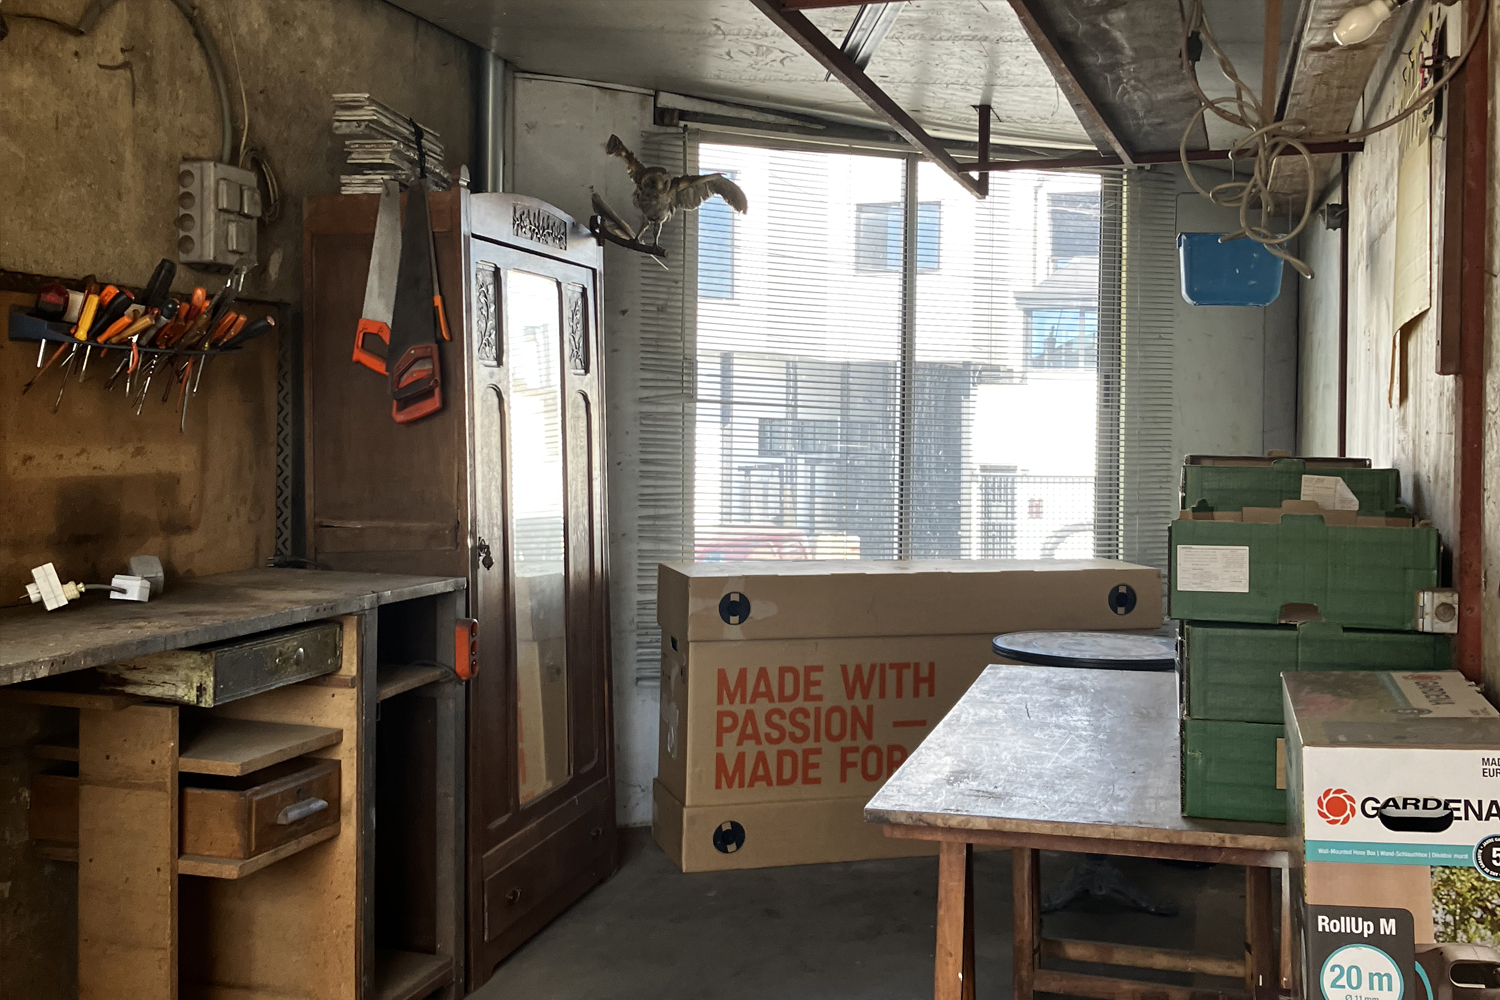
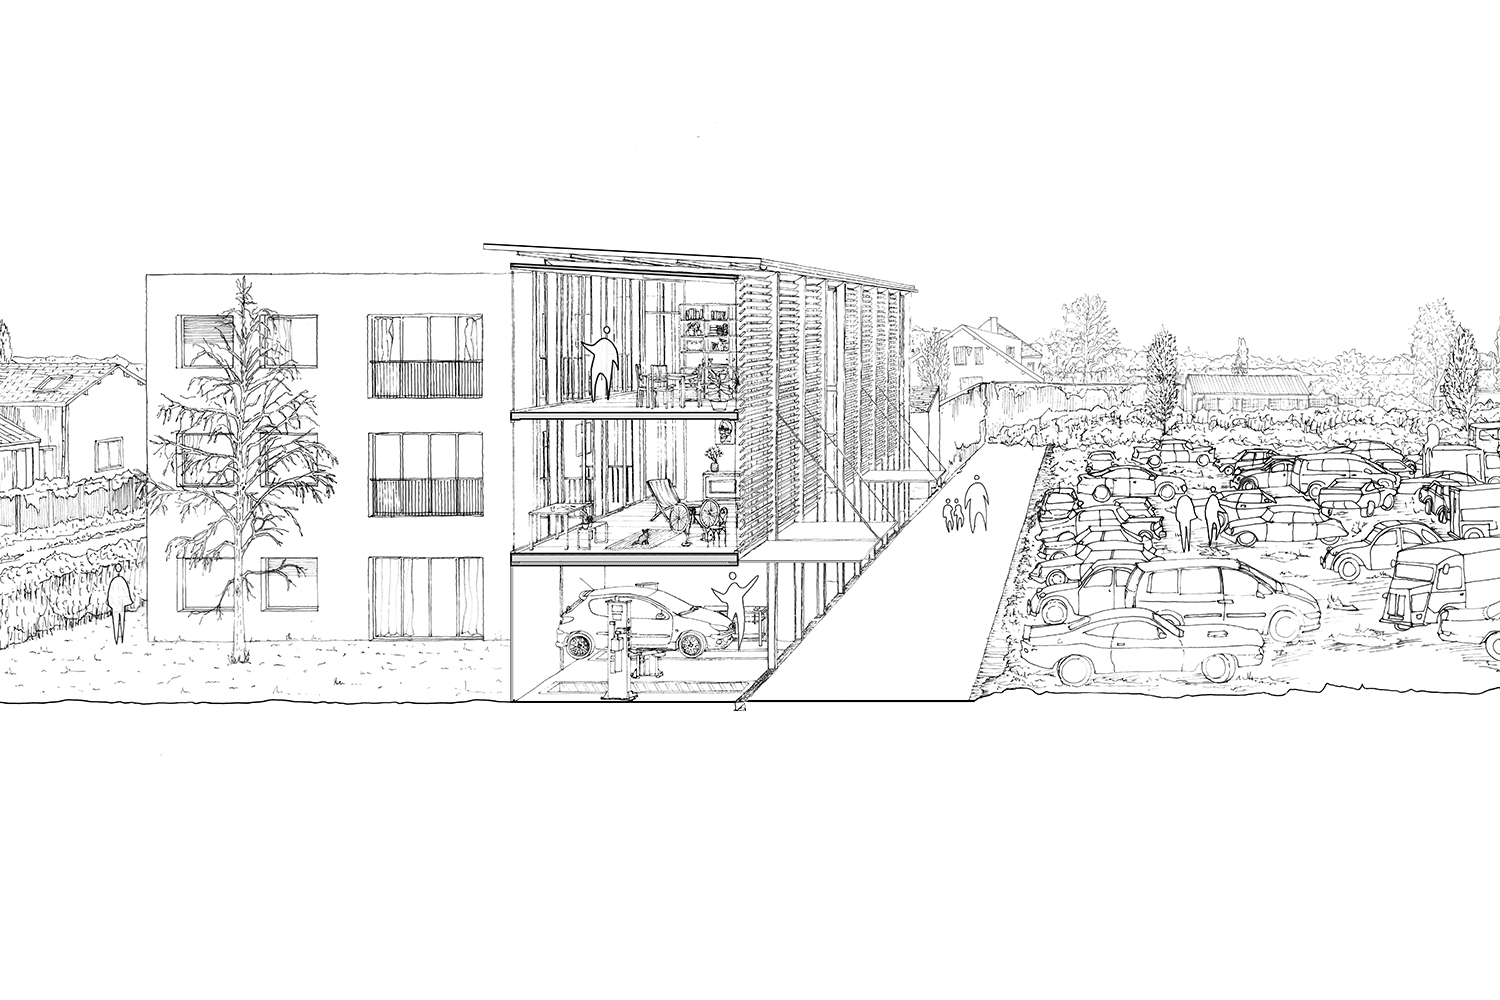
Against rigid zoning plans, Hors Normes emerges from a detailed study of the Ormes district, focusing on four distinct project sites. Each develops tailored interventions at different scales and through varied entry points, designed to proliferate and be adapted elsewhere. The project explores the reinterpretation of 1930s working-class buildings — a defining feature of this part of Île-de-France and a key area of concern for present and future planning — the occupation of a vacant plot under municipal control, multiple interventions on an existing block where activity and housing still coexist, and a considered, lucid approach to soil regeneration as an intrinsically collective act of repair. Each initiative examines, at its own scale, the links between residents’ private sphere and the public realm, contributing to an ecosystem capable of supporting this third way.
PROJECT:
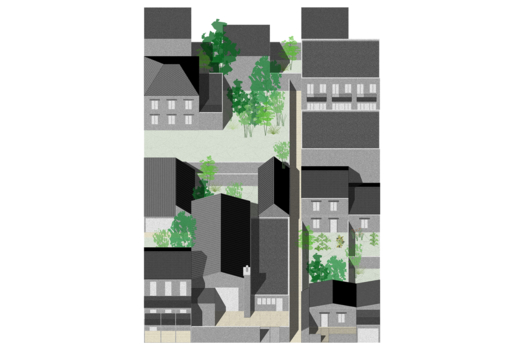
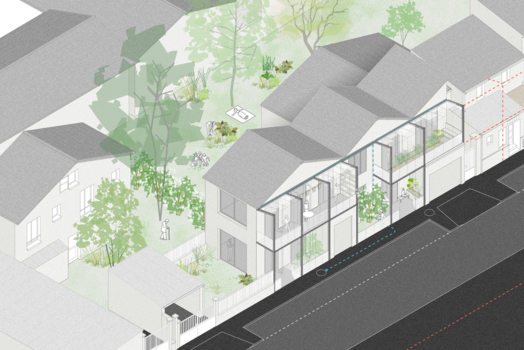
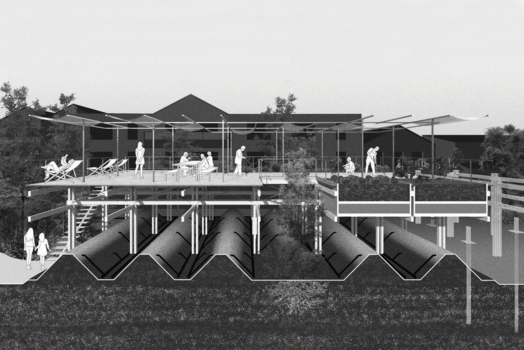
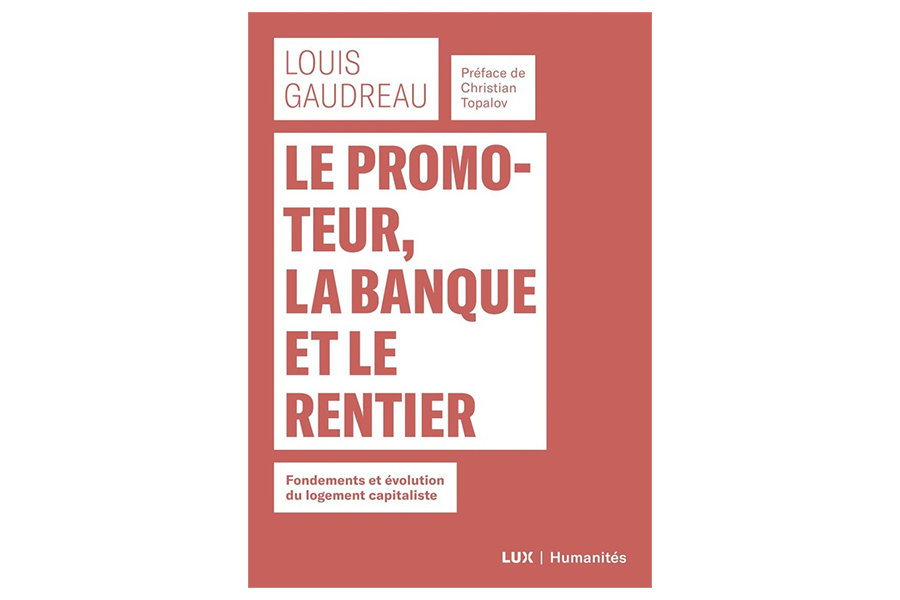
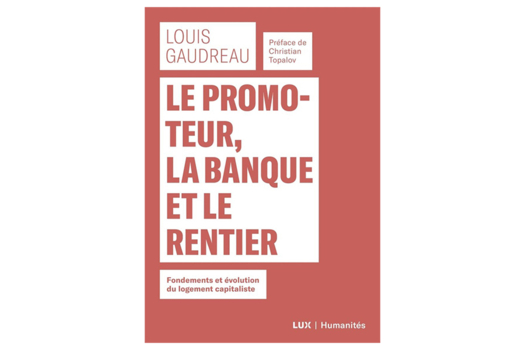
Our past work has explored the coexistence of uses, pollution, urban change, and the balance between humans and non-humans, particularly in Île-de-France, combining architectural, urban, and technical approaches. Studying these questions at Les Ormes brought together two worlds often kept apart — the practice and material making of the city, and academic research, as reflected in key readings (Le rêve pavillonnaire, La ville vue d’en bas, Le promoteur, la banque et le rentier, Pollution is Colonialism, among others) — a connection now urgent for both local and global concerns. Linking research and practice in grounded contexts, with rigour and creativity, lies at the heart of our multidisciplinary approach.
SITE:
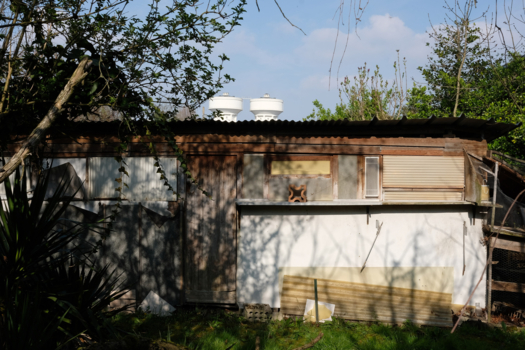
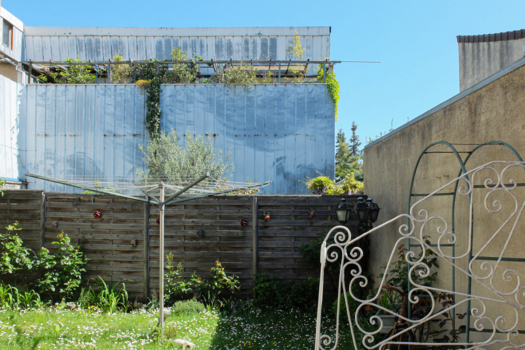
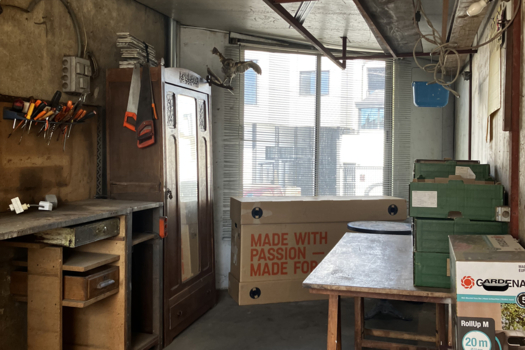
The project has been designed across multiple temporal and spatial scales, linked to a carefully sequenced approach, and combines formal, administrative, organisational, and financial strategies. It offers a range of tools that can be rapidly mobilised to address complex issues that might otherwise hinder action. Urban transformation cannot rely solely on the public control of land: it requires the active involvement of all stakeholders — residents first and foremost, alongside neighbourhood associations and solidarity-based landholders — working as closely as possible to the realities on the ground.
REFERENCES:
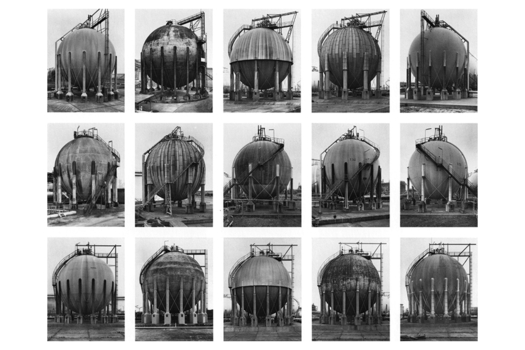
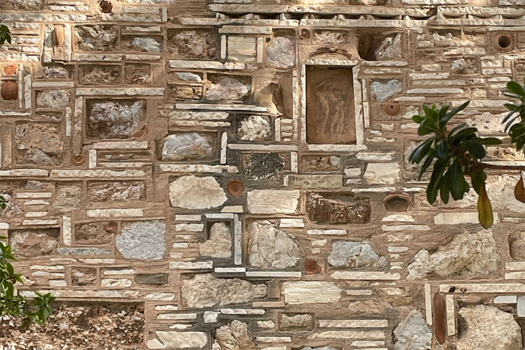
As residents of eastern Greater Paris, we have borne witness to the decline of industries and the impoverishment of certain districts, with effects ranging from deep shifts in the social and urban fabric to polluted land. Facing this, and the risk of gentrification pushing low-income populations further out, we have combined our experience as architects, urbanists, and spatial political science researchers to respond to these challenges.
6. How could this prize help you in your professional career?
The issues raised by the Romainville site within the Europan framework are, in our view, both urgent and significant. We therefore adopted a practically grounded approach, aiming to move the project beyond a purely theoretical exercise. Professionally, this recognition encourages us to continue exploring these challenges and to develop concrete methods that can support local authorities and municipalities in shaping more context-sensitive urban policies.
TEAM IDENTITY
Legal status: SAS Clement Migeon Architectures and SAS BRUITS
Team name:
Average age of the associates: 32 years old
Has your team, together or separately, already conceived or implemented some projects and/or won any competition? if so, which ones?
Yes. We have already worked together, notably on the design and construction of a medical center located in eastern France, in Vesoul.
WORKS: