In Between
Amersfoort-Kop van Isselt (NL) - Mention spéciale
TEAM PORTRAIT
INTERVIEW
Click on the images to enlarge
1. How do you define the main issues of your project in relation with the theme “Re-sourcing”? Re-sourcing thanks to nature, to social dynamics, to new materiality? In which way do you think your project can contribute to an ecological and/or social evolution? And in which way do you think your project can be called a “regenerative project”?
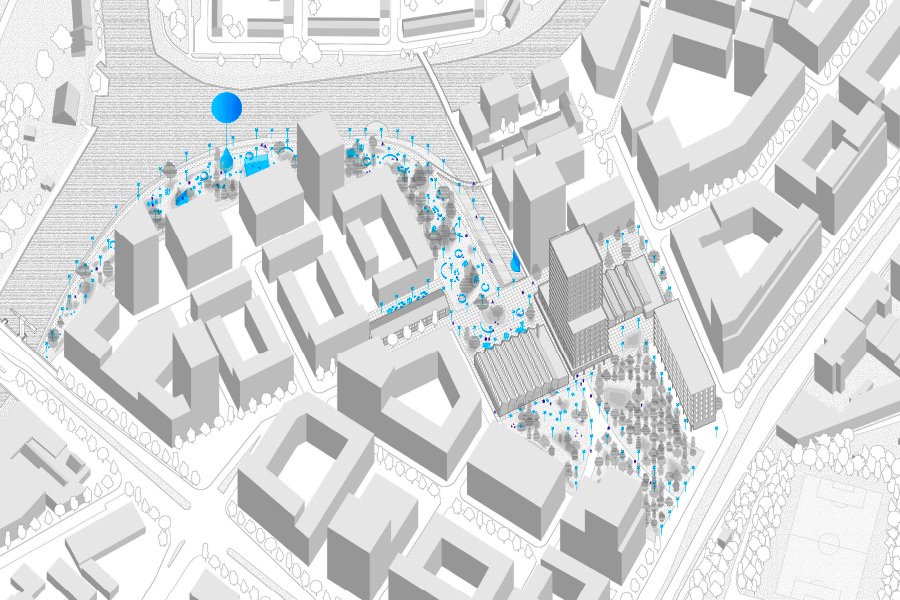
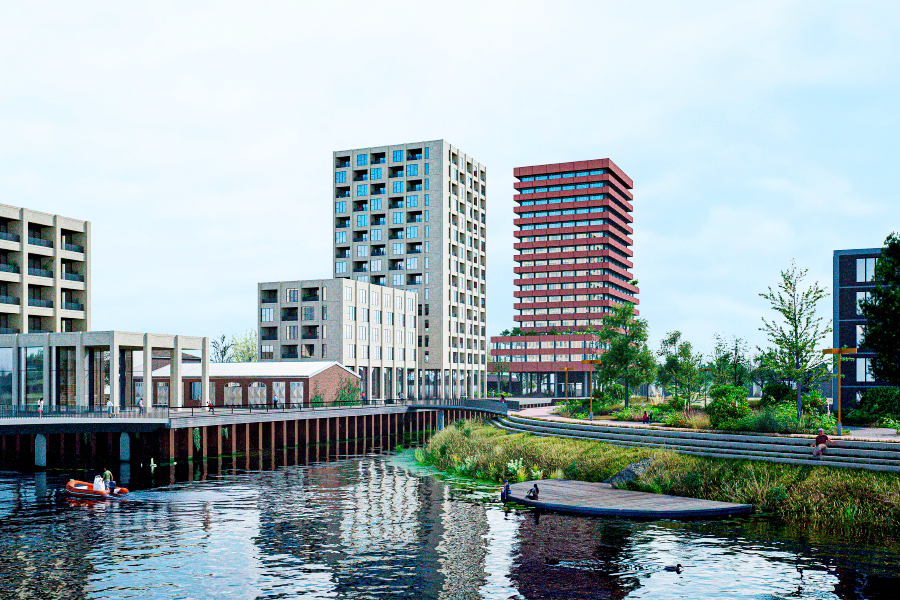
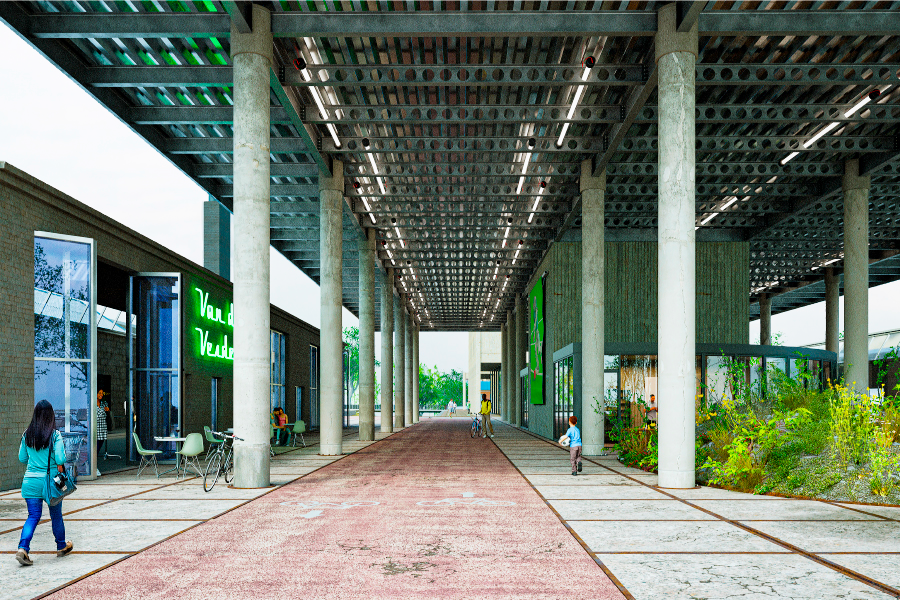
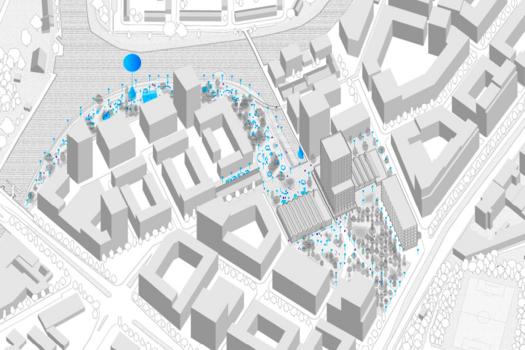
Our project addresses re-sourcing through social dynamics by placing the high-rise in the void between the two factories, turning it into the main entry point and a catalyst for social evolution. The covered public void enriches the square, fostering exchange and interaction, allowing the ensemble to function as a regenerative project that activates new communal life. Densifying program in one point also allow to have a lot more free space to be reconverted as green surfaces in order to enhance the ecological quality of the project site. The open space is envisioned to be built completely out of re-used building elements already on site (pavements and urban furnitures).
2. How did the issues of your design and the questions raised by the site mutation meet?
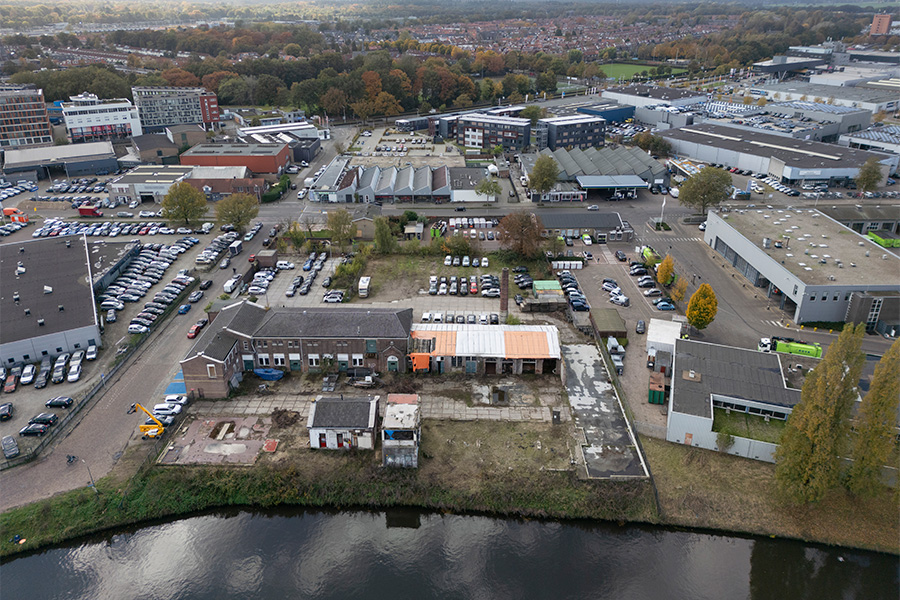
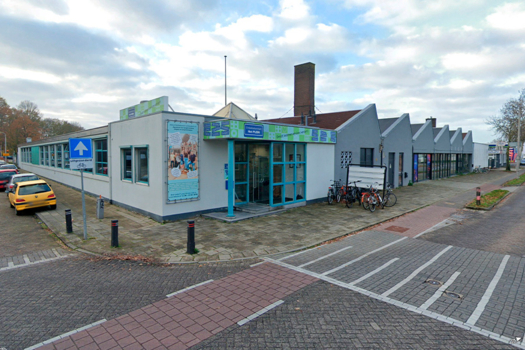
The brief was asking for a way to densify program within the industrial buildings and we saw the key challenge in preserving them, while introducing these new functions. By placing the new volume between the two existing buildings, we kept the shed roofs (main architectural feature of the building to preserve) free, allowing the project to respect the site’s preexistence while guiding its transformation.
PROJECT:
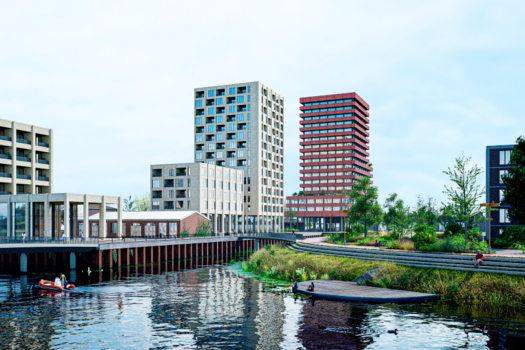
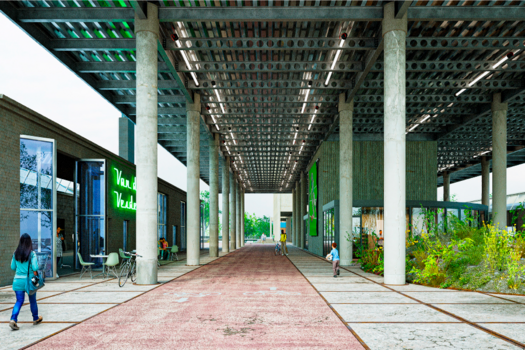
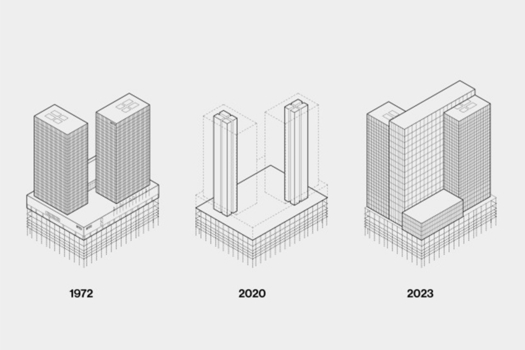
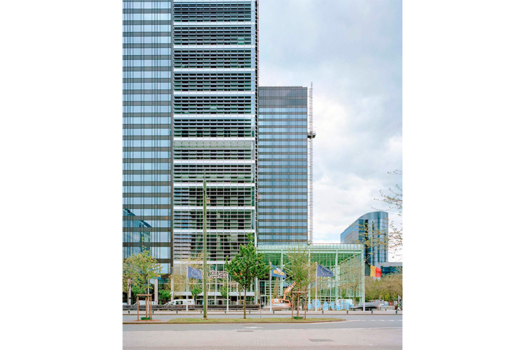
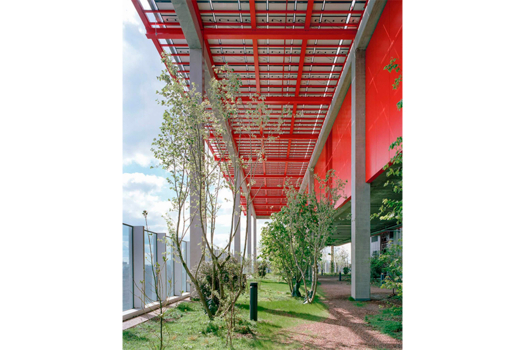
No, we had never addressed such an issue before. We usually don’t work with references, but for these project we looked closely to the ZIN building by 51n4e. Although its program and theme differ from ours, we were inspired by the way the new volumes integrate with the existing structures, creating continuity while transforming the site’s architectural identity.
SITE:
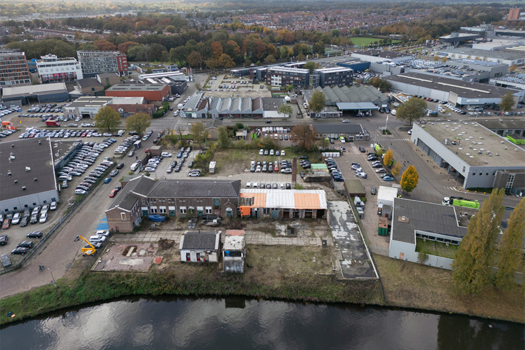
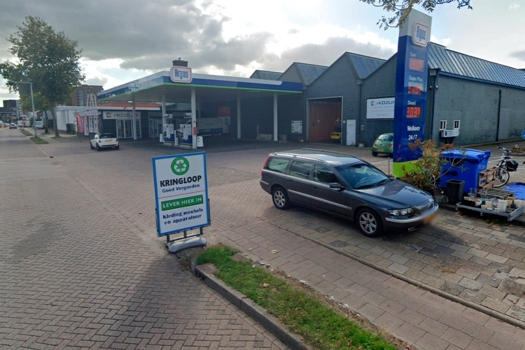
Yes, feasibility was a central concern in our project. This is why we chose not to build over the existing structures, avoiding technical complexities and unnecessary costs. The biggest meeting point with the project actors is offering a stable, feasible and reasonably cheap project that can be developed in phases, according to the budget and requests.
REFERENCES:
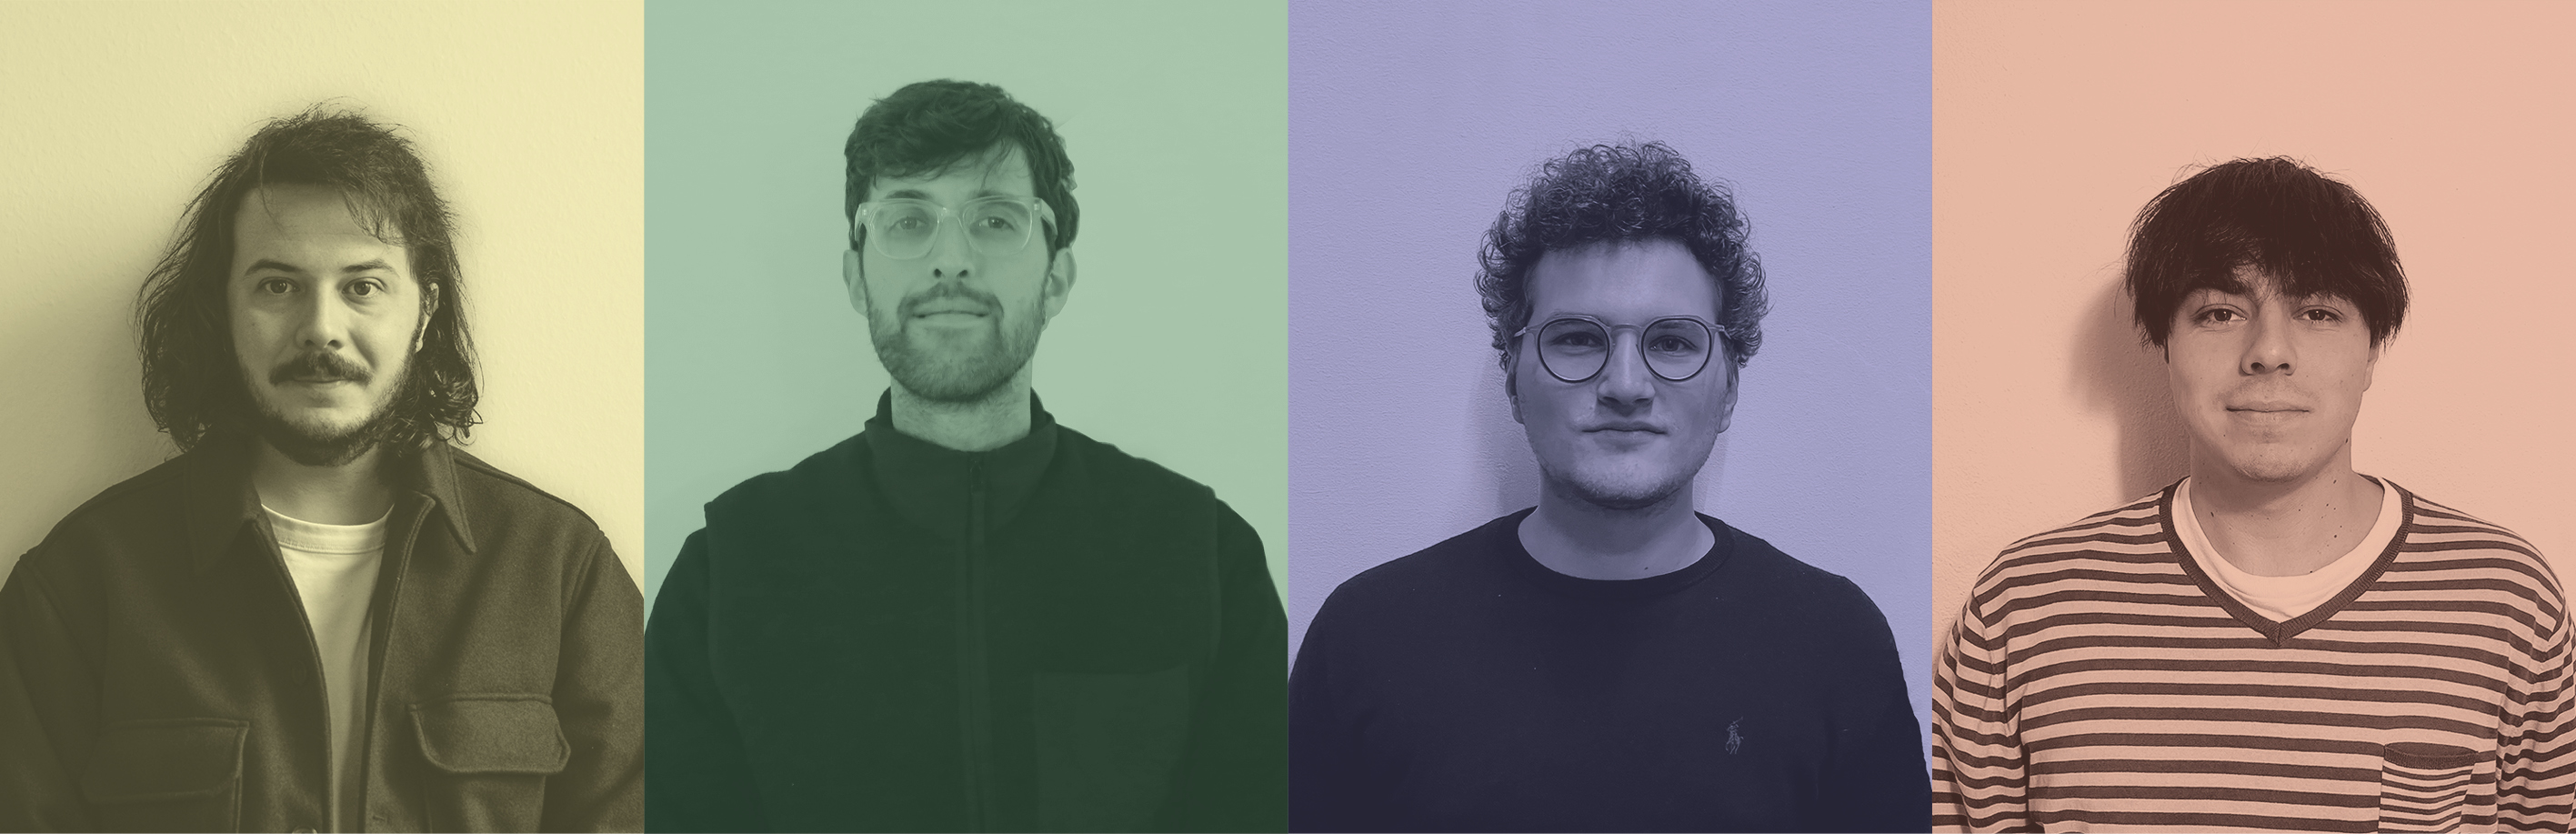
Our team was formed by me, Edoardo Comotti, and my colleague Michele Marini, with whom I worked at Baumschlager Eberle Architects in Berlin. We then involved Enrico Gobbi and Lemuel Pedrotti, former collaborators of Michele. The team combines the professional experience we gained in leading offices with the dynamism and fresh ideas of newly graduated architects.
6. How could this prize help you in your professional career?
Yes, this prize can meaningfully support our career. It gives our team important visibility and acts as a strong form of recognition. Just as importantly, it reinforces our confidence in our ideas and architectural approach, motivating us to keep refining our practice and pursue new opportunities with greater clarity and ambition. We’d like to understand which is the degree of discussion around this site and the possibility to get involved in future studies, hoping to further confirm the validity of our proposal and our ideas.
TEAM IDENTITY
Legal status:
Team name: MOLE COLLAB
Average age of the associates: 29,5 years old
Has your team, together or separately, already conceived or implemented some projects and/or won any competition? if so, which ones?
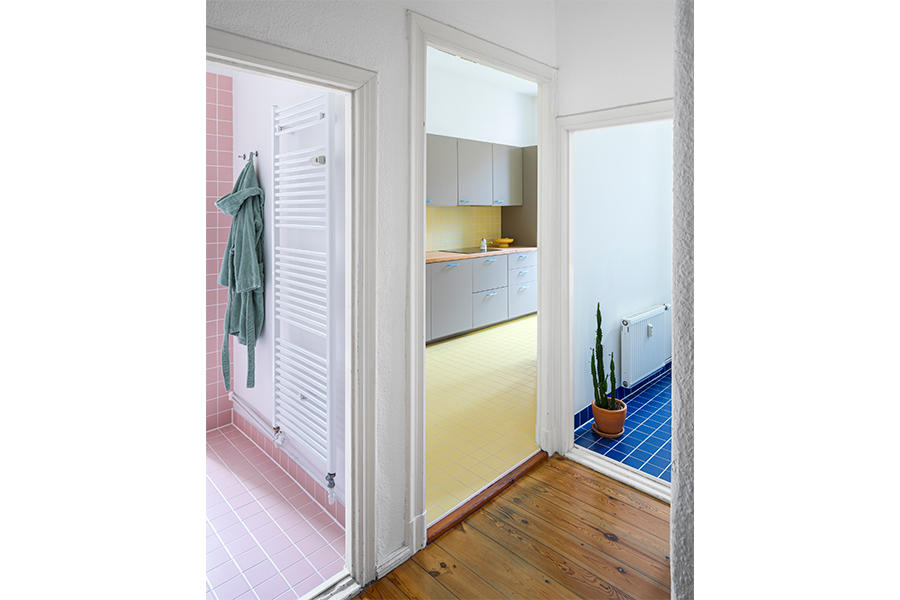
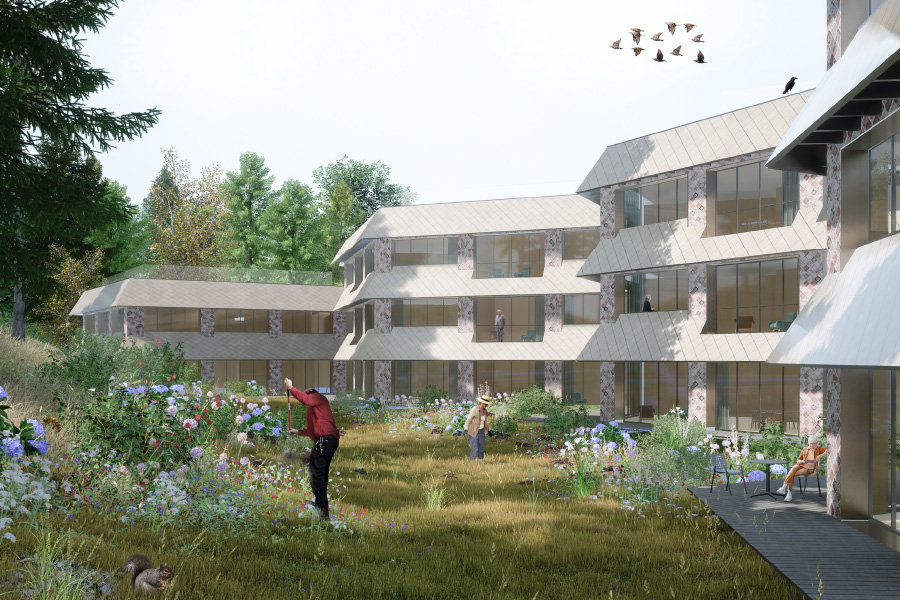
3/4 of the team (Michele, Enrico and Lemuel) already won the 1st prize for the Østmarka (NO) site for Europan 17. They received a one-year work contract with the Municipality of Trondheim, during which they developed a series of prototype elderly-housing units that could be implemented in various locations across the city. They are currently awaiting further administrative developments regarding the project.
WORKS: