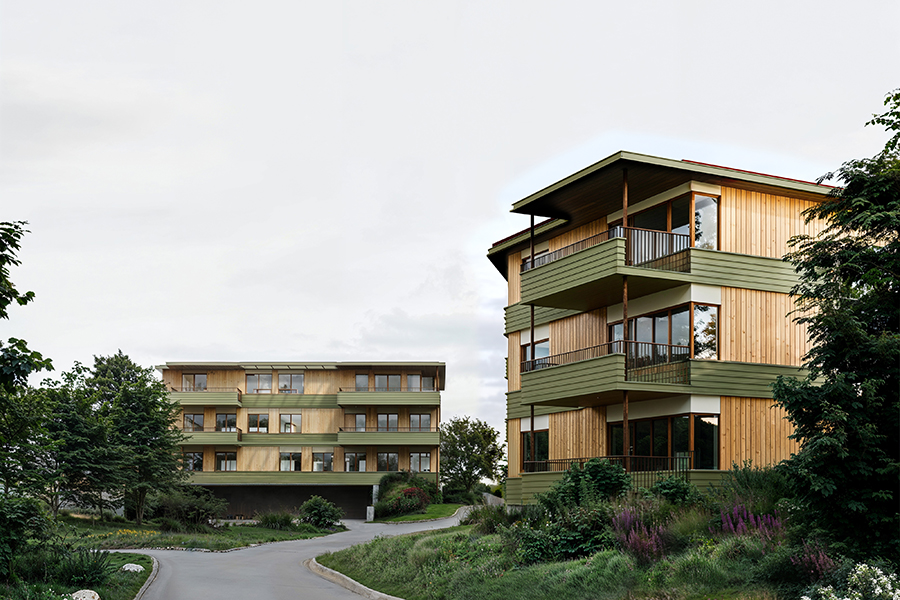
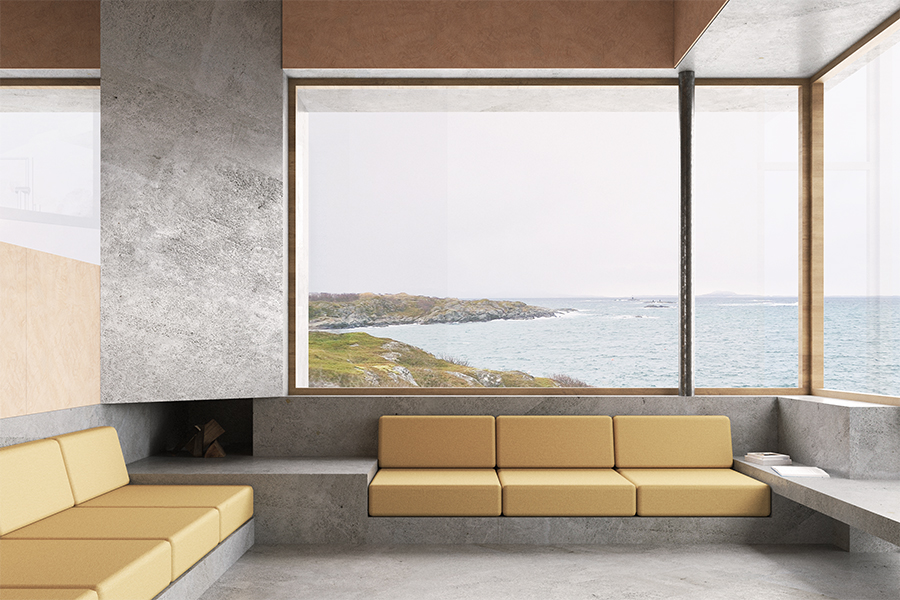
Leüthenhaven Reclaimed
Trondheim (NO) - Lauréat
DONNÉES DE L’ÉQUIPE
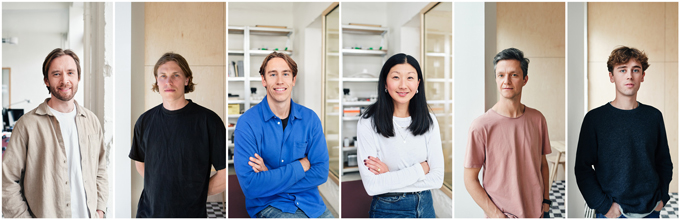
Associés: Haakon Walderhaug (NO), Mille Mee Herstad (NO), Adrian Rove Nordgård (NO), Saulius Bulavas (LT), Oskar Wilfred Johnsen Aronsen (NO) – architectes, Jeppe Bervell Johnsen (NO) – étudiant en architecture
hei@toto.no / www.toto.no
TEAM PORTRAIT
INTERVIEW
Click on the images to enlarge
1. How do you define the main issues of your project in relation with the theme “Re-sourcing”? Re-sourcing thanks to nature, to social dynamics, to new materiality? In which way do you think your project can contribute to an ecological and/or social evolution? And in which way do you think your project can be called a “regenerative project”?
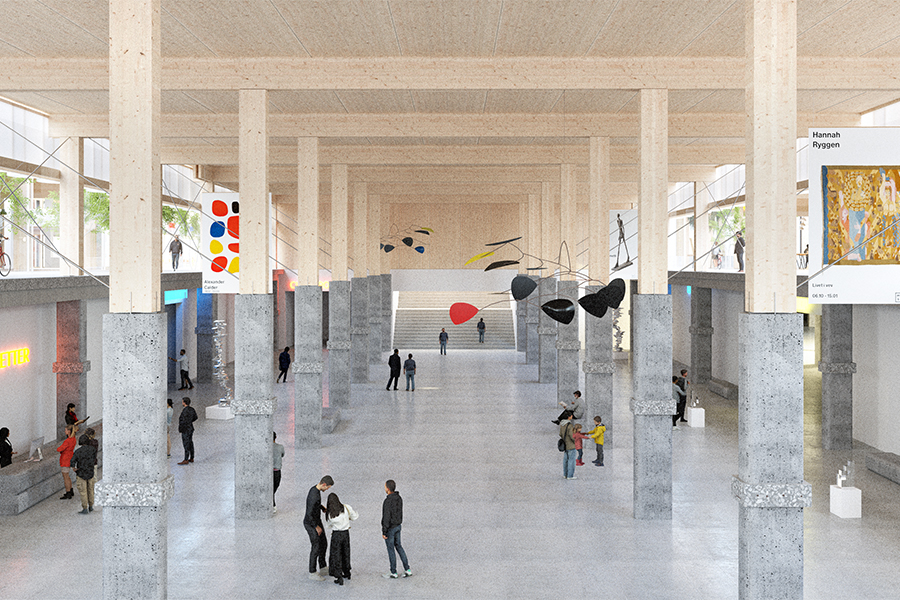
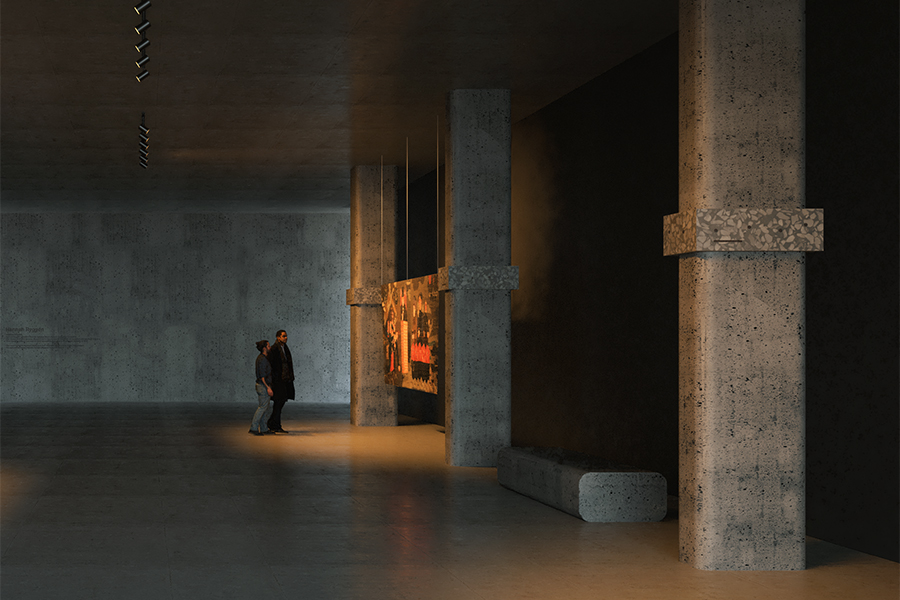
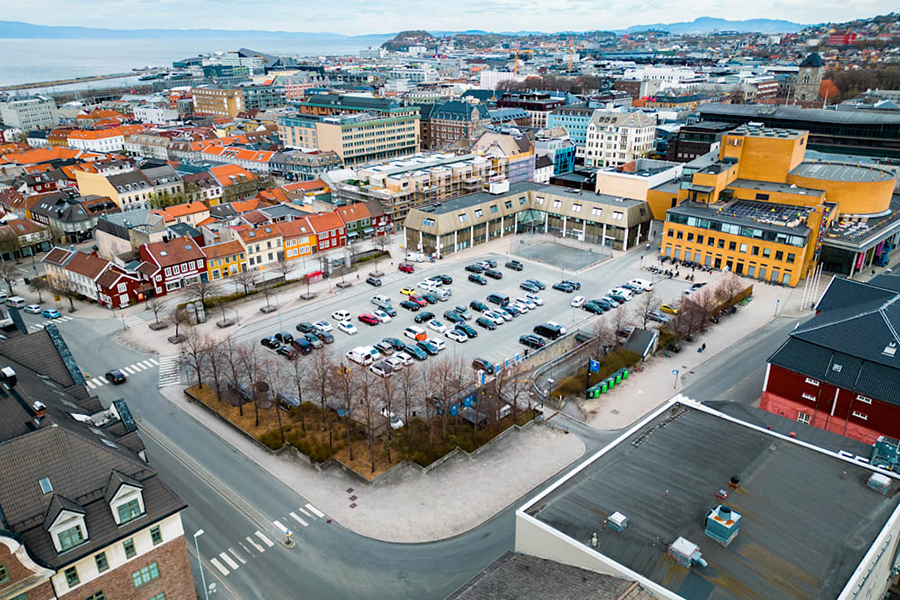
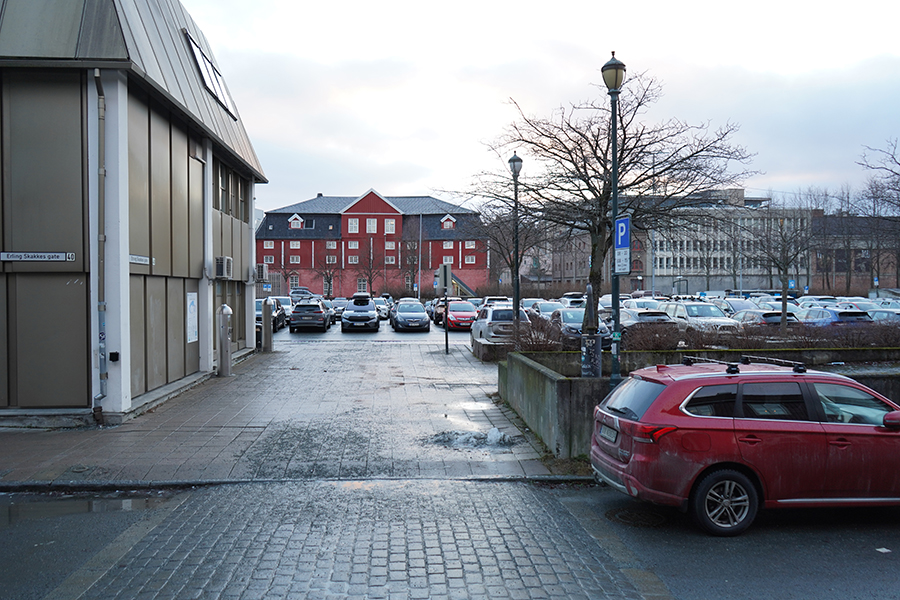
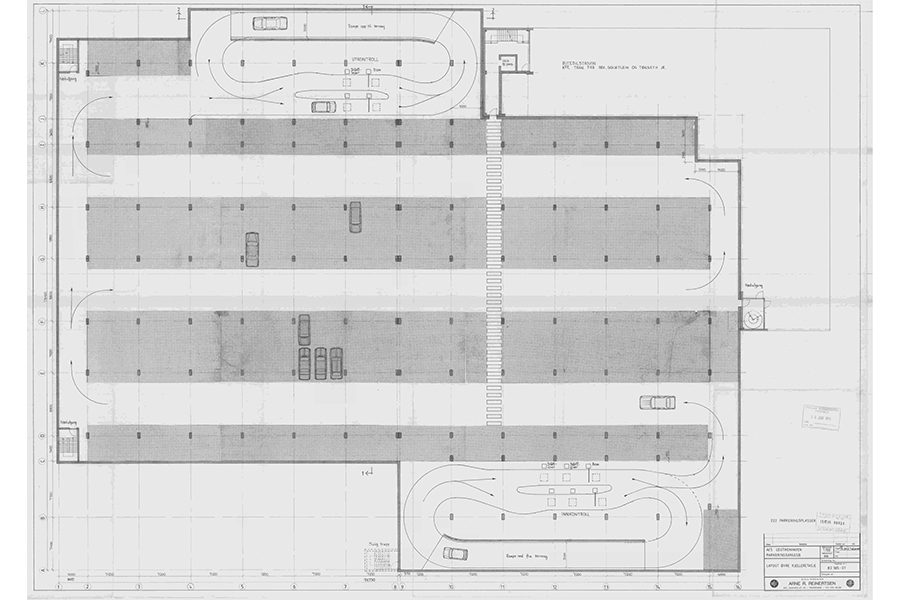
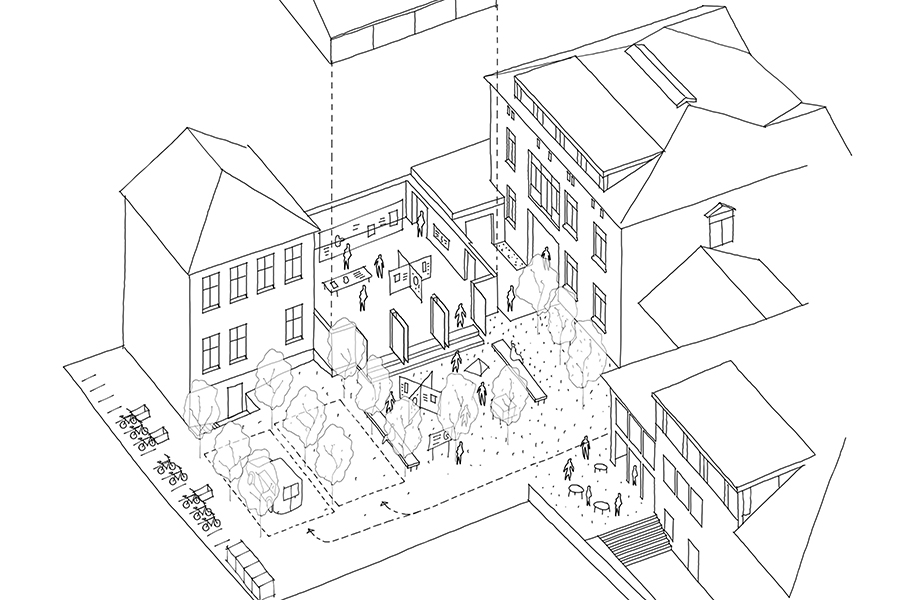
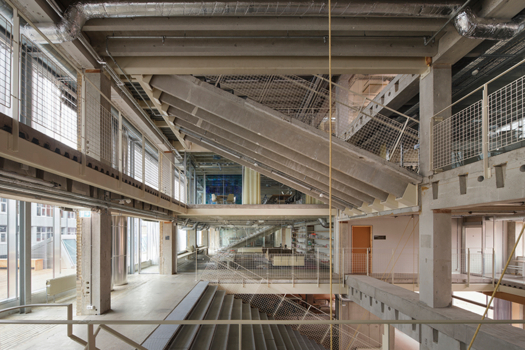
The project understands re-sourcing as an active transformation of existing material, spatial and social resources. Instead of introducing a new cultural object, the existing parking structure is reused as the primary architectural and material framework of the museum. This significantly reduces material consumption and embodied carbon, while extending the life of an already robust structure. Socially, the project re-sources the site by shifting it from car-oriented infrastructure to a shared civic ground. As a regenerative project, it supports long-term adaptability, allowing spaces and programs to evolve over time in response to cultural and urban change.
2. How did the issues of your design and the questions raised by the site mutation meet?
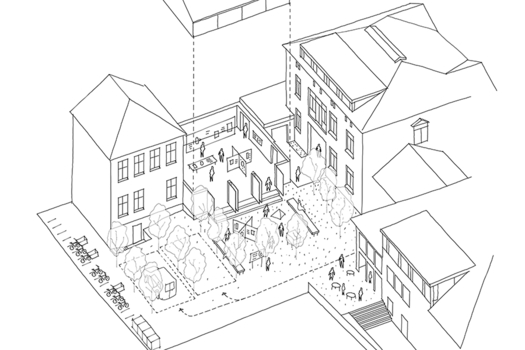
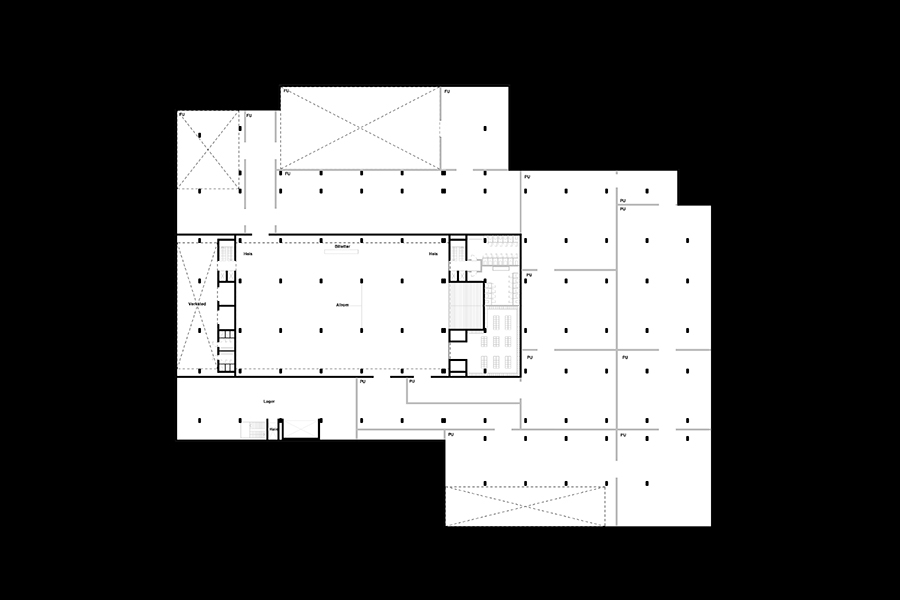
The project grows directly from the site’s transformation from parking to culture. The existing structure is not removed but used as a spatial framework for the museum, enabling generous and flexible spaces beneath the city. By placing the museum underground, the ground level is released and returned to the city as a continuous public landscape for everyday urban life.
PROJECT:
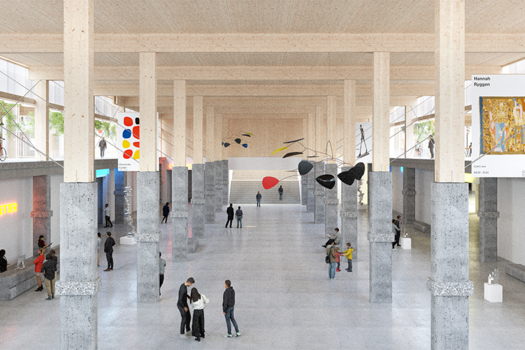
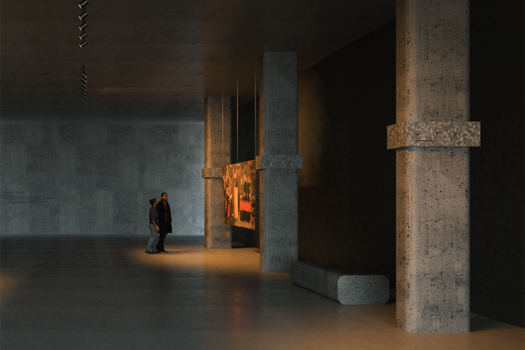
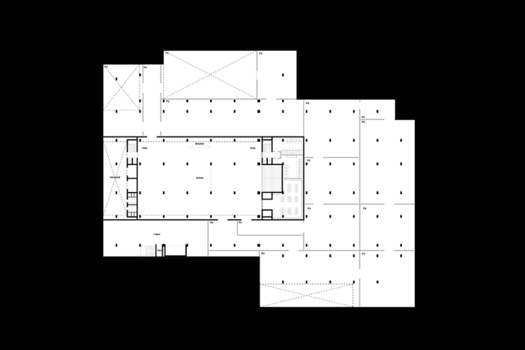
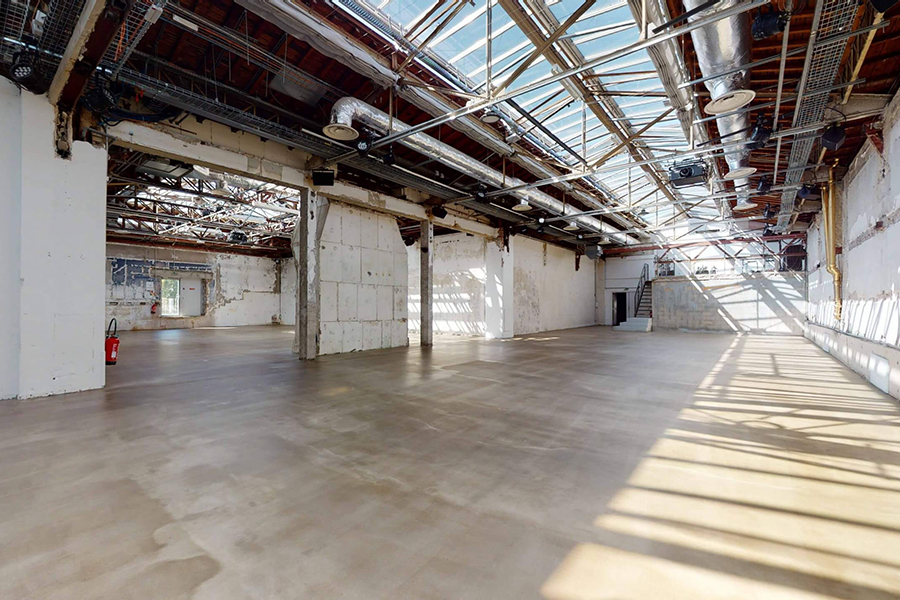
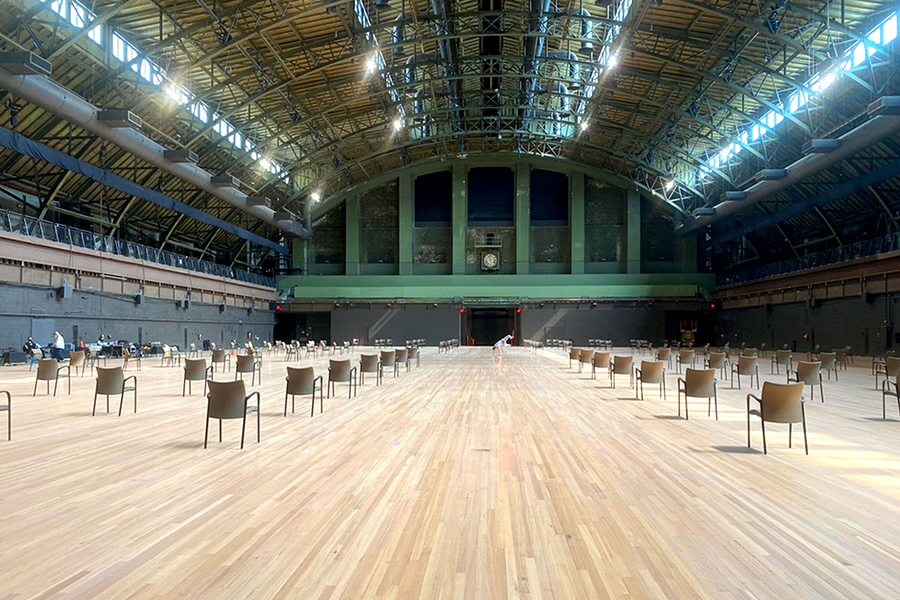
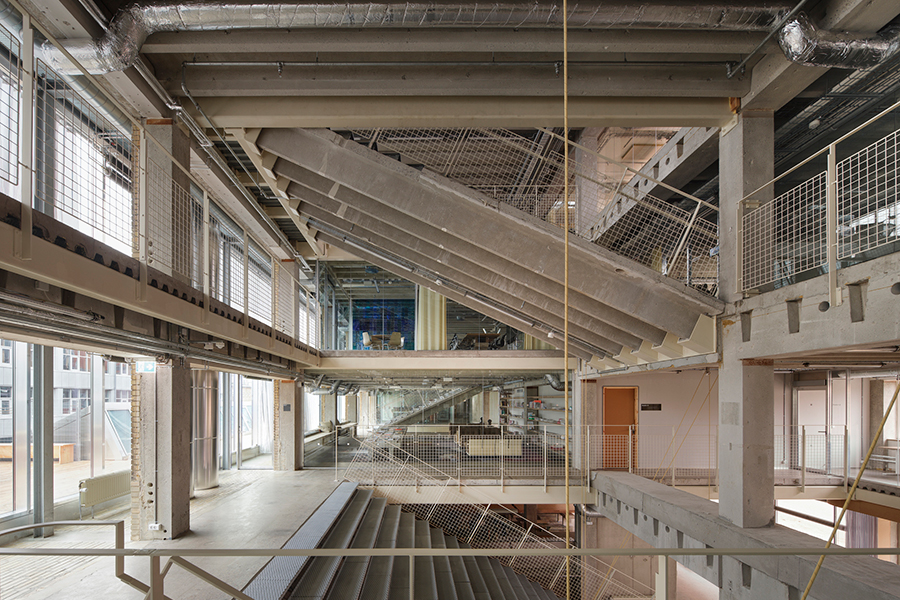
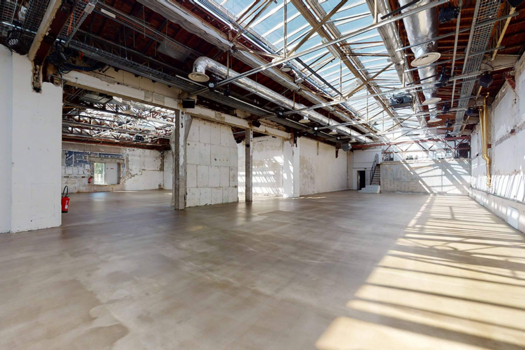
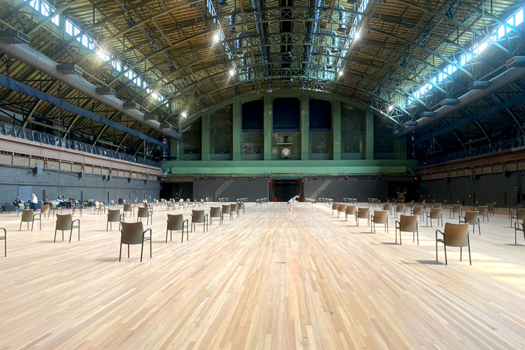
At the start of the competition, the team worked with a broad range of references exploring different ways of organising museums, from extroverted to introverted models, and from underground to above-ground strategies. These references mainly served to initiate a shared design discussion. Later in the process, more specific programmatic references informed the idea of a central, flexible public room, such as Park Avenue Armory by Herzog & de Meuron and the Palais de Tokyo by Lacaton & Vassal. Transformational projects like Thoravej 29 by Pihlmann Architects also influenced the approach to reuse and adaptation.
SITE:
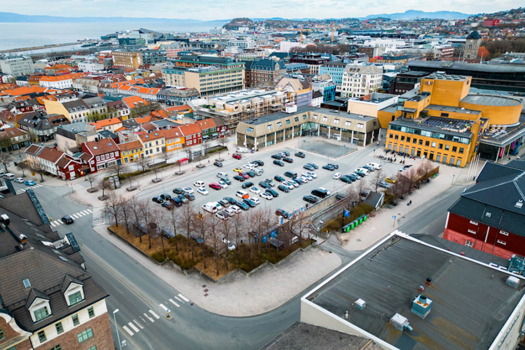
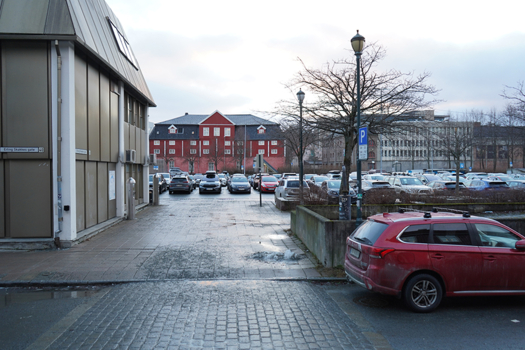
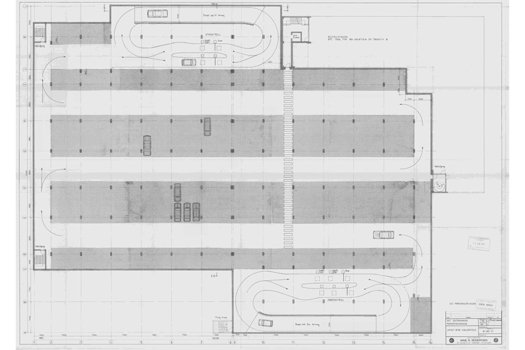
The project is conceived not as a final architectural solution, but as an open framework for further development. By reusing the existing parking structure, implementation can begin with limited interventions and be phased over time in dialogue with site owners, cultural institutions and public authorities. The flexible spatial system allows different programs and partnerships to be tested and adjusted as needs become clearer, providing a concrete starting point for negotiation while remaining open to future use and organisation.
REFERENCES:
The competition team was formed within the architectural practice TOTO Arkitekter. All team members are architects, and the project was developed using the skills and competences available in-house.
6. How could this prize help you in your professional career?
Winning the prize is an important step for our practice. Much of our work so far has been for private clients, and this project opens the possibility to work more directly with public programs and shared spaces. Developing a project that addresses a broader public realm is both important and motivating for our further practice.
TEAM IDENTITY
Legal status:
Team name:
Average age of the associates: 34 years old
Has your team, together or separately, already conceived or implemented some projects and/or won any competition? if so, which ones?
The team has worked on a range of architectural projects and has participated in several architectural competitions. Europan 18 is the team’s first competition win.
WORKS: