Re:Frame
Trondheim (NO) - Mention spéciale

TEAM PORTRAIT
INTERVIEW
Click on the images to enlarge
1. How do you define the main issues of your project in relation with the theme “Re-sourcing”? Re-sourcing thanks to nature, to social dynamics, to new materiality? In which way do you think your project can contribute to an ecological and/or social evolution? And in which way do you think your project can be called a “regenerative project”?
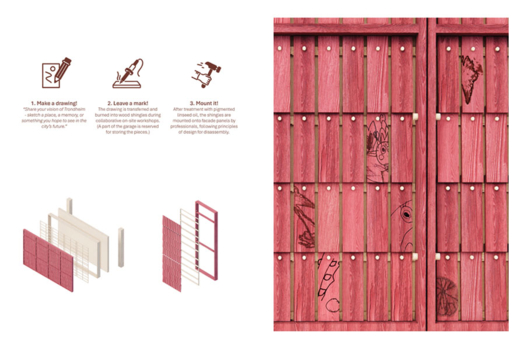
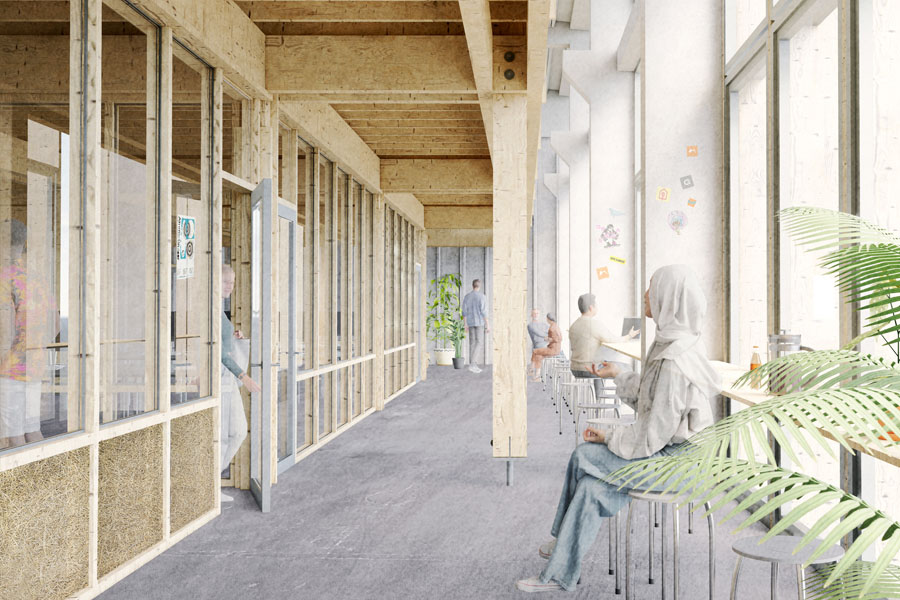
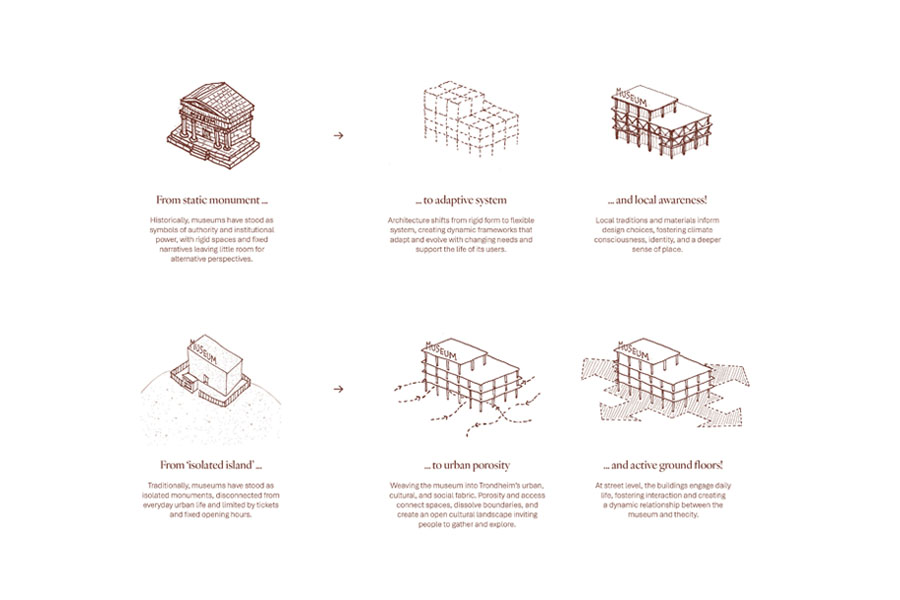
Re:Frame proposes a fundamental shift in how a museum can exist within the city. Rather than a static monument, the museum is conceived as civic infrastructure: open, flexible, and deeply intertwined with Trondheim’s social, cultural, and ecological systems. The project’s title itself carries etymological significance: ‘Re-’ evokes return, renewal, and repetition - gestures of temporal care - while ‘frame’ stems from the act of making, or doing. Together, they suggest a continual re-making: an architecture in process, open to revision, reinvention and collective authorship. Similarly, regeneration is rooted in an understanding of life as ongoing, relational and interconnected processes rather than a fixed state. It describes the capacity of systems to renew themselves through use, interaction, and care over time. Applied to the museum, this understanding reframes architecture not as a finished object, but as a living framework that gains meaning through use. Spatial, social, and ecological processes and relations are allowed to evolve over time, enabling the museum to remain responsive to changing cultural practices, community needs, and environmental conditions.
2. How did the issues of your design and the questions raised by the site mutation meet?
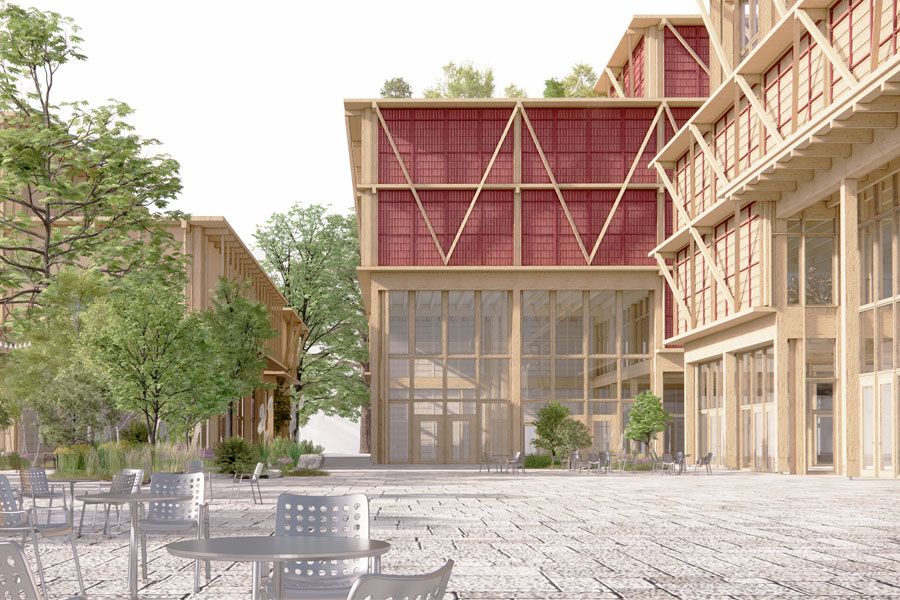
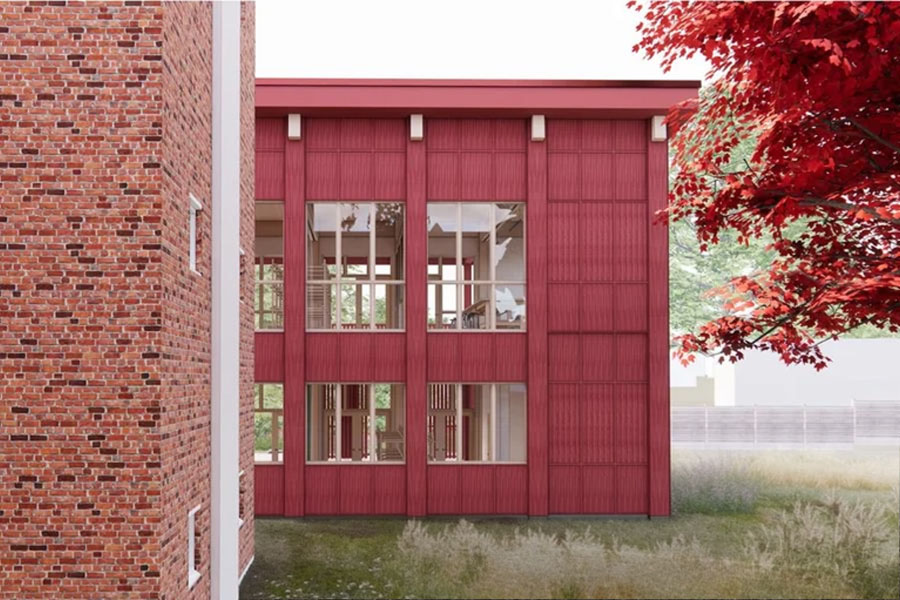
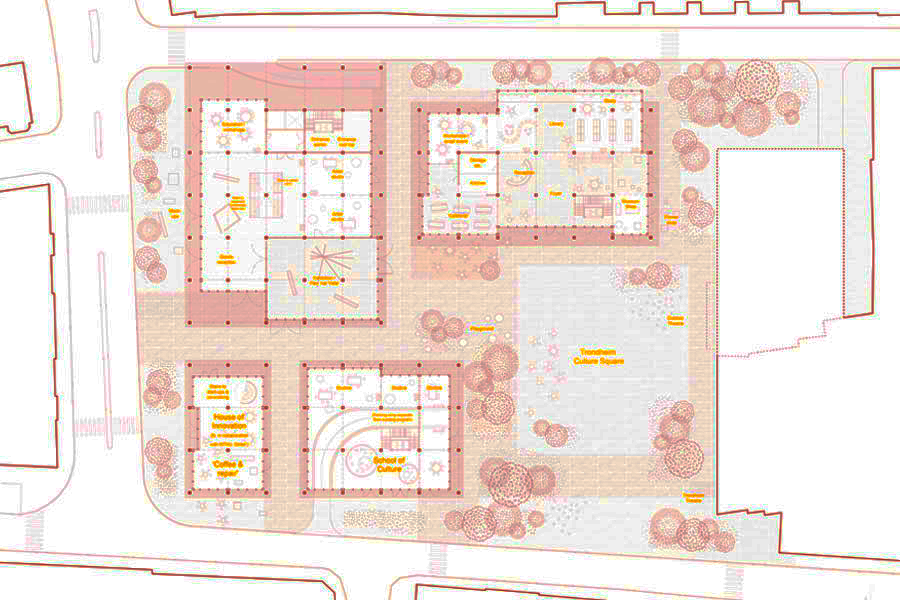
Rather than being treated as constraints, the site’s existing conditions are understood as generative potentials - as sources of inspiration from which the design is allowed to emerge. Existing structures are not erased but re-woven. The inherited concrete grid becomes a foundation for new timber volumes; the urban characteristics of small paths (veiter) are reinterpreted as porous public passageways. Through these gestures, the site is not replaced but re-framed. The museum grows from and with Leüthenhaven—embedding itself in the rhythms, histories and topographies of place.
PROJECT:
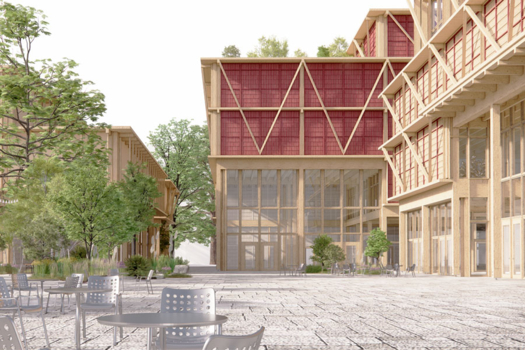
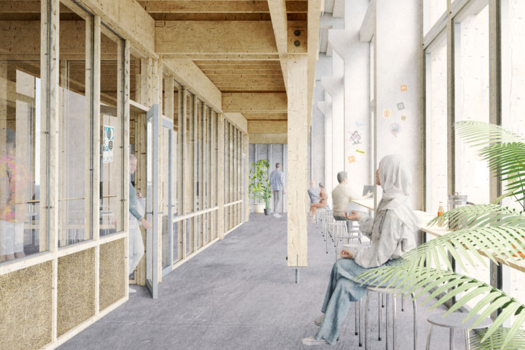
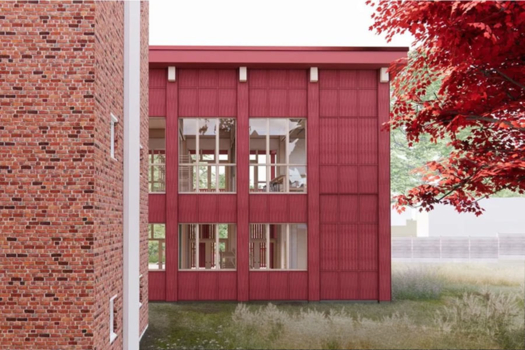
The project draws on both situated and systemic references. Architecturally, it echoes Trondheim’s timber heritage and fine-grain urban fabric. Theoretically, it is informed by regenerative thinking and participatory practices. For MiMa Studio, regenerative design is understood as a layered and responsive practice - rooted in place, open to change, and co-created. Across past and ongoing projects, themes such as modularity, adaptability, and relational structures that unfold through time are recurring - yet always shaped by the specificities of context. Rather than applying fixed solutions, each project becomes a situated response - an invitation to engage, adapt, and evolve with its context and users.
4. How can your project be implemented together with the actors through a negotiated process and in time. How did you consider this issue in your project?
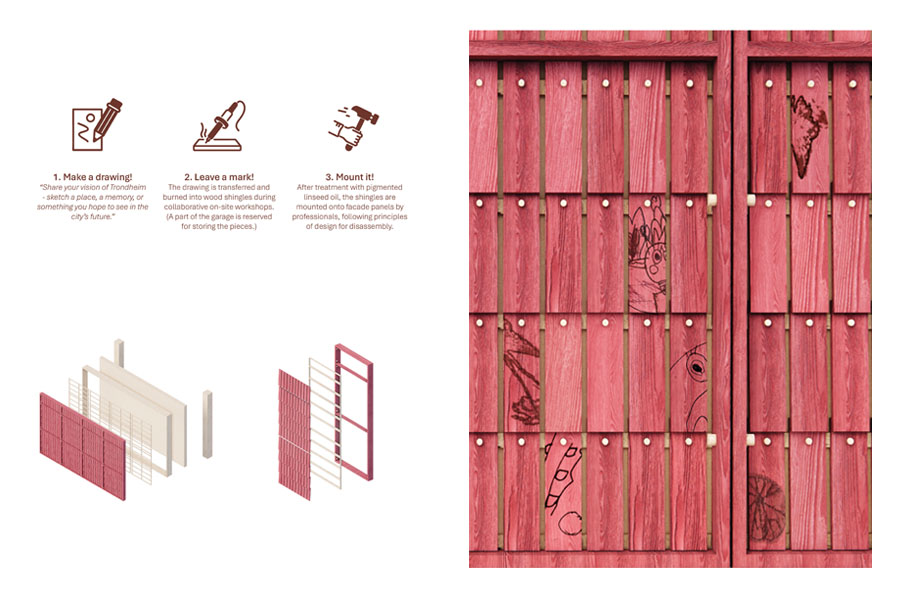
Implementation through active processes and multiple actors is a foundational principle of the project. Re:Frame is conceived not as a singular, finished intervention, but as a phased process unfolding over time. The project initiates early activation from day one through temporary programs, local engagement, and transitional uses of existing structures on site. This allows the museum to grow together with its users, cultivating trust, shared ownership, and local anchoring over time. Architectural strategies such as modular timber structures, adaptive reuse of the existing concrete grid, and design-for-disassembly support this approach by enabling continuous testing, adaptation, and change.
REFERENCES:
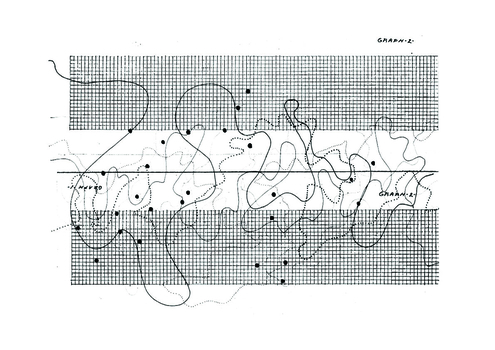
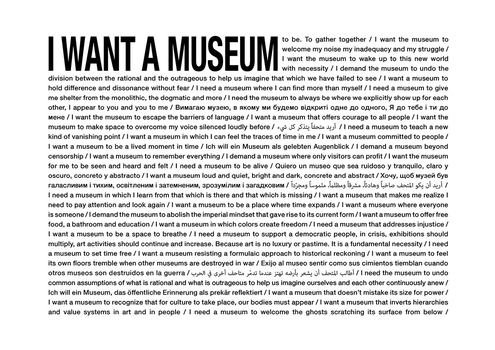
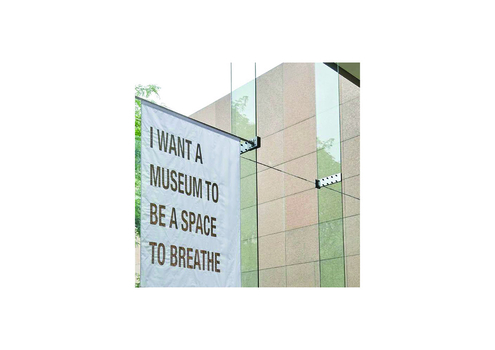
Though the proposal was not developed by a large team, it emerged from a reflective practice shaped by ongoing interdisciplinary dialogues and collective exploration. The ethos of the studio is grounded in exchange - with peers, collaborators, users, and more - and is nourished by continuous discussion and reflection.This open, relational approach supports a regenerative mode of working, where ideas are continuously shared and shaped through conversation, curiosity, and the act of listening.
6. How could this prize help you in your professional career?
Yes - as an active and meaningful platform for dialogue and exchange of ideas and practices. Europan offers a context where architectural ideas can be developed, tested and discussed within a broader framework. Recognition through the prize helps situate the work within a wider architectural conversation, and supports the possibility of carrying explorative and value-driven approaches forward into future projects.
TEAM IDENTITY
Legal status:
Team name:
Average age of the associates: 36 years old
Has your team, together or separately, already conceived or implemented some projects and/or won any competition? if so, which ones?
No.
WORKS: