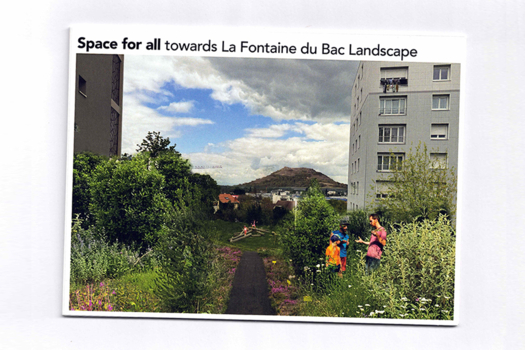
Space for all
Clermont-Ferrand (FR) - Mentionné

TEAM PORTRAIT
VIDEO (by the team)
INTERVIEW
Click on the images to enlarge
1. How do you define the main issues of your project in relation with the theme “Re-sourcing”? Re-sourcing thanks to nature, to social dynamics, to new materiality? In which way do you think your project can contribute to an ecological and/or social evolution? And in which way do you think your project can be called a “regenerative project”?
Our project understands Re-sourcing as a commitment to work with what is already there- the soil, the open ground, the everyday life, and the latent relationships between them. Re-sourcing through nature means allowing existing soils, water flows, fauna and flora to regain agency and shape space over time. Re-sourcing through social dynamics means opening the landscape to care, dialogue, and shared stewardship, where residents become active participants rather than users of a finished design. Materially, the project favors minimal, reversible interventions that support long-term evolution. The site becomes a resource for its surroundings, generating ecological continuity and social connection beyond its boundaries. In this sense, the project is regenerative: it does not restore a past condition, but hosts processes of renewal, enabling both human and non-human life to grow, adapt, and co-evolve.
2. How did the issues of your design and the questions raised by the site mutation meet?
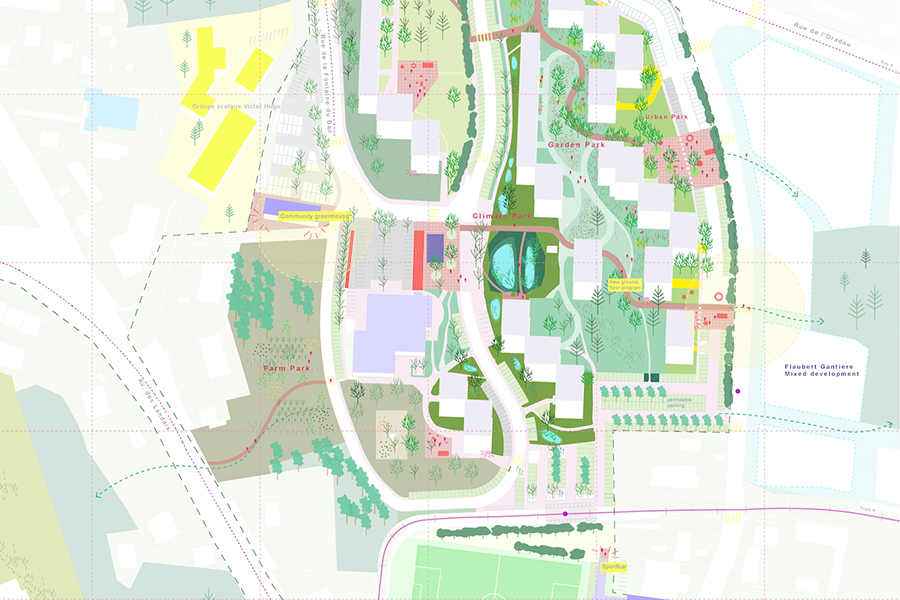
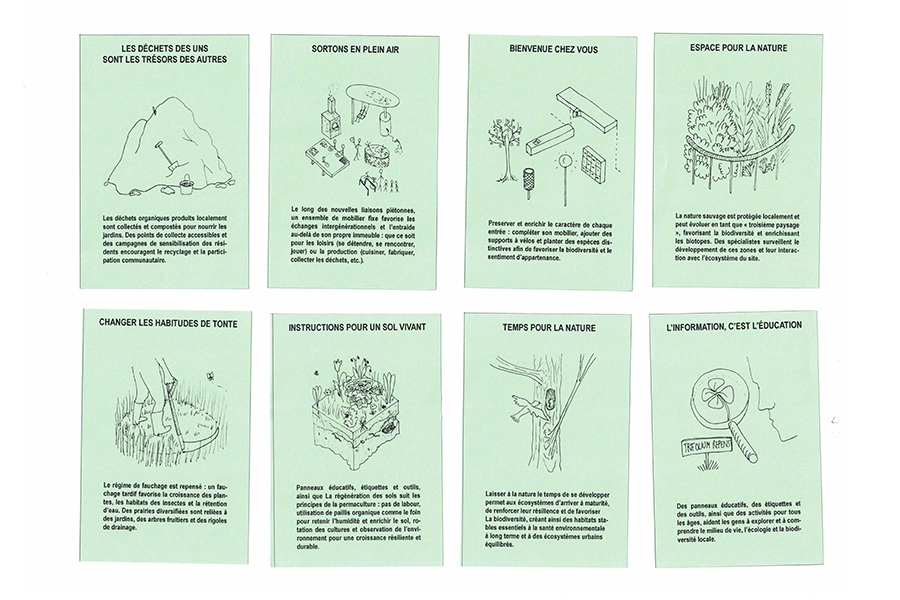
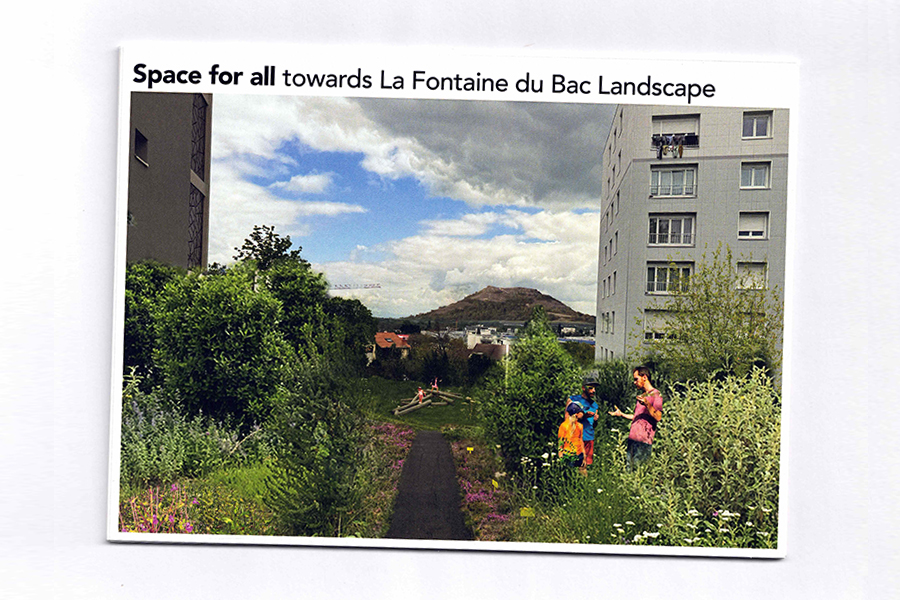
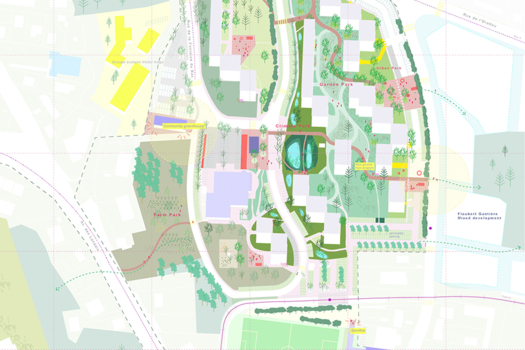
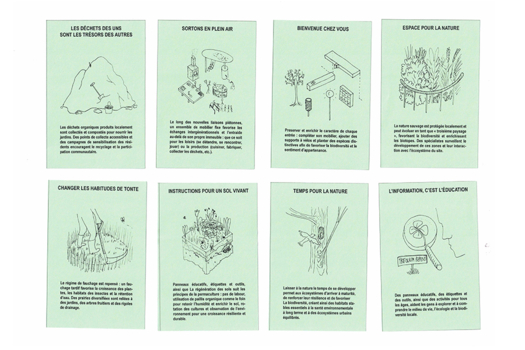
Space for All responds to an everyday environment that does not yet enable engagement, our design constitutes an investigation into how a shared space can evolve through use, care and dialogue- opening the conversation in what this place can become. Responding to the site’s mutation, the project treats landscape, buildings, and residents as active resources, proposing a park system that works along a human–nature gradient- from social spaces to areas primarily for non-human life. Instead of defining final forms, the project offers a palette of possibilities: flexible interventions that can be tested, adapted, and collectively stewarded over time with the residents. It remains intentionally open, allowing it to respond to fluctuations in budgets, resources, and levels of commitment, while continuing to activate the site and generate synergy across contexts. Design here becomes a framework for research, conversation, and shared responsibility, allowing the landscape to come to life through active involvement.
PROJECT:
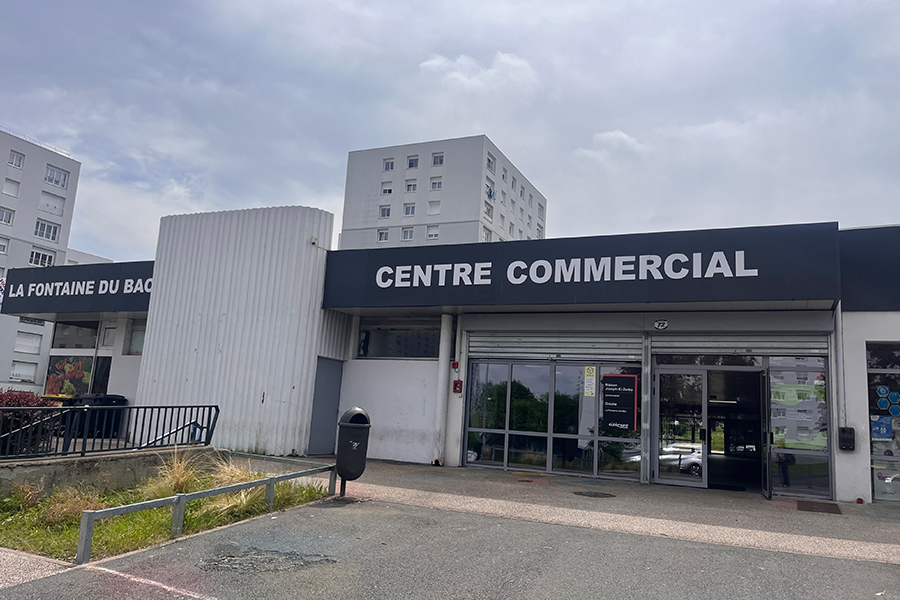
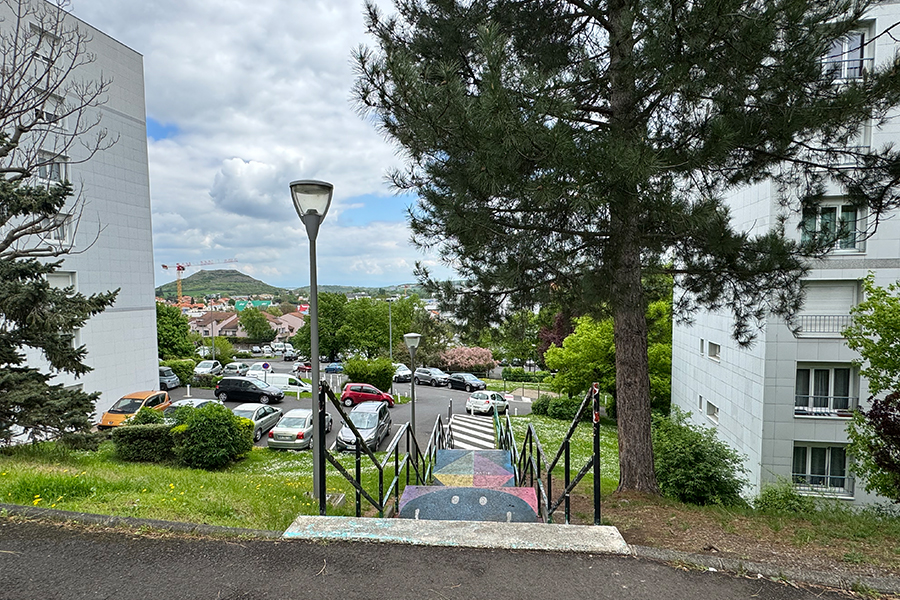
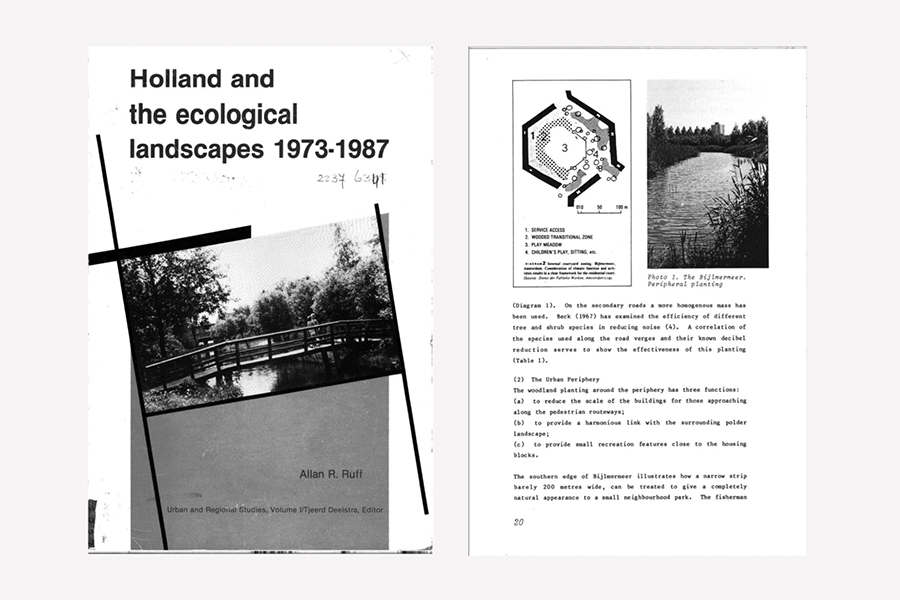
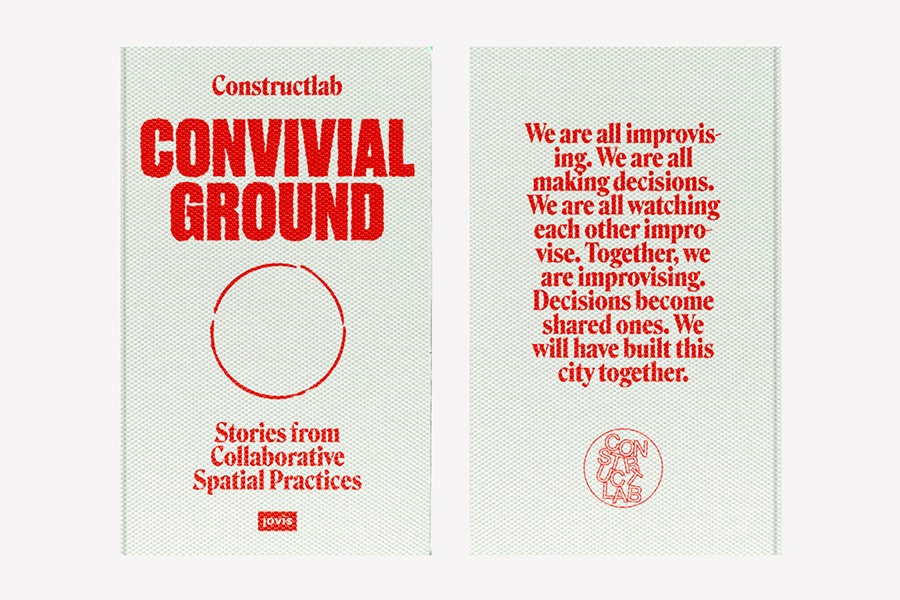
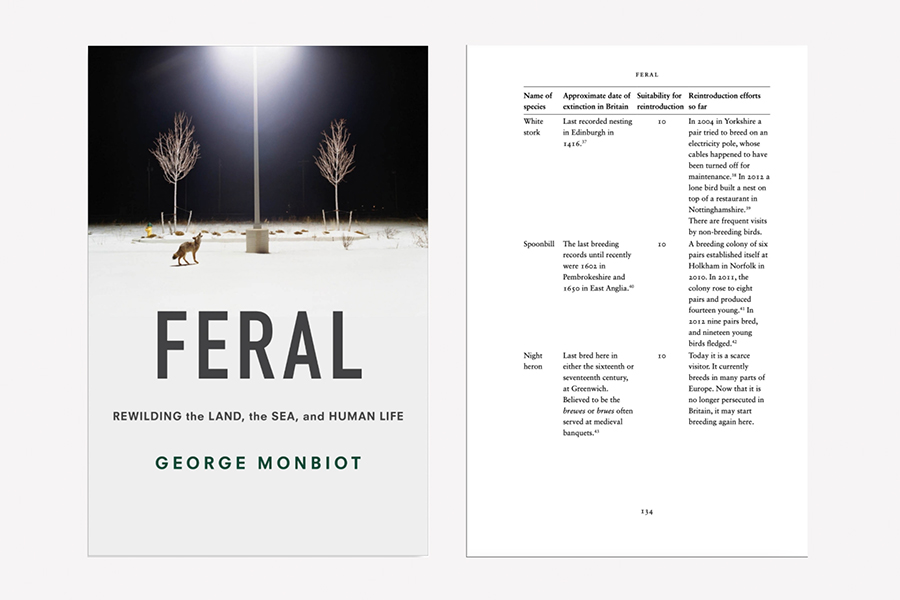
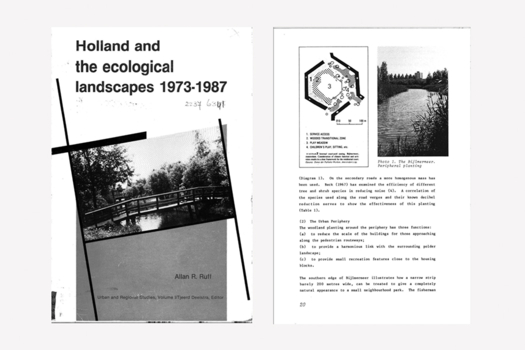
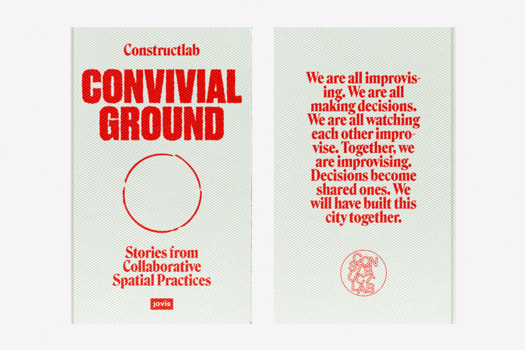
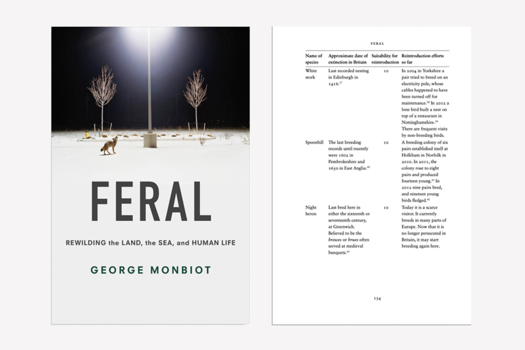
We got to know the place through Europan 18. The modernist housing development of Fontaine du Bac and its generous open spaces felt familiar, reminding us of neighborhoods in other cities we know. Our shared approach-developing landscapes through the establishment or reintroduction of natural systems and process-driven solutions that allow architecture and landscape to be treated together, attentive to ecological, spatial, and social conditions-guides our individual practices and comes together in the collaboration. While working on Space for All we were reading ‘Holland and the Ecological Landscapes, 1973–1987’ by Allan R. Ruff, 1979, which describes diversity and function through native vegetation and alternative maintenance practices. We also drew from the collaborative processes of ConstructLab and similar practices that integrate design, research, and construction. Finally, G. Monbiot's book ‘Feral: Searching for Enchantment on the Frontiers of Rewilding’, 2013 was another source of reflection and inspiration in terms of the activists view of the relationship between humans and nature. His approach, which advocates reducing human control in favour of understanding and appreciating natural systems, has strongly influenced our approach to landscape for Space for All. The encounters during the site visit were essential, grounding these theoretical references in lived experience and reinforcing the project’s commitment to landscape as a shared, evolving practice.
SITE:
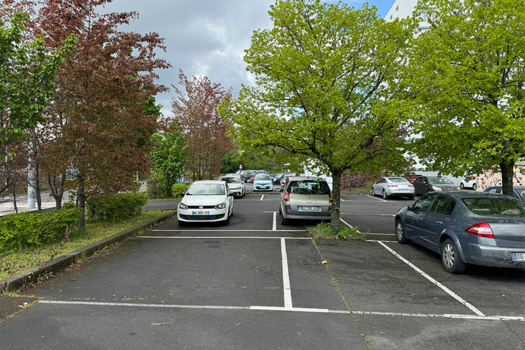
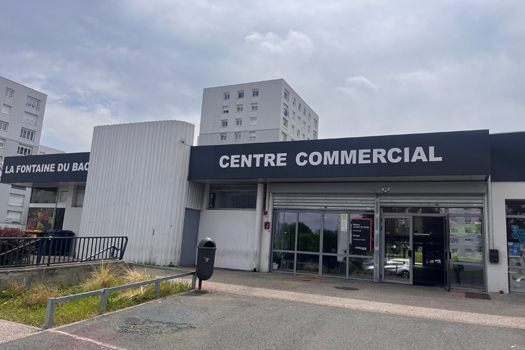
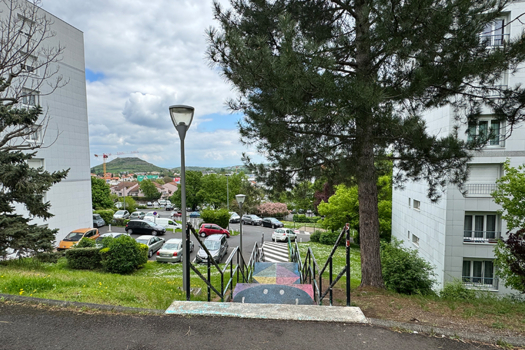
A project could start similar to the ‘Contrat de Quartier Durable’, a format widely used in our home context in Belgium. Working with a living community, we think it is important to propose a scalar and flexible path for implementation. We propose a wide range of interventions on landscape, infrastructure, energy infrastructure and buildings of the site, from cheap and organised bottom-up to expensive and led by institutional partners. Present and future stakeholders should have a platform to meet, exchange and make decisions. The idea is that there is a series of feasibility studies linked to different topics, and interventions can begin small, as prototypes and tests, whose results can be evaluated and integrated in feedback loops, before becoming permanent or bigger solutions.
REFERENCES:
We came together through curiosity for each other's knowledge and experience, combining architecture, landscape design, ecological strategy and urban planning. In our collaboration we explore the transformation of the built environment at multiple scales, linking practical skills with research and careful observation.
6. How could this prize help you in your professional career?
Yes! We are honoured to receive the prize, happy how our ideas were received, and excited to continue engaging with the project and the people around it in Clermont-Ferrand.
TEAM IDENTITY
Legal status:
Team name:
Average age of the associates: