CITE/ECOLE : learning through the city
Caen (FR) - Mention spéciale
TEAM PORTRAIT
INTERVIEW
Click on the images to enlarge
1. How do you define the main issues of your project in relation with the theme “Re-sourcing”? Re-sourcing thanks to nature, to social dynamics, to new materiality? In which way do you think your project can contribute to an ecological and/or social evolution? And in which way do you think your project can be called a “regenerative project”?
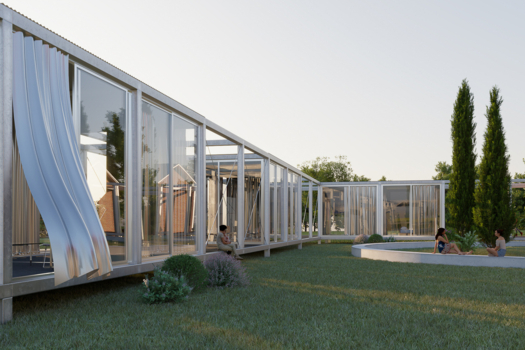
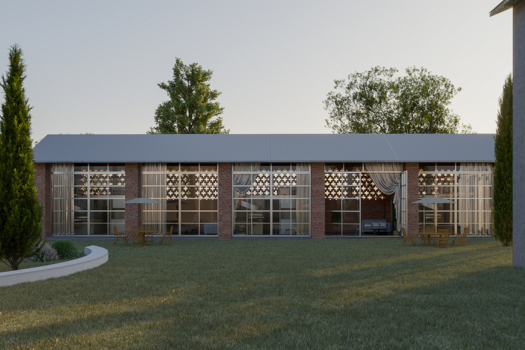
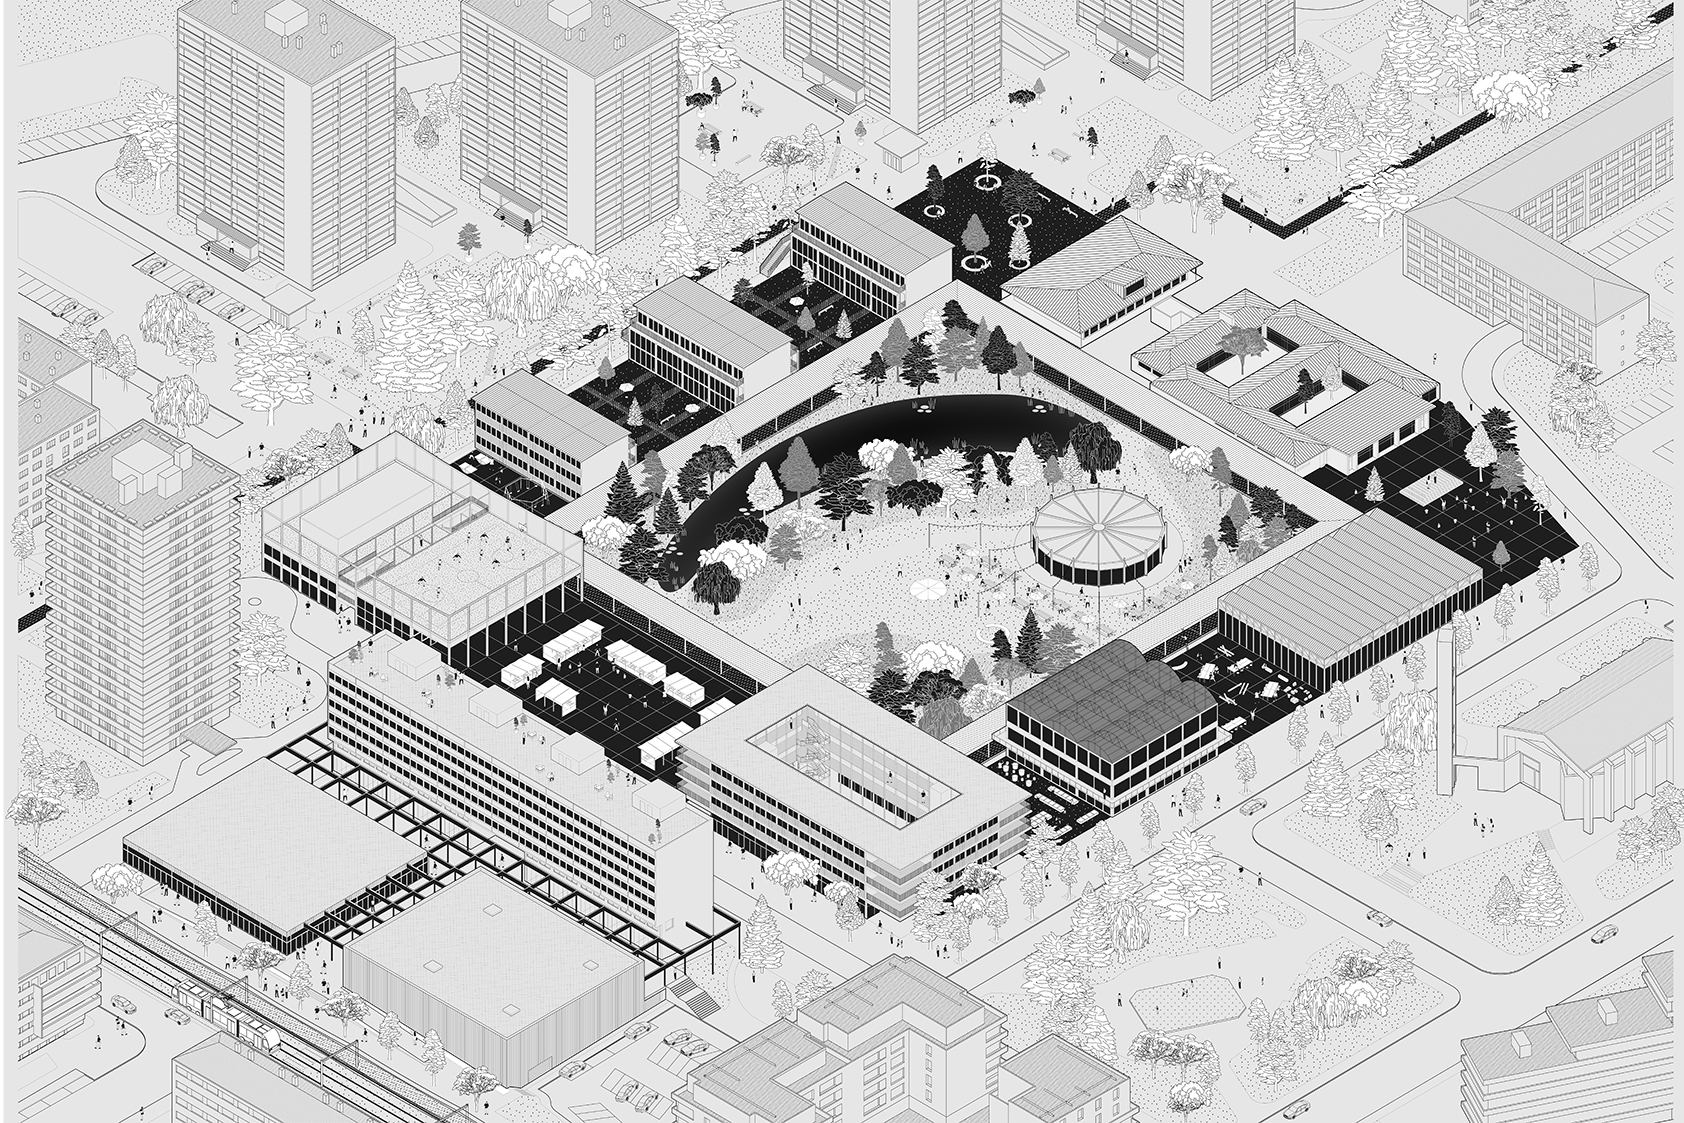
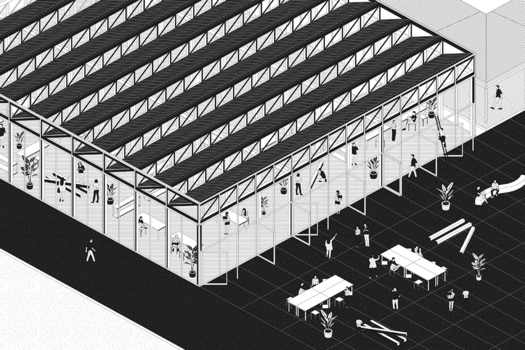
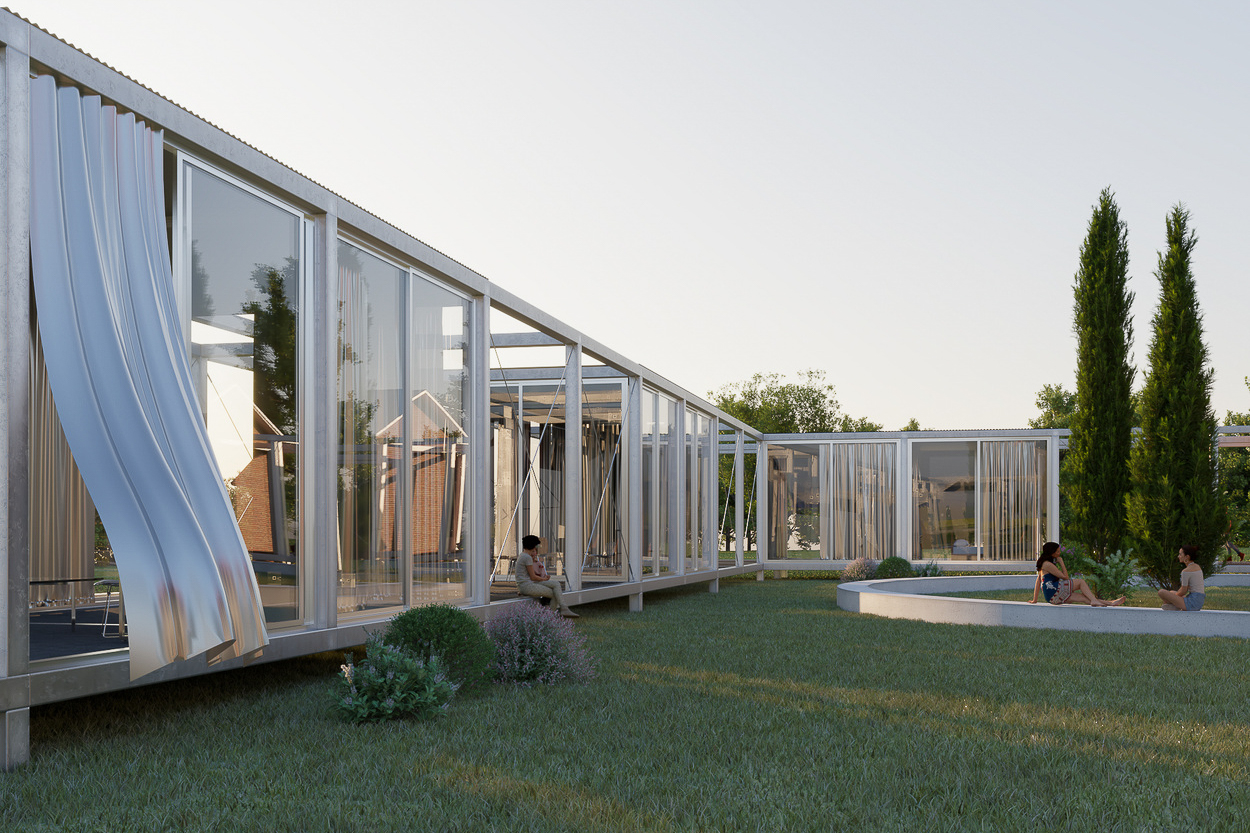
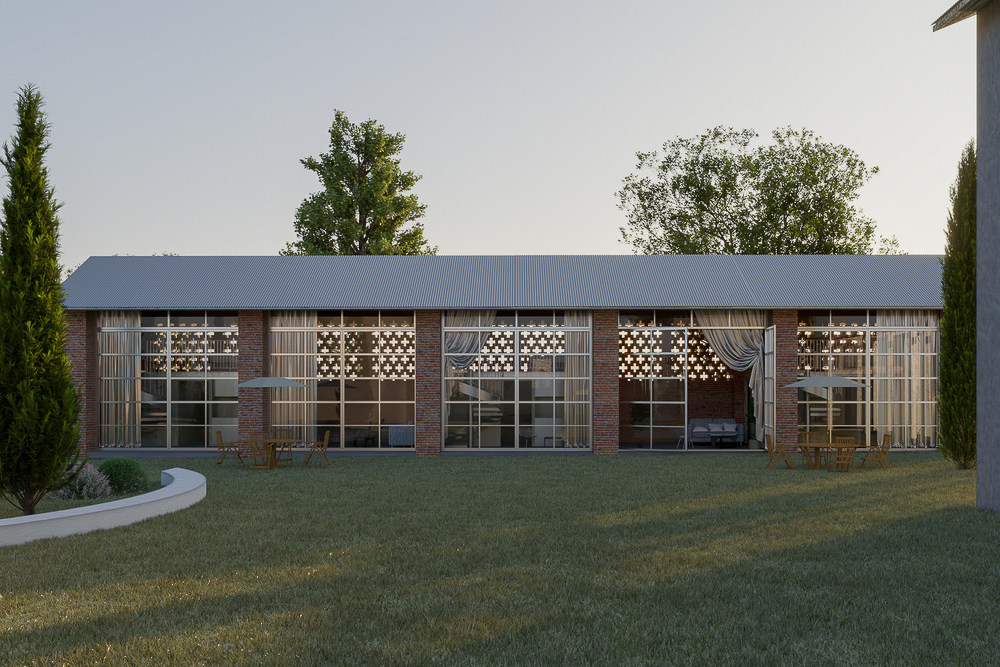
Our project addresses the theme of “Re-sourcing” primarily through social dynamics rather than purely material resources. We aim to strengthen existing community bonds by proposing a new way of living inspired by the Learning City concept. This approach materializes through the creation of a series of hybrid spaces dedicated to collective uses: new facilities and third places designed to host associative, educational, and civic activities. By establishing strong links between programs, these spaces hybridize functions, increase their capacity of use over time, and provide a physical support for everyday proximity-based relationships. The project introduces a neighborhood-based architecture that fosters intergenerational dialogue, placing lifelong learning at the core of daily social interaction. Conceived as an open and citizen-driven campus, the site operates as a network of interconnected places rather than isolated buildings, generating synergies through the hybridization of programs. This network effect reinforces collective learning, social encounters, and shared governance at the scale of the neighborhood. A key social evolution embedded in our proposal is the reintegration of elderly residents as central figures within this educational and social ecosystem. Rather than being marginalized, they become active contributors, sharing knowledge, experience, and practical skills with younger generations through both formal and informal learning settings. We also encourage residents to reclaim their green spaces through gardening and small-scale farming. The neighborhood’s existing green grid is enhanced and reprogrammed with new functions, including a rooftop greenhouse, communal and private gardens, and a large inhabited park at the core of the project. This park is conceived as a “living laboratory,” where nature can be observed, studied, and collectively cared for, further reinforcing the idea of the neighborhood as an open, shared, and evolving learning environment.
2. How did the issues of your design and the questions raised by the site mutation meet?
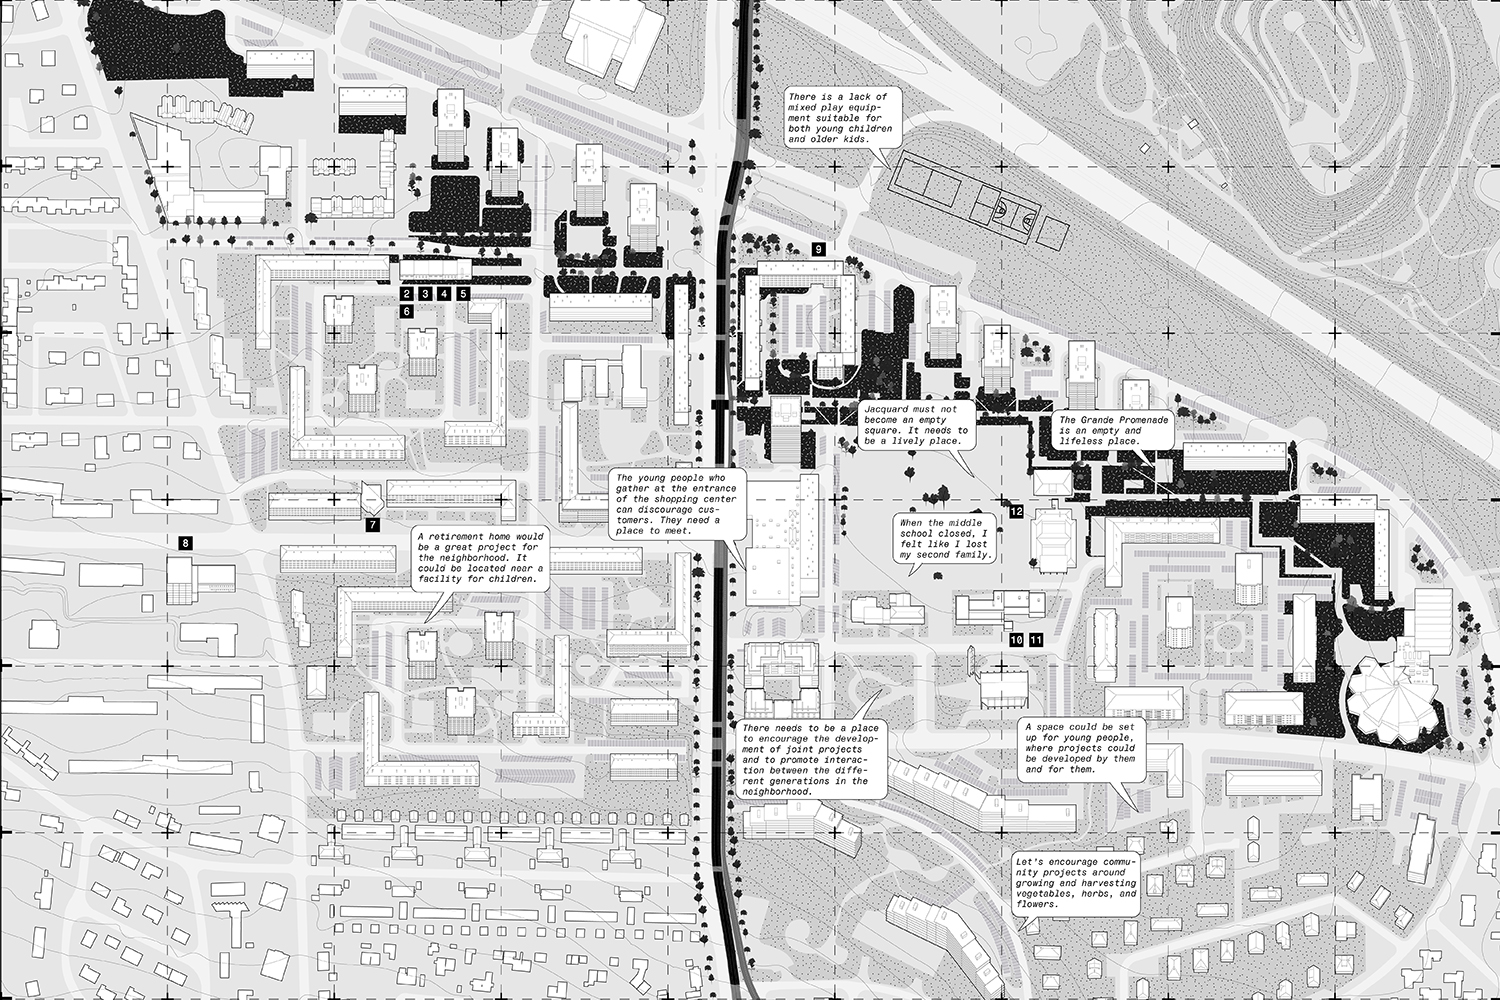
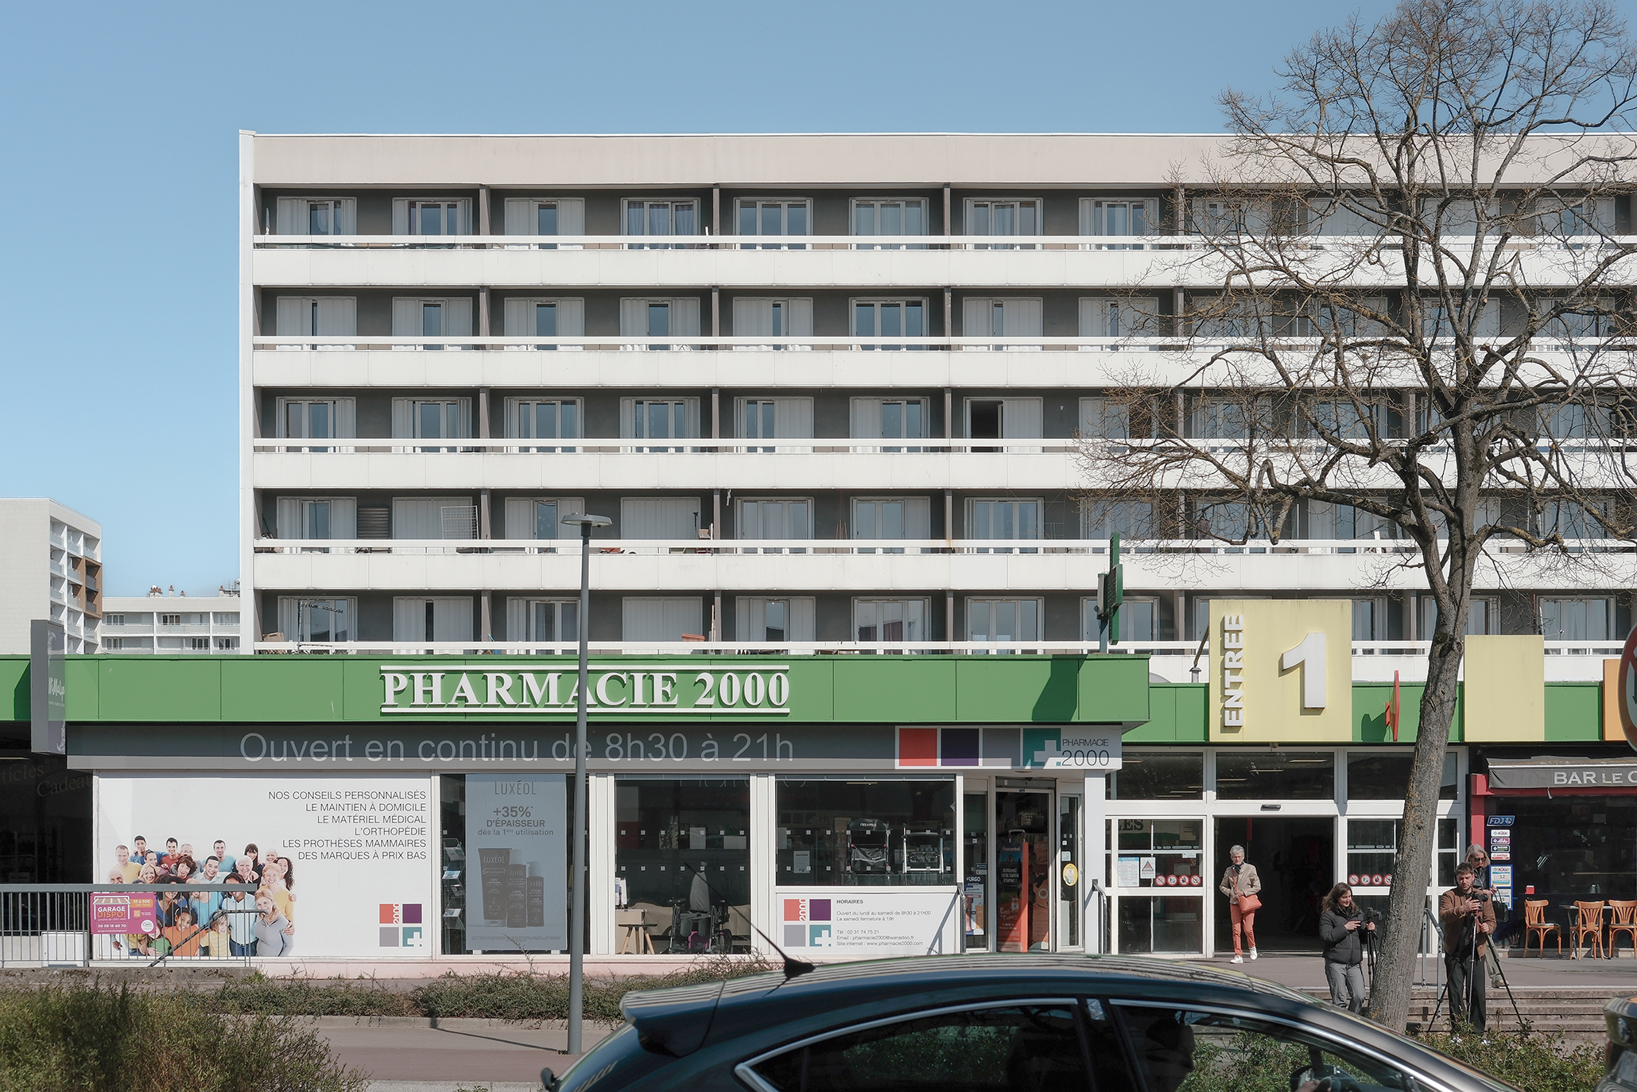
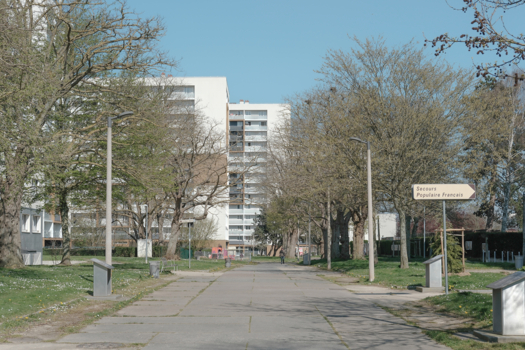
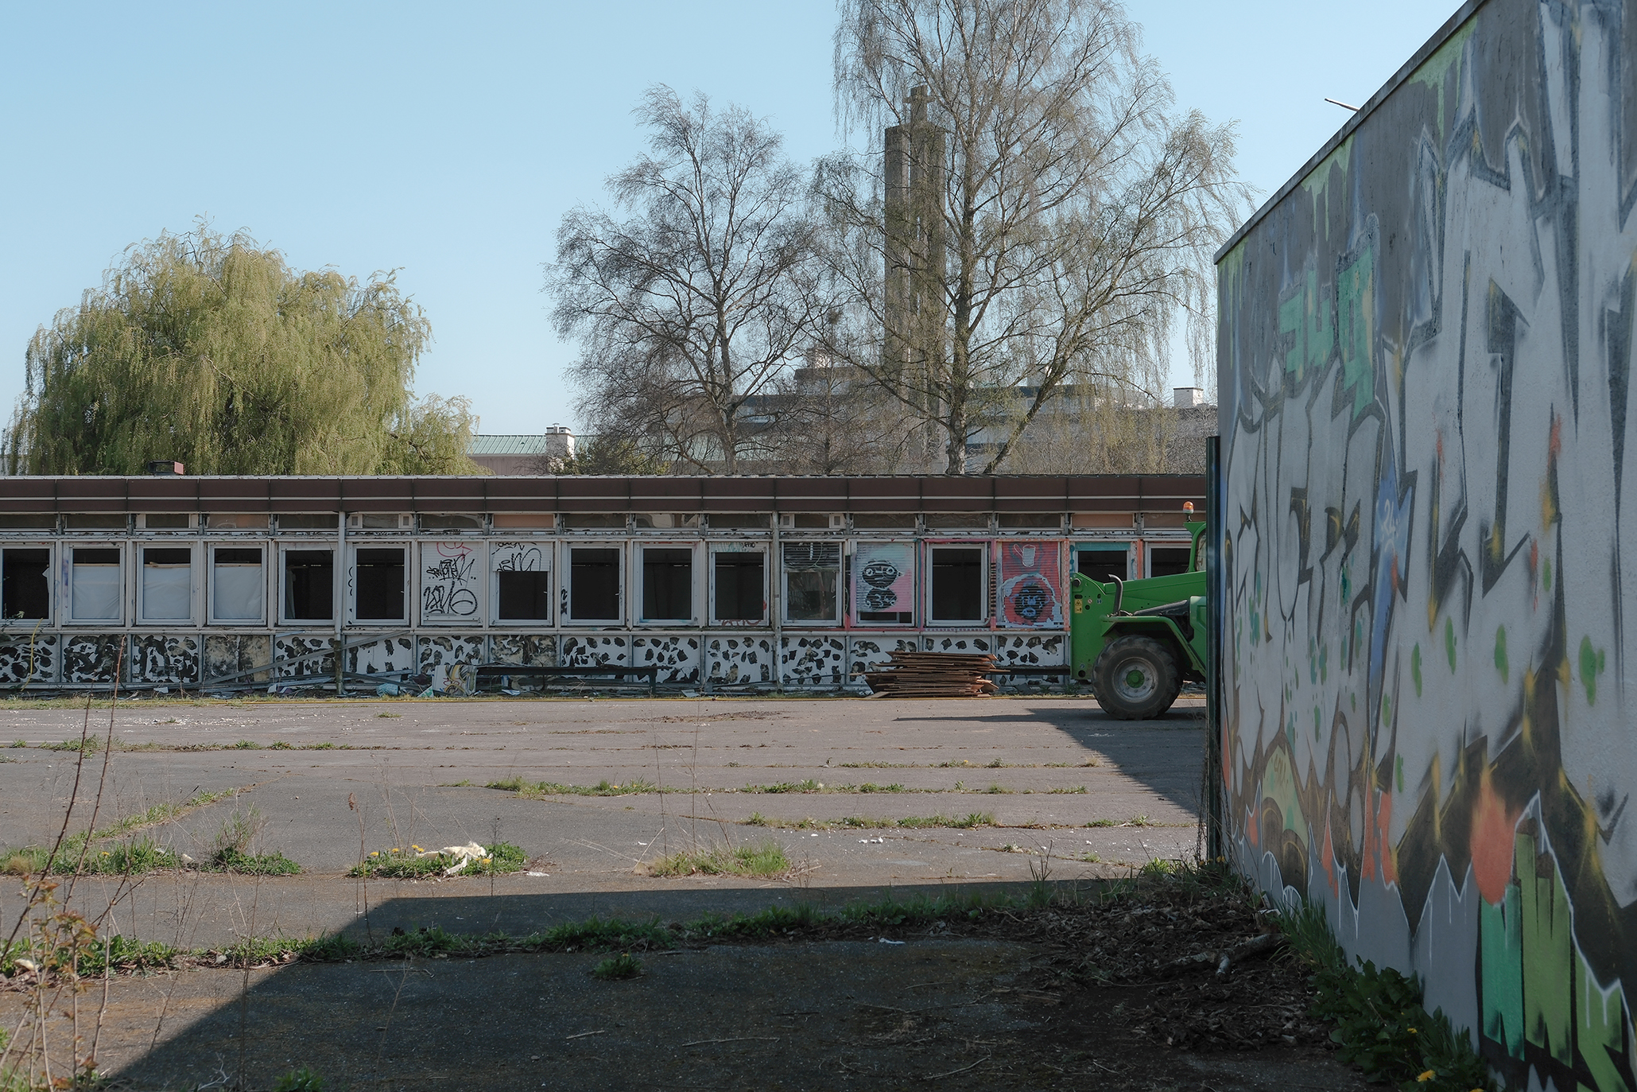
Our design strategy emerged directly from an immersive site analysis and meaningful encounters with the inhabitants. These exchanges provided the essential "keys" to our design. By mapping the social dynamics and identifying key local actors (associations, workers, demographic profiles), we were able to articulate an architectural response rooted in existing practices, while unlocking the site’s latent potential for transformation.
PROJECT:
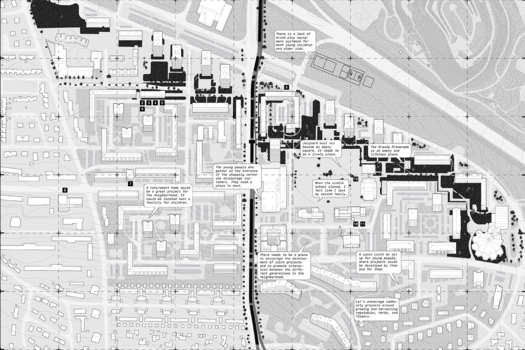
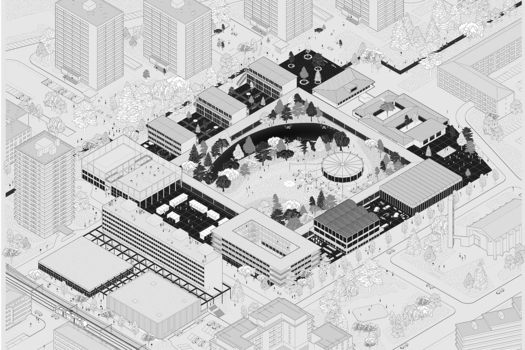
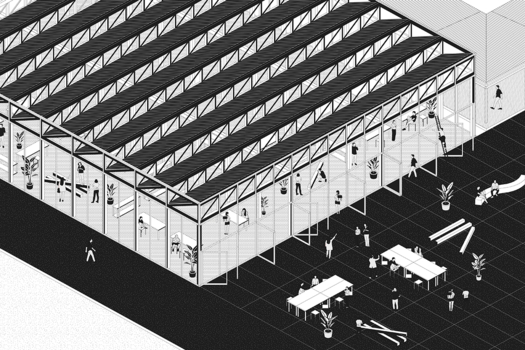
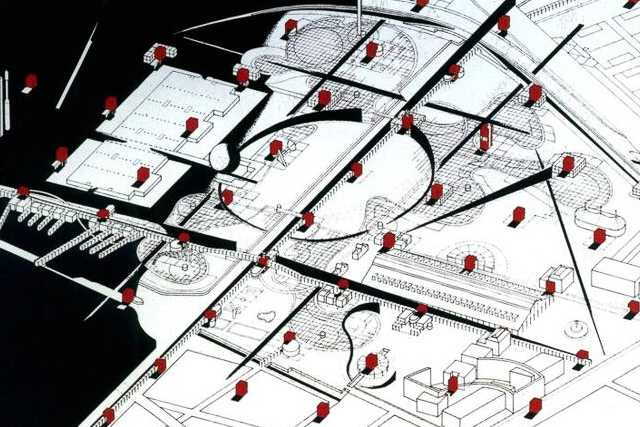
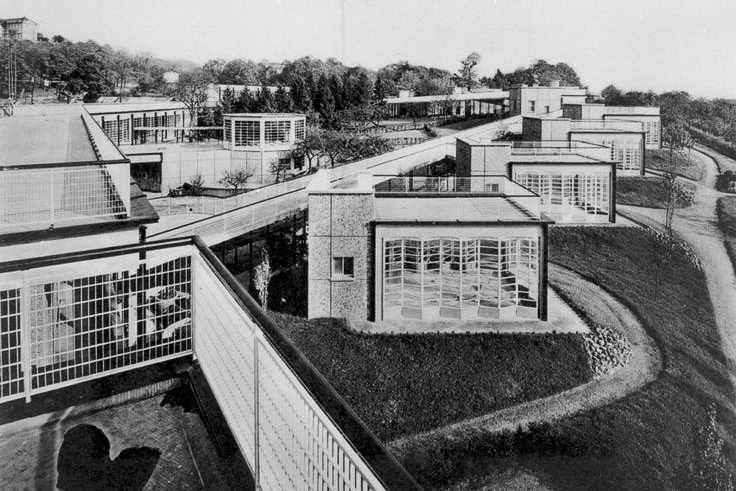
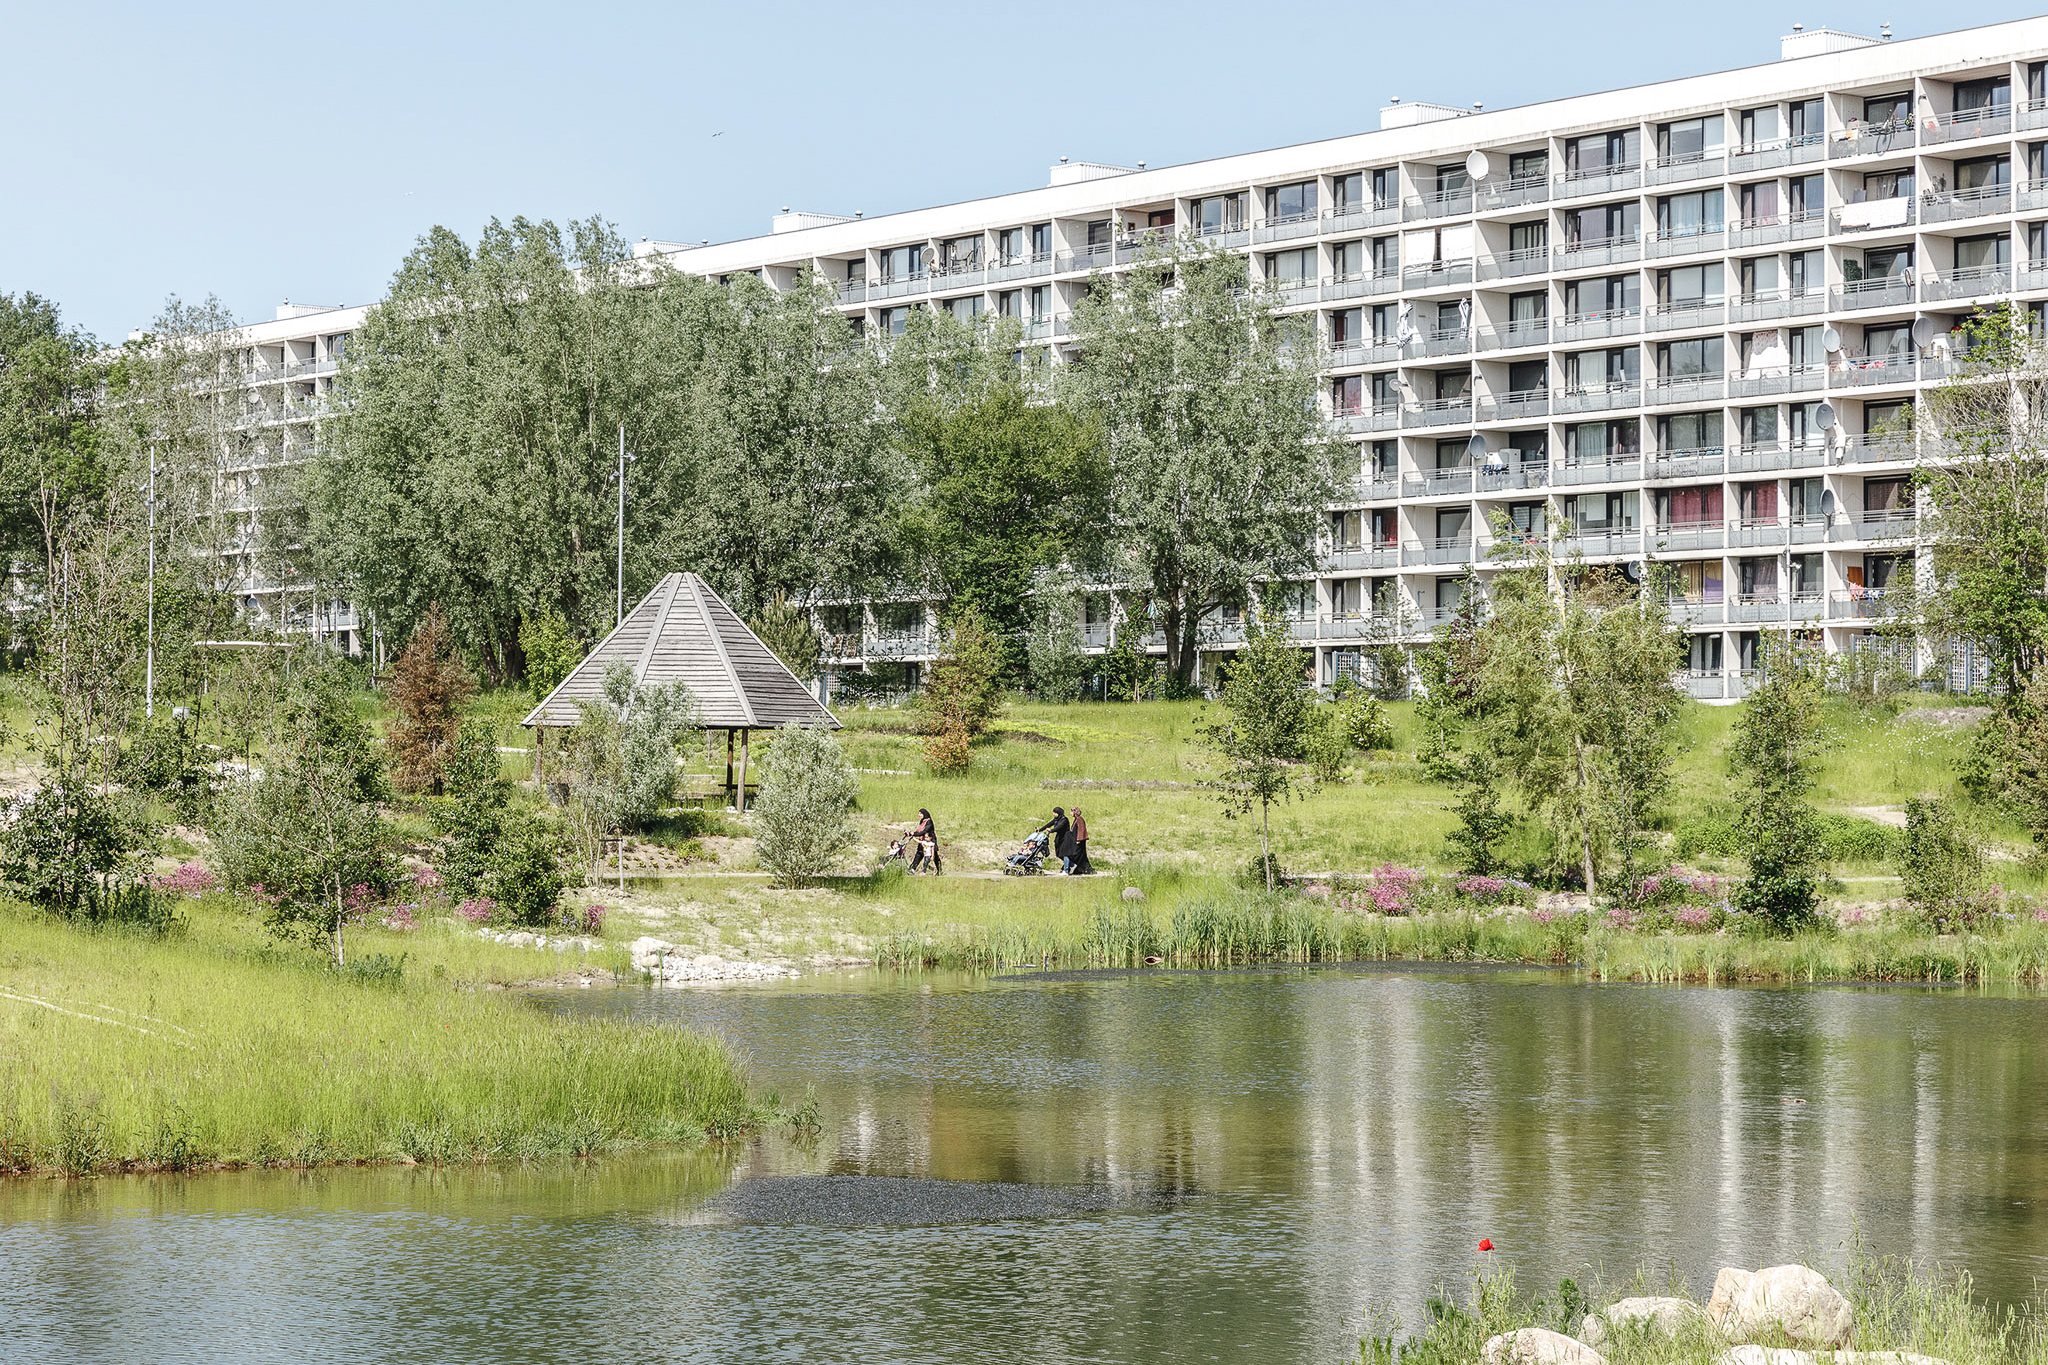
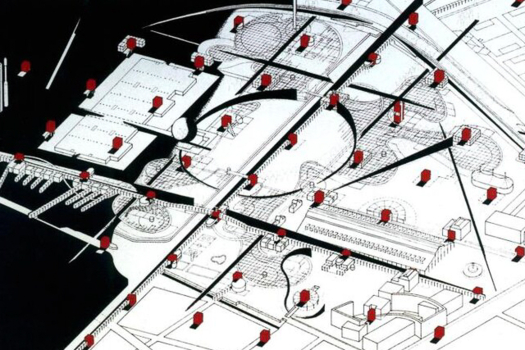
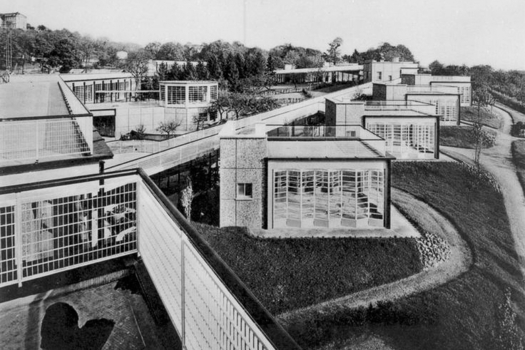
While we have explored these themes individually in previous works, this is our first opportunity to address them at this specific scale. We first sought to anchor the project within a strong theoretical framework, drawing inspiration from social and political concepts such as the Urban Village, the Social Infrastructure, and UNESCO’s “Learning Cities” program. From an urban perspective, we were inspired both by foundational references like the Greek Agora and by more contemporary projects, including the Gellerup Nature Park by SLA and Parc de la Villette by Bernard Tschumi. We also studied various “open-air school” precedents, such as the École de Plein Air in Suresnes.
SITE:
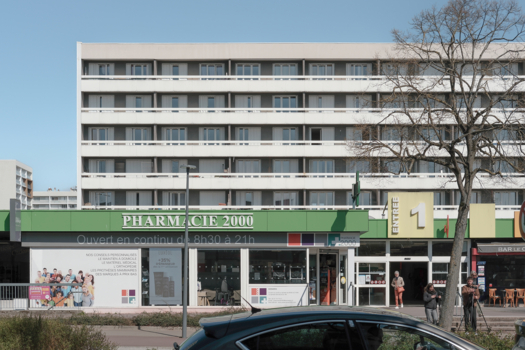
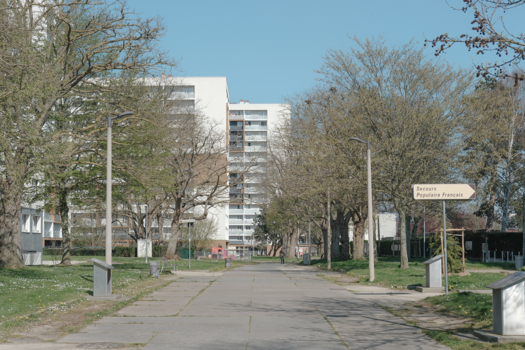
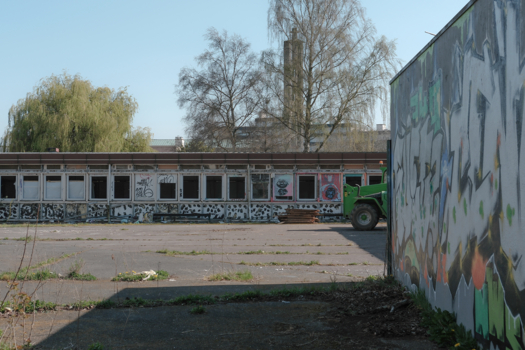
We conceive the project as an evolutive process rather than a fixed gesture. It can be implemented through several strategic layers:
- Establishing a flexible masterplan that acts as a guiding frame for urban development.
- Co-designing the programming of new buildings and managing specific project phases through participatory workshops.
- Fostering a "negotiated urbanism" where inhabitants help define the functions of shared spaces.
- Integrating new housing models, such as cooperatives, to ensure long-term social sustainability and adaptability.
REFERENCES:
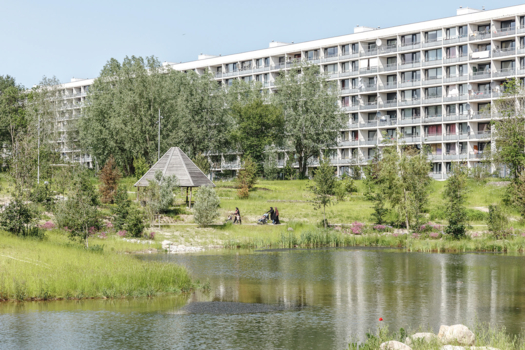
Our core team has been collaborating for five years, building a strong foundation of shared architectural vision and values. To address the specific ecological challenges of the site, we partnered with Brice Cossart, a landscape architect. His expertise was instrumental in the design of the green spaces and in envisioning a rainwater management system that allows for the creation of wet areas.
6. How could this prize help you in your professional career?
As a young architectural office, this prize represents a significant milestone. It provides a unique platform to engage with public stakeholders and establish a meaningful connection with a specific territory. Beyond the recognition, we hope this prize will serve as a catalyst, allowing us to further develop our "Learning City" concept and eventually translate our vision into a built reality for the city.
TEAM IDENTITY
Legal status: SASU MUTE STUDIO
Team name: MUTE STUDIO
Average age of the associates: 30 years old
Has your team, together or separately, already conceived or implemented some projects and/or won any competition? if so, which ones?
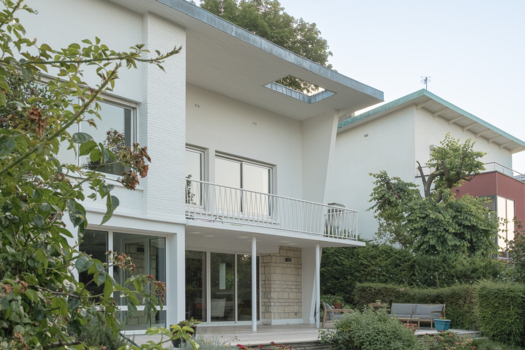
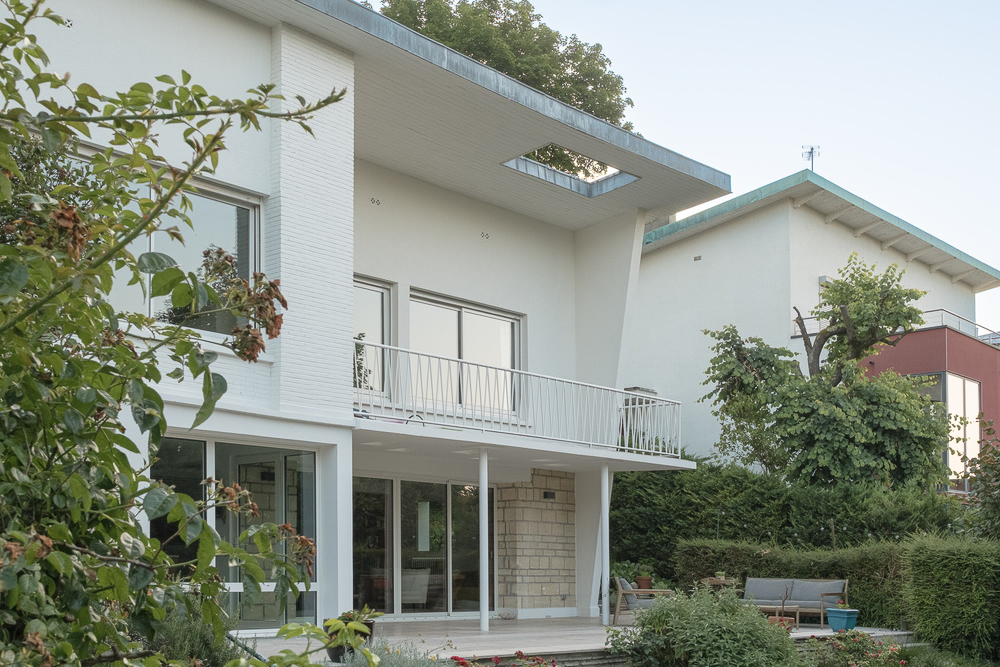
We renovated a house in the Paris suburb in 2020, and we also participated at TERRA VIVA COMPETITION on the site of Cascina Lossano, in 2023.
WORKS: