Gottsunda's Common Ground
Uppsala (SE) - Mention spéciale
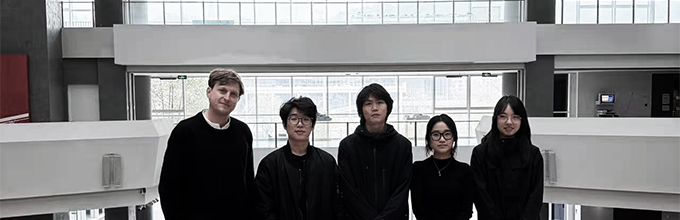
DONNÉES DE L’ÉQUIPE
Associés: Evan Saarinen (US) – architecte urbaniste
Collaborateurs: Hongyu Huang (CN) – designer, 3D Hongjin Li (CN) – architecte paysagiste, Zifei Wang (CN) – architecte, Yi Xu (CN) – étudiant en architecture
moosaa.eu / evan.sedgwick.saarinen@gmail.com
TEAM PORTRAIT
INTERVIEW
Click on the images to enlarge
1. How do you define the main issues of your project in relation with the theme “Re-sourcing”? Re-sourcing thanks to nature, to social dynamics, to new materiality? In which way do you think your project can contribute to an ecological and/or social evolution? And in which way do you think your project can be called a “regenerative project”?
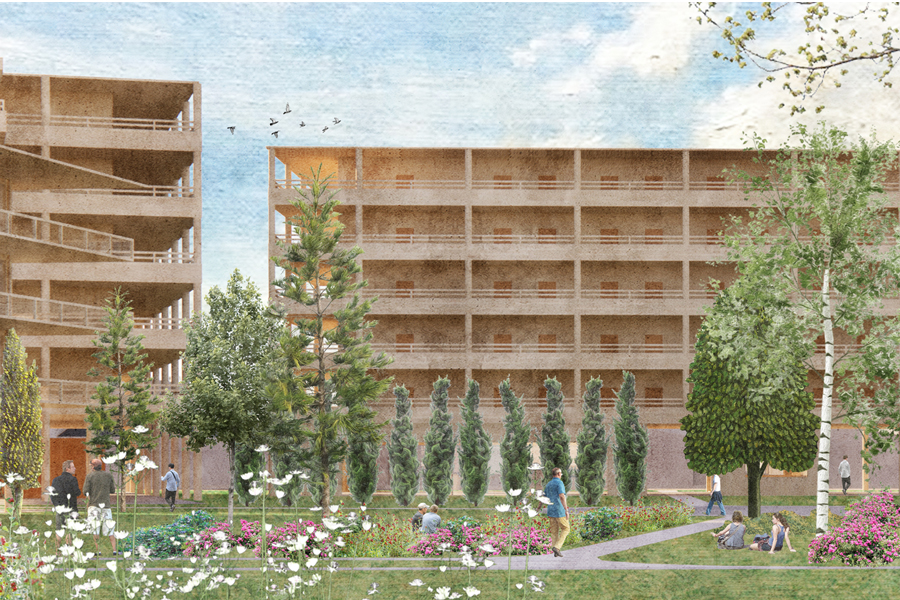
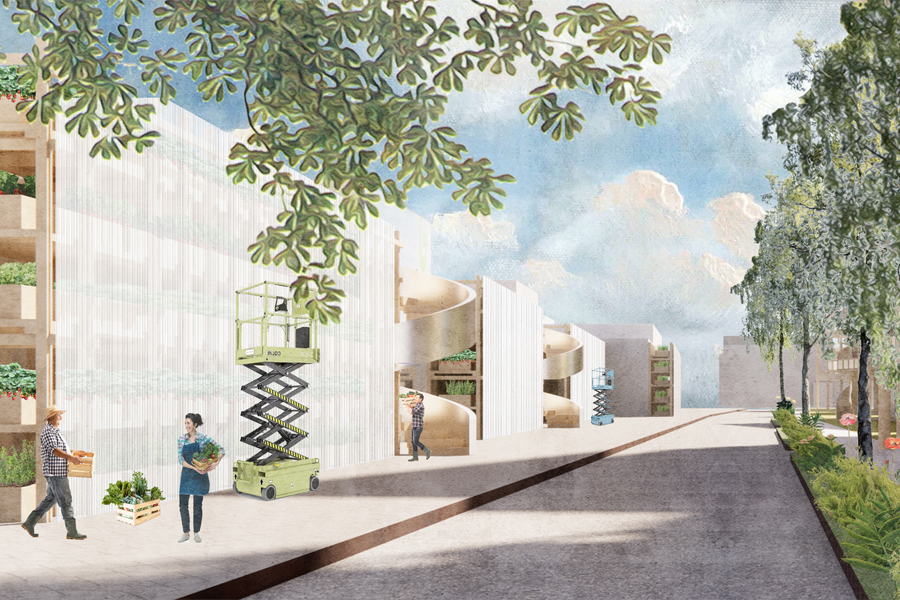
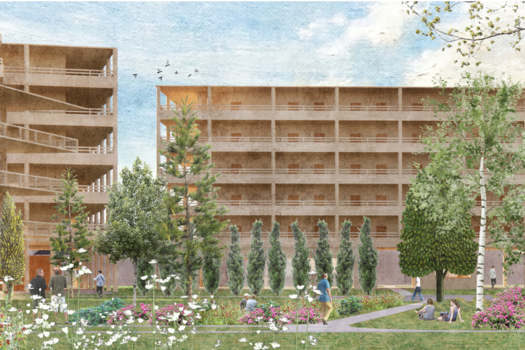
Our project re-sources Gottsunda through all three dimensions. Nature: we de-pave a vast parking lot into a green corridor of native Nordic species, creating a carbon sink. Social dynamics: civic ground-floor programs—makerspaces, laundromats, a mosque, saunas—bridge immigrant, student, and local communities through shared daily life. New materiality: CLT construction sequesters CO₂, turning buildings into carbon stores. The project is regenerative because every surface—ground, façade, roof—shifts from consuming resources to generating them: a vertical farm on the mall façade grows food cooperatively, rooftop solar produces community energy, and native planting addresses biodiversity.
2. How did the issues of your design and the questions raised by the site mutation meet?
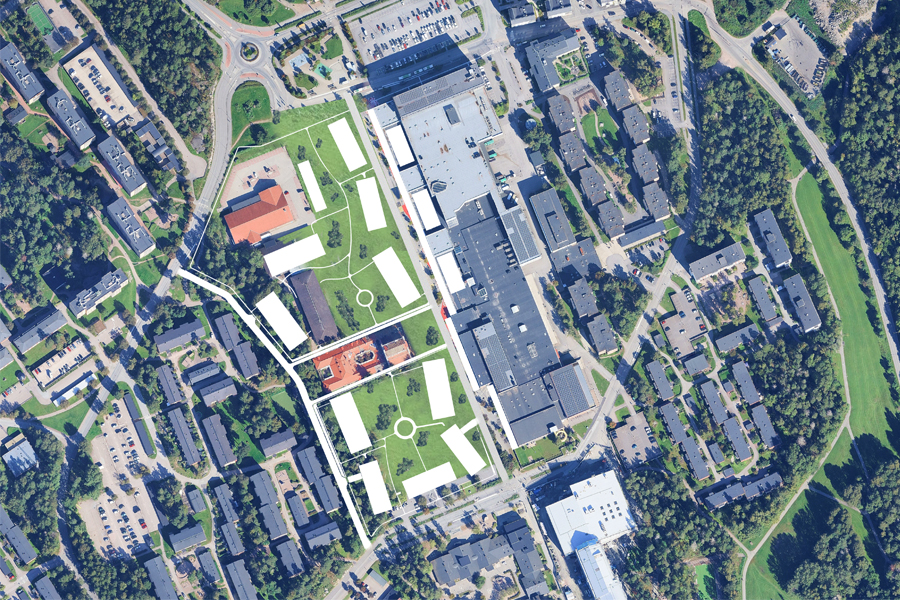
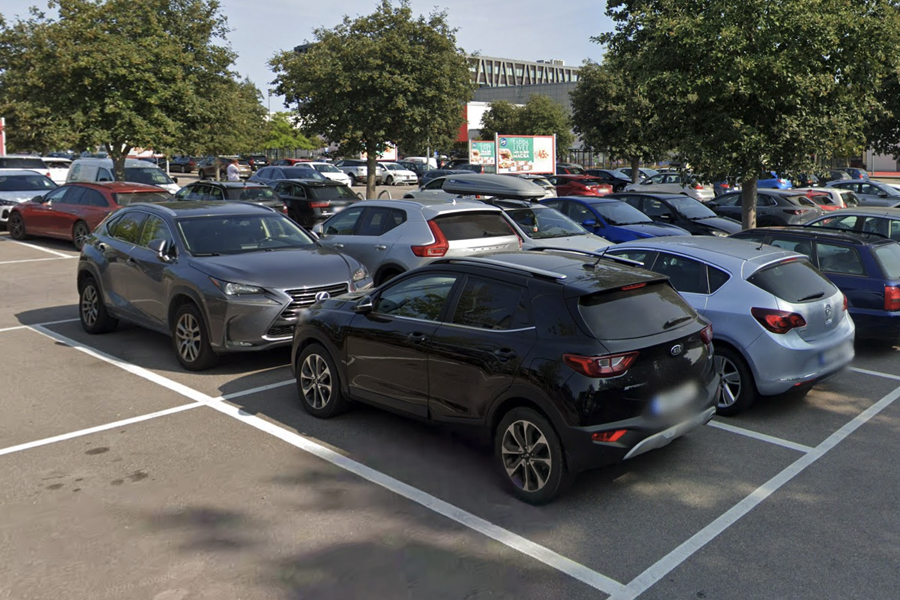
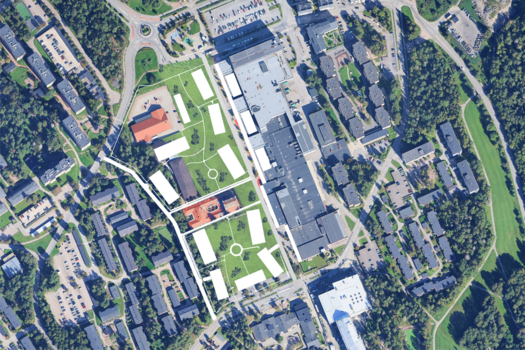
Gottsunda's segregation stems from its mono-functional 1970s layout: a mall island surrounded by a sea of defunct parking. Our design directly addresses this by replacing asphalt with an porous perimeter block inspired by the Swedish Skärgårdshus—distributing housing and civic programs through landscape. The site's slope becomes terraced courtyards; the mall's blank façade becomes a greenhouse farm. Each design move answers a specific site pathology.
PROJECT:
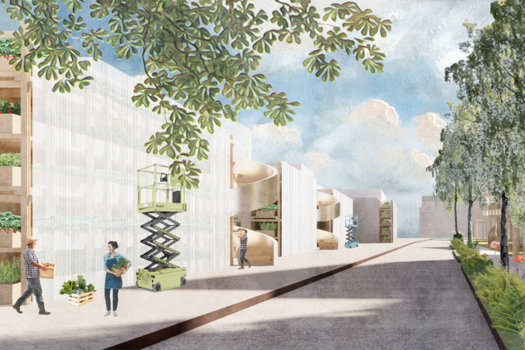
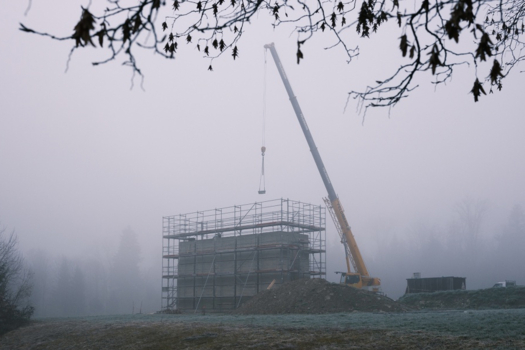
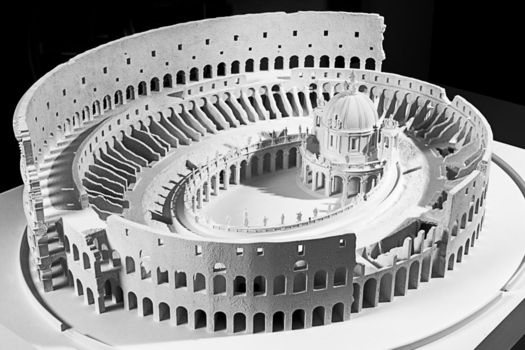
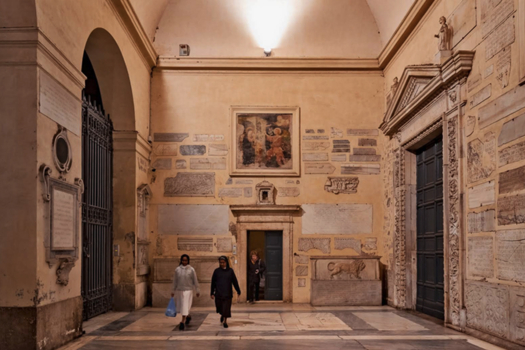
We've studied how danwei and commune-era collective land models continue to shape housing in Chinese urban villages — spatial logics of shared living that overlap with Gottsunda's context. Other references: Wirkkala's house in Lapland, Lacaton & Vassal's 'never demolish' ethic, and Kerez's Four Car Parks — built and demolished after less than just three years.
SITE:
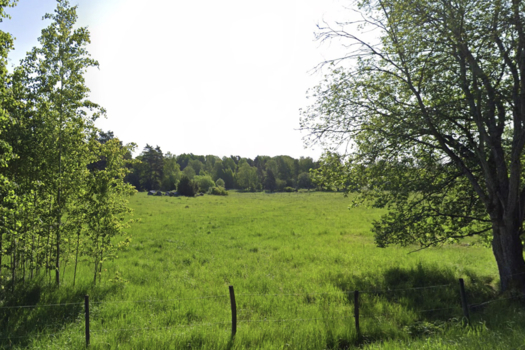
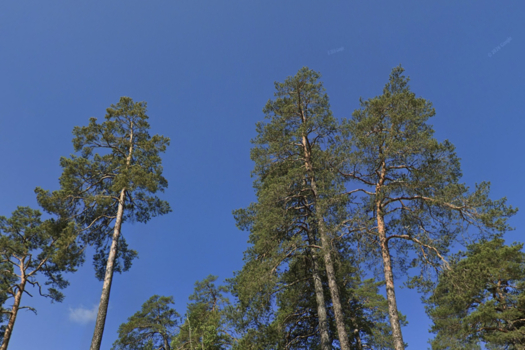
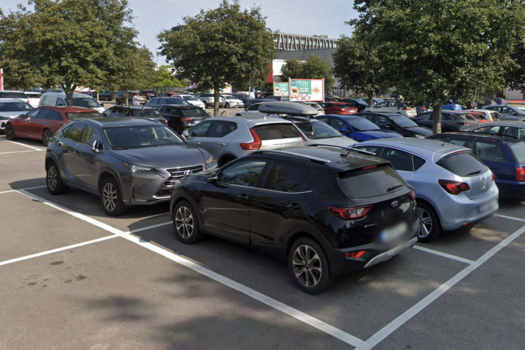
We propose two-phase implementation tied to existing momentum: Phase 1 (north) connects to the new tram stop and transit hub, developed with Hemmaplan and Uppsala municipality. Phase 2 (south) converts parking to park. Cooperative structures—a farming co-op for the façade greenhouse, an energy co-op for rooftop solar—give residents direct ownership. Mall repurposing begins incrementally, façade-first, while it remains operational.
REFERENCES:
Our team formed through Kean University on its Wenzhou campus, where we collaborated on adaptive reuse strategies for urban villages in China. We brought together architects, landscape architects, and urban planners — an interdisciplinary approach that was fundamental to how we engaged the competition site and its challenges.
6. How could this prize help you in your professional career?
The prize is an encouragement to keep pursuing research and how we can integrate this into the design process. We treated the competition as an experiment—testing how programmatic and circular building research in China could translate to a Nordic context. We saw Europan as an opportunity to expand our research into new contexts.
TEAM IDENTITY
Legal status:
Team name:
Average age of the associates: 26,2 years old
Has your team, together or separately, already conceived or implemented some projects and/or won any competition? if so, which ones?
No.