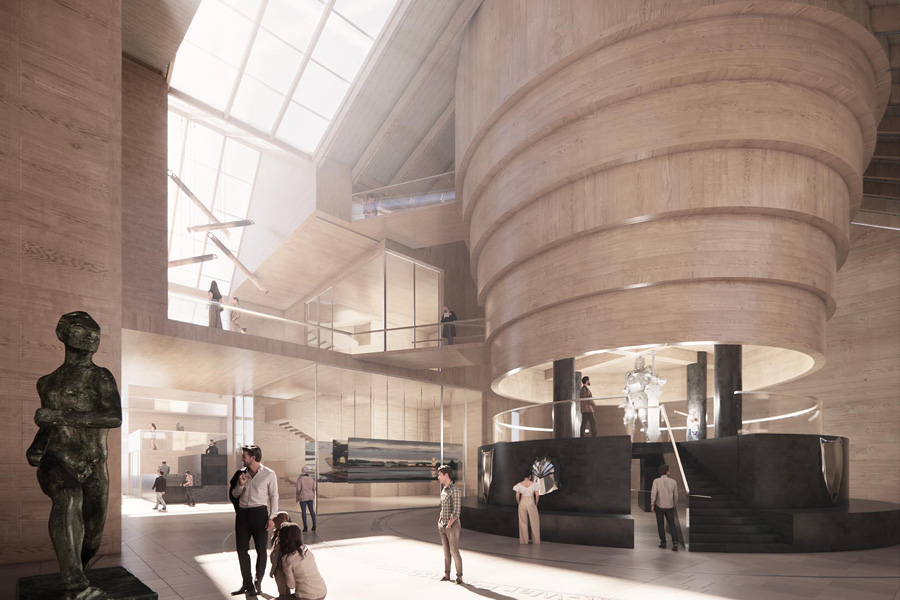
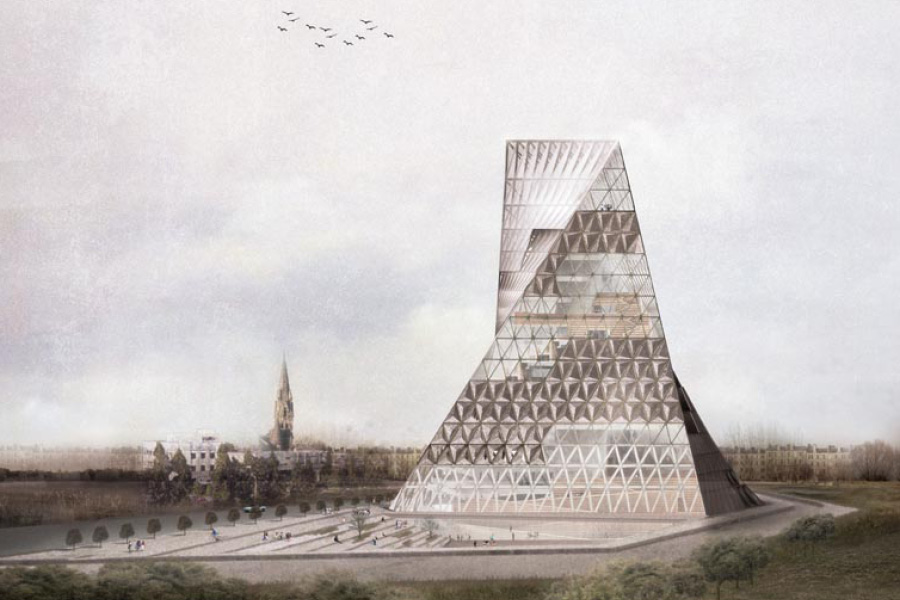
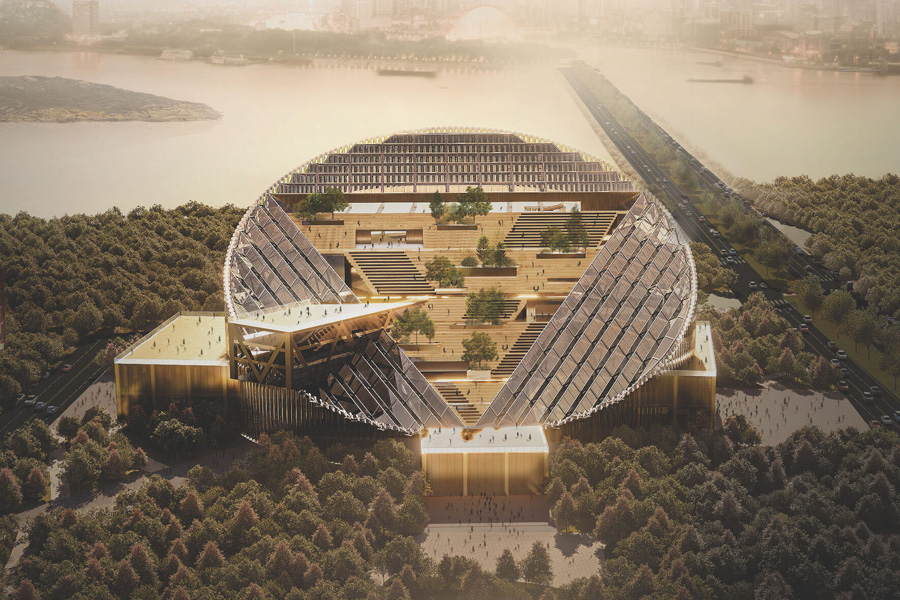
H.E.A.R.T.Y. HUB
Amersfoort-Koppelbrug (NL) - Mention spéciale
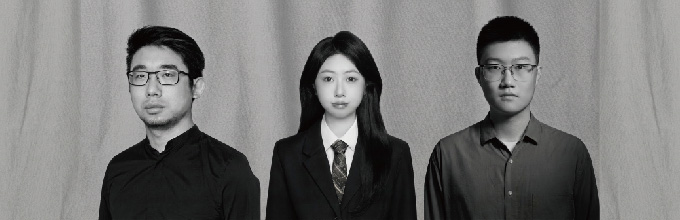
DONNÉES DE L’ÉQUIPE
Associée: Kai Wang (CN) – architecte
Collaborateurs: Hao Ma (CN), Dongmei Luo (CN) – étudiants en architecture
kai@justopenarch.com / www.justopenarch.com
TEAM PORTRAIT
INTERVIEW
Click on the images to enlarge
1. How do you define the main issues of your project in relation with the theme “Re-sourcing”? Re-sourcing thanks to nature, to social dynamics, to new materiality? In which way do you think your project can contribute to an ecological and/or social evolution? And in which way do you think your project can be called a “regenerative project”?
The Koopelbrug in Amersfoort project prioritizes the synergistic utilization of natural resources on the riverfront. In addition to supporting aquatic activities, it deeply incorporates the riparian ecological environment into the fabric of architectural and community planning. This design essentially transforms the built structure into a continuation of the natural landscape, enabling responsible resource use while contributing to ecological equilibrium. This commitment to holistic sustainability is demonstrated in our Dutch housing project, which meticulously balances environmental, social, and economic considerations across all phases—from design and construction to operation. It achieves this by minimizing ecological footprints, fostering community well-being, and securing economic durability throughout its entire lifecycle. As theme “RE-sourcing” could be reflected on 3 different considerations as below. And the 3 points have been called as kind of “regenerative” as well. 1.Ecological Continuity, 2.Social Cohesion, 3.Economic Sustainability.
2. How did the issues of your design and the questions raised by the site mutation meet?
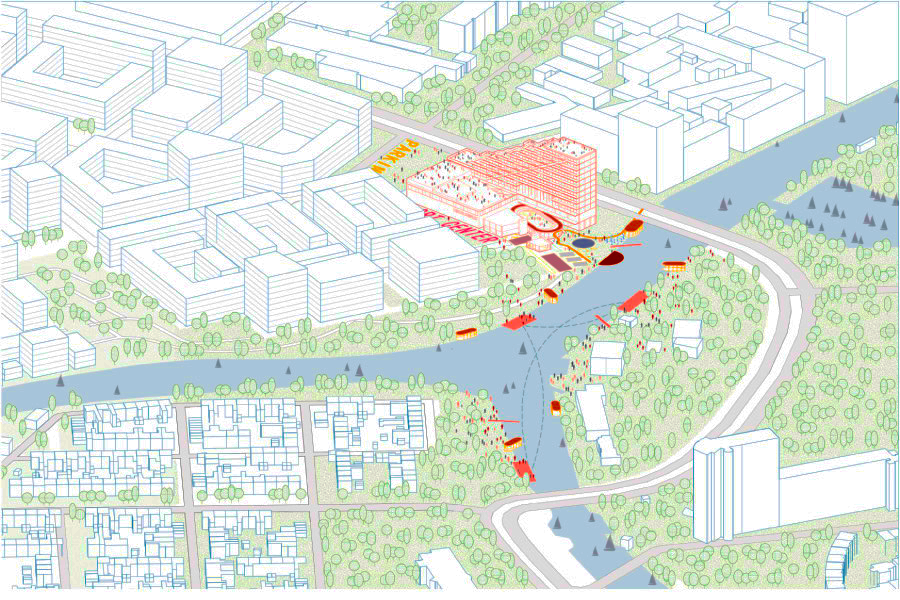
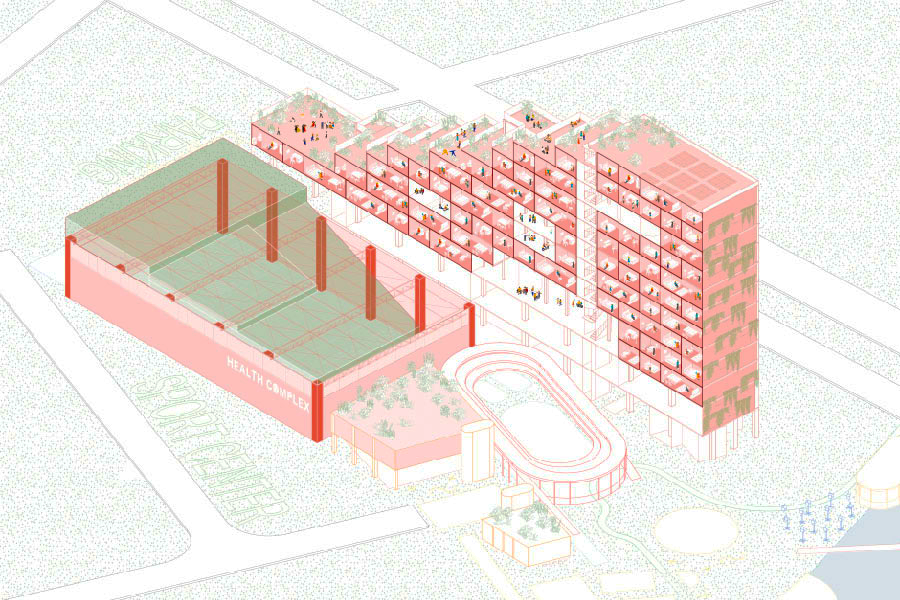
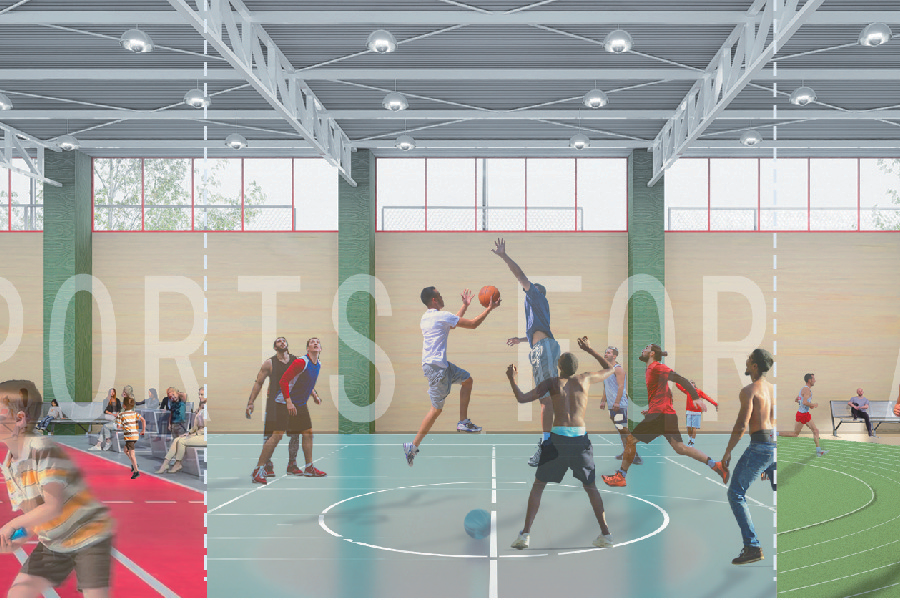
Koppelbrug area today is an industrial-edge site with limited on-site greenery and some physical and perceptual barriers to the centre; ongoing plans aim to densify and transform it but the risk exists that greening, public access to the Eem and seamless centre-connections are insufficiently resolved unless specific design and mobility measures are enforced. Existing low green coverage / industrial character / Unclear balance between heritage/industry and new users. Barrier effects & perceptual disconnect H.E.A.R.T.Y Hub integrates the core themes of Health, Energy Efficiency, Artificial Intelligence, Resilience, Tourism, and Youth (or Aspiration), encapsulating our overarching planning vision for the Amersfoort region. This vision resonates with the Athens Charter, which recognizes "The vital needs of the individual: sun, space, greenery—these are the three essential joys of urbanism... The city must ensure both individual liberty and collective benefits by mastering the distribution of space.” We propose a flexible and healthy vision for the ecological transformation of this industrial area. Koopelbrug is situated in North Amersfoort, an urban-industrial zone developed alongside the River Eem and a major transportation corridor. To realize this industrial transformation, the primary objective is to reshape the relationship between nature and the built environment. For the Reflection site, we envision a city that promotes healthy activities for all. Through a community-driven, self-managed approach, we aim to achieve flexible circulation pathways and a resilient, extended natural boundary.
PROJECT:
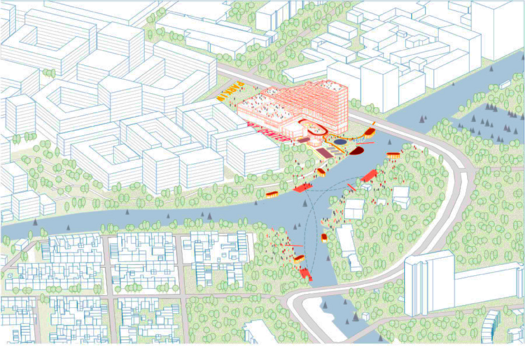
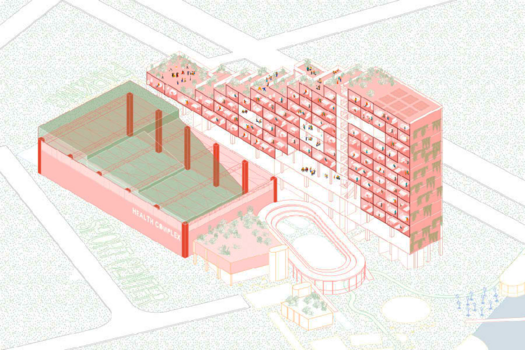
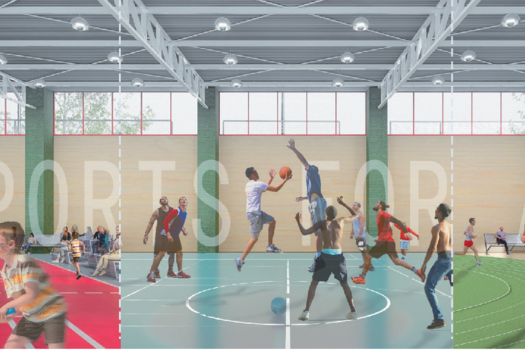
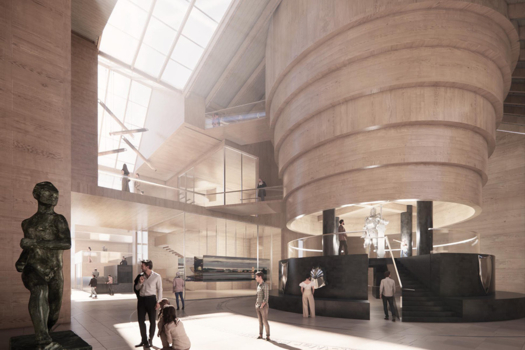
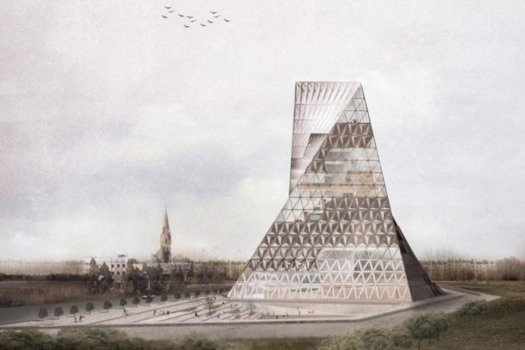
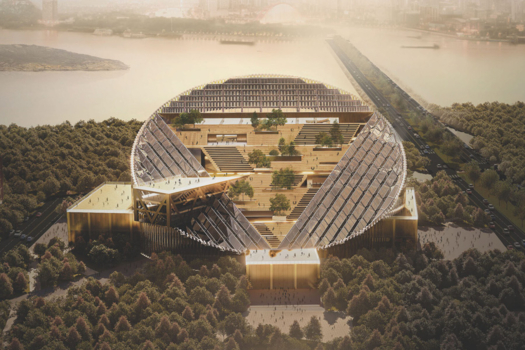
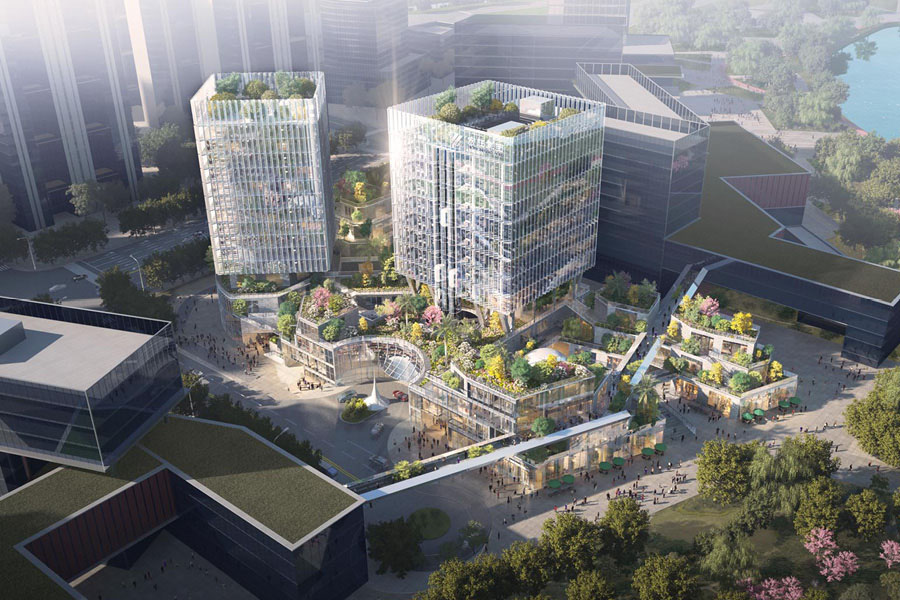
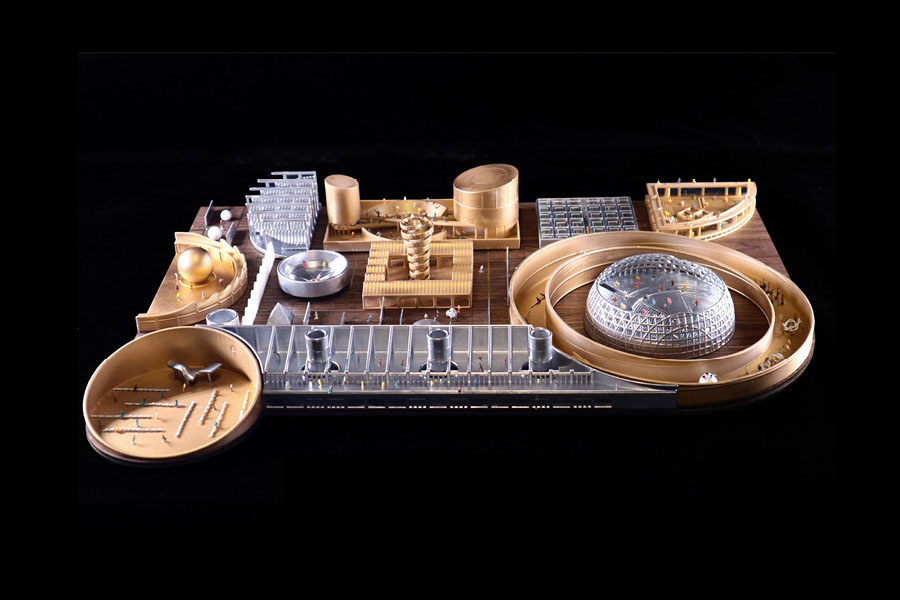
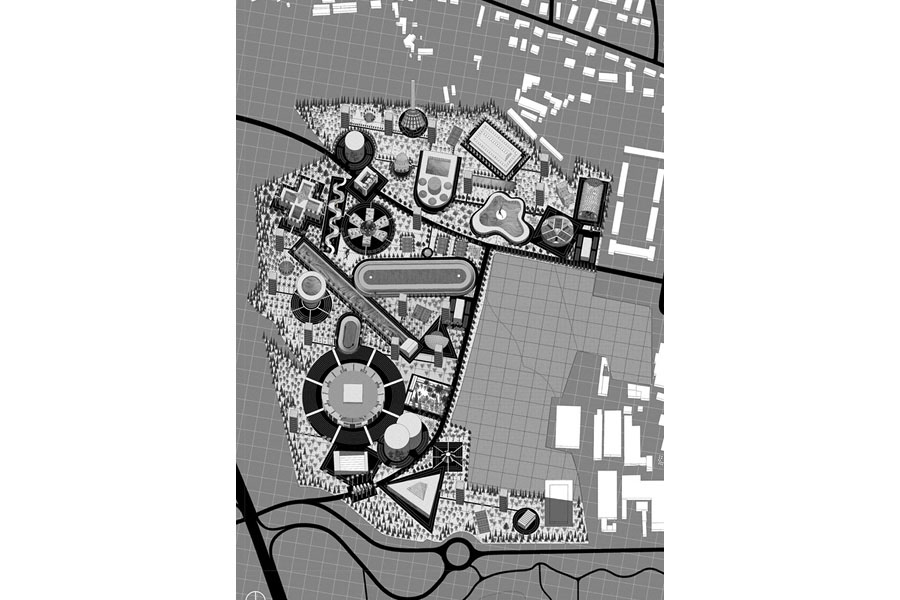
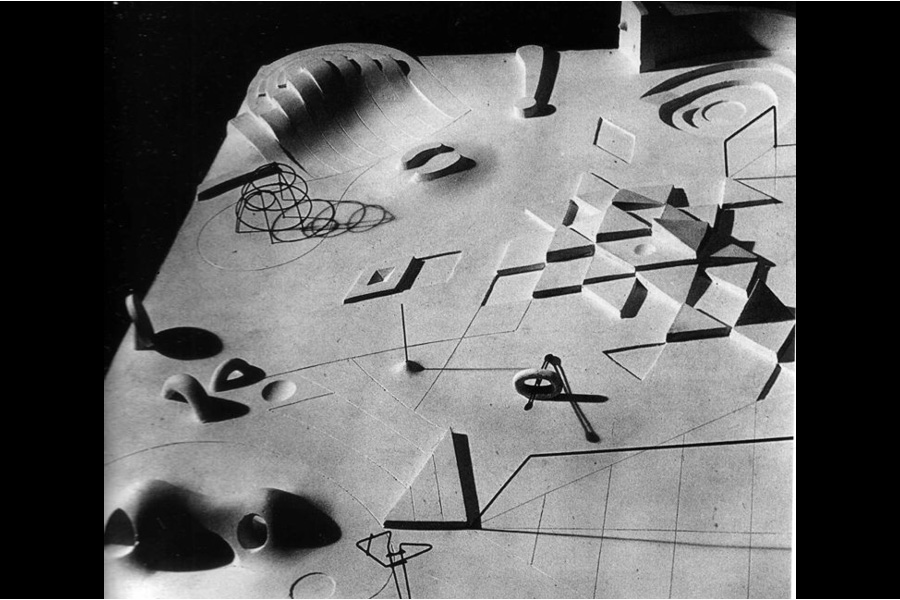
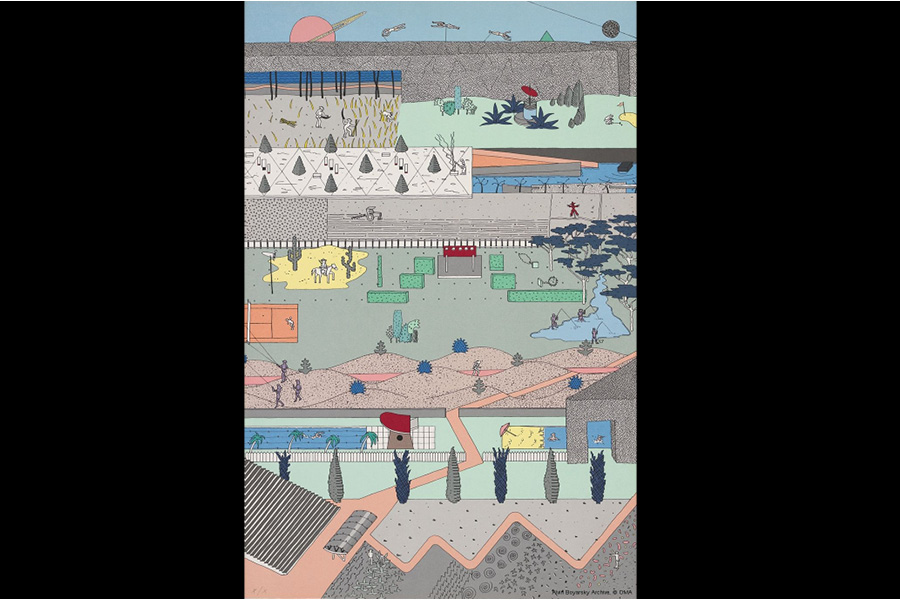
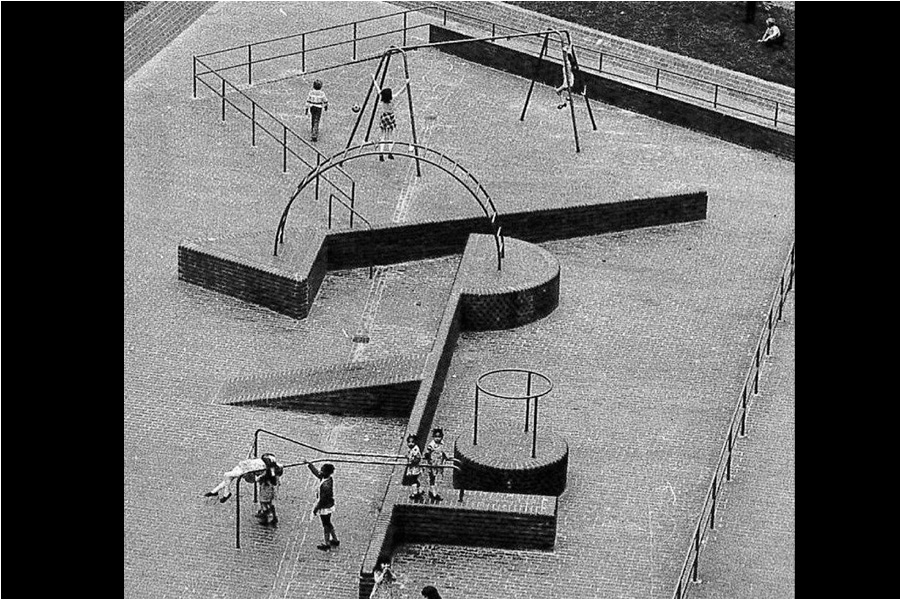
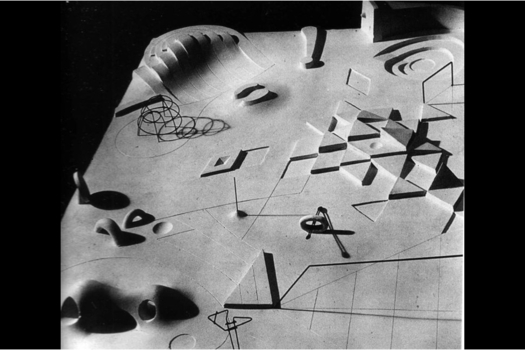
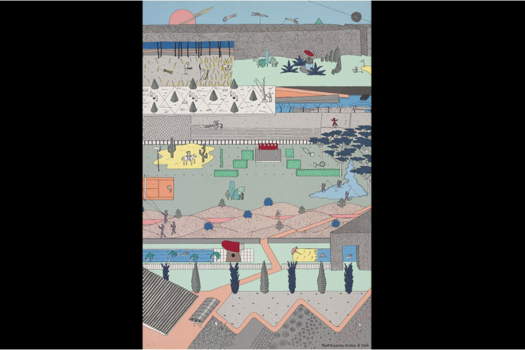
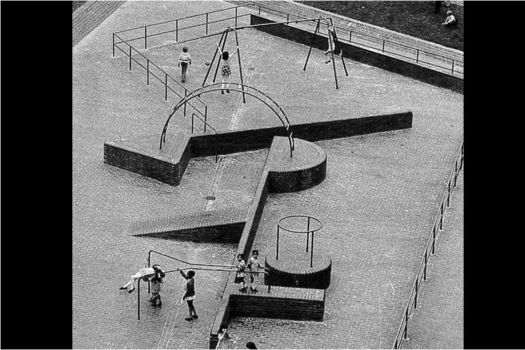
Responding to the themes of ecological sustainability and urban biodiversity, our previous built project—the Hongwang Stainless Steel Company Headquarters complex in China—serves as a pertinent example. The design directly addresses the site context by integrating the urban river landscape and extending this green network vertically through the building. Organized as a “Valley,” the structure houses tiered gardens on multiple levels, a form that actively anticipates the future fusion of urban architecture and natural ecosystems in vertical direction. Our project transforms the abandoned Zhengzhou Second Grinding Wheel Factory, a symbol of China's First Five-Year Plan, into a "bottomless chessboard." We preserve its structural framework to create a flexible network of spaces, blending traditional functions with adaptable areas for users to define. This allows the building to evolve with changing societal needs, offering a replicable model for revitalizing obsolete structures. As another reference is Parc de la Villette designed by OMA at 1982 inspired us. OMA's Parc de la Villette was a blueprint for an active, congested, and artificially diverse urban park: Activities were generated by a flexible, decentralized system of "folies," promoting a dense and chaotic cultural program. Congestion was managed through the separation of circulations and the superimposition of independent systems, treating density as a design engine. Nature Diversity was redefined from ecological richness to a set of performative surfaces, challenging the romantic tradition of the park and positioning nature as an equal player in a constructed, metropolitan field.
SITE:
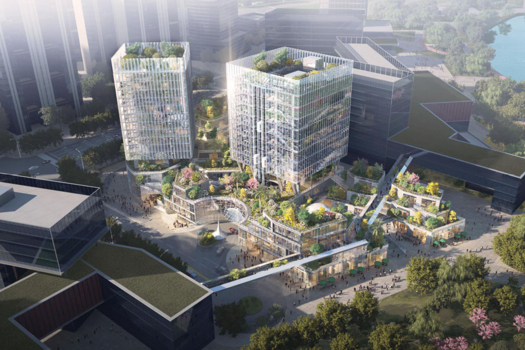
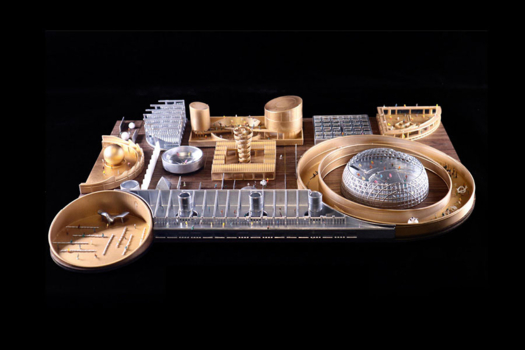
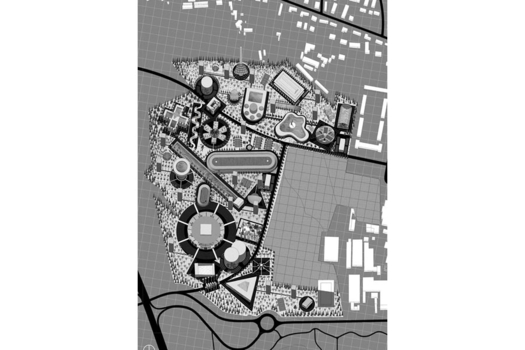
Our H.E.A.R.T.Y hub project in the Amersfoort is designed to comply with key national frameworks, including the Omgevingswet (Environment and Planning Act) and the Nationale Omgevingsvisie (National Environmental Vision), which advocate for integrated, participatory spatial planning and sustainable regional development. Adopting a co-creative approach inspired by the Dutch polder model, we involve municipalities, water authorities (waterschappen), local communities, and private stakeholders from the initial stages. This ensures that ecological resilience, climate adaptation, and social vitality are balanced in accordance with the Dutch “living-with-water” philosophy. Implementation proceeds in phases—encompassing pilot testing, monitored scaling, and flexible evaluation cycles—to allow for adjustments informed by real-time feedback and scientific data. By embedding collaborative governance, resource‑sharing mechanisms, and long‑term local capacity building, the project not only fulfills regulatory and environmental objectives but also cultivates a strong sense of collective ownership. This approach guarantees timely, context‑sensitive delivery that serves both people and nature.
REFERENCES:
JOA operates with teams in Rotterdam and Shanghai. These compact teams undertake projects across a range of scales. Annually, we carefully select various global competitions to enter, with our teams on both sides engaging in intensive work. We actively seek out and value each team member's input, fostering a collaborative environment with a flat structure. When managing workflows across time zones, effective communication turns the time difference into an advantage, allowing us to utilize a seamless 24-hour workflow.
6. How could this prize help you in your professional career?
We are truly honored to have been nominated. Working on a project in Amersfoort presents an excellent challenge and a timely opportunity to engage more deeply with the local market. Based on our experience, the Dutch market has traditionally favored smaller-scale residential projects. Therefore, this chance to delve into a larger-scale residential development—one that integrates the theme of movement and explores the local ecological landscape—represents a fresh and exciting start for us. We will continue to closely follow urban renewal efforts in Amersfoort.
TEAM IDENTITY
Legal status:
Team name: Just Open Architecture (JOA)
Average age of the associates: The average age of the team is around 30 / The associates ages of the team is around 39
Has your team, together or separately, already conceived or implemented some projects and/or won any competition? if so, which ones?
As the JOA team, we have achieved the awards as list:
2024 Zhengzhou Factory Renovation Competition, 1st Prize – China
2024 Sanya Nixia Village Residence Competition, 2nd Prize – China
2023 Zhoushan Huaniao Island Church Competition, 1st Prize – China
2022 Ya‘an Acoustics Museum & Exhibition Center Competition, 1st Prize – China
2021 Hongwang Stainless steel Headquarters Complex Competition, 1st Prize – China (Built)
2020 Warsaw Library Competition, 1st Prize – Poland
2020 Turin Sports Complex Competition, 3rd Prize – Italy
2018 Beijing Primary school library, 3rd Prize - China
2014 Mapo silo renovation competition, 3rd Prize – South Korea
WORKS: