RECYCLING ENCOUNTERS
Barcelona-La Verneda (ES) - Mention spéciale
DONNÉES DE L’ÉQUIPE
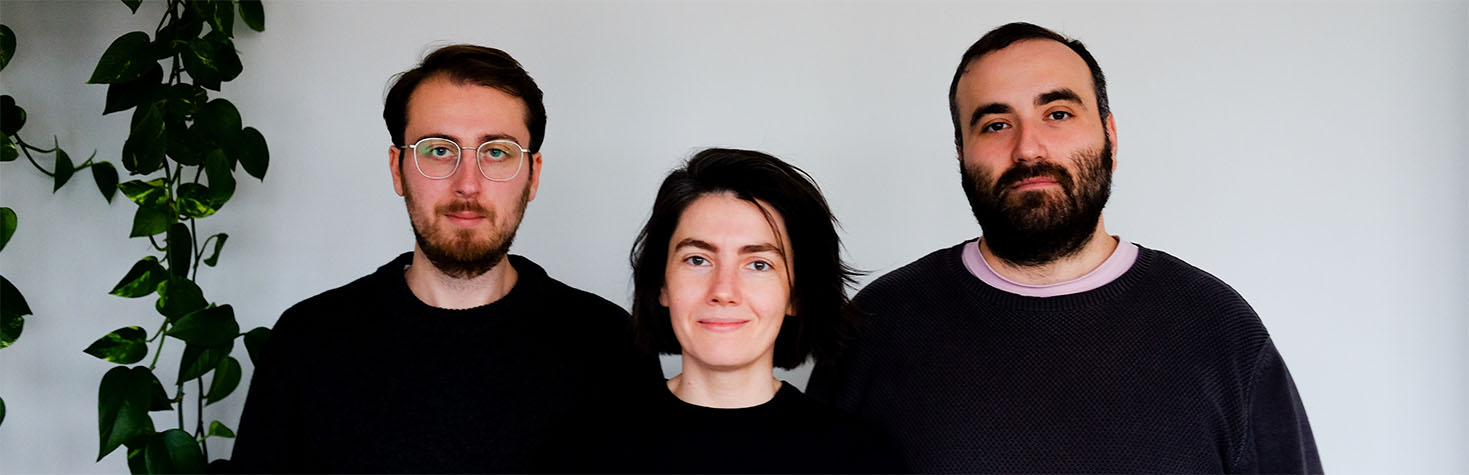
Associés: Teodor-Cristian Dascălu (RO), Cristian-Marian Stoian (RO), Andreea Rădulescu (RO) – architectes
contact@t-oa.eu / www.t-oa.eu
TEAM PORTRAIT
INTERVIEW
Click on the images to enlarge
1. How do you define the main issues of your project in relation with the theme “Re-sourcing”? Re-sourcing thanks to nature, to social dynamics, to new materiality? In which way do you think your project can contribute to an ecological and/or social evolution? And in which way do you think your project can be called a “regenerative project”?
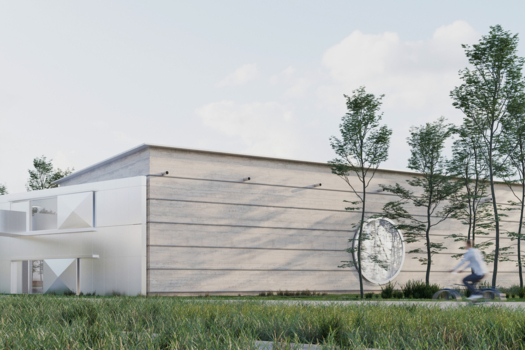
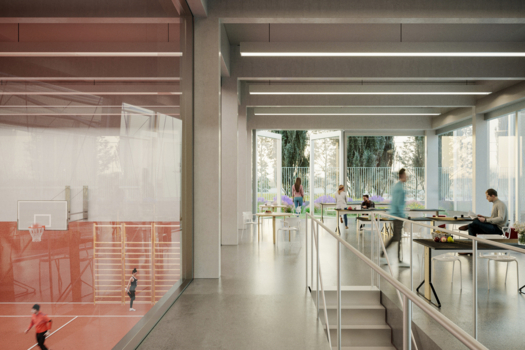
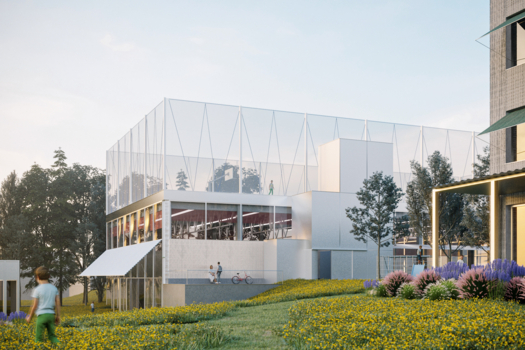
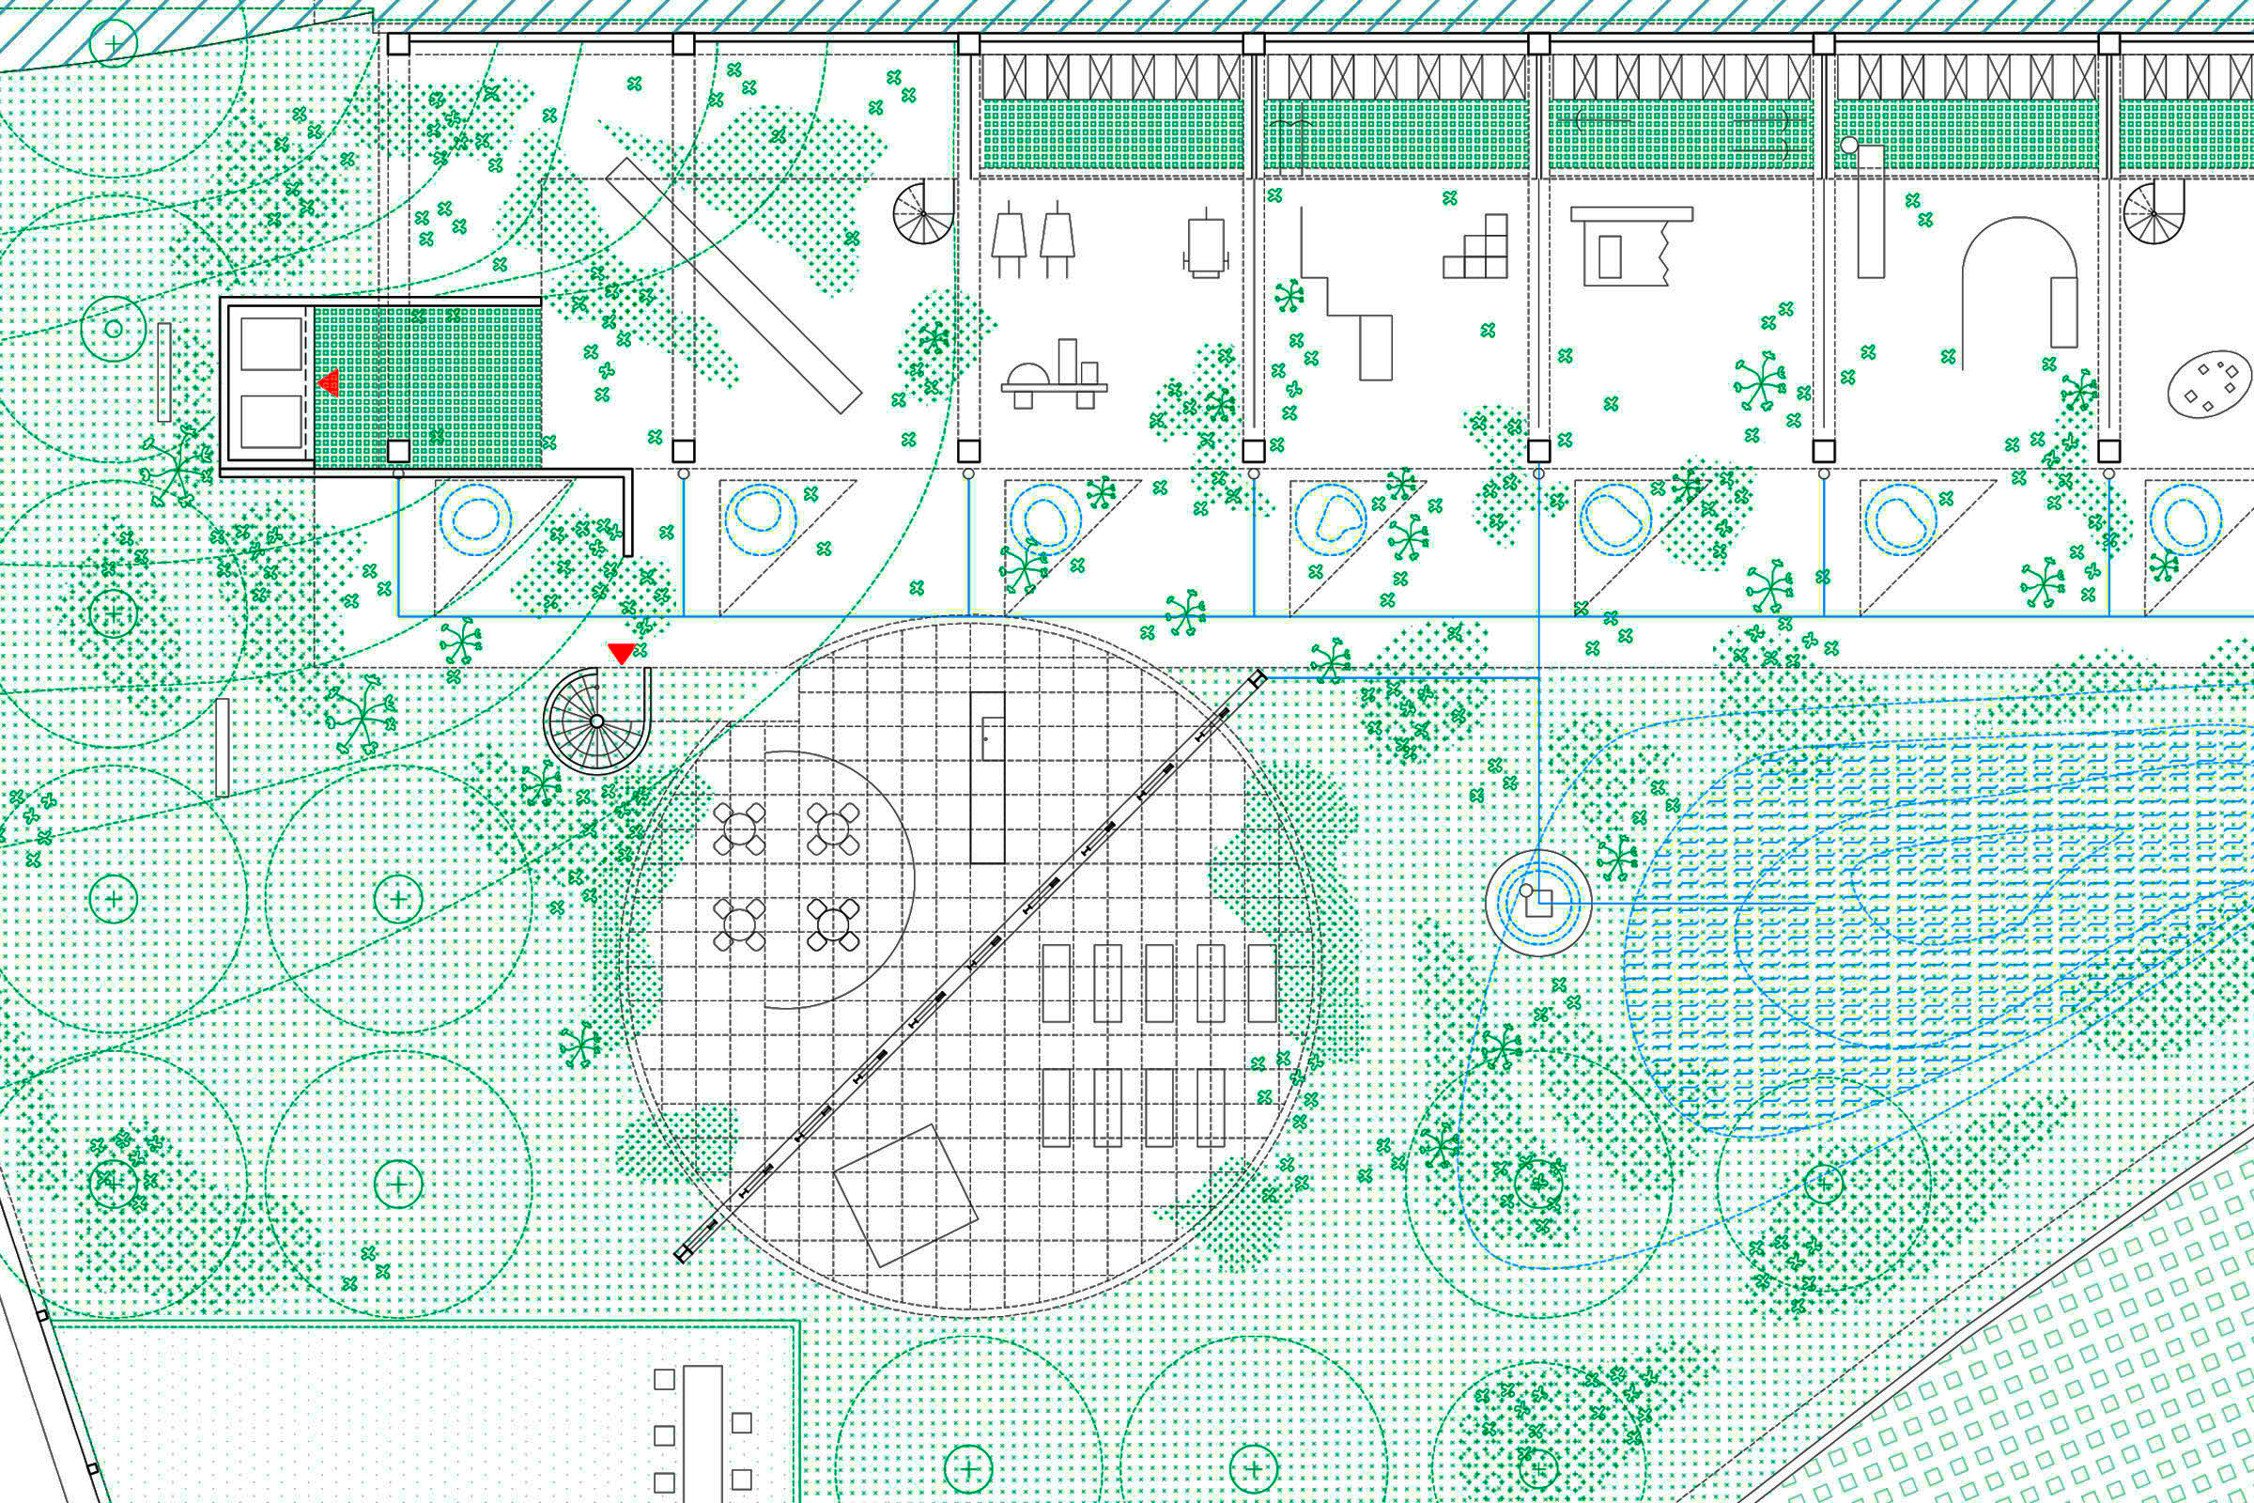
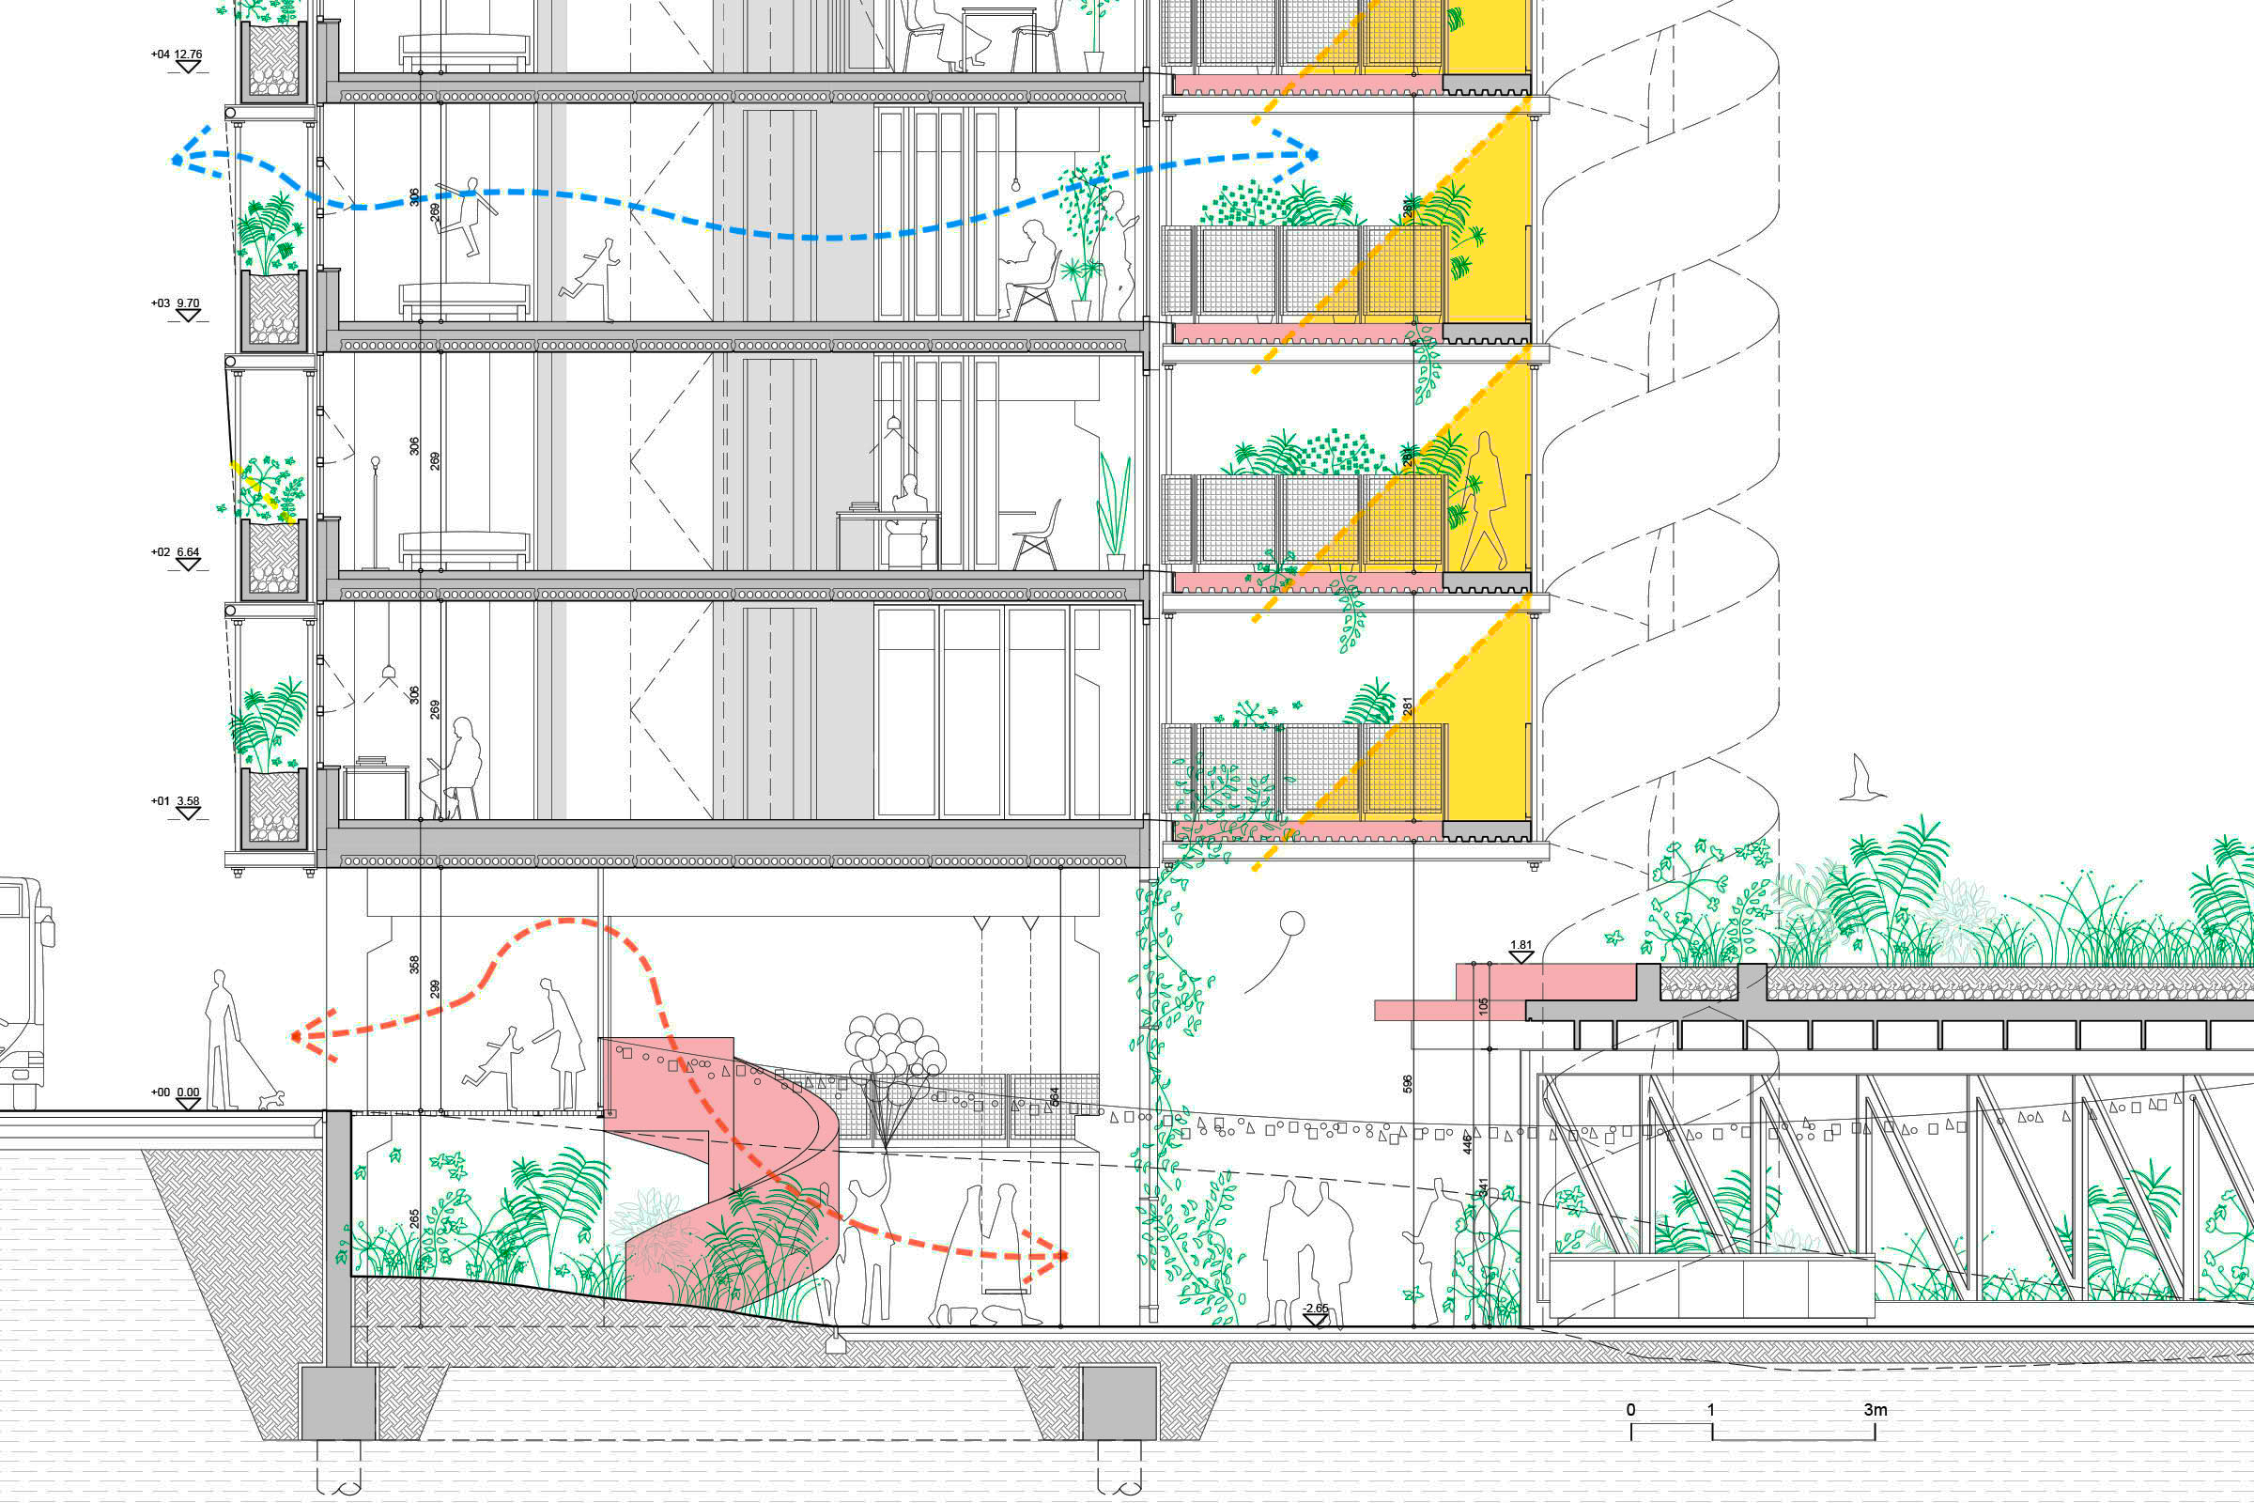
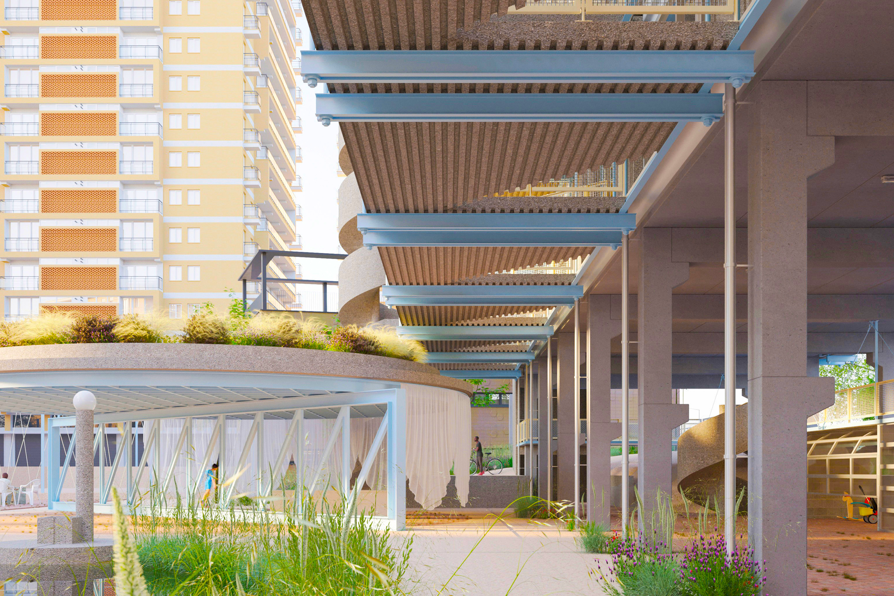
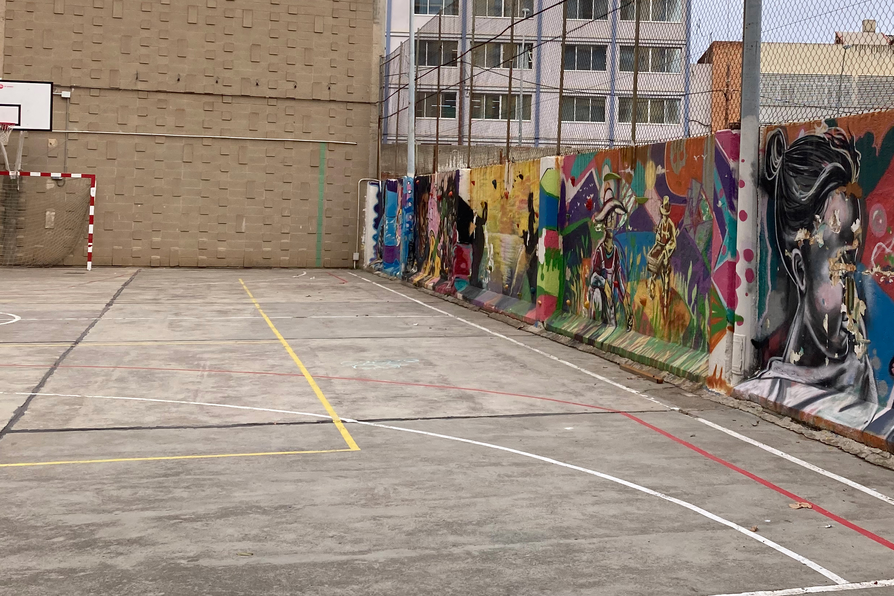
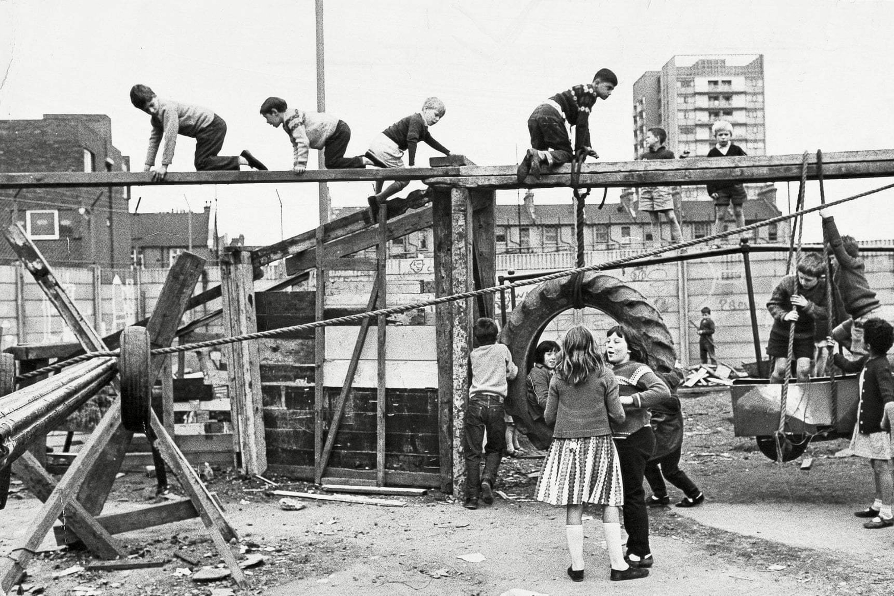
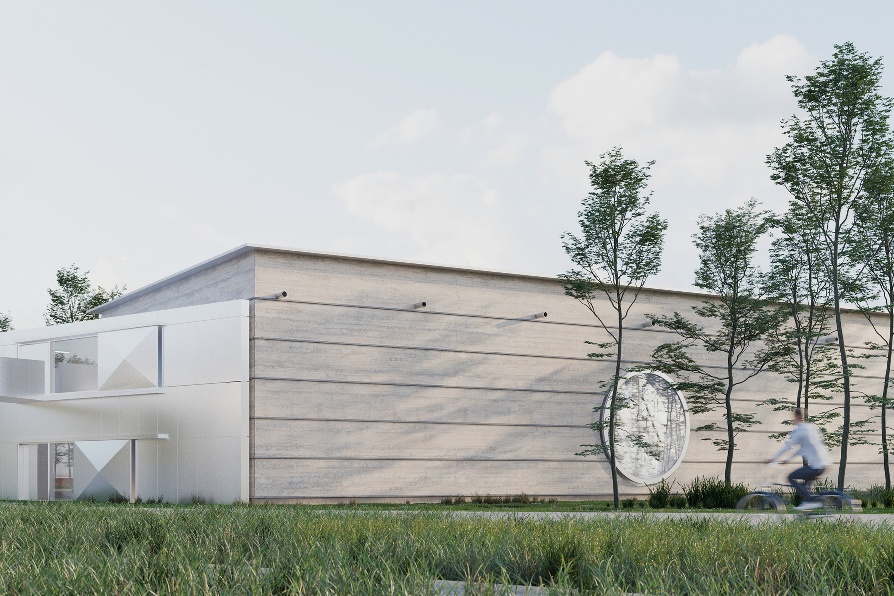
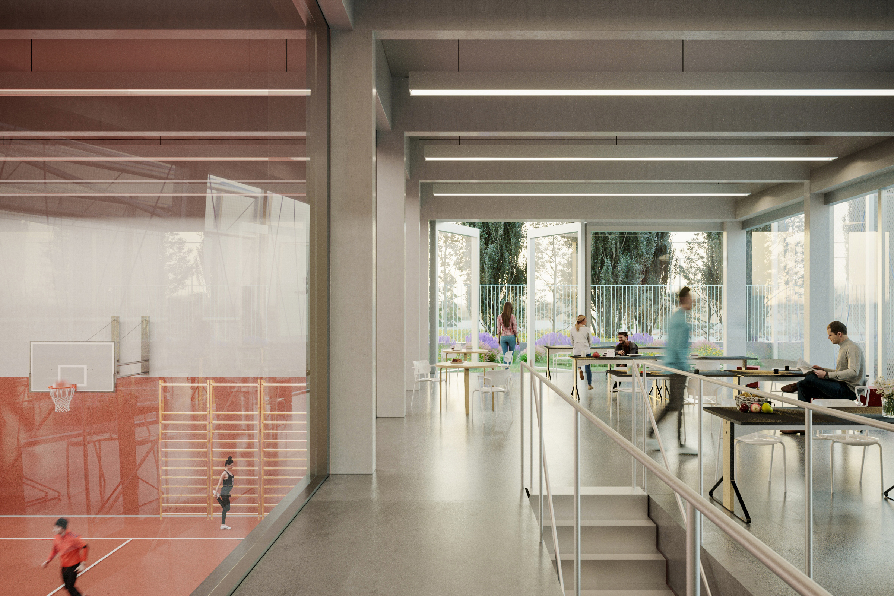
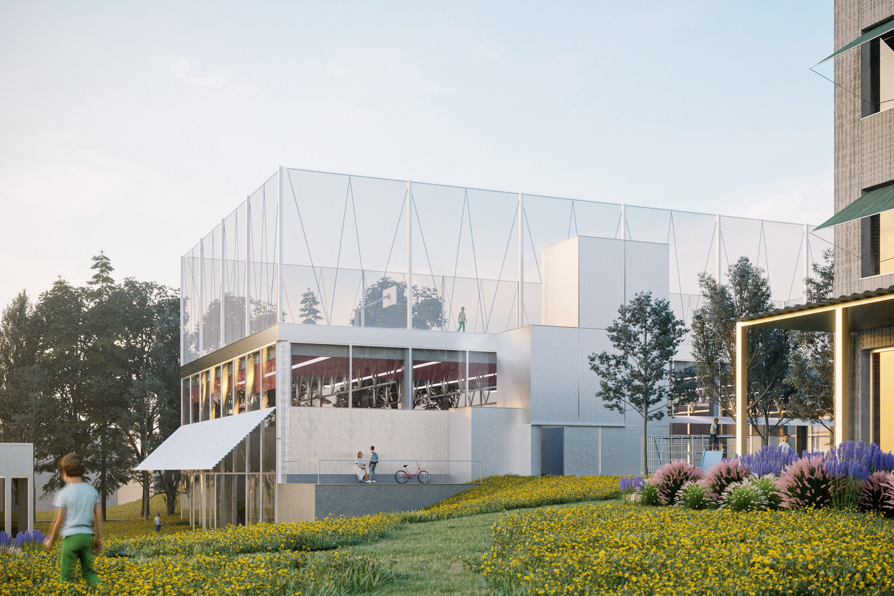
Our project interprets re-sourcing as a material, ecological, and social process. We work with the resources already present on the site: construction waste, existing soil, neighbourhood networks, and local ecological conditions. Instead of importing new material or social structures, we recover and transform what is already there. Ecologically, the project reduces embodied carbon by reusing bricks, brick dust, soil, and prefabricated components. It restores permeability, creates a green-blue corridor, and promotes biodiversity through native planting and water-retention systems. Socially, it regenerates local dynamics by providing workshops, collective gardens, and a multifunctional pavilion that support skills exchange and community life. The project is regenerative because it not only limits impact- it actively repairs: it restores soils, redirects water, extends ecological networks, and strengthens neighbourhood interaction. It gives new value to what was considered residual.
2. How did the issues of your design and the questions raised by the site mutation meet?
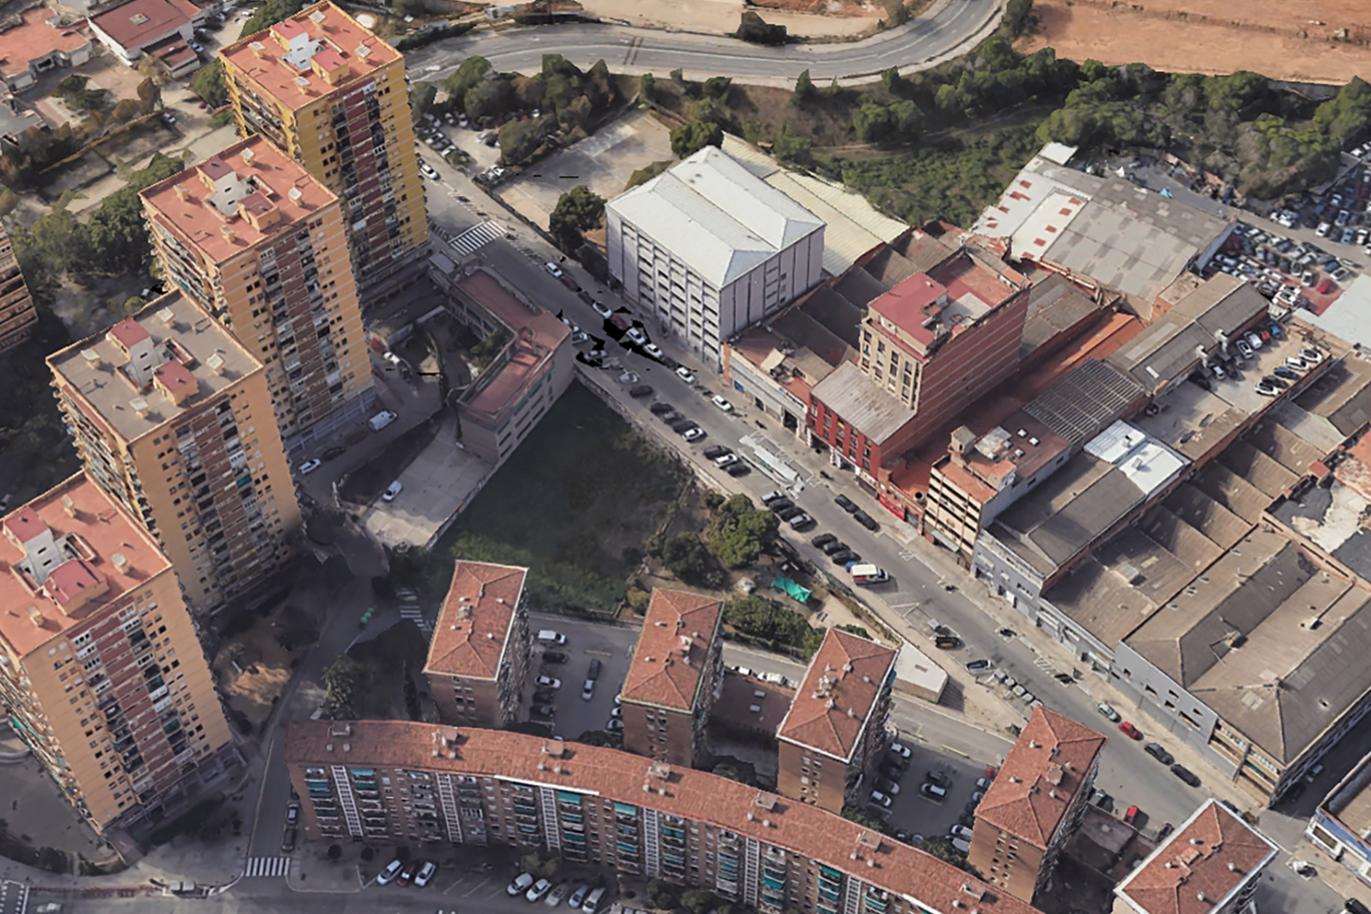
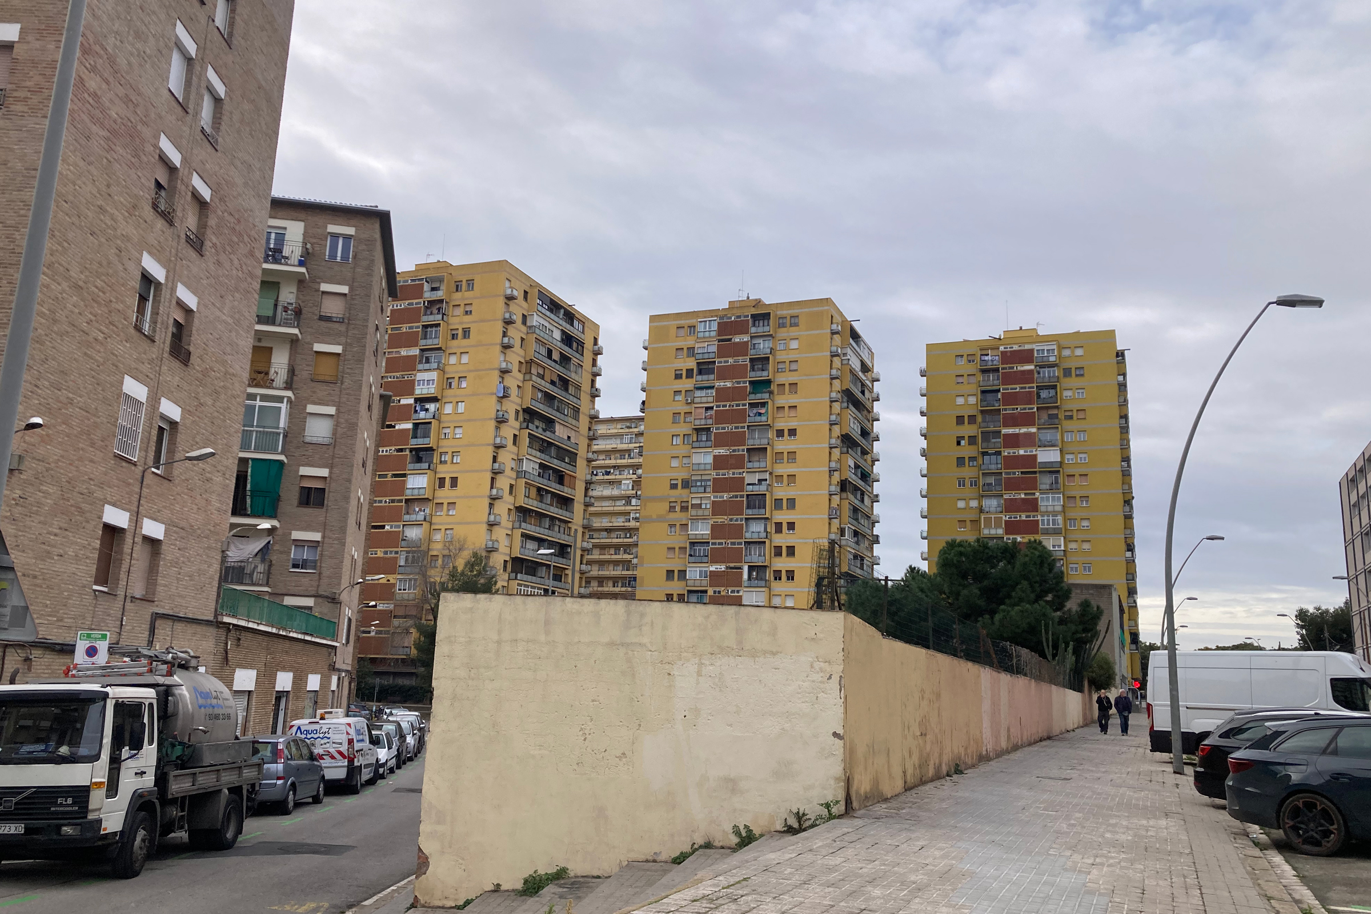
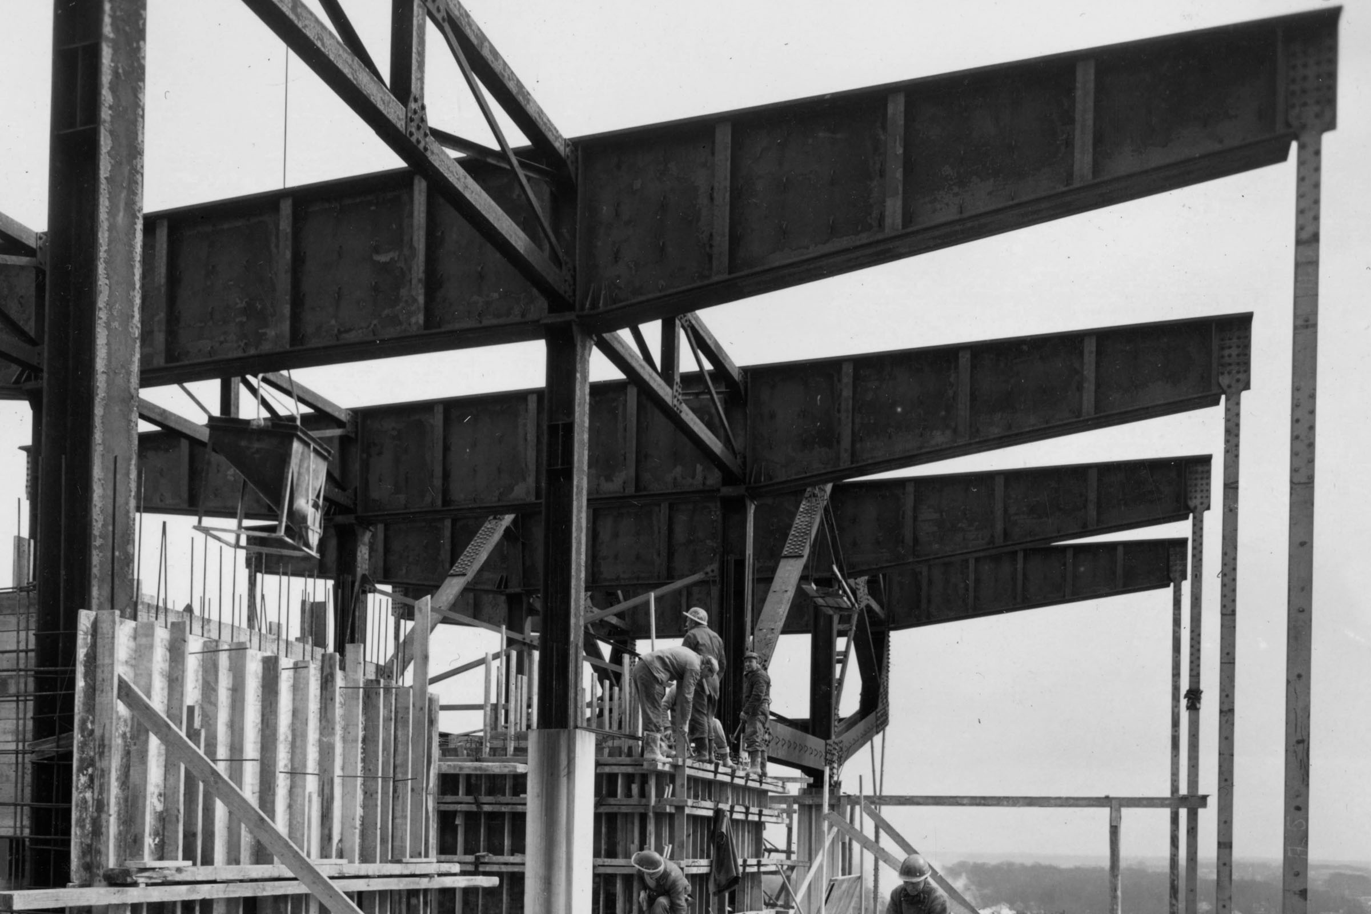
The site is undergoing a profound transformation- from an industrial fabric to a mixed urban neighbourhood. Our design responds by acting as a hinge between the old and the new. The demolition process becomes a resource, not a loss. The social fabric, at risk of fragmentation, becomes a guiding element. The main questions- ecological integration, reuse, accessibility, and community identity- coincide with the challenges of this transition. The design reinterprets industrial logic (prefabrication, modularity, reuse) into a system that allows contemporary living while preserving the area’s memory. Thus, the project emerges from the site’s own tensions- density vs. openness, speed vs. care, memory vs. change.
PROJECT:
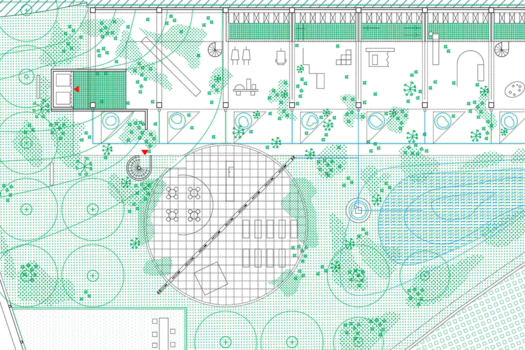
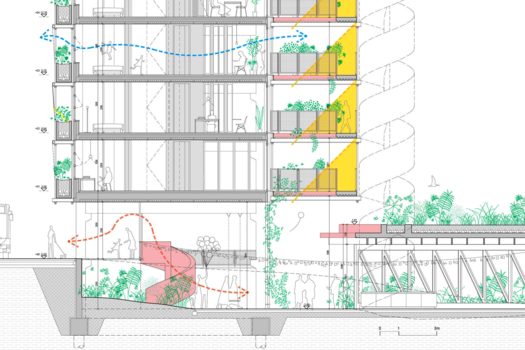
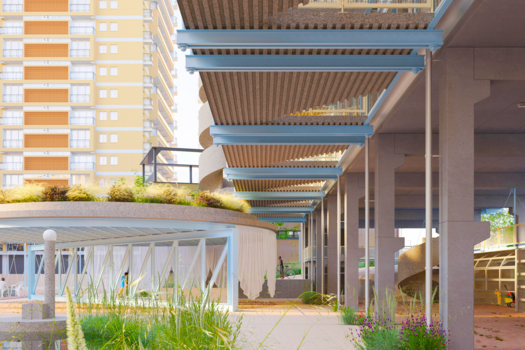
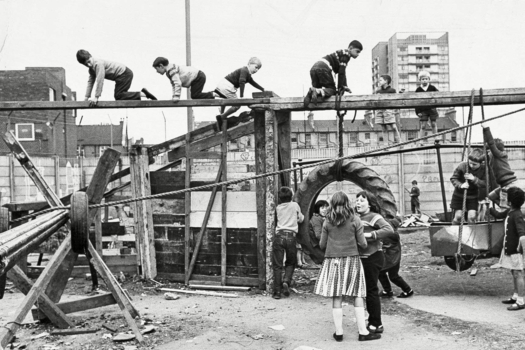
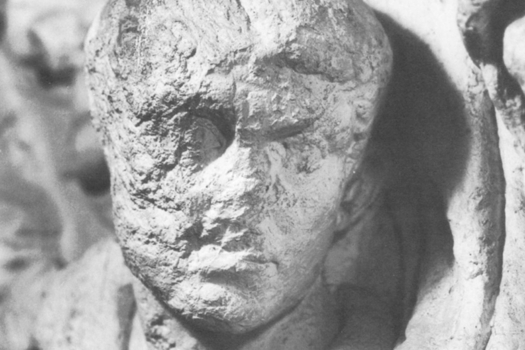
We dealt previously with material reuse, low-tech construction, and community-driven spaces, so the topic is a natural continuation. We were inspired by projects that combine ecological repair with social inclusion:
– the reuse strategies (Lacaton & Vassal, BC architects, Rotor,..).
– the circular material experiments.
– the green-blue infrastructures.
– the adaptive industrial typologies that allow flexible, long-life structures.
These references guided our interest in working with what exists and designing systems that remain open and adaptable.
SITE:
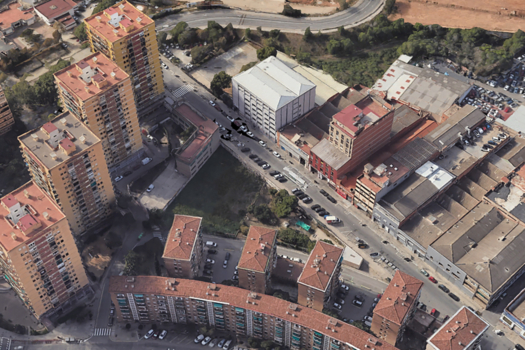
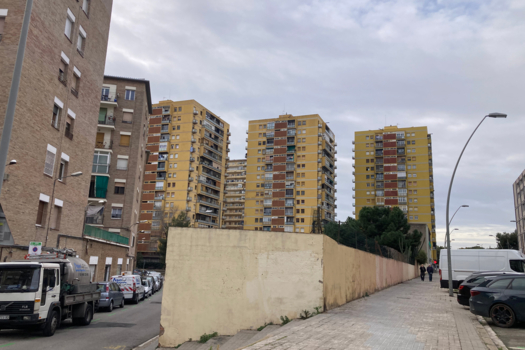
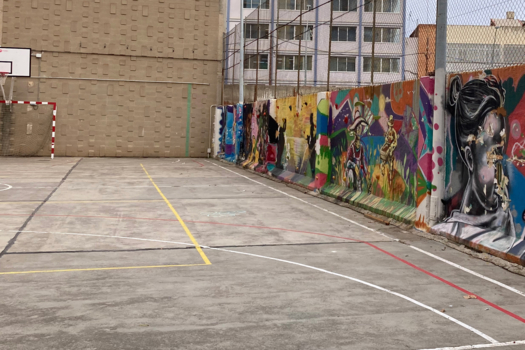
The project is conceived as a sequence rather than a fixed end product. Many components- gardens, workshops, the community pavilion, and the reuse of materials- depend on collaboration with municipal services, local associations, and residents. We propose a phased approach. Each phase allows negotiation and adjustment. The architecture becomes a framework that local actors can appropriate and reinterpret over time. Material reuse is coordinated with the ongoing transformation of nearby industrial plots. Landscape repair begins early, so ecological processes can mature over time.
REFERENCES:
We formed our team based on a shared educational background, but each of us has developed different interests shaped by our individual professional experiences. Although our skills are diverse, they complement each other naturally, allowing us to work together effectively throughout the project.
6. How could this prize help you in your professional career?
Recognition could amplify our voice and support a practice rooted in attentiveness, resourcefulness, and care. It would help us continue exploring how architecture can emerge not from excess, but from re-sourcing- giving new life to what is already there.
TEAM IDENTITY
Legal status:
Team name:
Average age of the associates: 31 years old
Has your team, together or separately, already conceived or implemented some projects and/or won any competition? if so, which ones?
Yes, we have worked together on two other international competitions.
WORKS: