VEVE
Trondheim (NO) - Mention spéciale
TEAM PORTRAIT
INTERVIEW
Click on the images to enlarge
1. How do you define the main issues of your project in relation with the theme “Re-sourcing”? Re-sourcing thanks to nature, to social dynamics, to new materiality? In which way do you think your project can contribute to an ecological and/or social evolution? And in which way do you think your project can be called a “regenerative project”?
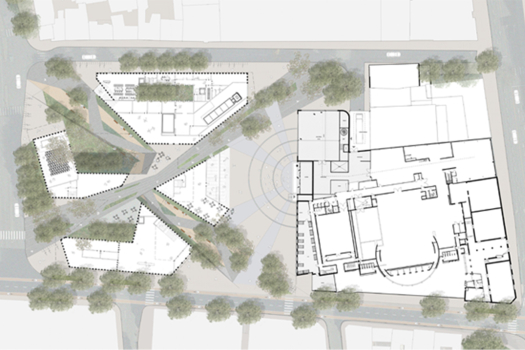
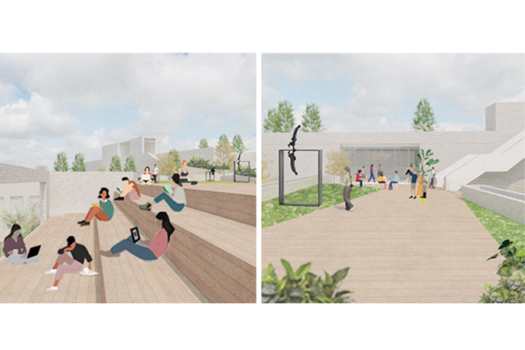
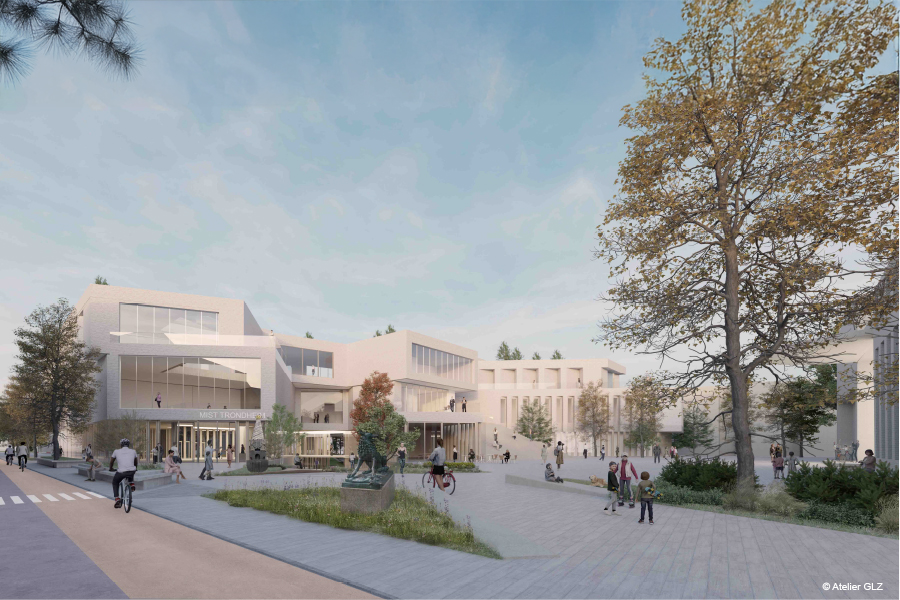
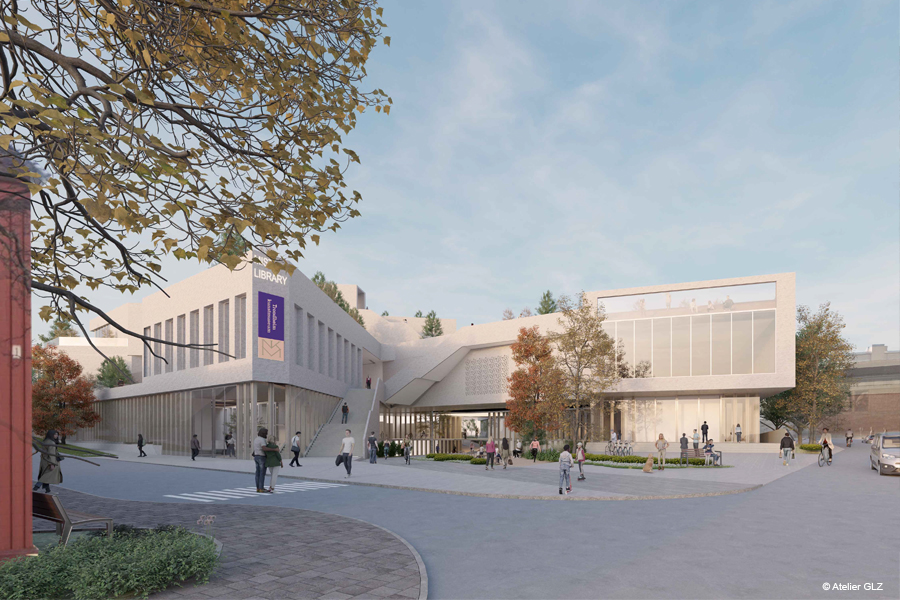
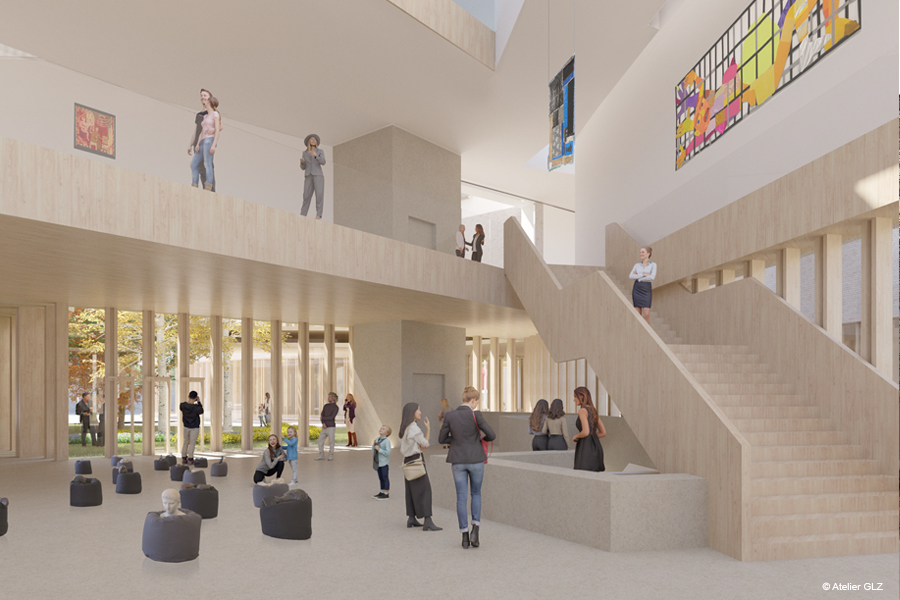
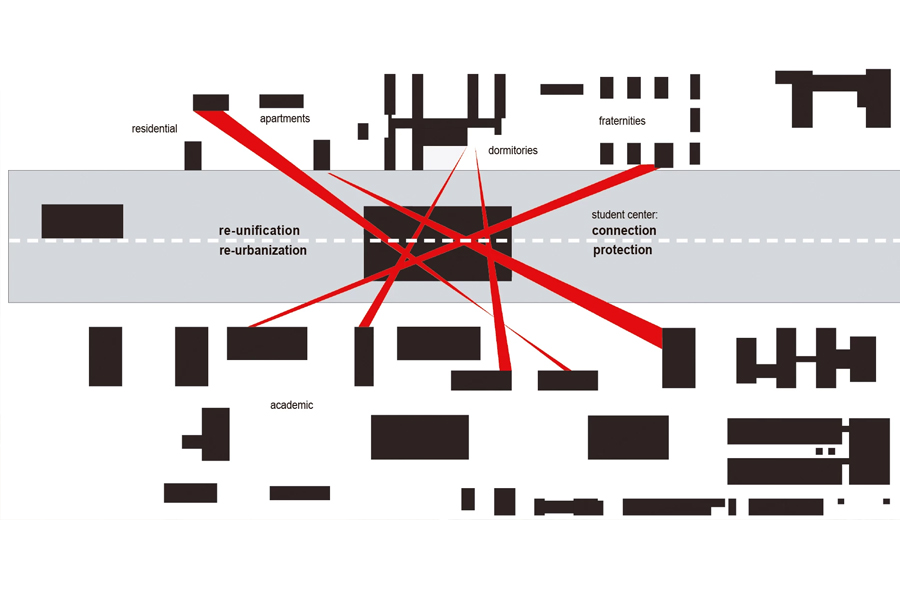
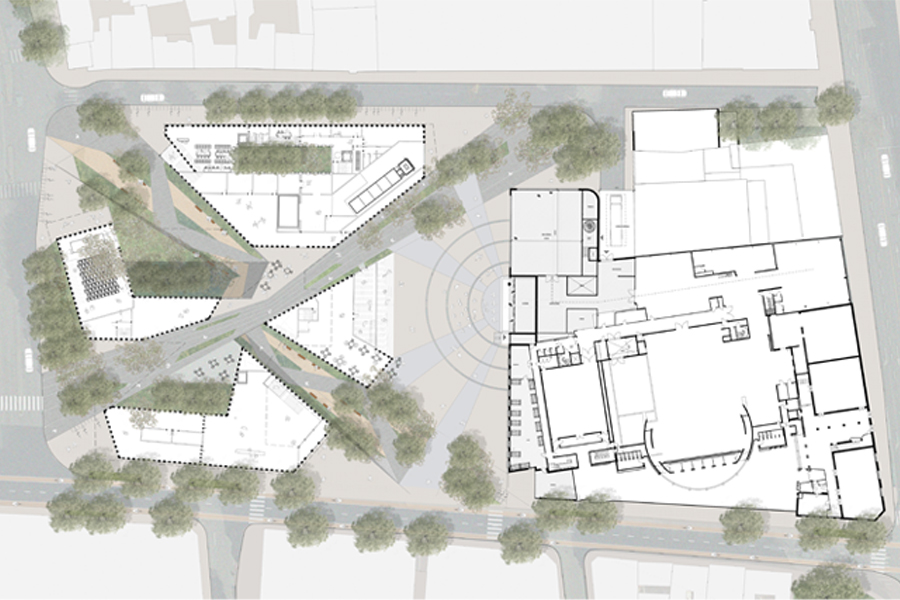
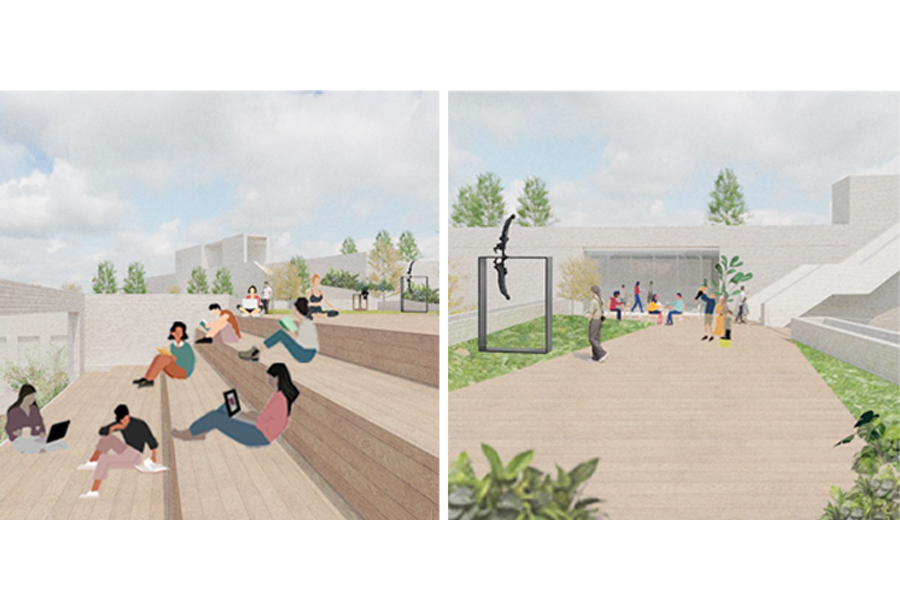
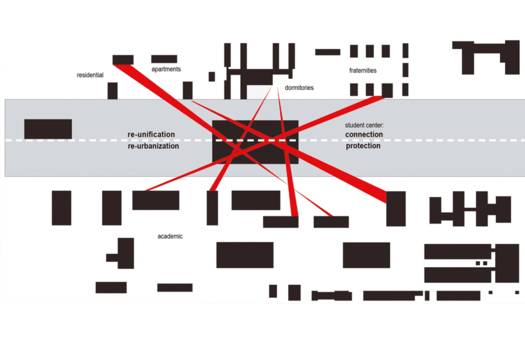
Re-sourcing thanks to social dynamics, our project seeks to create a cultural landscape by connecting the museum to its social context. An urban cultural axis will link the project to key cultural landmarks, while 2 shortcuts will invite people to practice the site for everyday life. Public spaces designed between the theatre and museum, together with rooftop gardens and courtyards, will foster sustainable socio-cultural engagement and urban regeneration.
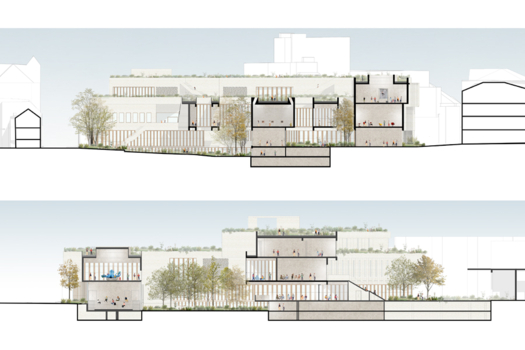
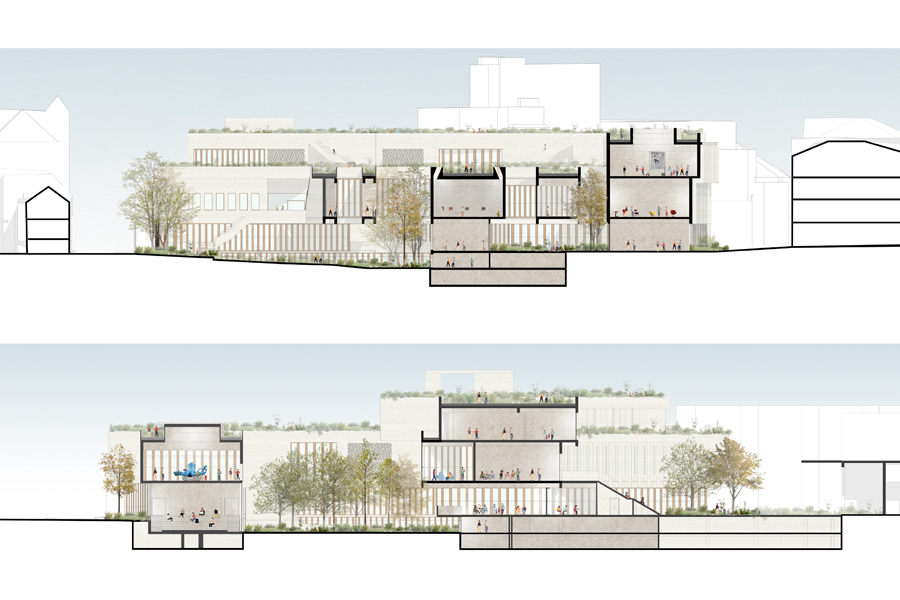
2. How did the issues of your design and the questions raised by the site mutation meet?The concept of the museum is developed in six strategies by taking the structure of the existing underground parking lot and the ongoing theatre project into consideration. A descending road is created to reach the underground level and brings light to its future functions. Public spaces are designed between the theatre and the museum to welcome the public introducing by the two shortcuts. Courtyards and rooftop gardens are made to bring more natural life to the site.
PROJECT:
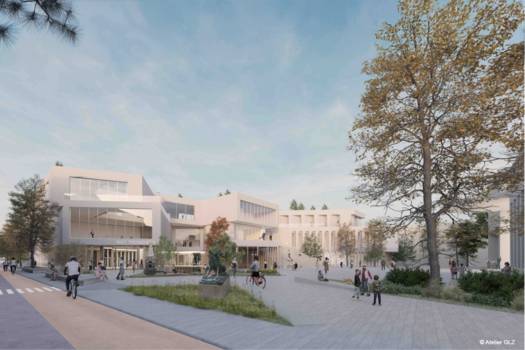
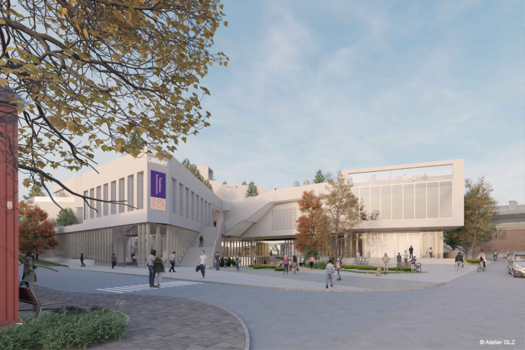
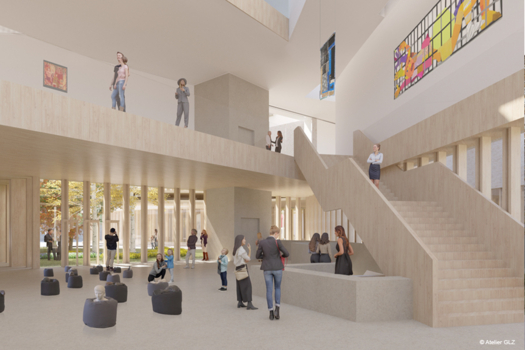
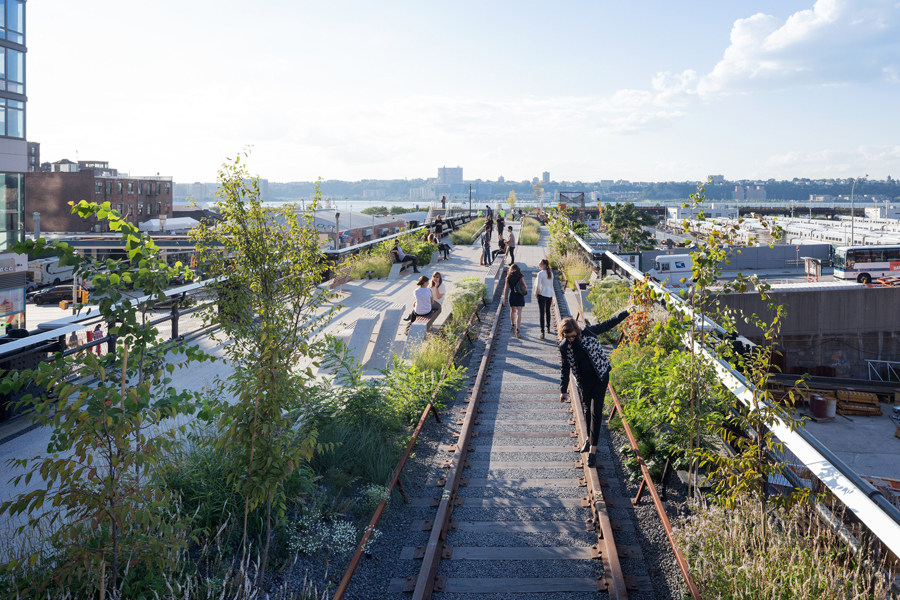
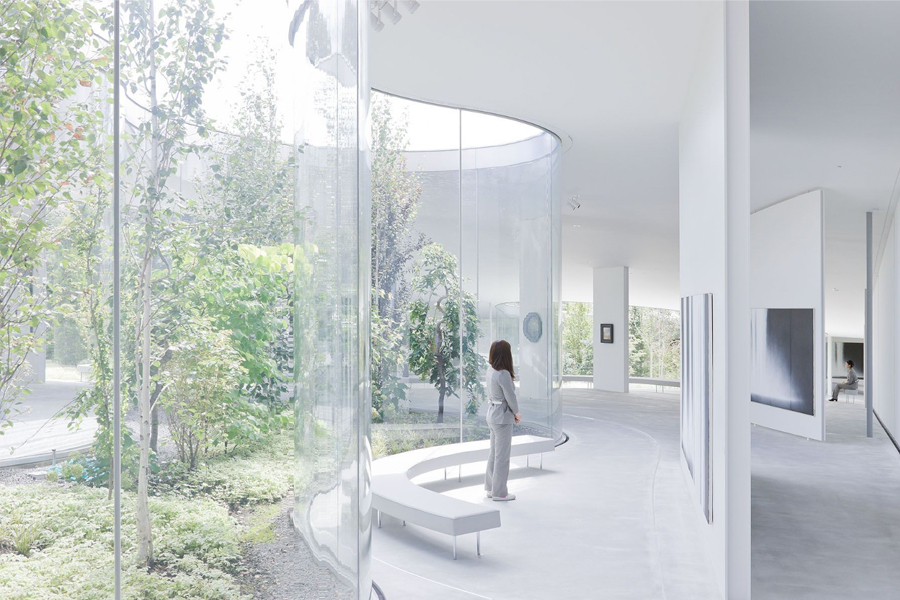
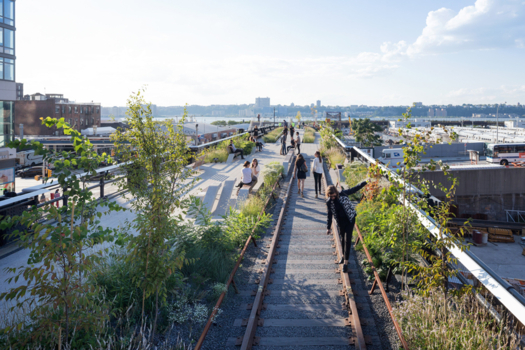
We all had experiences in different urban projects when we work for different architectural firms. The context and the social connections are as important as the economic plan for projects in France. The reference projects include the IIT McCormick Tribune Campus Center by Rem Koolhass, the Hiroshi Senju Museum by SANAA, the High Line of New York City and the museumpark in Rotterdam.
SITE:
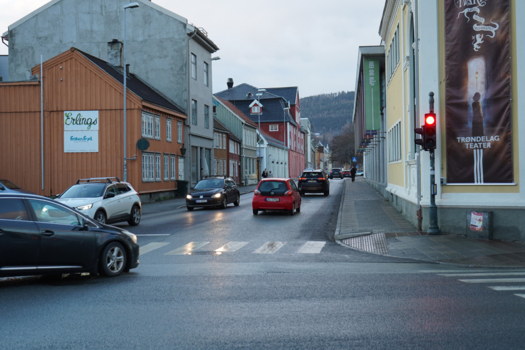
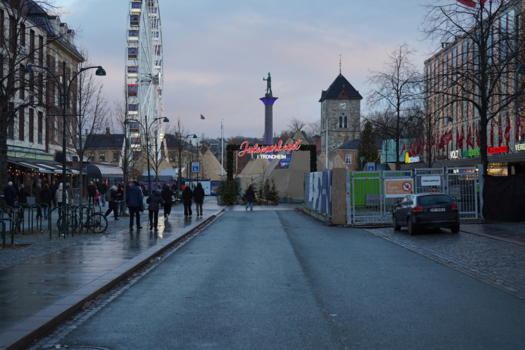
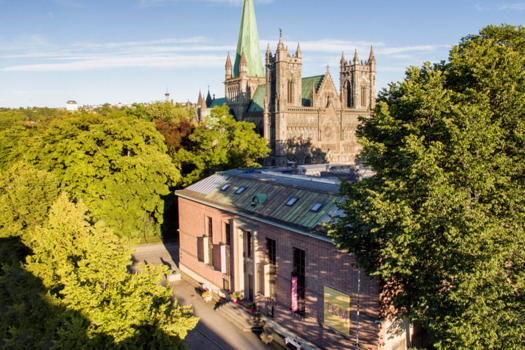
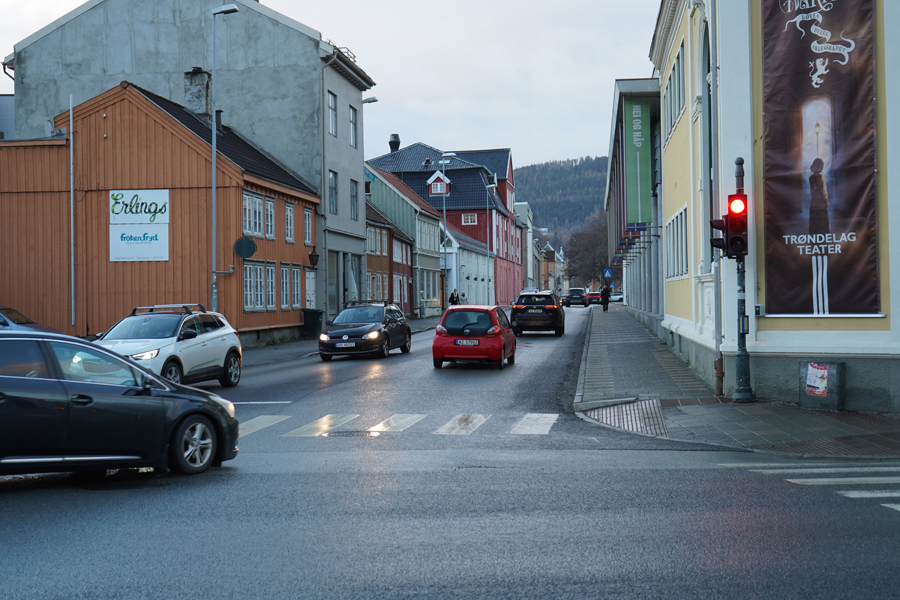
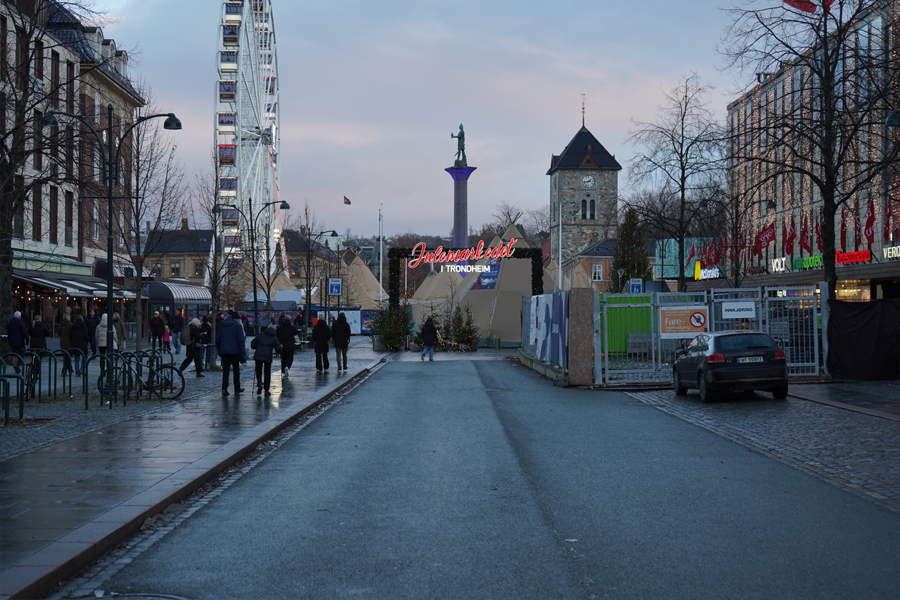
The project is conceived as a phased and adaptable framework.Meetings should be organised between different actors to define both technical and social issues. Meanwhile communication with the public is important for the project to be well accepted. Gradual negotiation through temporary uses, progressive reuse of structures and flexible programming will enable the project to evolve over time according to social, institutional and economic conditions.
REFERENCES:
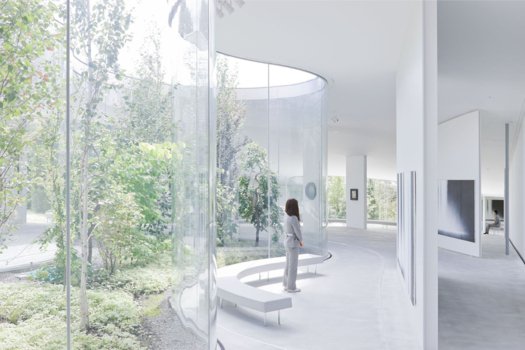
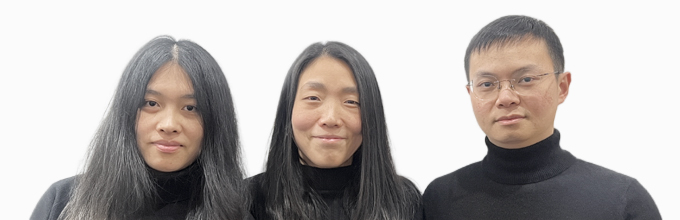
We’re three friends who know each other by architectural school and by working on the same project. Apart from our architectural diplomas, we also have degrees in landscape design, in urban planning, in engineering, in project managing and interior design. This interdisciplinary approach allowed us to address spatial, environmental and social issues, combining architectural design, territorial thinking and public space strategies within a shared vision.
6. How could this prize help you in your professional career?
Yes. This recognition strengthens our professional visibility and validates our interdisciplinary approach to urban and architectural design. It supports future collaborations, reinforces our engagement with European networks, and encourages us to further develop research-driven and socially engaged design practices.
TEAM IDENTITY
Legal status:
Team name:
Average age of the associates: 33 years old
Has your team, together or separately, already conceived or implemented some projects and/or won any competition? if so, which ones?
No.
WORKS: