BCN2030 EcoHabitats
Barcelona-La Verneda (ES) - Special mention

TEAM PORTRAIT
INTERVIEW
Click on the images to enlarge
1. How do you define the main issues of your project in relation with the theme “Re-sourcing”? Re-sourcing thanks to nature, to social dynamics, to new materiality? In which way do you think your project can contribute to an ecological and/or social evolution? And in which way do you think your project can be called a “regenerative project”?
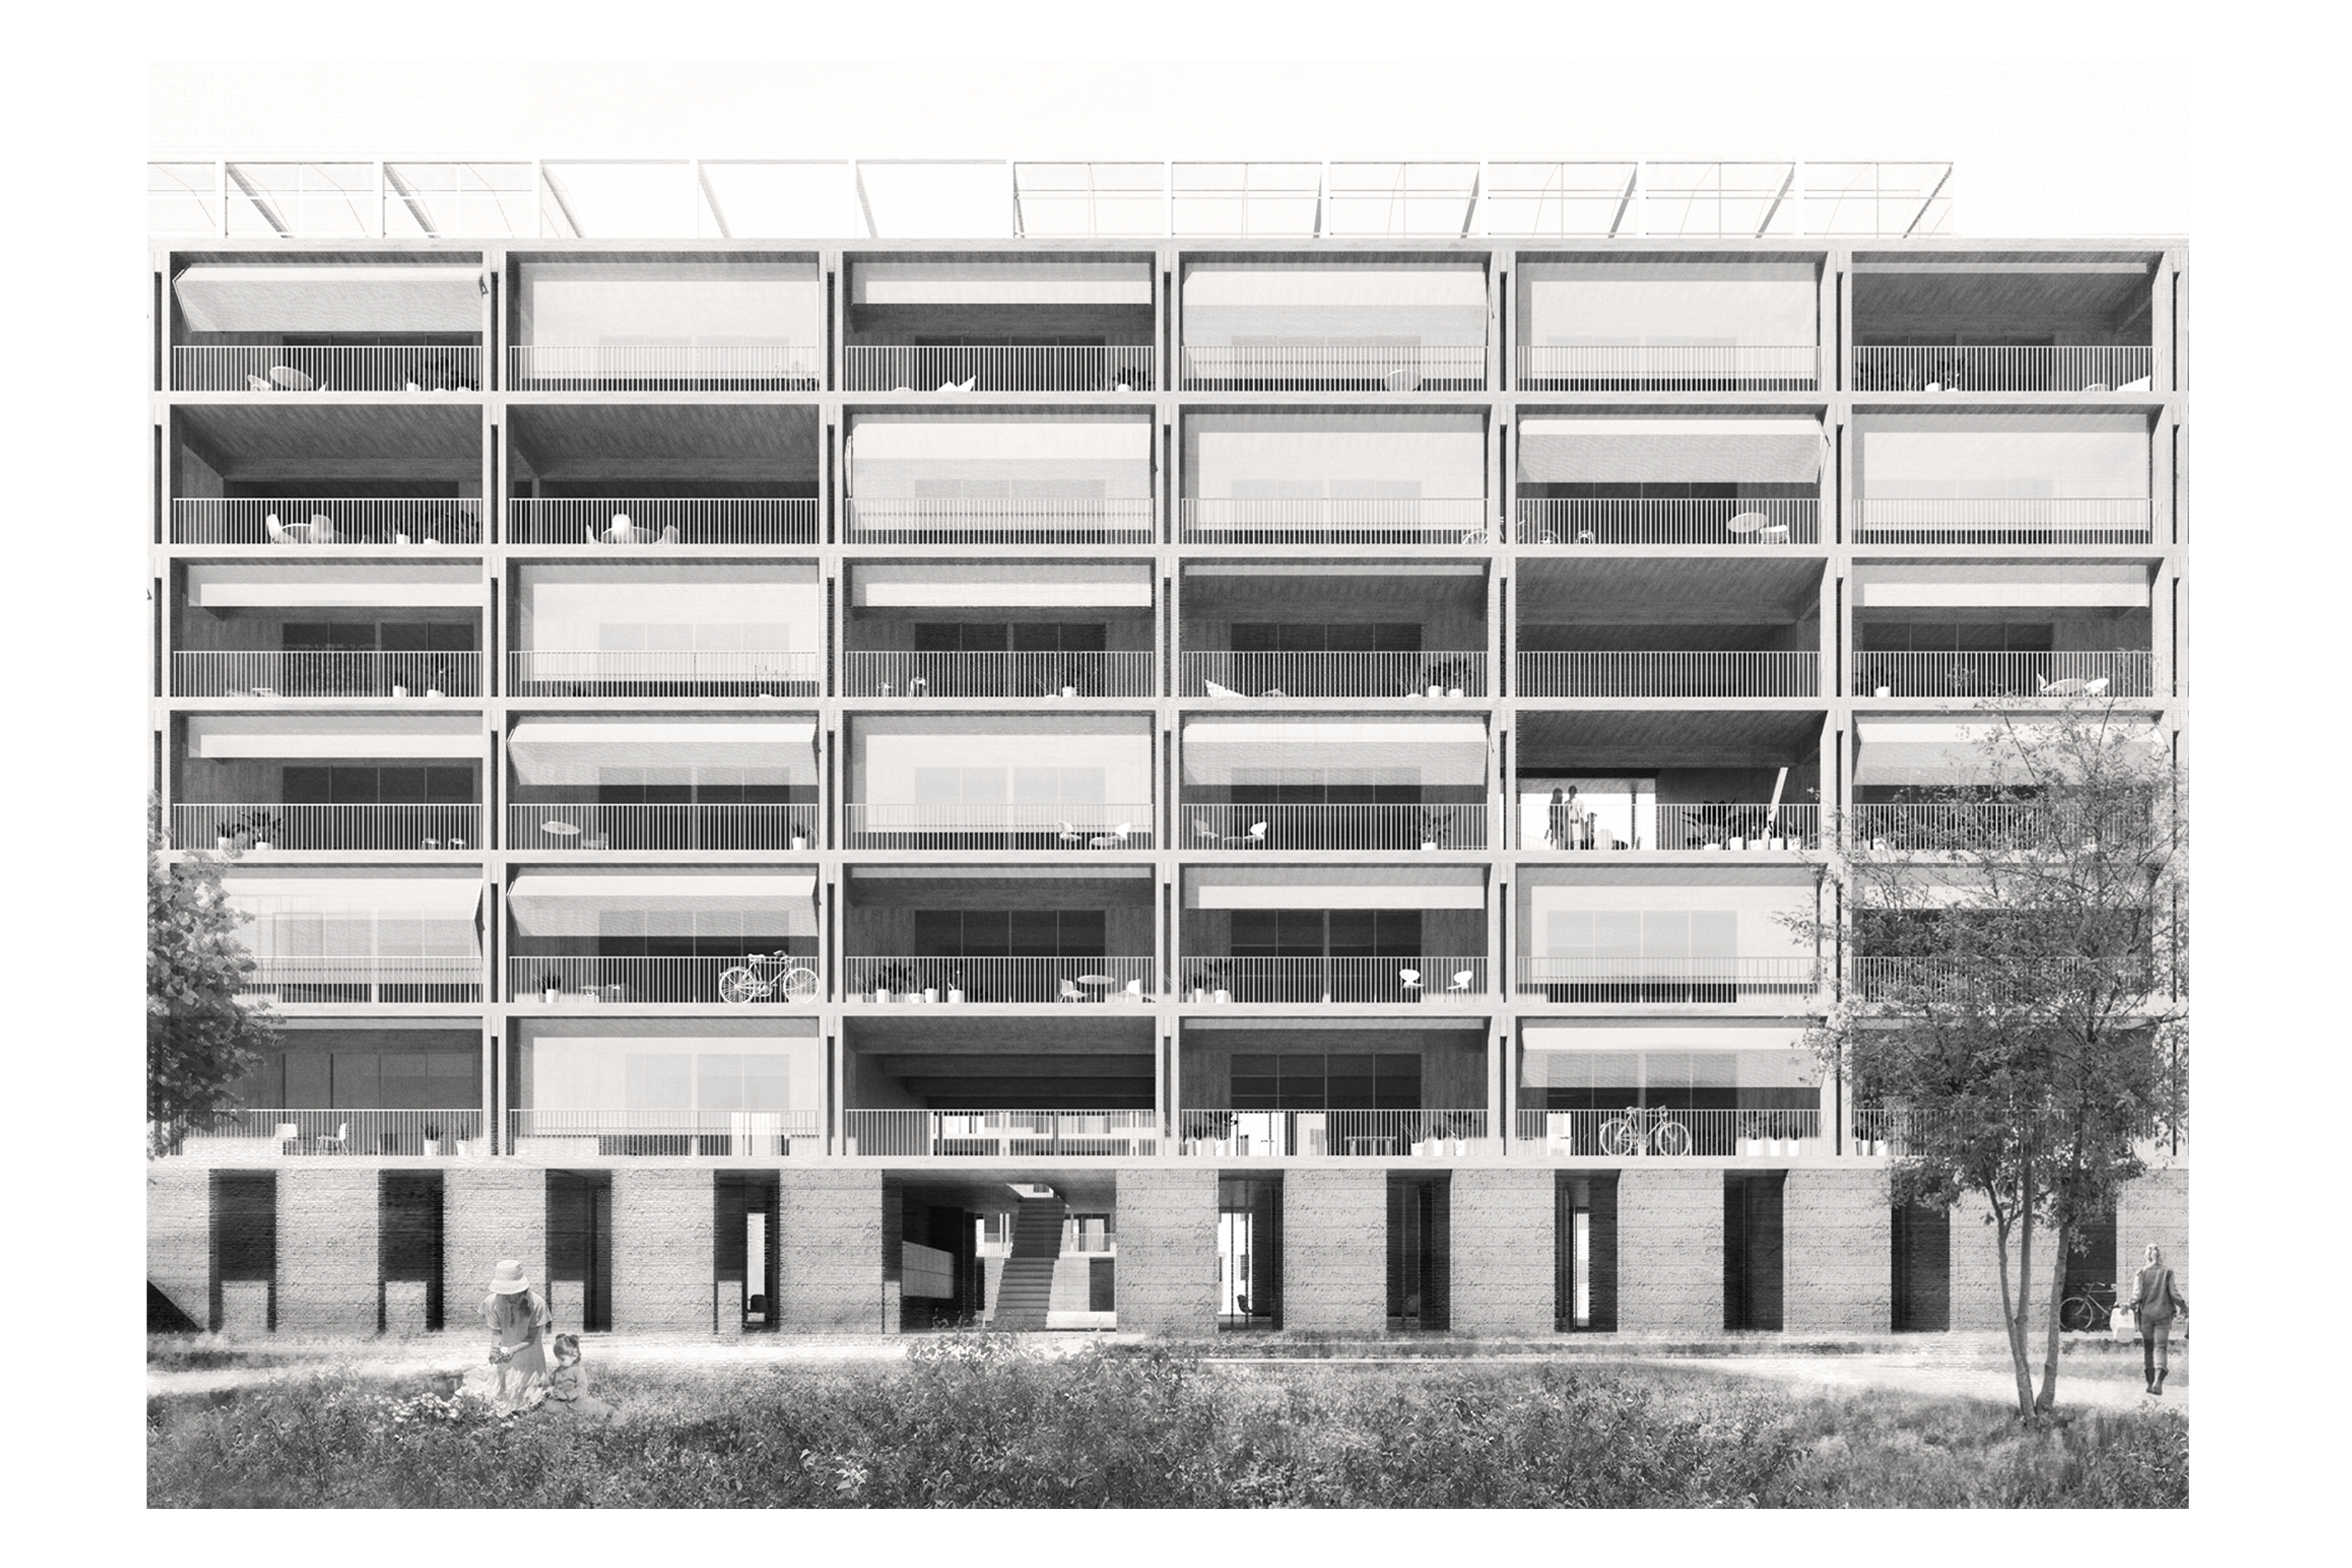
The project embraces Re-sourcing as a return to the living forces that sustain the city. Nature becomes a producer, social rhythms regain presence, and material cycles reopen. The eco-habitat regenerates rather than occupies, restoring flows, creating relationships and turning housing into a place that gives back more than it takes.
2. How did the issues of your design and the questions raised by the site mutation meet?
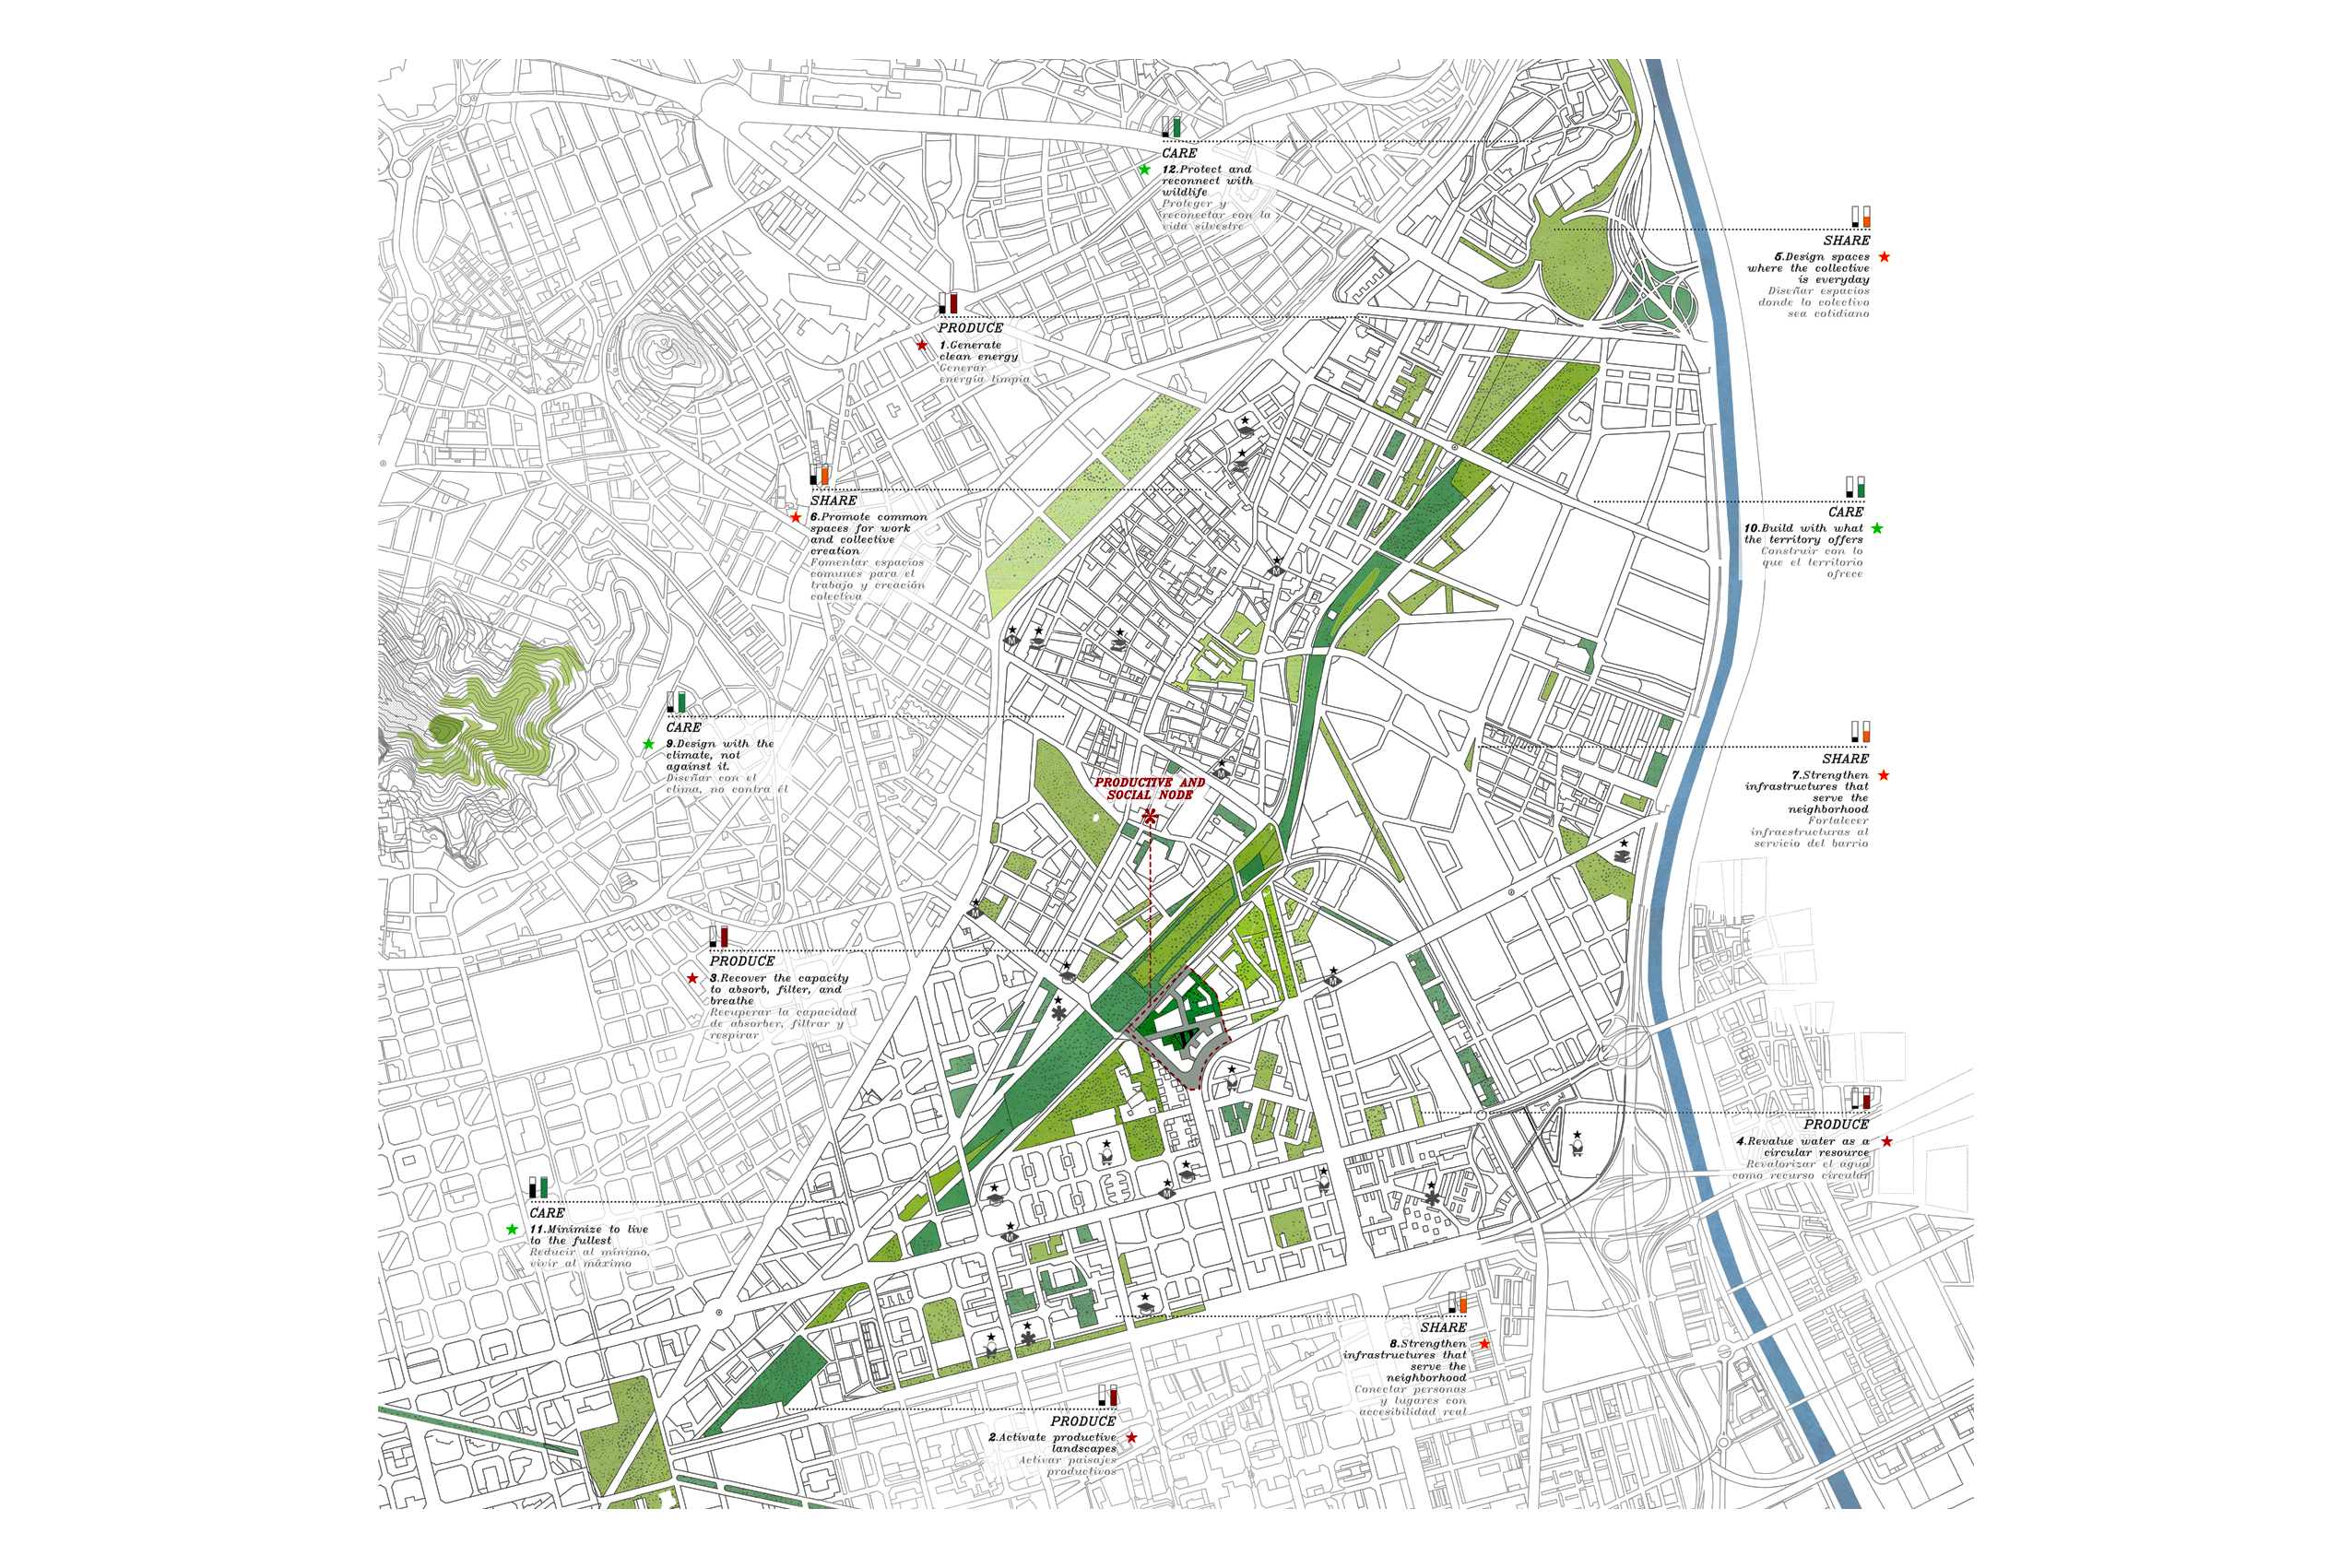
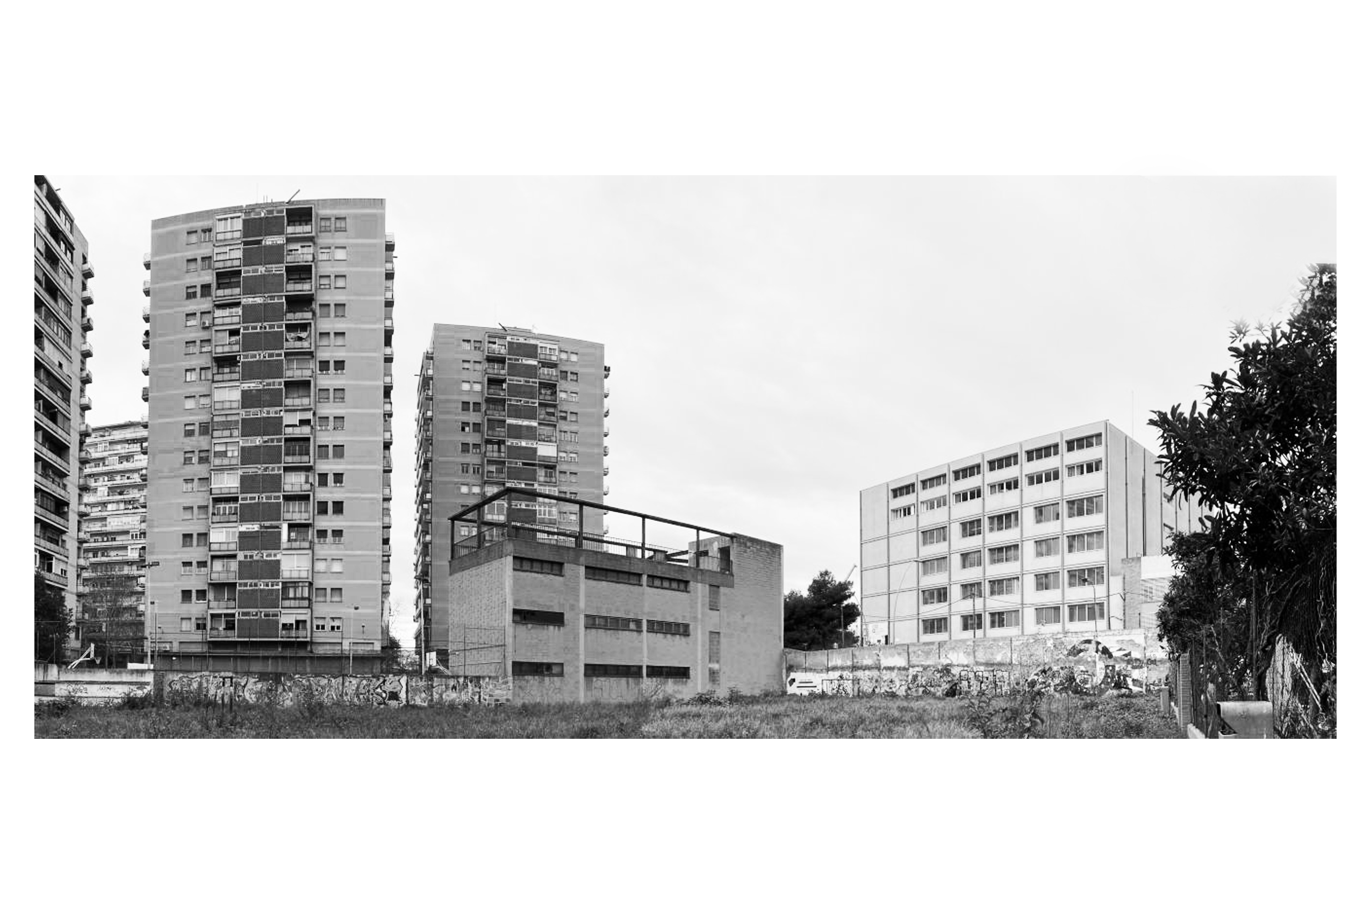
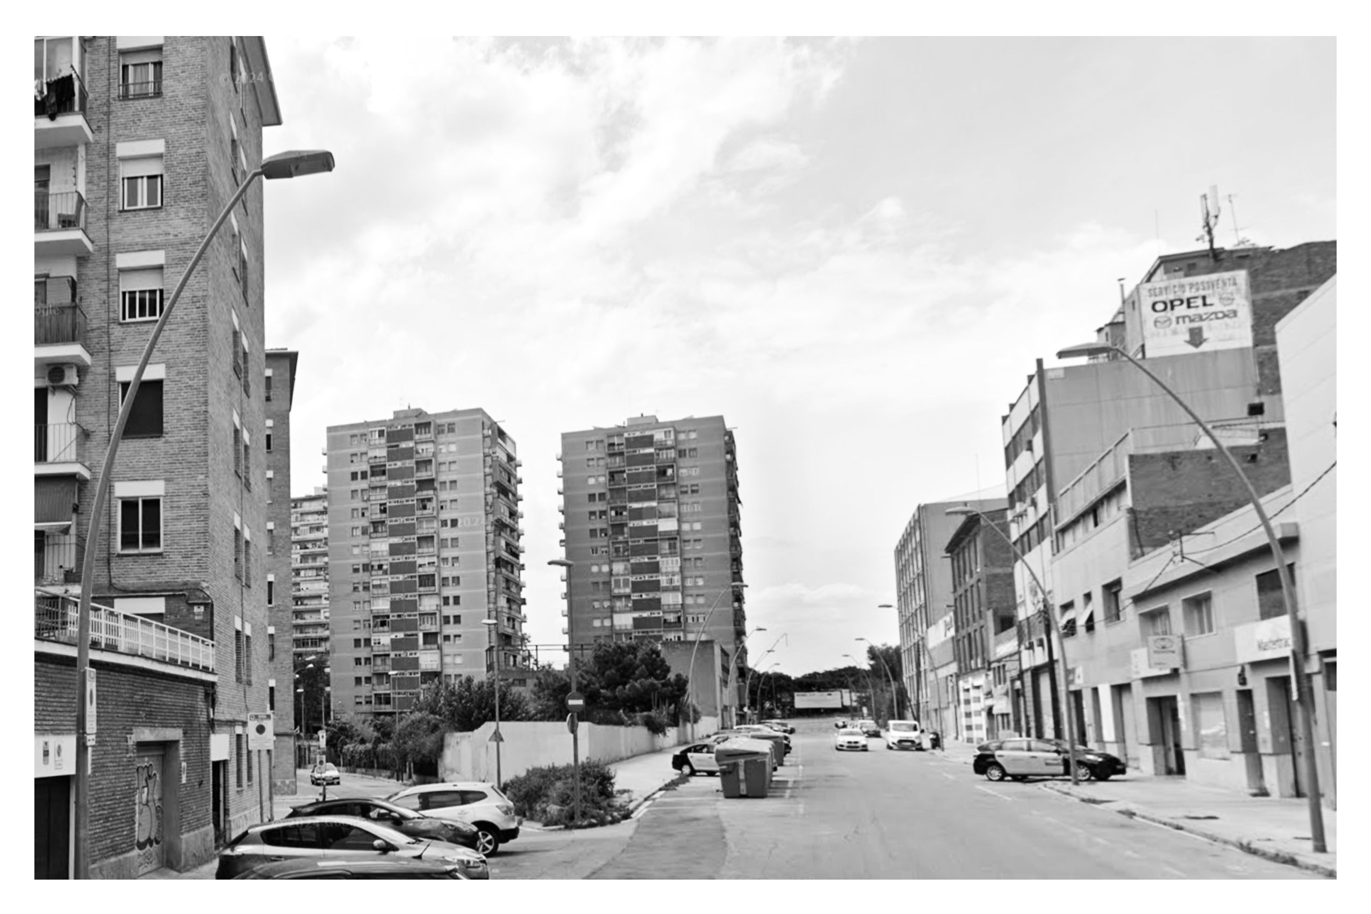
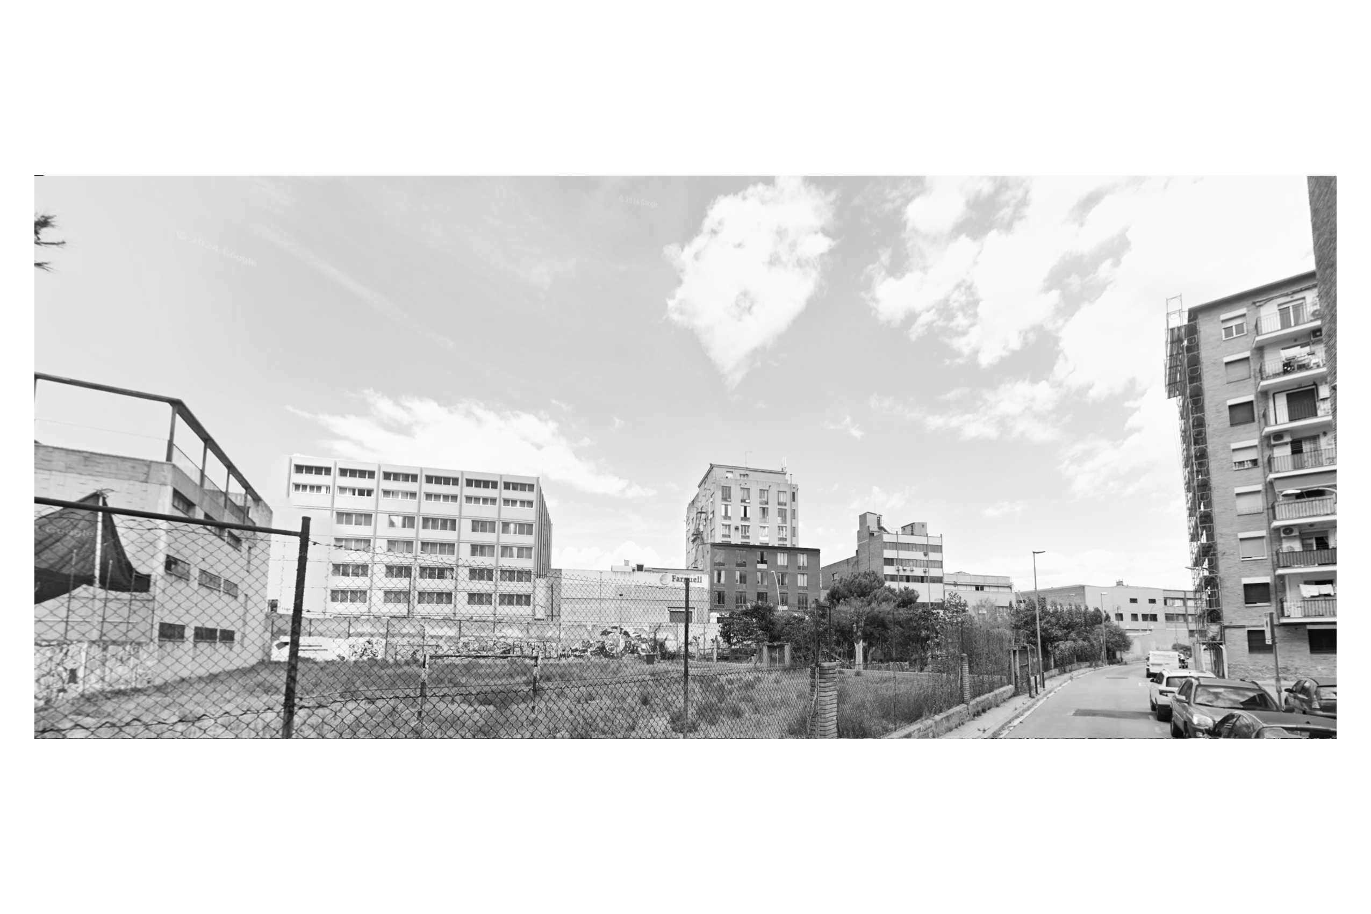
La Verneda’s fragmented landscape revealed a quiet, latent transformation. This shift called for an architecture that could weave rather than settle. The eco-habitat ties together buildings, landscapes and community ties, turning a marginal plot into a threshold where ecological and social continuities reappear.
PROJECT:
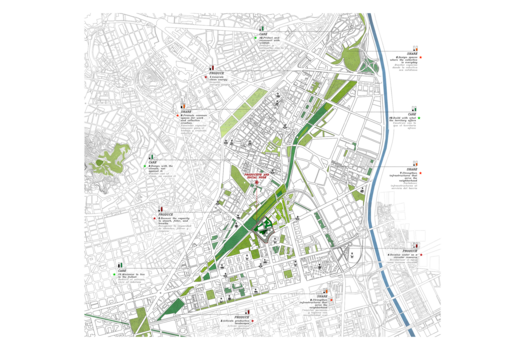
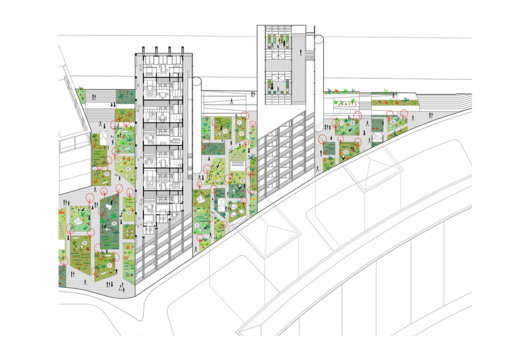
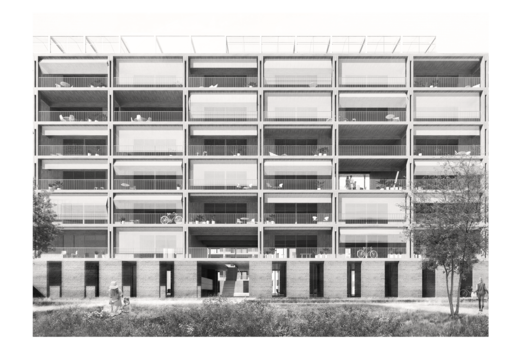
The project grows from a long exploration of housing as a living, adaptive and ecological infrastructure. Its echoes come from landscape urbanism, metabolist openness, collective architectures and productive urban ecologies. These threads converge into a model rooted in territory, time and everyday life.
SITE:
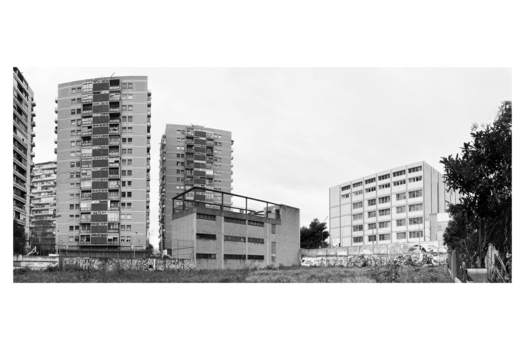
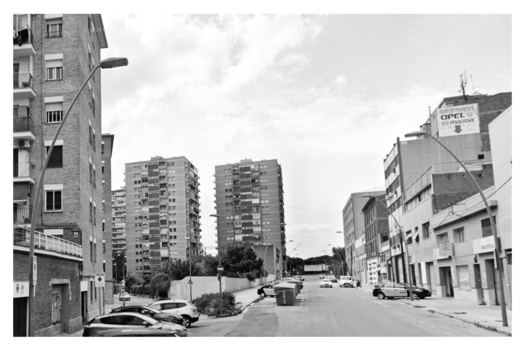
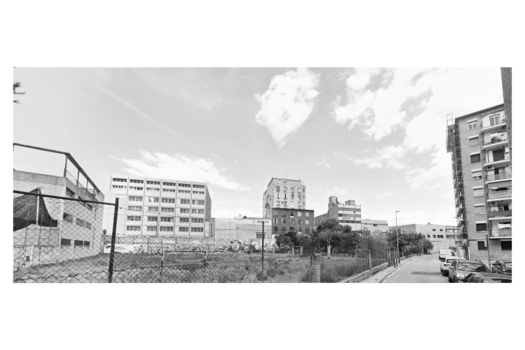
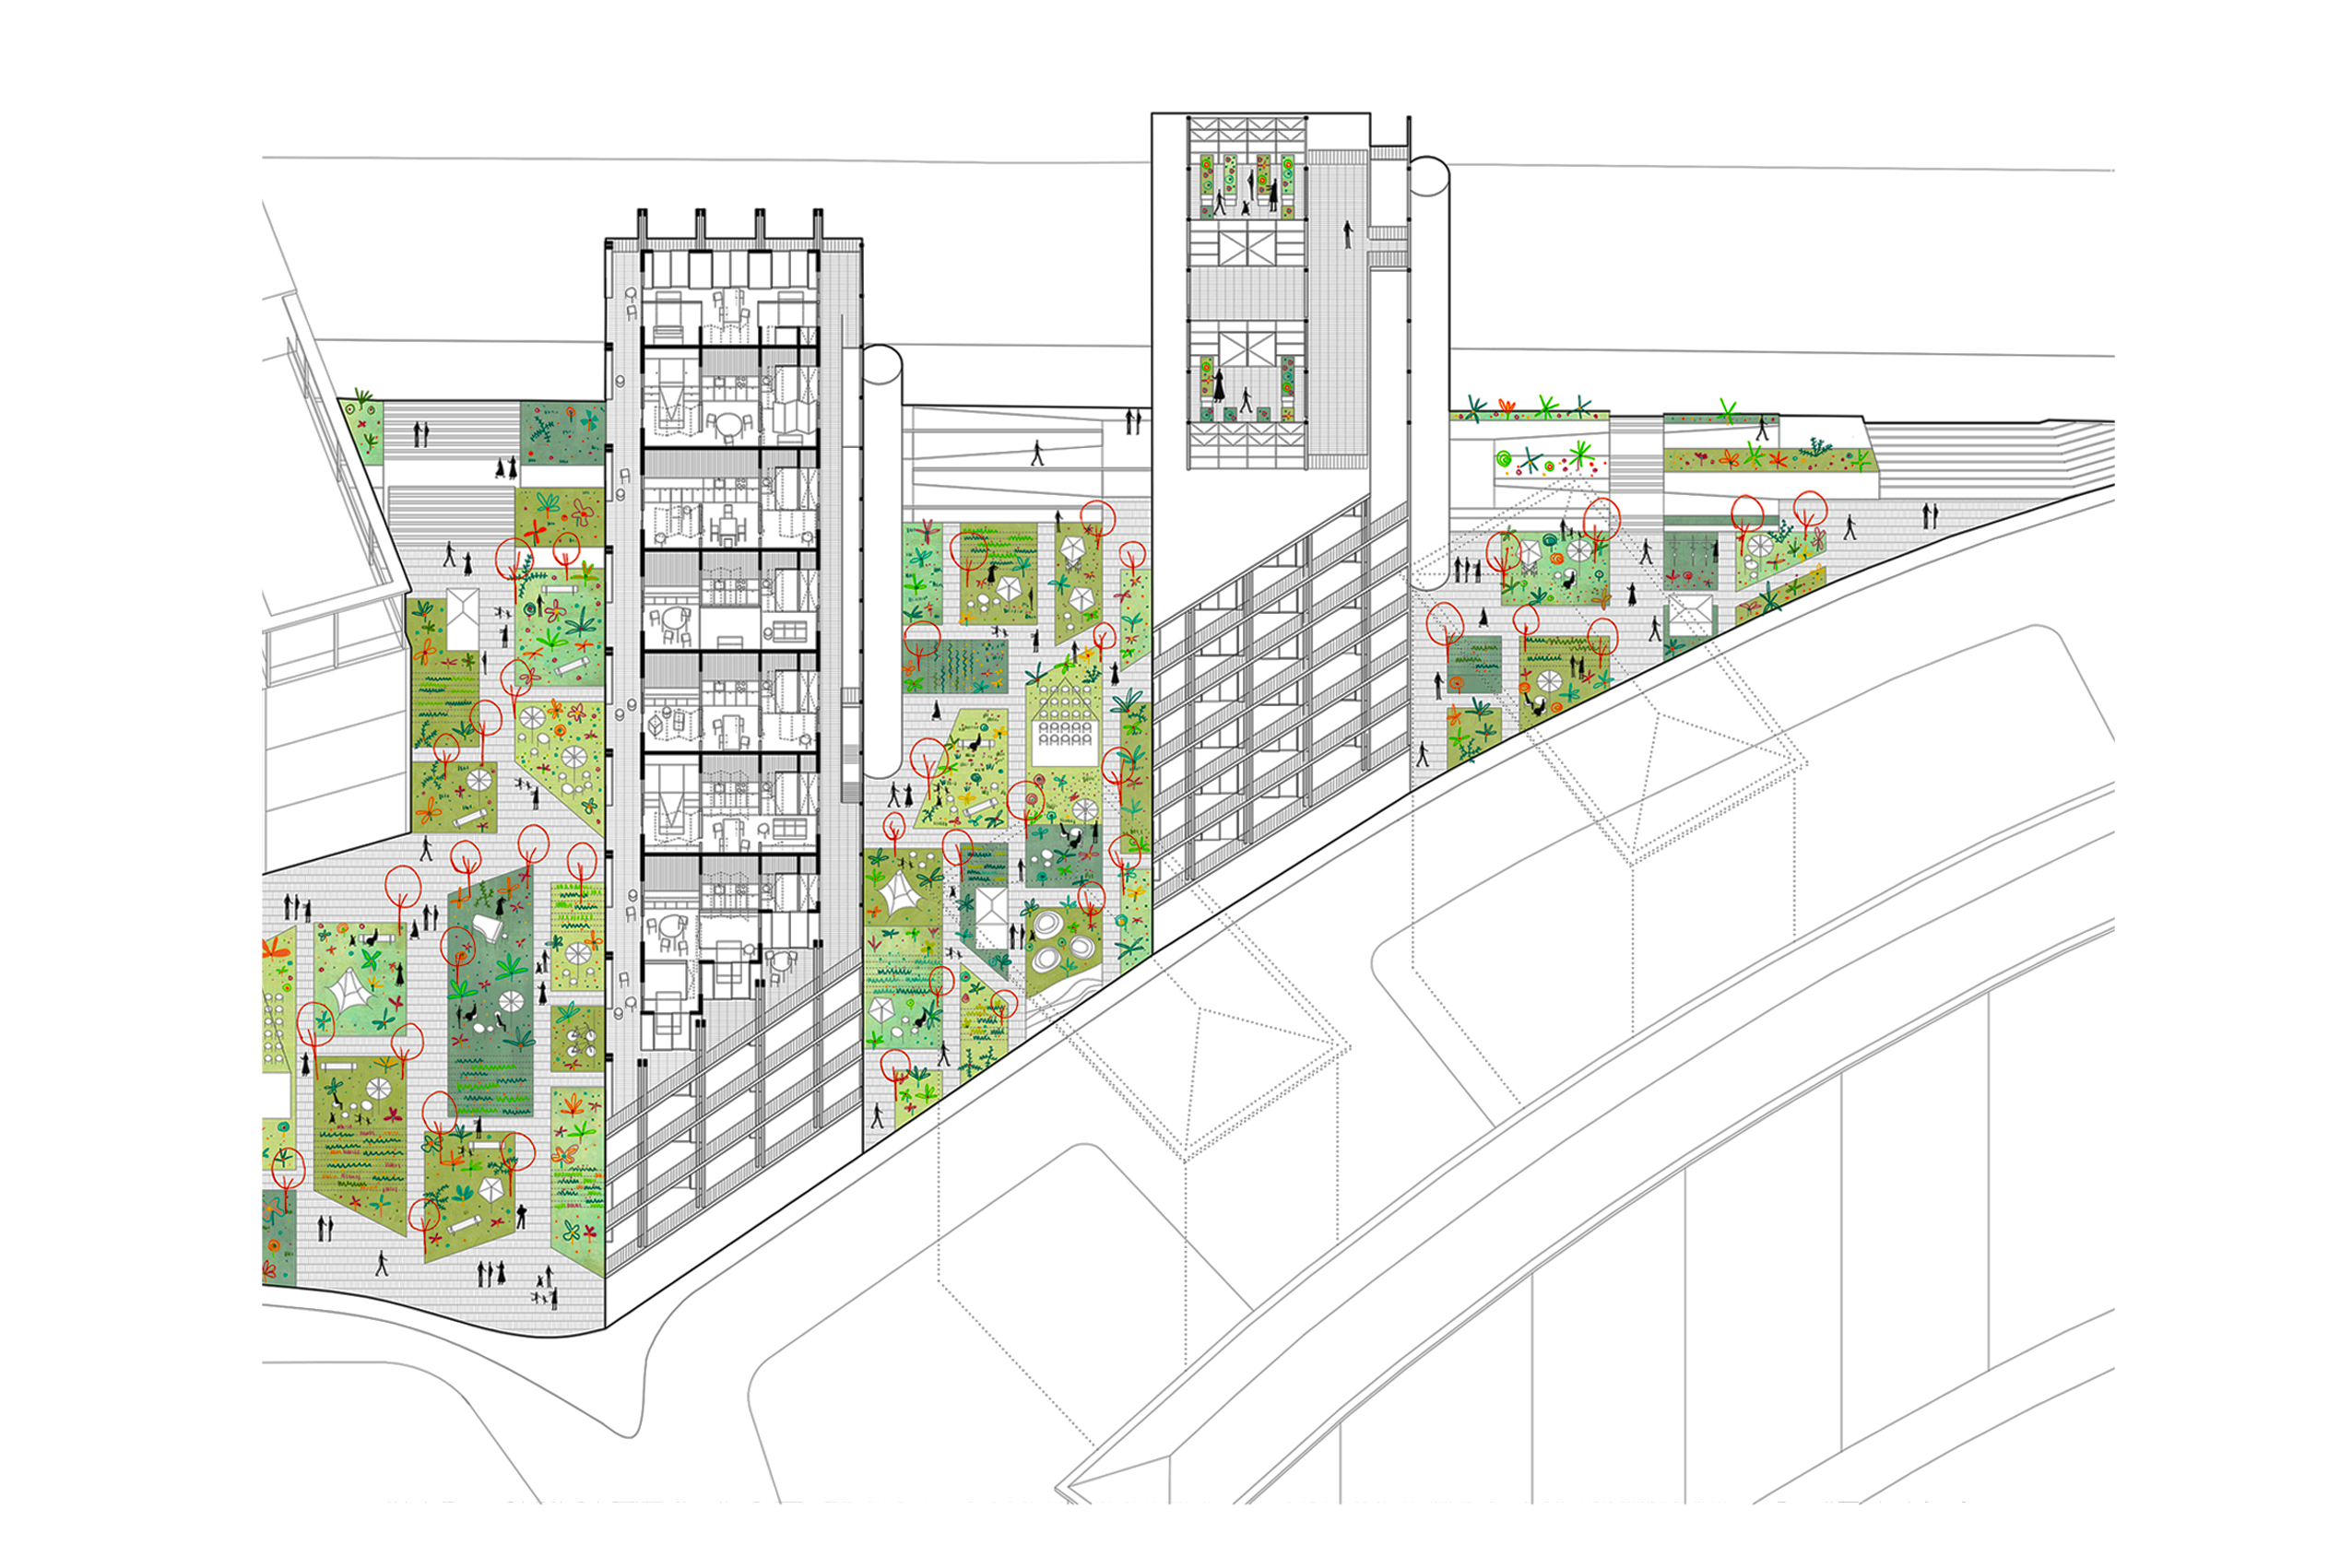
The eco-habitat is conceived as a framework that unfolds through dialogue and shared stewardship. Its open, reversible structure welcomes time, adjustment and collective decisions. Programs, gardens and common spaces can be shaped with neighbours and institutions, allowing the project to evolve as a living, negotiated urban organism.
REFERENCES:
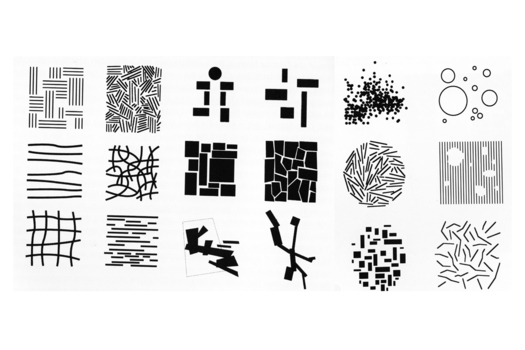
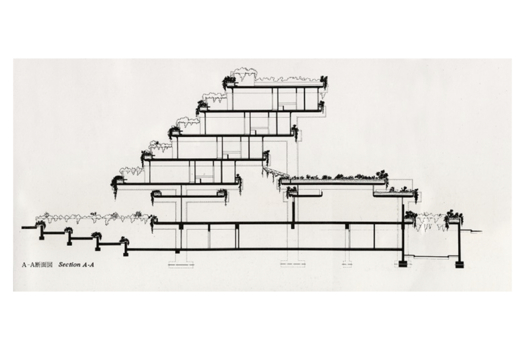
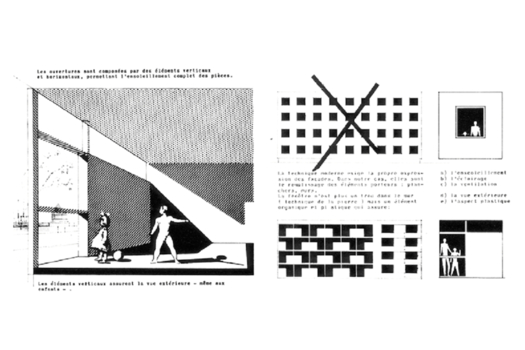
The team emerged from a shared fascination with the intersections between ecology, community and architectural form. Our complementary skills—spatial design, material research, ecological thinking and multi-scalar vision—allowed us to craft a proposal that moves fluidly from the domestic to the territorial, weaving systems, bodies and landscapes.
6. How could this prize help you in your professional career?
This prize amplifies a way of practicing architecture that seeks to bind forms, ecologies and communities. It opens new paths for collaboration and gives momentum to a practice grounded in regeneration and collective care. More than recognition, it becomes an invitation to keep imagining resilient and hopeful urban futures.
TEAM IDENTITY
Legal status: Architectural Studio
Team name: Povedano Navas Arquitectos
Average age of the associates: 26,5 years old
Has your team, together or separately, already conceived or implemented some projects and/or won any competition? if so, which ones?
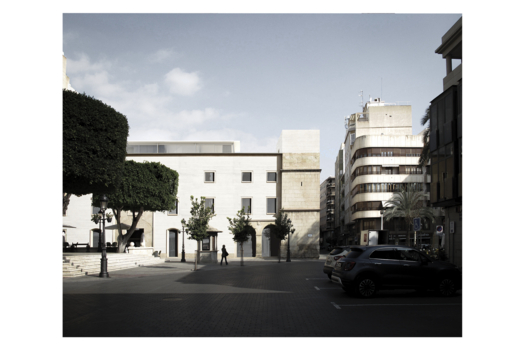
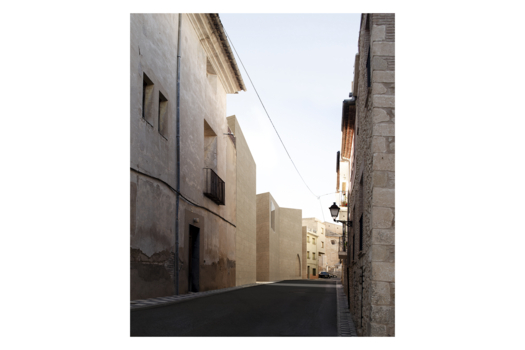
Since their studies at the Madrid School of Architecture (ETSAM-UPM), the members of Studio Povedano Navas Arquitectos have shaped a trajectory where competitions became a place to think, experiment and test ways of inhabiting. Along this path, they received a Special Mention in Europan 16 (“GreendMad”), a Second Prize for the Rehabilitation of the Spanish Academy in Rome, and recognitions in international competitions such as Yoga House in the Bog, the Félix Candela Award, the eVolo Skyscraper Competition, as well as a Second Prize in the ideas competition for Parque de La Pollina (Fuenlabrada). Their early years were also marked by the Arquia Scholarship and the Norman Foster Foundation’s “Shelter Workshop”, moments that broadened their approach to architecture, materiality and landscape. Additional finalist positions, ENAR Fachadas Tecnológicas Award, II Premio Arquitectos en Verde, ASEMAS PFC Award, ITESAL National Young Architects Award, and the José Antonio Torroja Structural Design Award, helped weave the foundations of their practice. As a studio, they have continued exploring architecture as a place where city, matter and life meet. Recent results include a Special Mention in TAC! Festival 2025 – Casa Mediterráneo (Alicante), a Fourth Prize in the Biar Auditorium competition, and a Third Prize for the Rehabilitation of the Convento de las Clarisas (Elche), projects where the themes of openness, reuse and regeneration remain central. Beyond competitions, the practice is currently developing several commissions, single-family houses, interior refurbishments and adaptive reuse projects, approaching each one as an opportunity to forge an emotional continuity with place, transforming time into space, and working with the quiet precision of domestic life.
WORKS: