Theme
RE-SOURCING /2 - LIVING TOGETHER
As in previous sessions where themes were explored over two sessions —Adaptable Cities, Productive Cities and Living Cities— the theme of the Europan 19 session will build on that of Europan 18, focusing on ‘Re-Sourcing’. It will this time focus on the idea of Living Together, understood not only between humans, but also as rethinking the place of humans within their living milieus. The idea is to re-examine the boundary between nature and culture, and to invite, through a Care approach, an ethic of ecological co-habitation: to imagine a city that is more sensitive, respectful and inclusive towards all forms of life. This is the challenge set for the participants in this session.
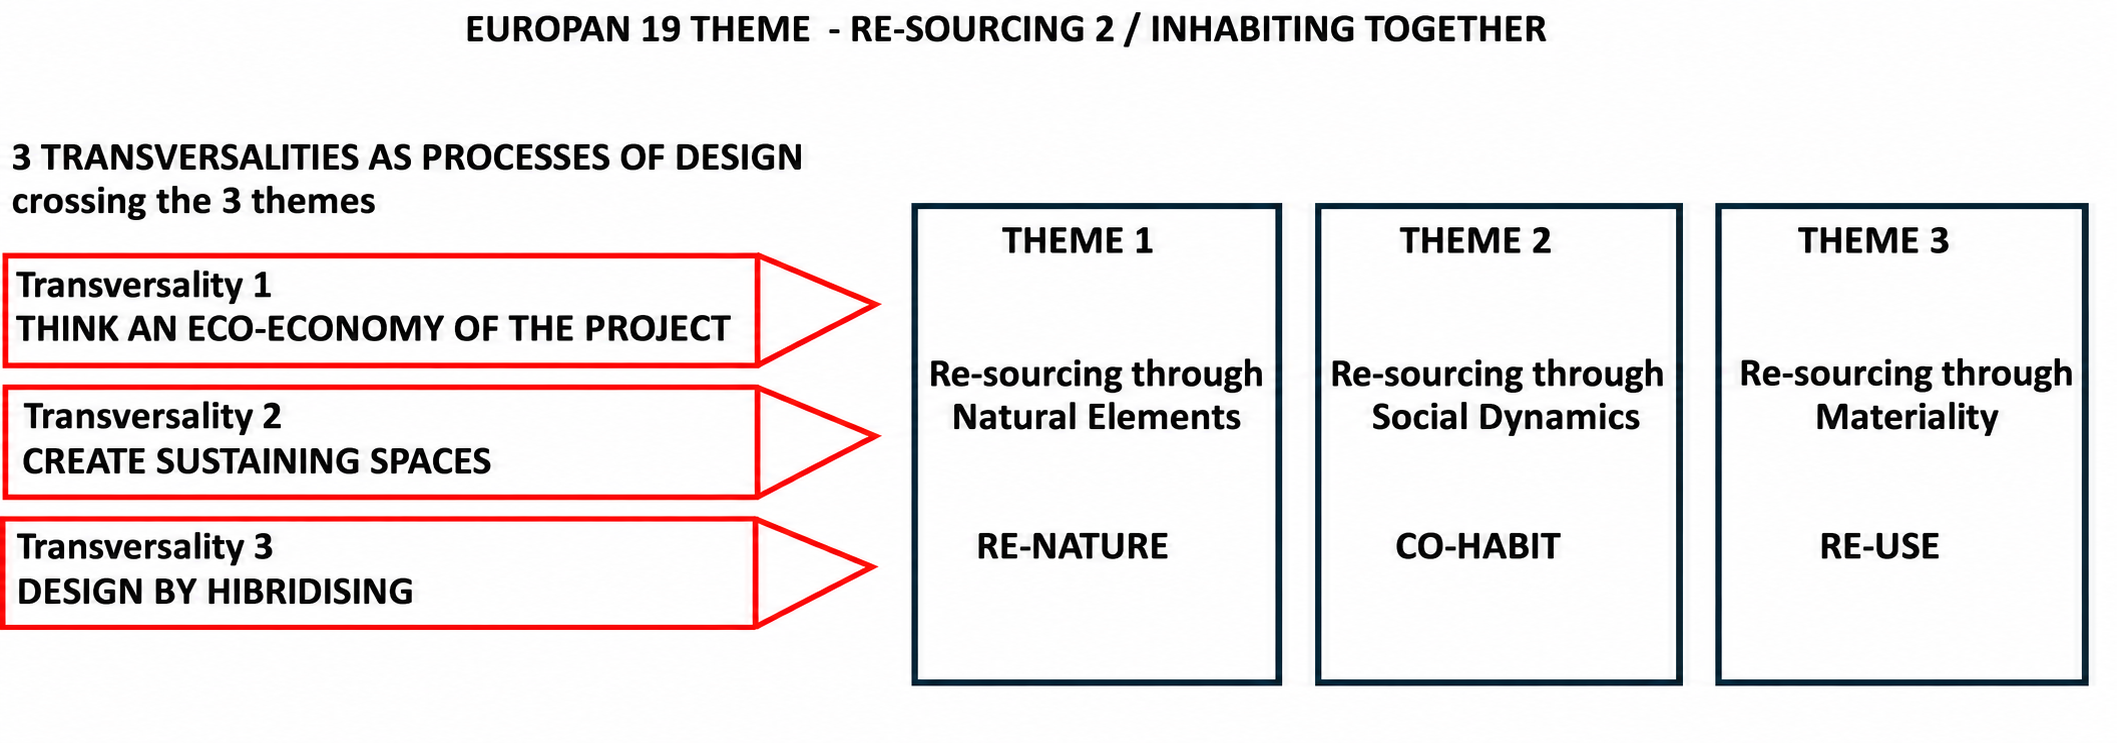
THREE STRATEGIC THEMES
1- TO RE-NATURE
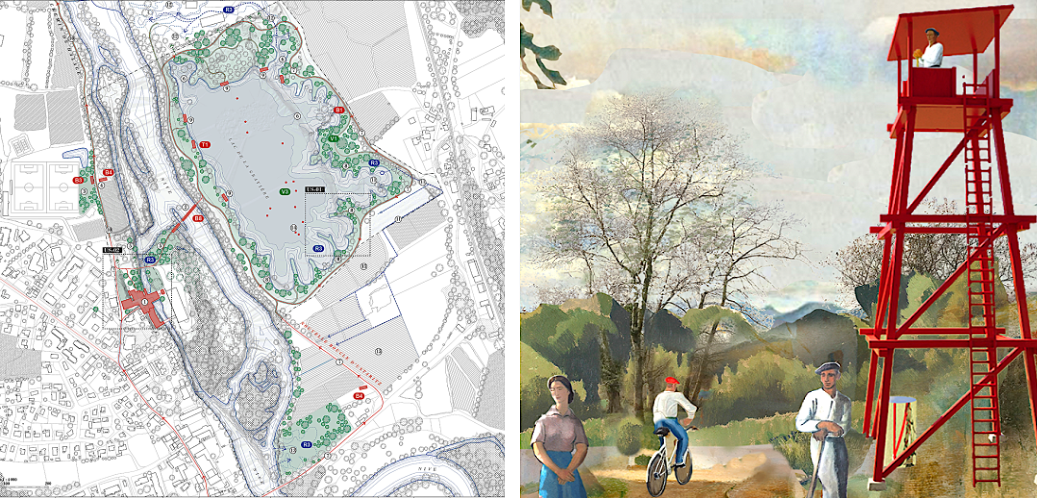
Project image - E18 La Nive (FR) - Winner - Ressources de la Nive
To Re-Nature on an urban scale involves reconciling the city with nature. This implies transforming built-up areas so that they become lively, porous and permeable, but also restoring ecological balance in certain artificial spaces that are often concrete-covered, waterproofed or polluted. It involves for example creating continuous green spaces (parks or ecological corridors between district) at the territorial level; or at the urban scale, promoting nature-based solutions (green roofs, green facades, urban wetlands), limiting concrete where not essential and leaving a proportion of permeable ground, integrating low-impact human uses (footpaths, benches, recreational areas), adapting lighting and noise levels to protect urban wildlife, defining a balance between land use and conservation… Re-Naturation is often the first step towards a renewed harmony between nature and culture at a site level, paving the way for other forms of re-sourcing to take place.
2- CO-HABIT
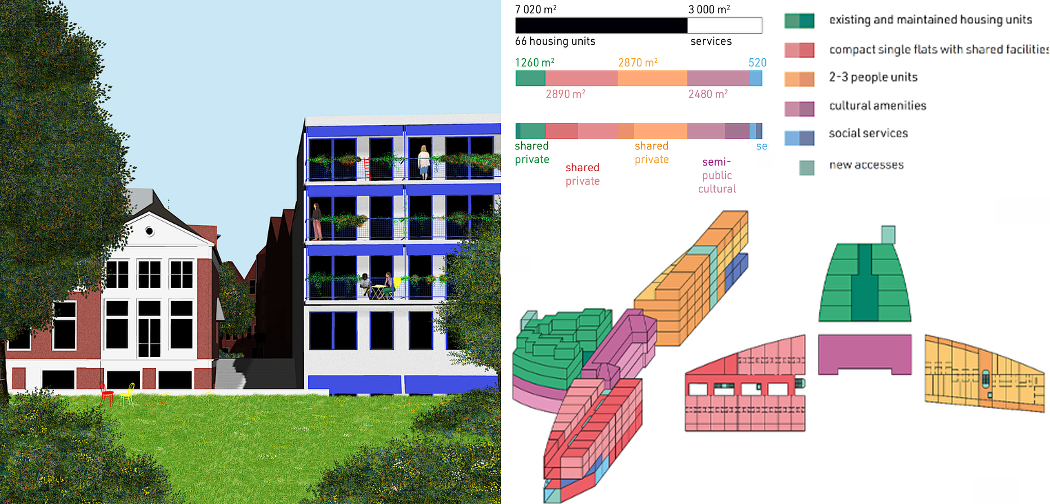
Project image - E18 Amersfoort Amicitia (NL) - Runner-up - old walls, new ties
To Co-Habit refers to the way in which different populations or different uses share the same territory and space, whether at the level of a district or of a building. In an urban environment, humans and non-humans can co-habit by enhancing biodiversity (local plants, birds, insects…) and social and cultural diversity through a variety of occupants, uses and atmospheres: humans with different lifestyles (families, single people, different generations), private and communal uses (housing, shared spaces, communal gardens), soft mobility and residential life (pedestrian traffic, cycling, transport), built-up areas and permeable spaces (green courtyards, vegetable gardens, green roofs), social activities and tranquillity (playgrounds, quiet zones, meeting spaces)…
3- RE-USE
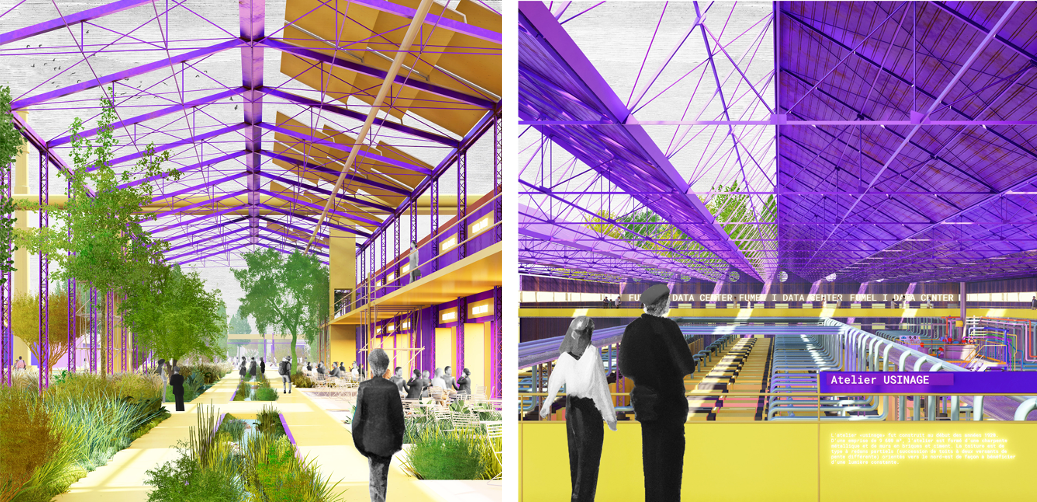
Project image - E18 Fumel (FR) - Winner - From Rust to Roots
To Re-Use on an urban scale involves developing the city by building on its existing infrastructure and spatial resources. It refers to all practices aimed at repurposing existing buildings, infrastructure or spaces: integrating existing elements into a new project rather than demolishing or replacing them. This forms part of a circular economy and sustainable development approach, which seeks to save on resources, energy and land by limiting land degradation. At the architectural level, this may involve re-using an entire building or part of it, re-using on-site structures and materials (stone, timber, bricks, roof structures, doors, floors), etc.
THREE TRANSVERSALITIES FOR DESIGN PROCESSES
at the intersection of the 3 themes
4- ECO-ECONOMY
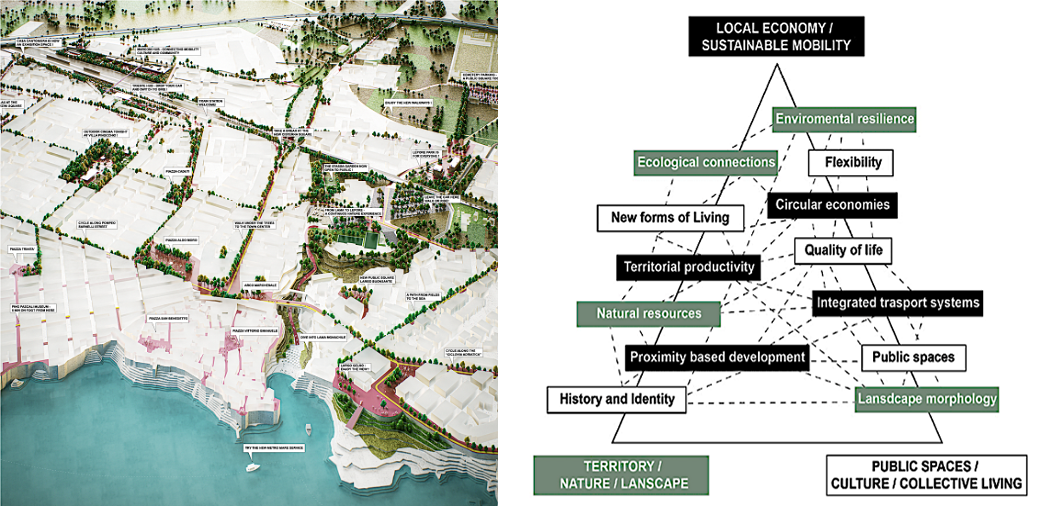
Project image - E18 Polignano a Mare (IT) - Winner - The Rewilding Grounds
Ecology describes the interactive principles of our environment and the relationships that underpin it. Economics focuses on its management: how do our laws, standards, structures and uses take care of our environment? What forms of capital do they provide to enable and sustain socially and environmentally sustainable environments? Taking economic premises into account is therefore an essential resource for all re-sourcing operations, whether they concern natural elements, social dynamics or materiality.
Ecology and economics come together in urban planning and spatial design when a single design generates direct or indirect economic benefits through ecological processes. This synergy becomes all the more fruitful when ecological solutions generate sustainable savings without compromising quality of life. Eco-Economics refers to an approach to economics that fully integrates ecological potential and makes the preservation of life a driving force for development. Eco-Economics may involve:
- keeping project costs under control through the use of nature: greening, permeable surfaces and natural water management minimise costly technical infrastructure and the risk of flooding;
- enhancing spaces: green districts, parks and re-naturation increase residential and commercial attractivity;
- extending a buildings’ lifespan: renovation, re-use and energy-efficiency reduce maintenance and material costs as well as carbon emissions;
- improving public health: air quality, shade and coolness reduce heat-related costs and boost local economic activity;
- making territories more resilient: less damage in the event of extreme weather events, and therefore lower public expenditure.
5- TO SUSTAIN
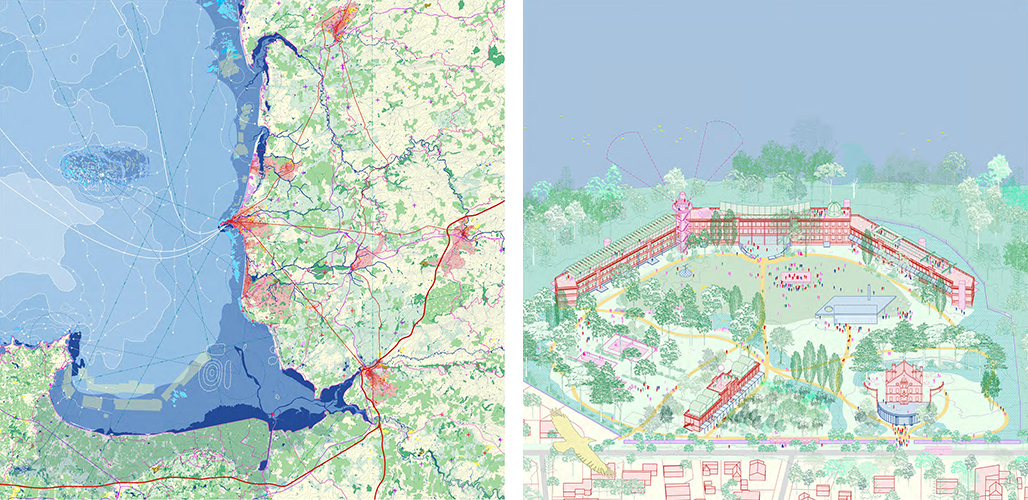
Project image - E18 Jullouville (FR) - Runner-up - Le climatorium des possibles
Sustaining spaces are created by building on what already exists whilst incorporating flexible and adaptable design elements, thereby creating sustainable, open and evolving living spaces. This refers to spaces designed to sustainably support life —human, non-human, ecological, social and material— by combining heritage, memory, well-being, resilience and lower environmental impact. Sustaining spaces promote ecological regeneration —living soils, vegetation, water management— and the revitalisation of existing spaces by improving their life quality —light, comfort, health—, adapting their uses to social changes. New systems that allow spaces to persist whilst adapting (sustainable materials, modularity), where resources, energy and uses are conceived in a circular manner. The project thus restores meaning to the spaces in relation to their memory, but also in terms of their future, by giving them a tangible and comprehensible dimension.
6- TO HYBRIDIZE
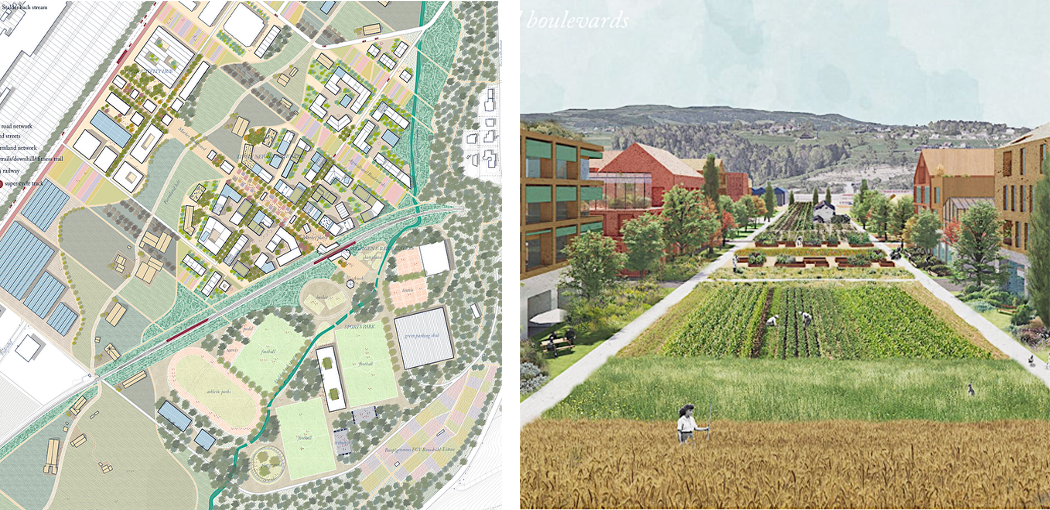
Project image - E18 Luzern (CH) - Winner - Zäme
Design through hybridity is a way to re-source spaces by creating new forms of interaction between nature and culture; with a view to regeneration, this requires symbiotic and synergistic hybridisations of both tangible and intangible elements. In urban and spatial architectural design, hybridity is understood as the ability to blend and combine, within a single project, different resources—be they cultural, natural, material, and so on. Hybridity is also a strategy for managing the potential of the ‘Commons’, understood as the spaces or programmes that a community (human and non-human) can share to foster a better way of living together. It includes metabolic flows like crucial resources —food, energy or water— as well as those described as ‘negative commons’ —waste, pollution or the carbon footprint. Hybridity goes beyond a simple juxtaposition: it produces something new from different elements. To hybridise is not to ‘place side by side’, but to ‘make things work together’. Examples of design through hybridity at the urban scale include: revitalising districts by combining housing, work, leisure and nature; redesigning multifunctional public spaces (squares that also serve as gardens, retention basins or sports facilities); restructuring infrastructures combining mobility, biodiversity and social uses; transforming brownfield sites into places where culture, ecology, the local economy and residential life coexist; etc.
Nota Bene:
By integrating the three types of resource recovery (natural, social, and material) into the project using the three proposed design processes (considering the project's eco-economy, creating sustaining spaces, and hybridizing resources), the question arises as to whether the Artificial Intelligence software available to designers today can play a role in managing this complexity in the project approach. While these softwares can be useful for optimizing performance (sunlight, ventilation, energy consumption), simulating human activity in urban spaces or residents' movements, anticipating flows (pedestrians, vehicles), generating plans or verifying standards (safety, accessibility), we can question the limitations of this approach. It doesn't seem capable of giving meaning to the project, integrating culture by hybridizing it with nature, and creating living spaces. And through this competition, it may be interesting to ask the competitors what their interest is in these tools and what role they want them to play in the design of regenerative projects.