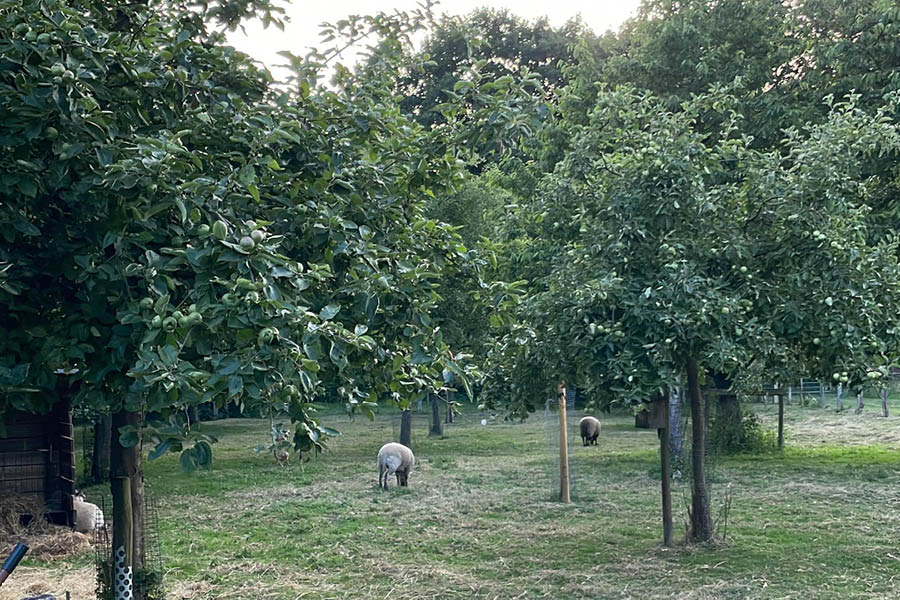
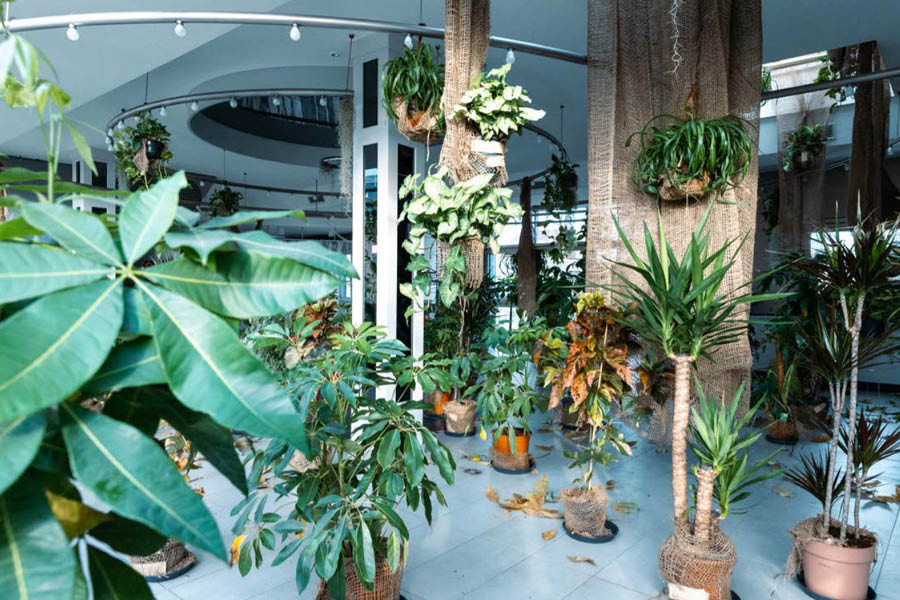
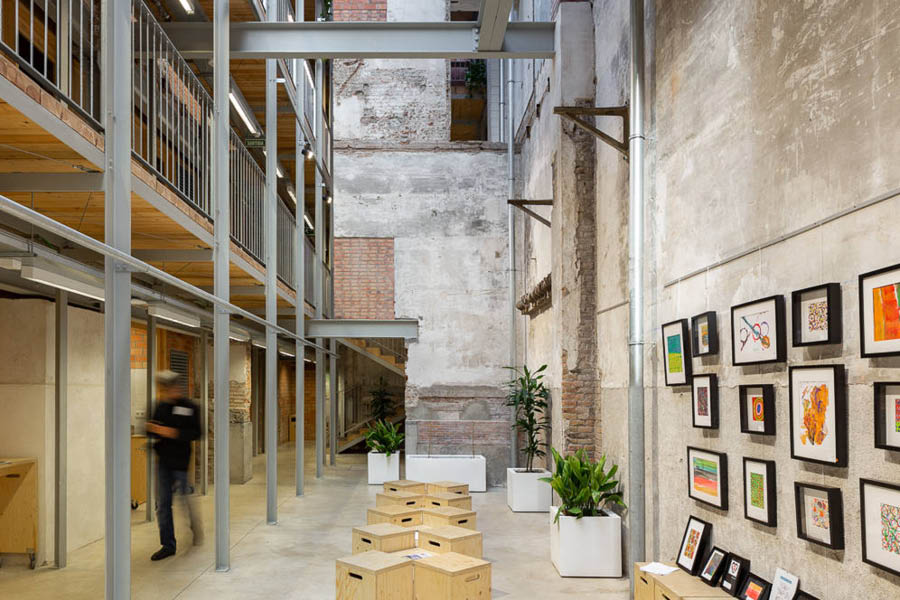
In-Between cottage garden and orchard
Speichersdorf (DE) - Special mention
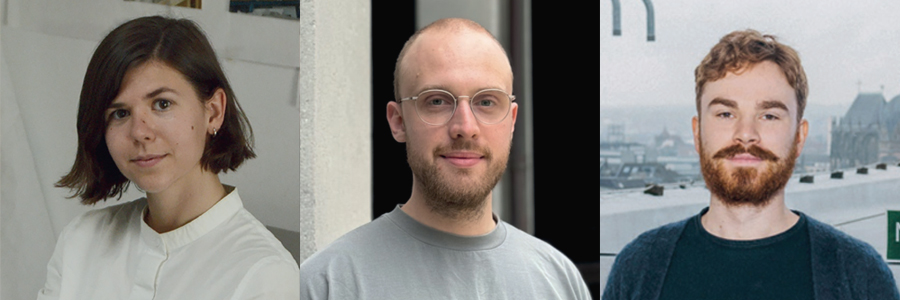
TEAM PORTRAIT
INTERVIEW
Click on the images to enlarge
1. How do you define the main issues of your project in relation with the theme “Re-sourcing”? Re-sourcing thanks to nature, to social dynamics, to new materiality? In which way do you think your project can contribute to an ecological and/or social evolution? And in which way do you think your project can be called a “regenerative project”?
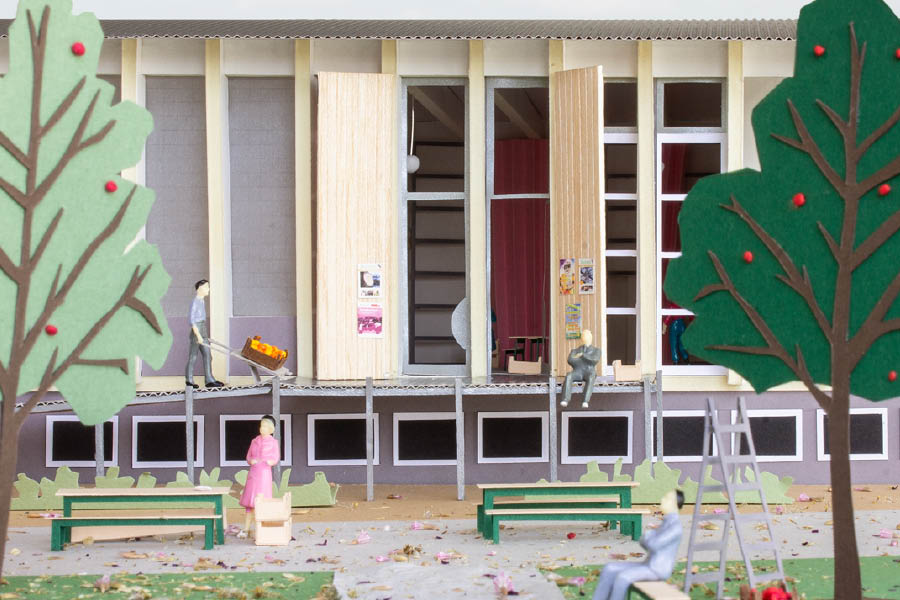
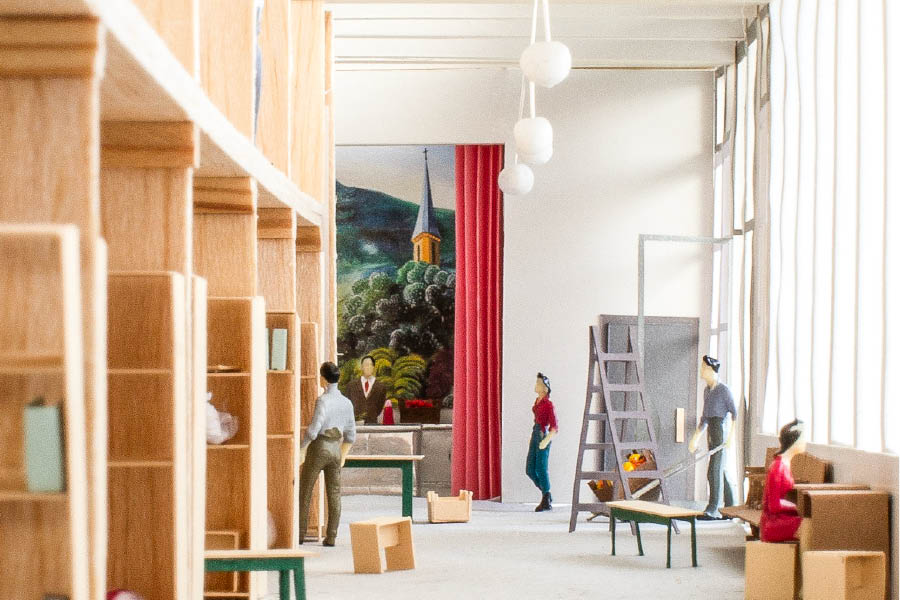
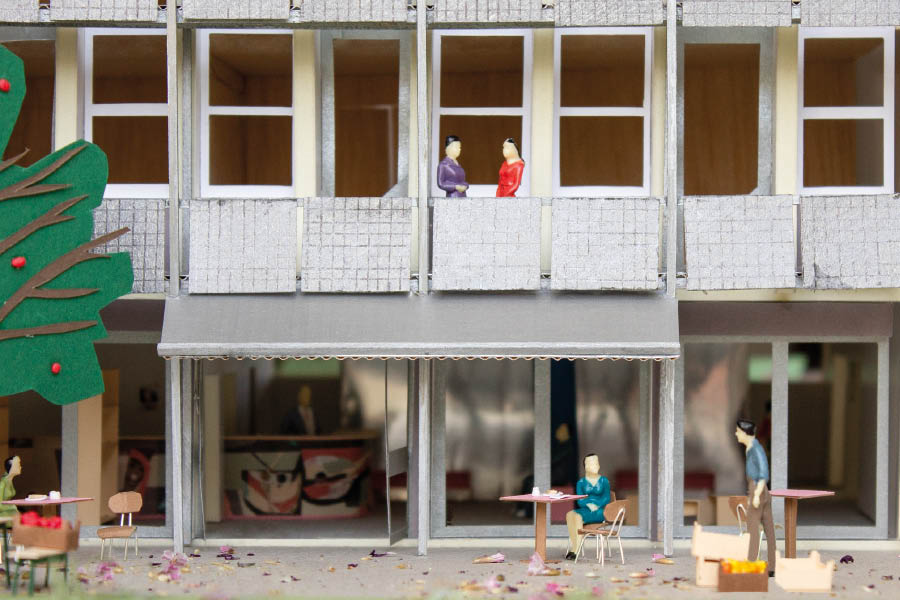
The project re-sources Speichersdorf by transforming an existing hall into a "toolbox for rural life." We prioritize social dynamics through intergenerational learning and new materiality by reusing building elements (mosaic balustrades, windows). It is regenerative as it shifts from extractive agriculture to a circular productive landscape (orchards) and local energy production.
2. How did the issues of your design and the questions raised by the site mutation meet?
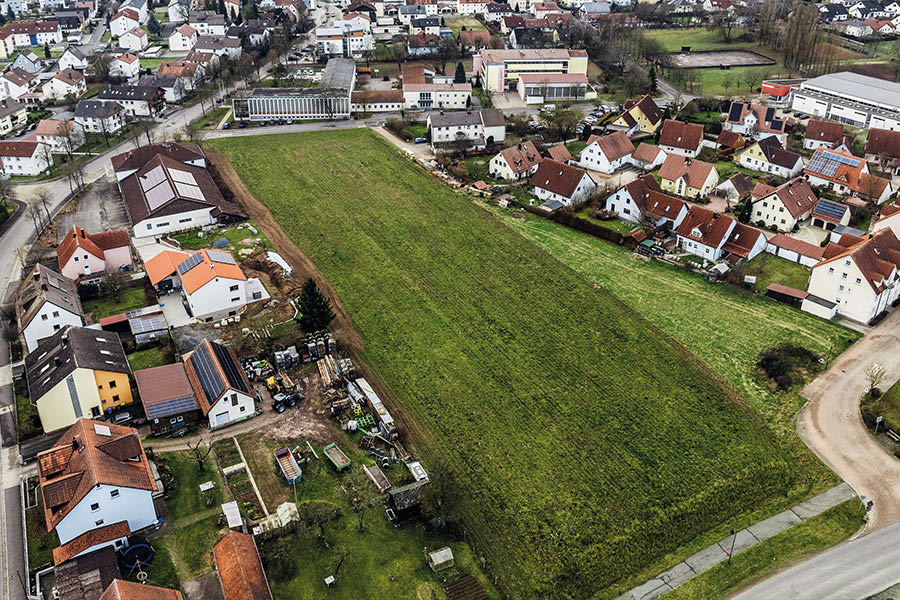
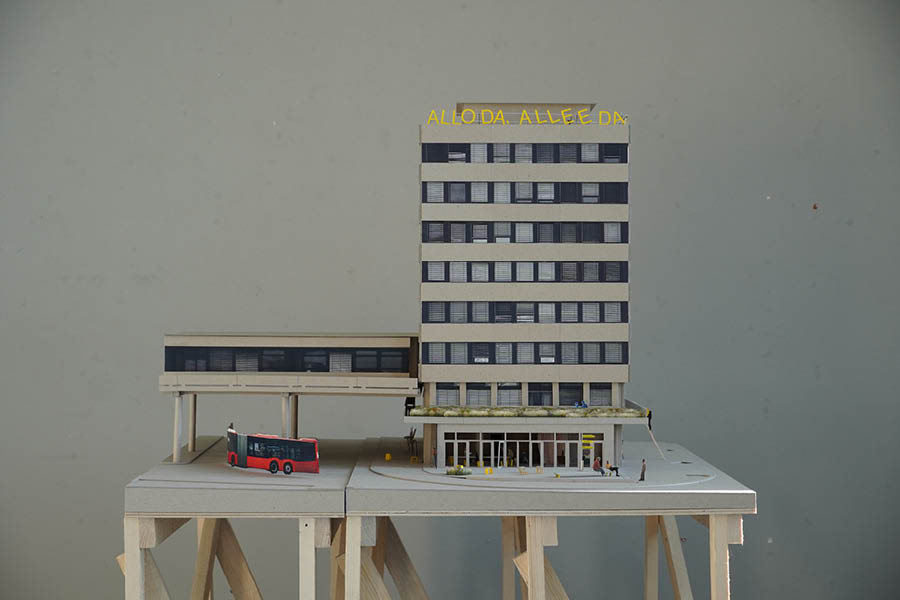
The site required a bridge between the station and the new center. Our design meets this by opening the hall to its surroundings via precise incisions and activating additions. The mutation from a closed festival hall to a porous hub connects urban access with productive landscapes (snack gardens/orchards), turning a transit point into a central destination for communal production.
PROJECT:
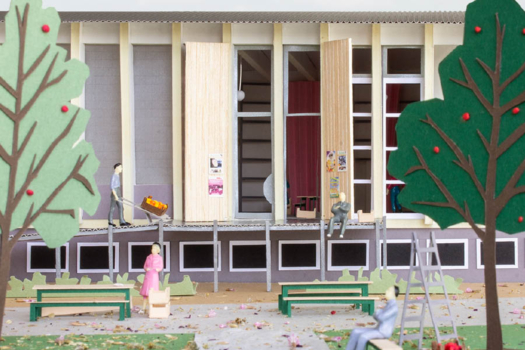
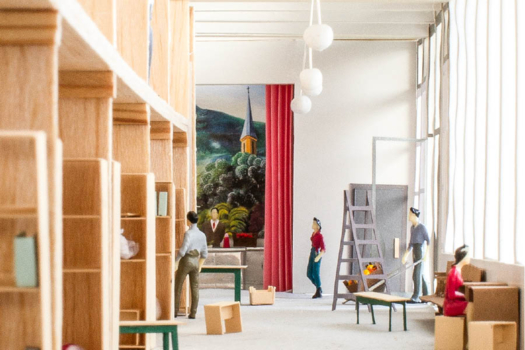
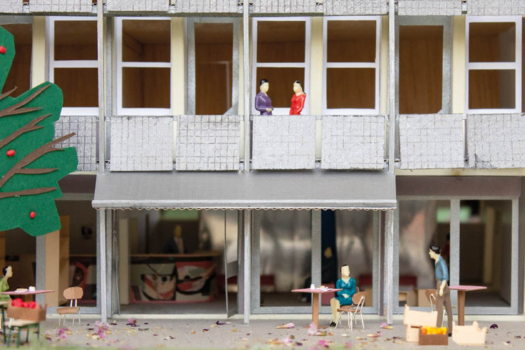
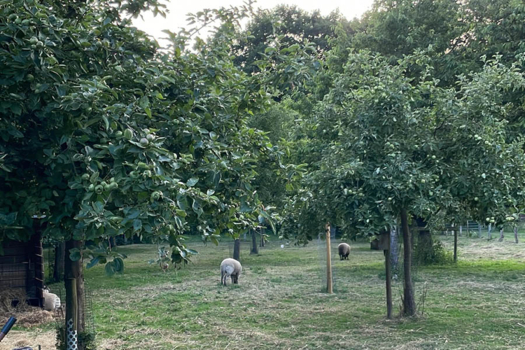
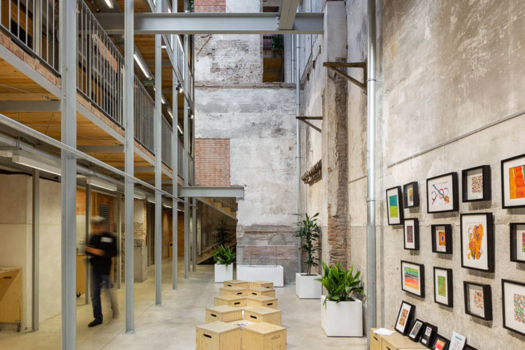
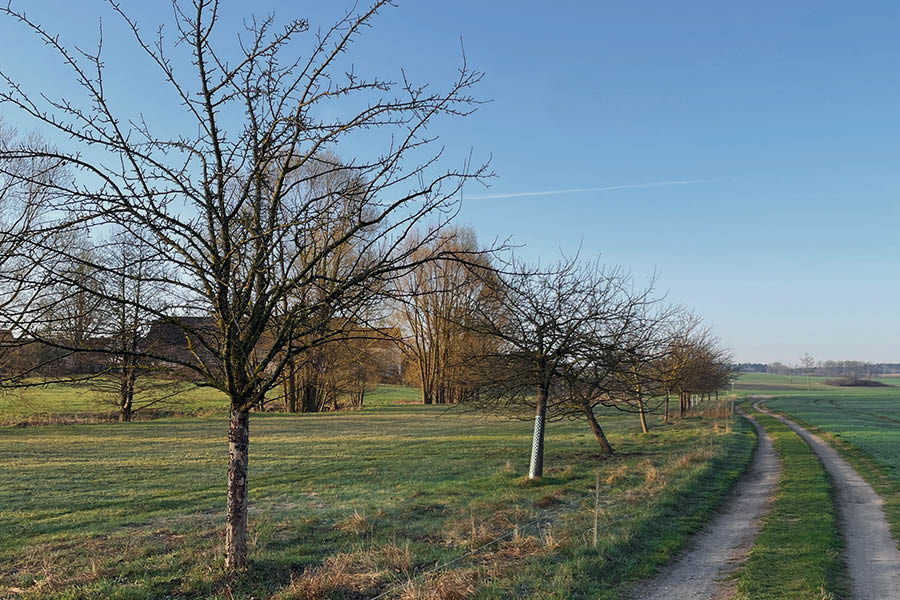
We draw on the tradition of the Upper Palatinate "Streuobstwiese" (orchard meadow) as a cultural landscape. Inspiration comes from adaptive reuse typologies where house-in-house wooden fixtures provide flexibility without destroying the shell. We treat the hall as a robust framework, inspired by the robustness of rural typologies and the logic of communal open-source workshops.
SITE:
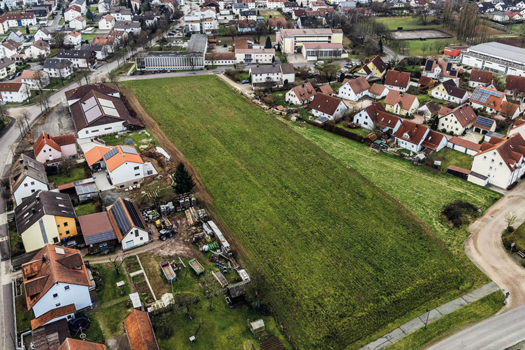
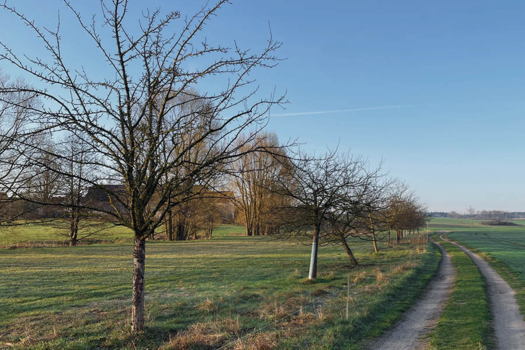
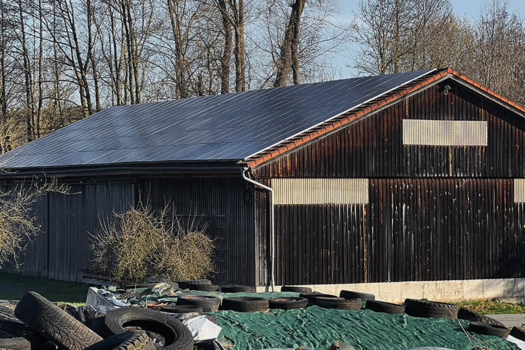
Implementation follows a three-phase strategy (2026–2029). It begins with energy renovation and prefabricated additions for rapid impact. We involve local schools, senior facilities, and start-ups in the "landscape management" and "co-working" operations. By mixing EU funding with local revenue from the village shop, we ensure a resilient, actor-driven transition over time.
REFERENCES:
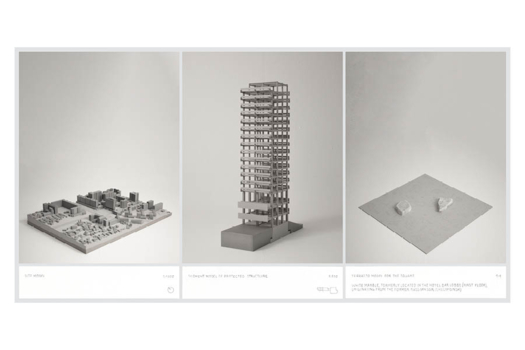
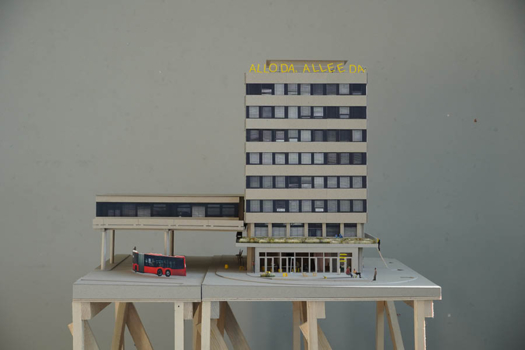
We met during our studies in Aachen, united by a believe into the transformative power of architecture. Our team bridges research and practice: Olga brings academic depth from teaching in Hannover, while Linus and Philipp contribute hands on practical knowledge low-tech construction from the planning of a town hall in the Lower Rhine Region. Drawing from three master’s theses on re-use, we blend theoretical rigor with a love for local landscapes.
6. How could this prize help you in your professional career?
Winning Europan is a vital catalyst for our collective. Beyond visibility, we value the networking opportunity to engage with experienced mentors specializing in adaptive re-use. We hope to participate in future discussions that bridge research and practice, helping us refine our approach to actor-driven transitions and scaling our site-specific vision for rural transformation.
TEAM IDENTITY
Legal status:
Team name:
Average age of the associates: 29 years old
Has your team, together or separately, already conceived or implemented some projects and/or won any competition? if so, which ones?
Linus and Philipp won a competition for a town hall with the office they are employed at, currently under construction. Separately, our master theses were awarded with the SIA Master's Prize Architecture and the ETH medal (Olga) or honourable mentions at the The Euregional Prize for Architecture | SCHUNCK (Linus and Philipp).
WORKS: