life outside the box
Barcelona-La Verneda (ES) - Special mention
TEAM DATA
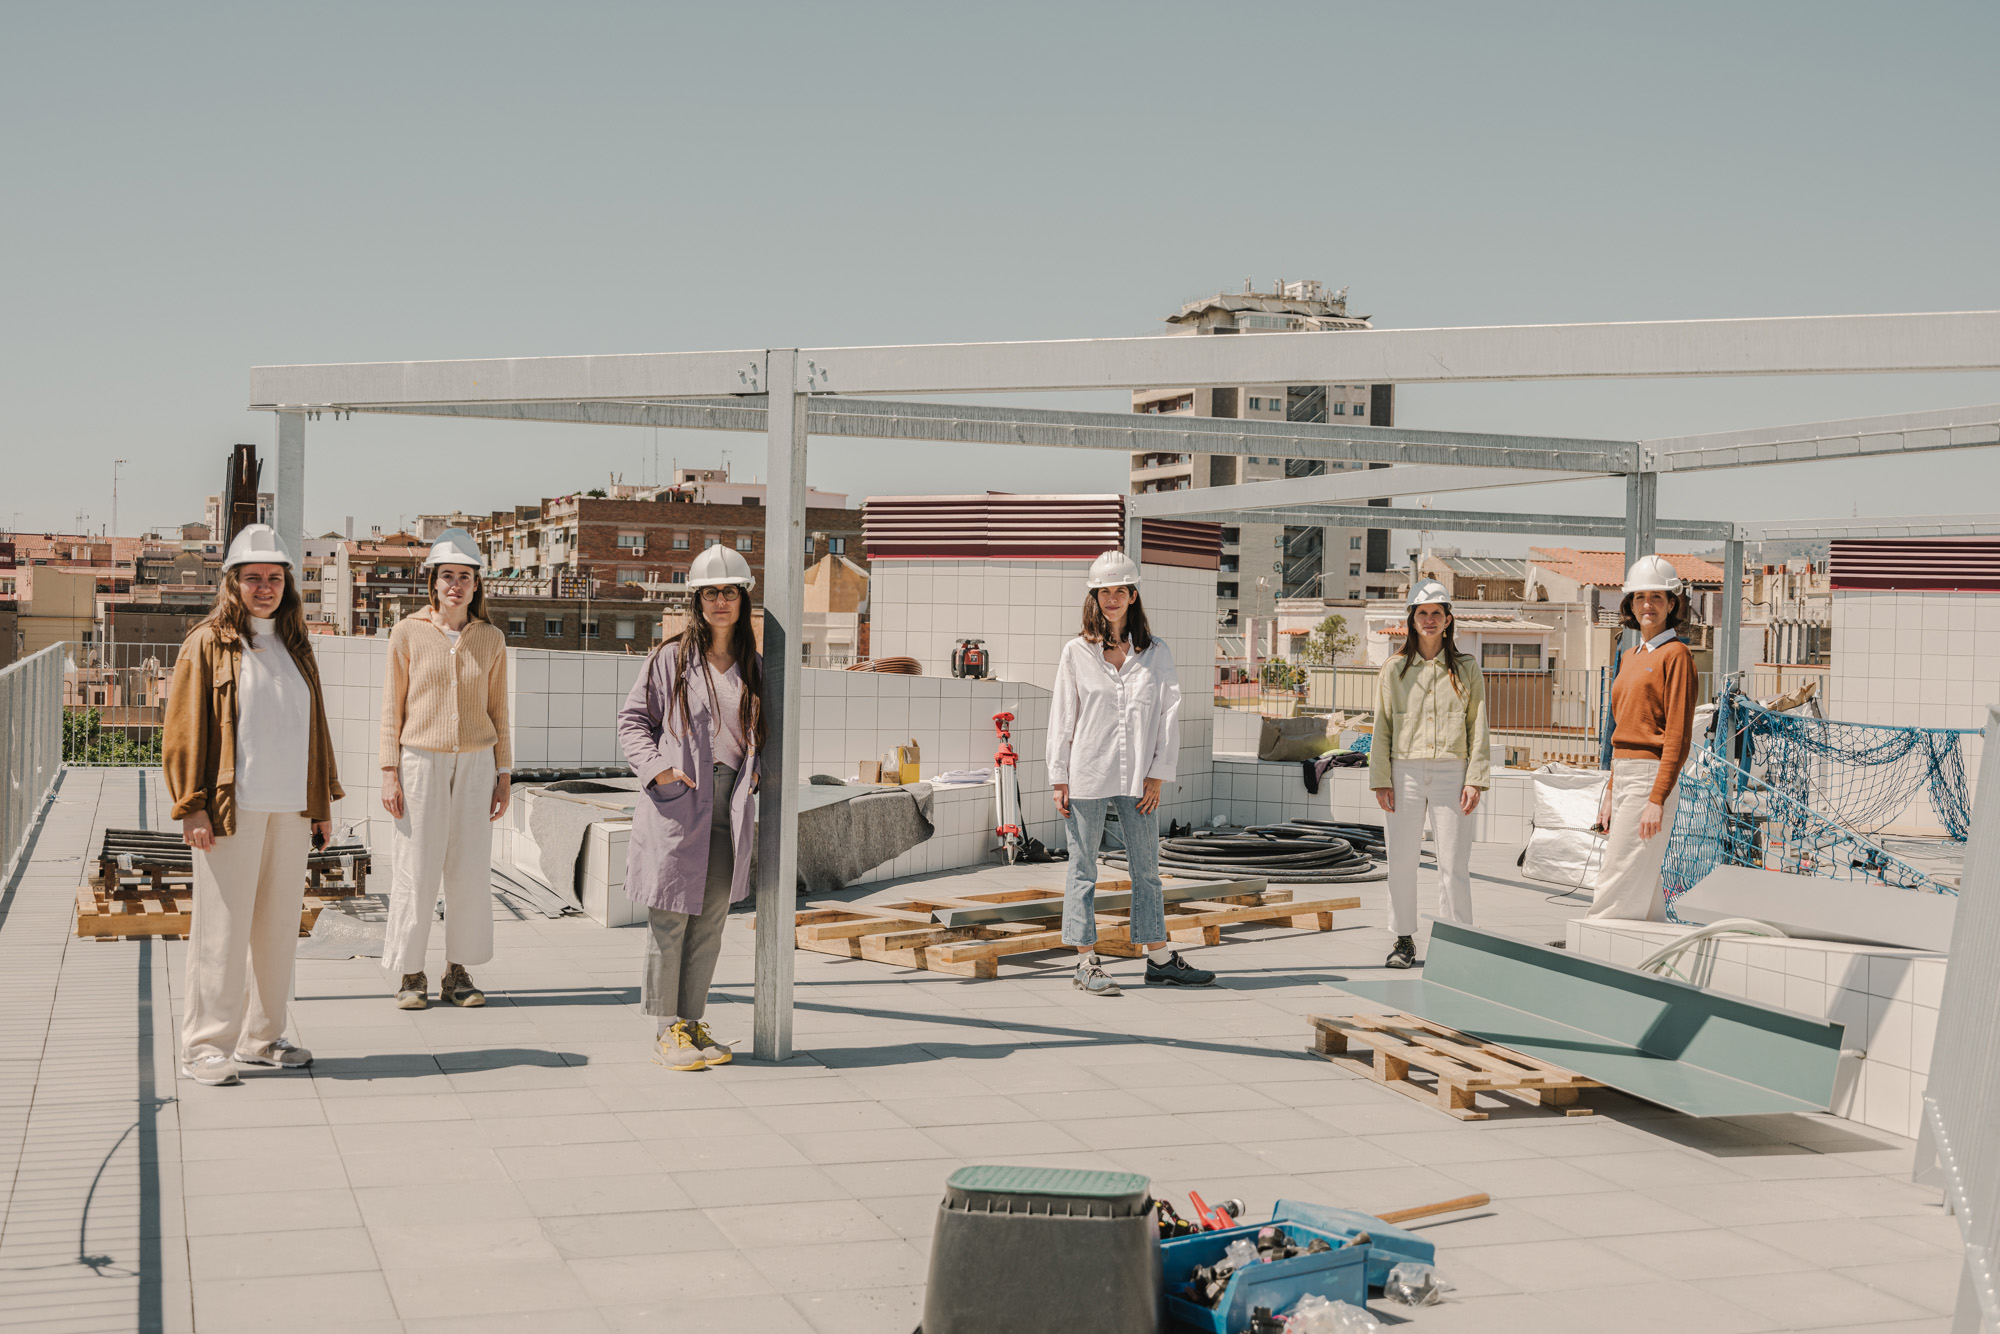
Associates: Carlota de Gispert (ES), Ivet Gasol (ES), Marta Benedicto (ES), Anna Llonch (ES), Clara Vidal (ES), Lucía Millet (ES) – architects
Contributor: Luca Volpi (ES) – consultant in sustainibility
hola@ciertoestudio.com / www.ciertoestudio.com
See the complete listing of portraits here
See the site here
TEAM PORTRAIT
INTERVIEW
Click on the images to enlarge
1. How do you define the main issues of your project in relation with the theme “Re-sourcing”? Re-sourcing thanks to nature, to social dynamics, to new materiality? In which way do you think your project can contribute to an ecological and/or social evolution? And in which way do you think your project can be called a “regenerative project”?
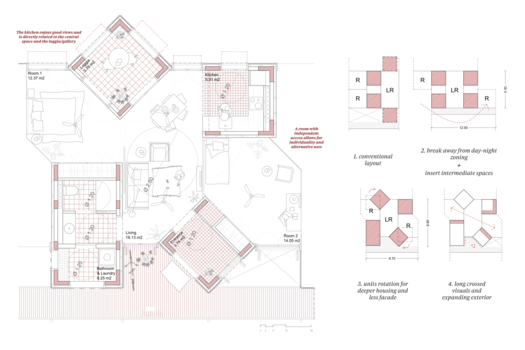
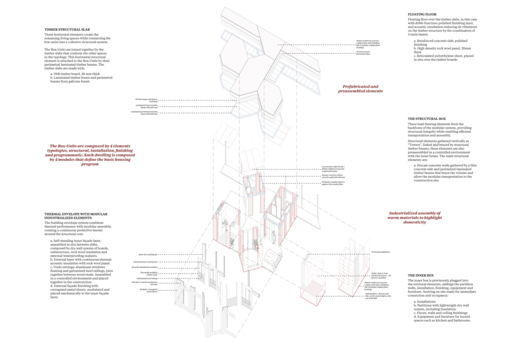
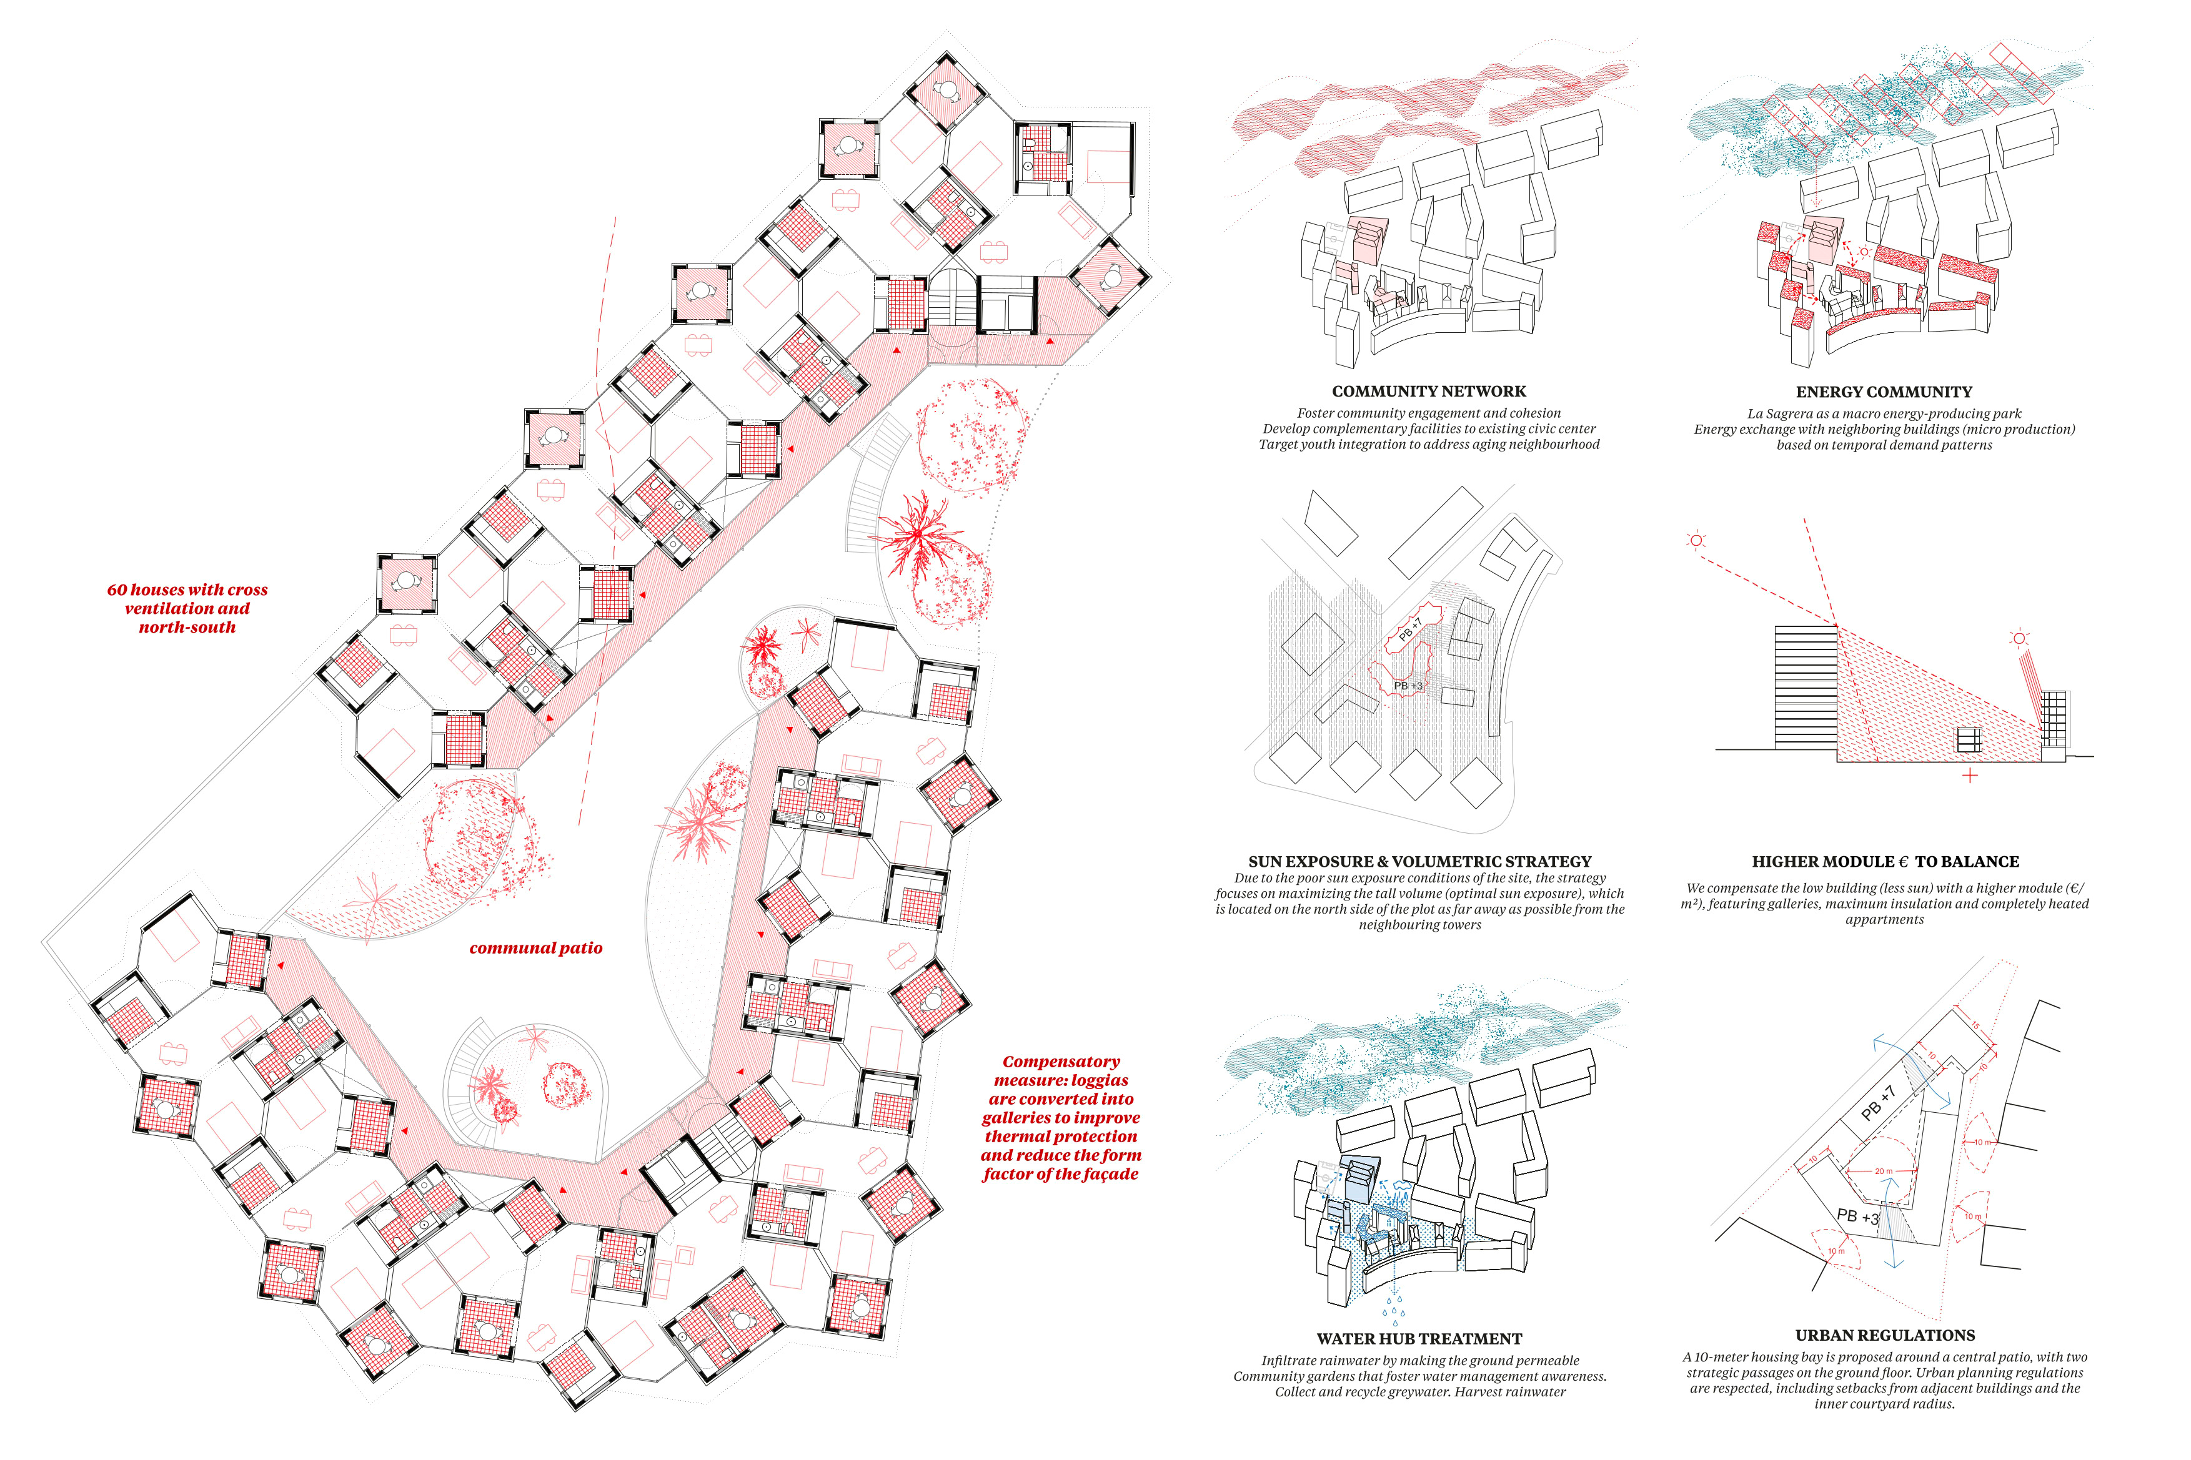
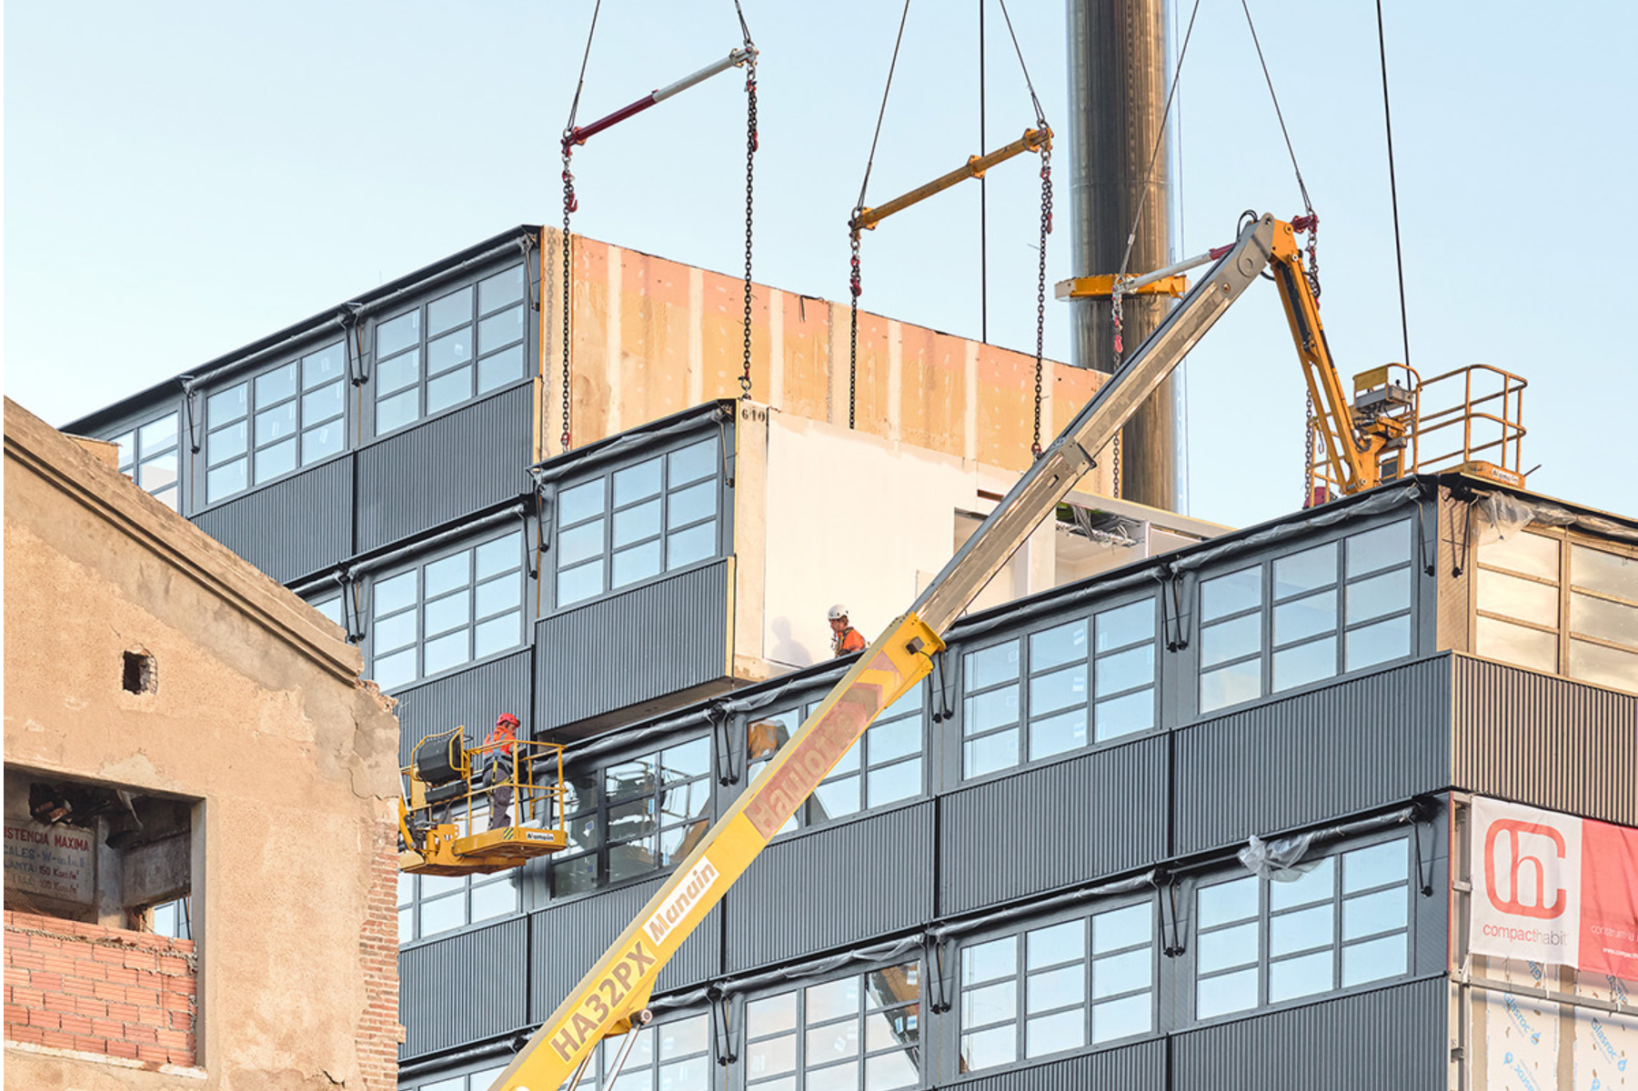
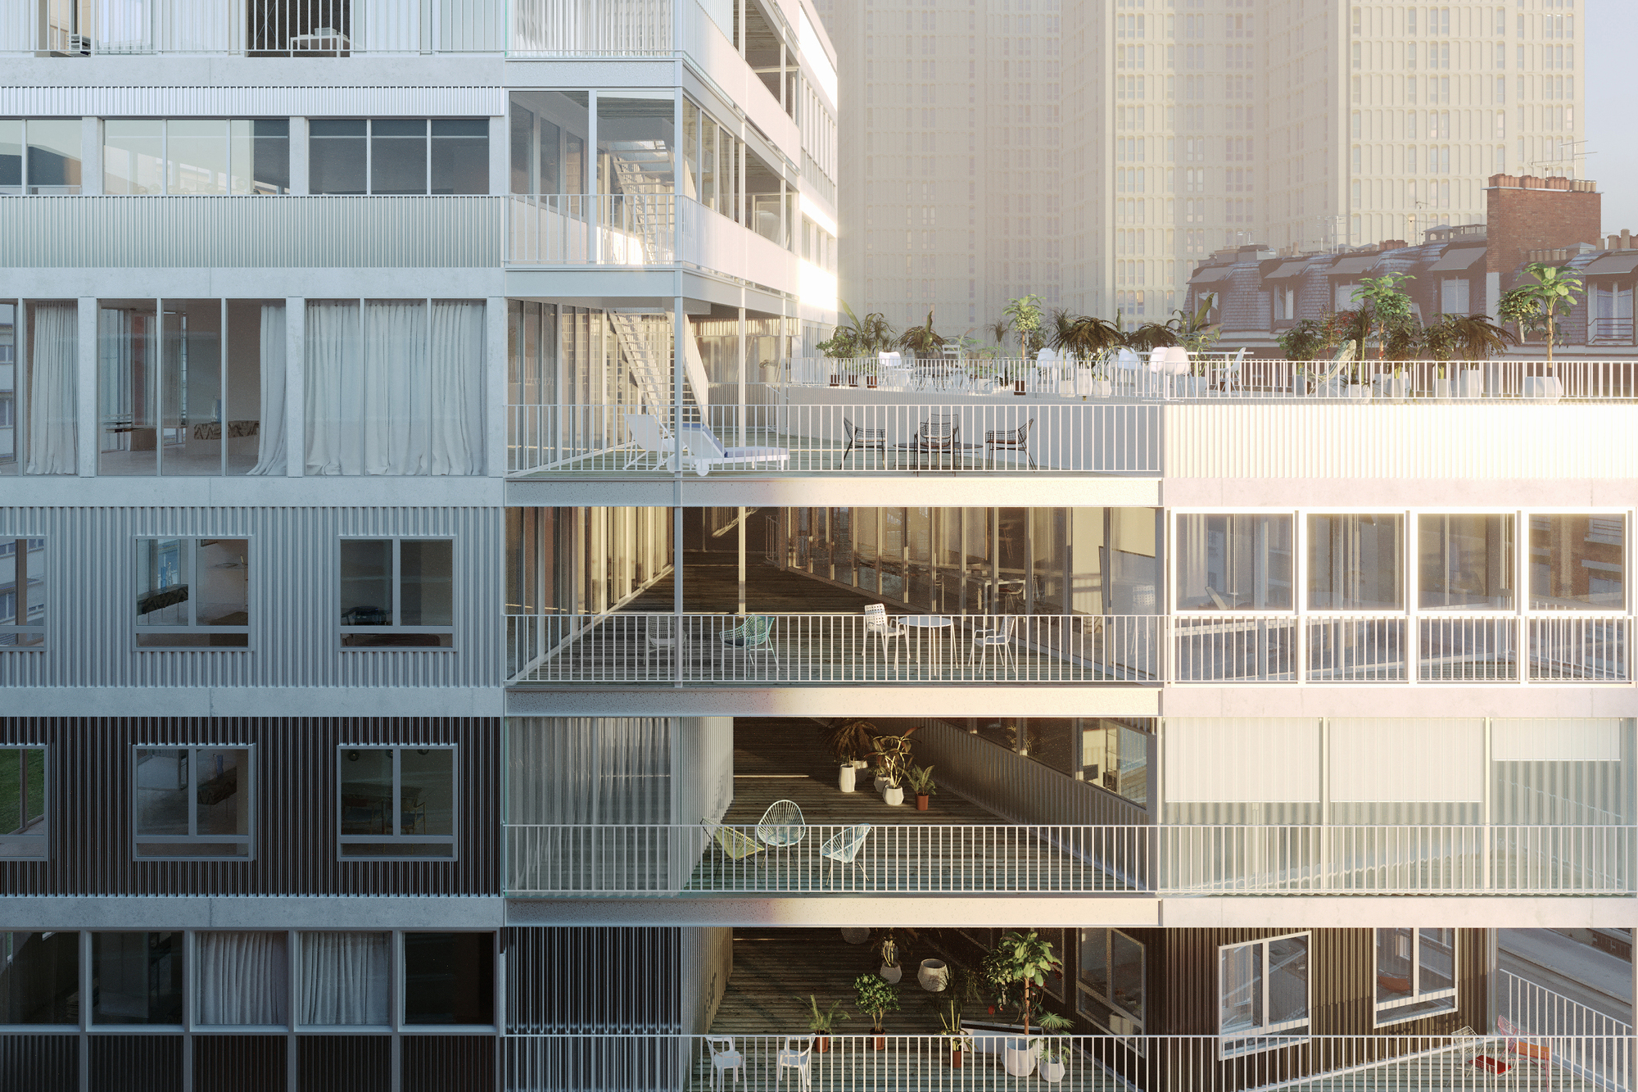
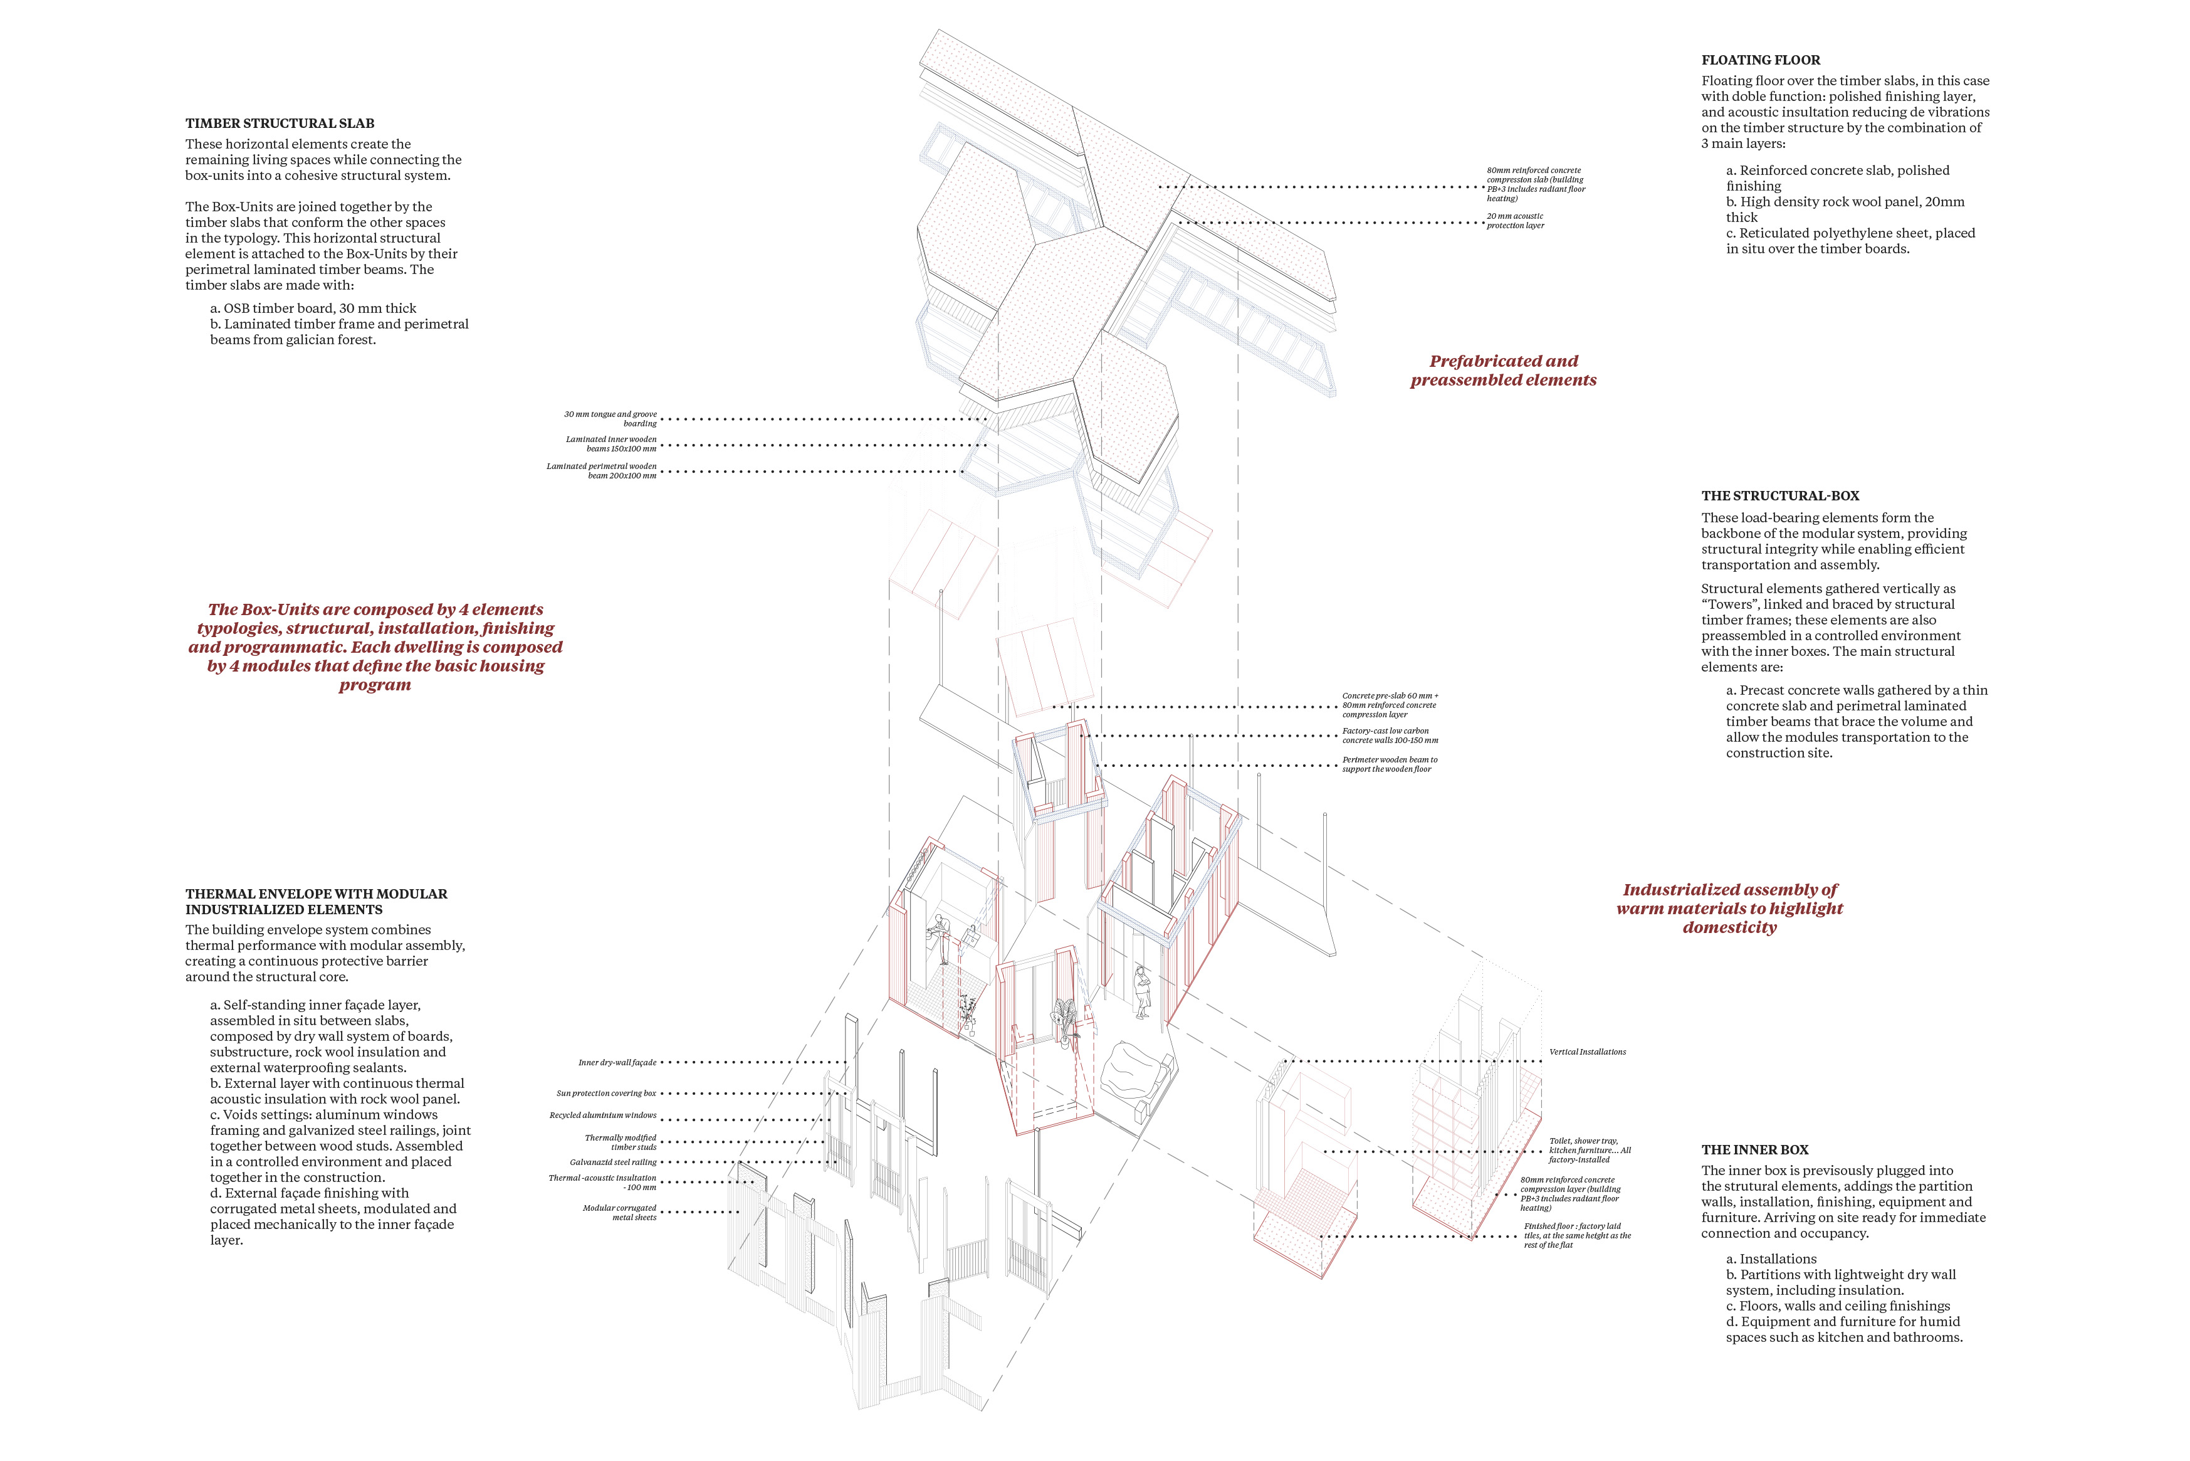
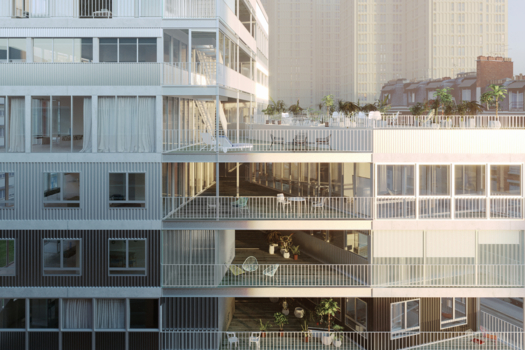
We re-source through all three. Industrialized modules designed for disassembly let materials move into future lives. Common spaces like courtyards and walkways build communities that support how we live now. Energy-capturing rooftops lower bills and bring nature into the building. It's regenerative because it flows with life, adapting to changing needs today and whatever comes tomorrow.
2. How did the issues of your design and the questions raised by the site mutation meet?
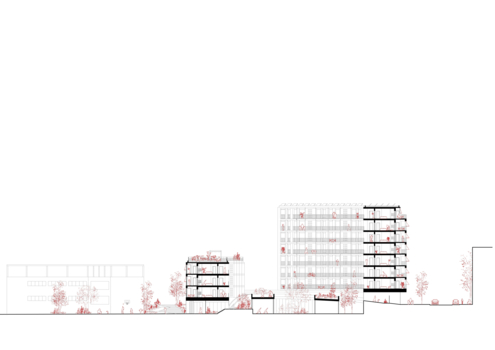
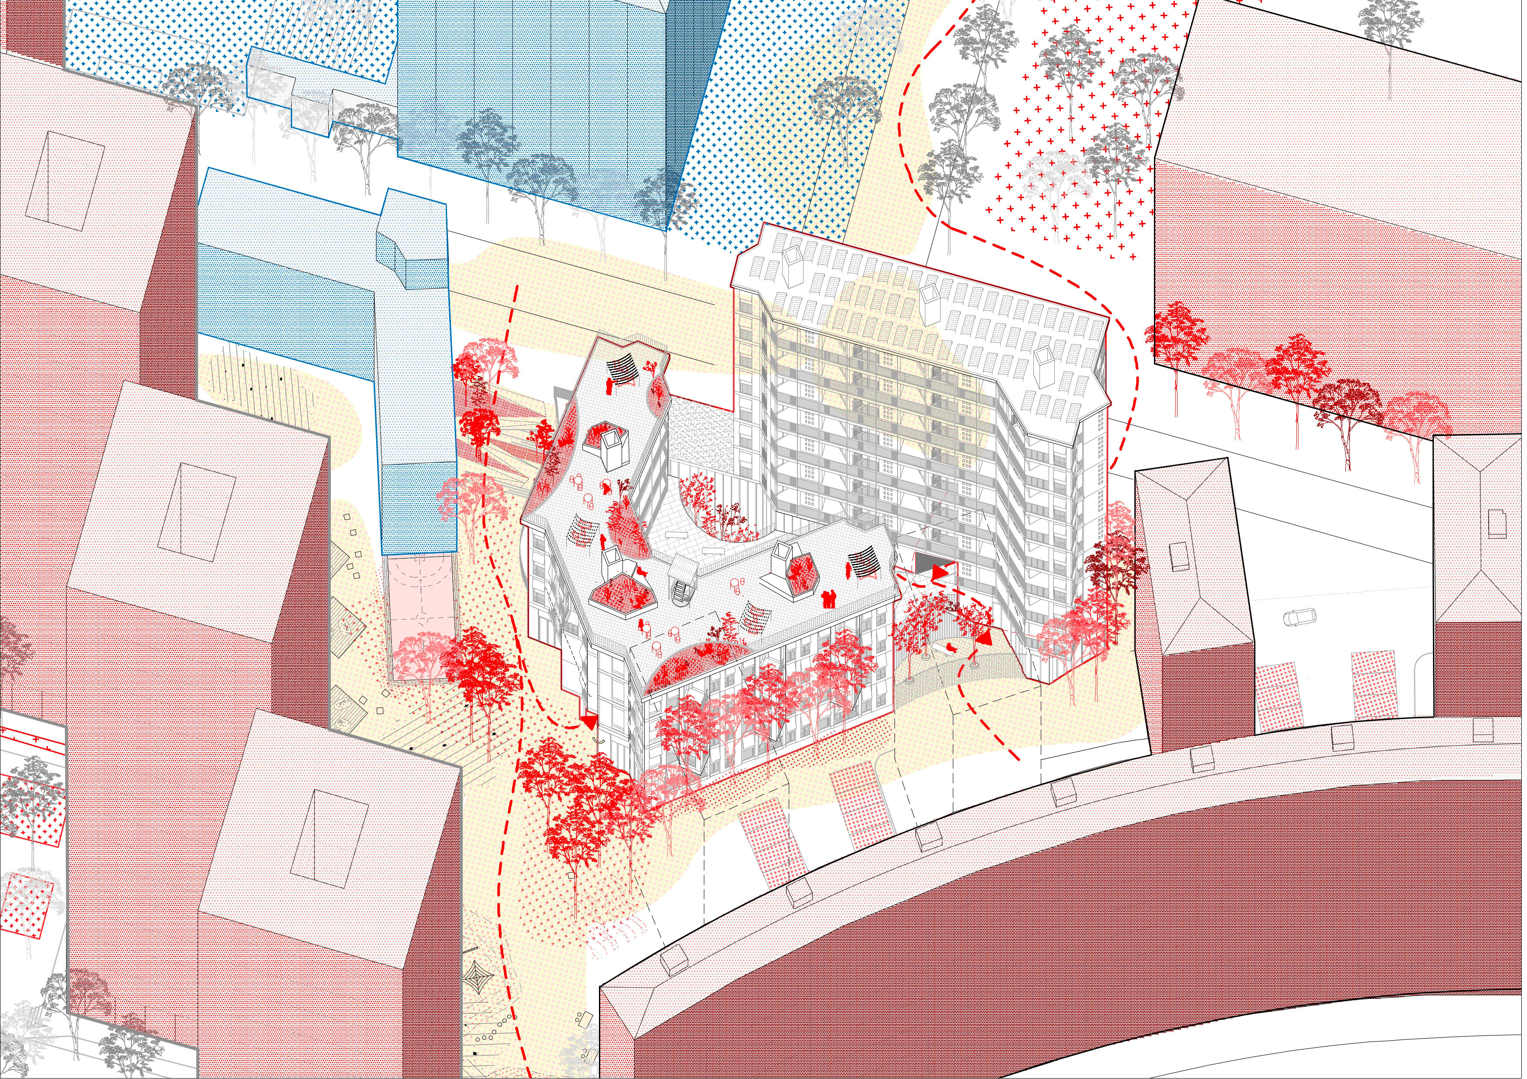
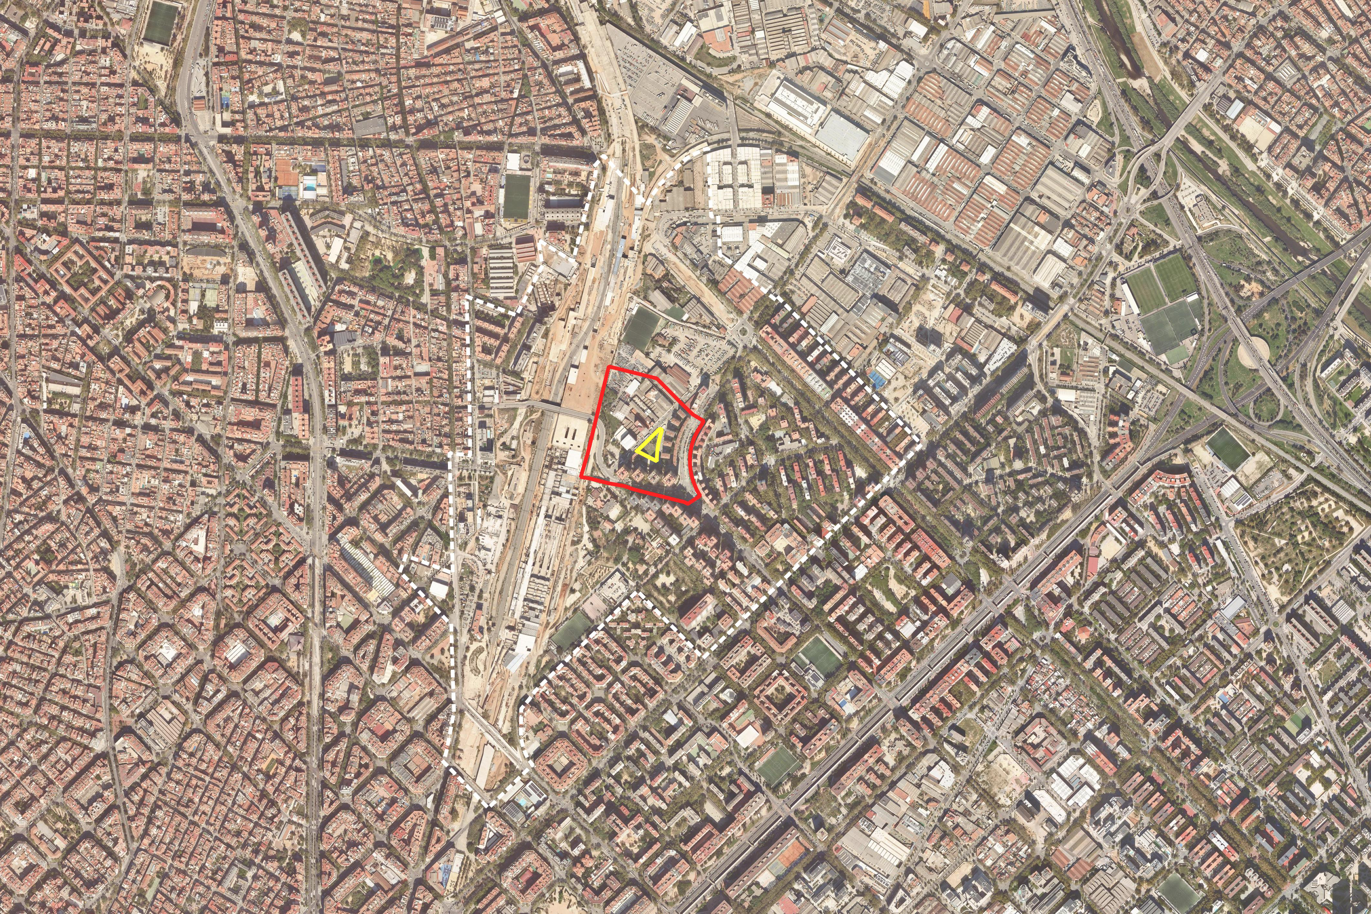
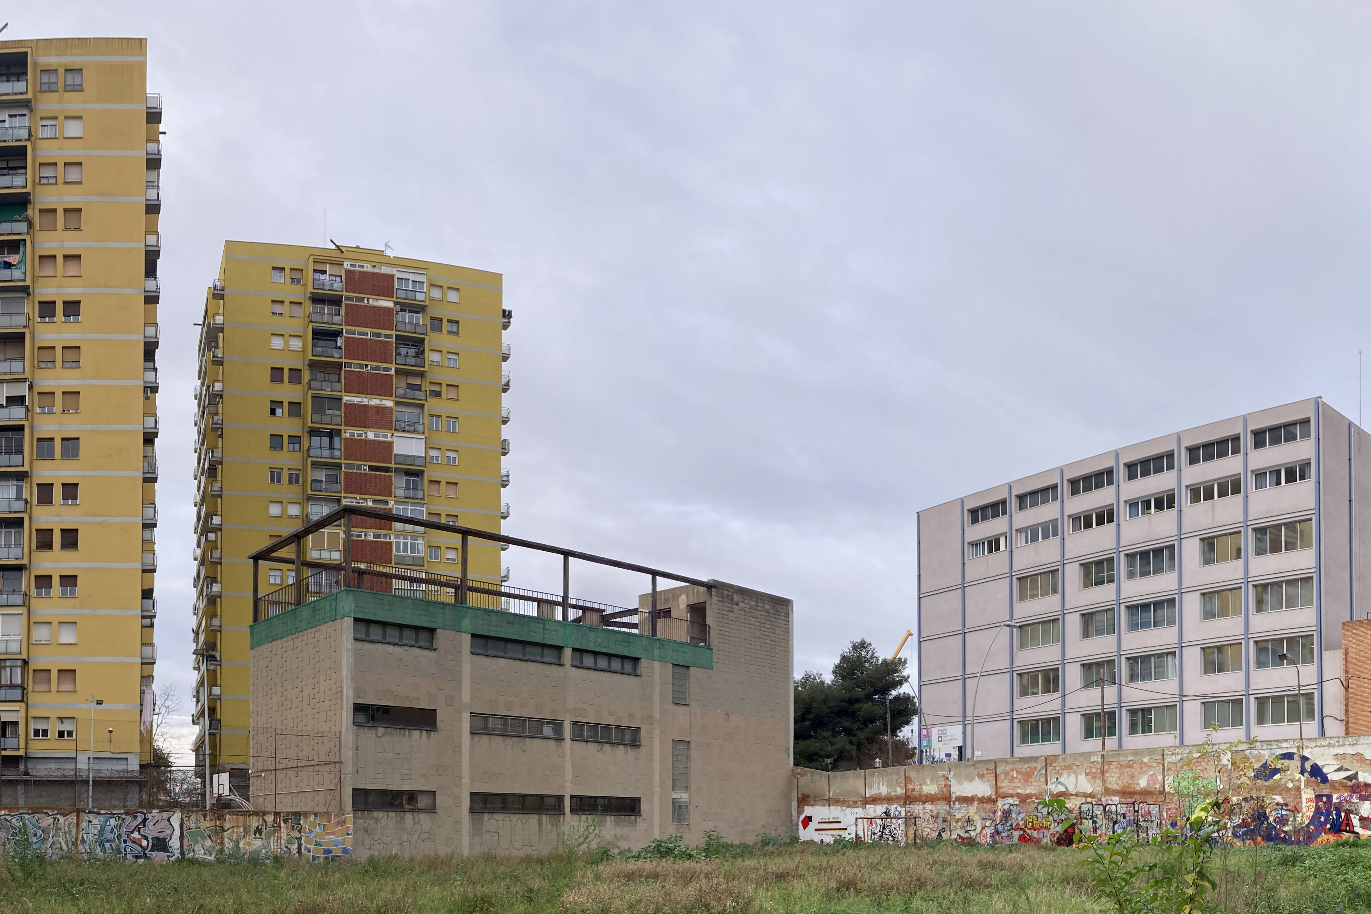
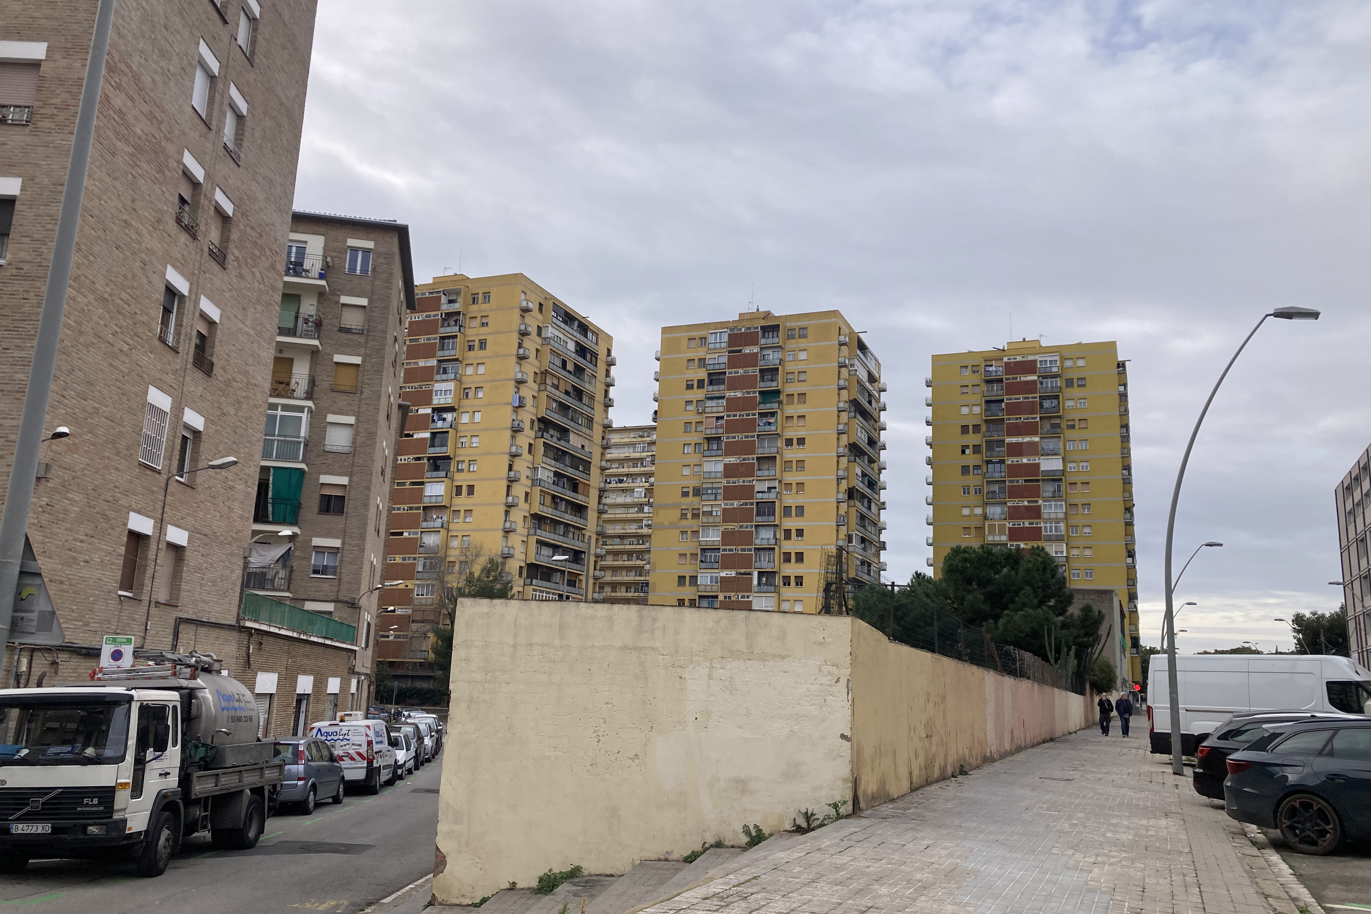
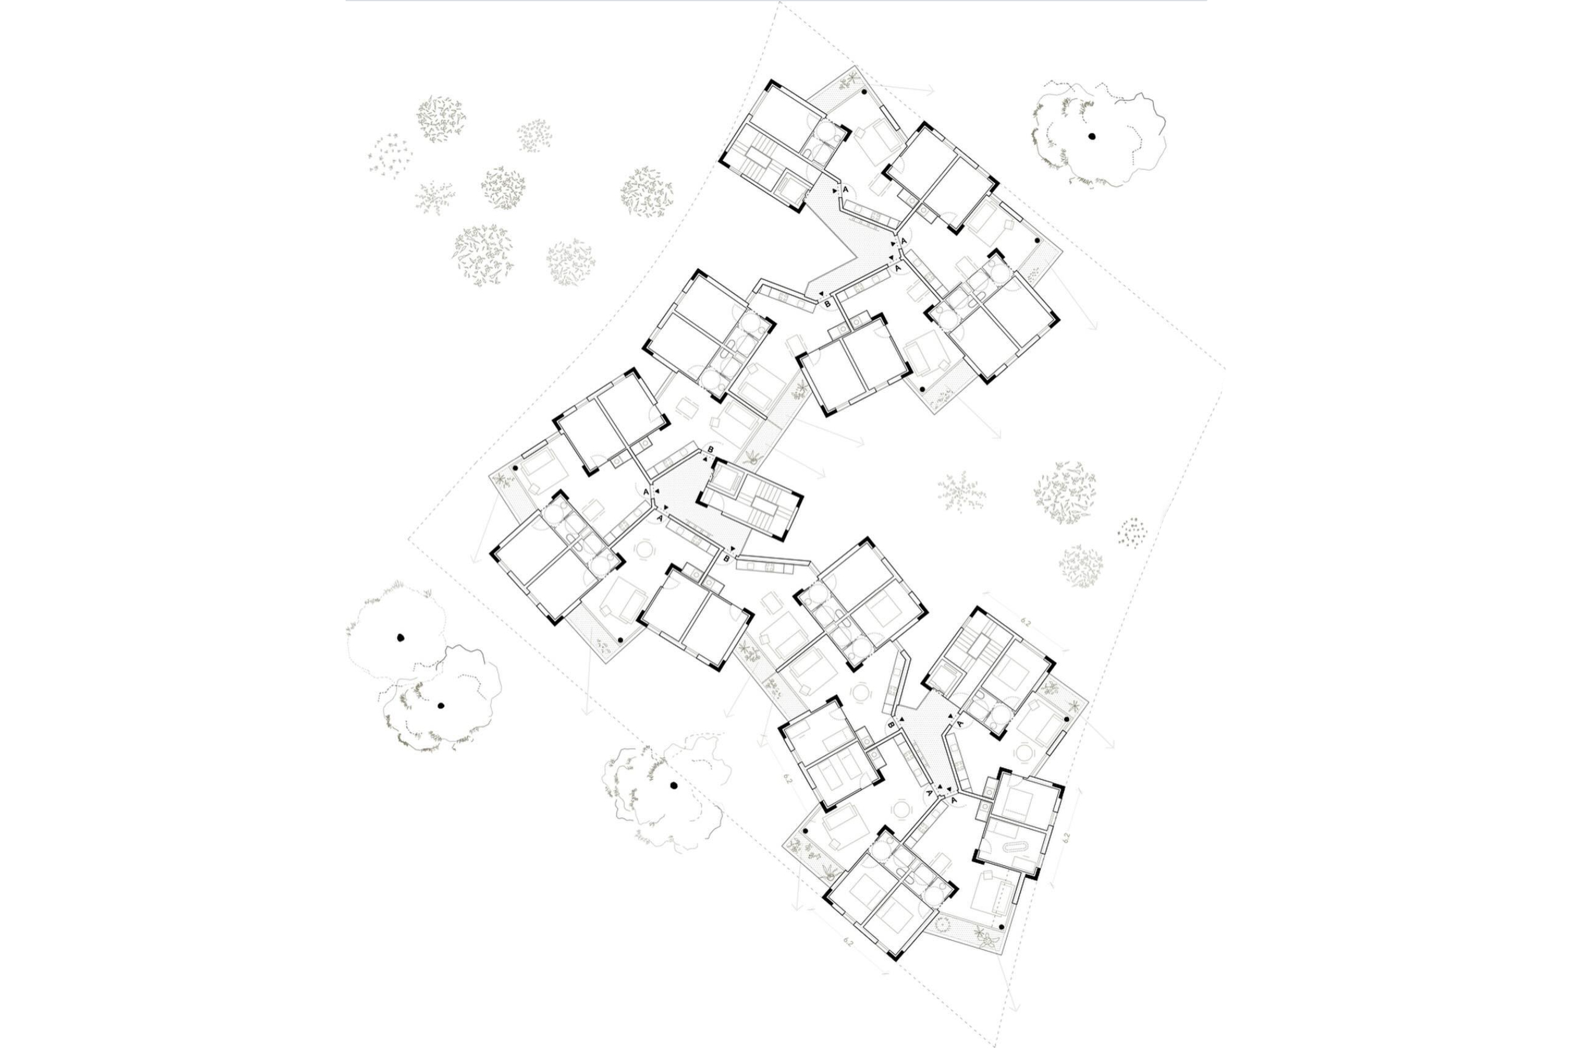
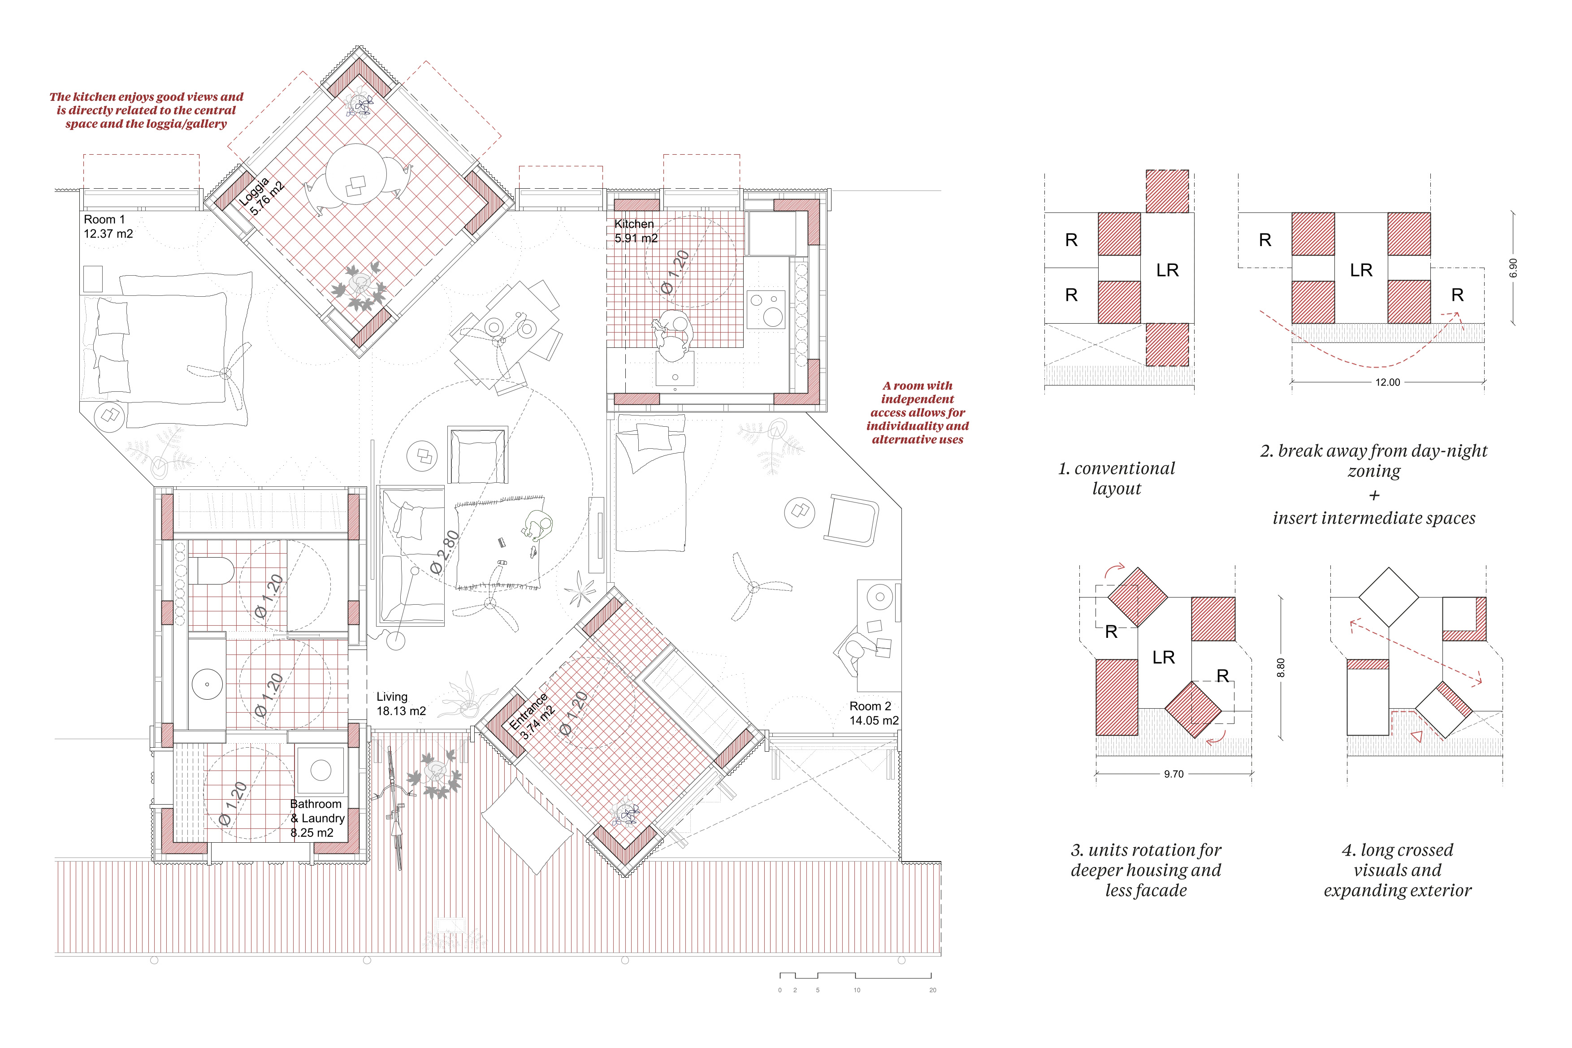
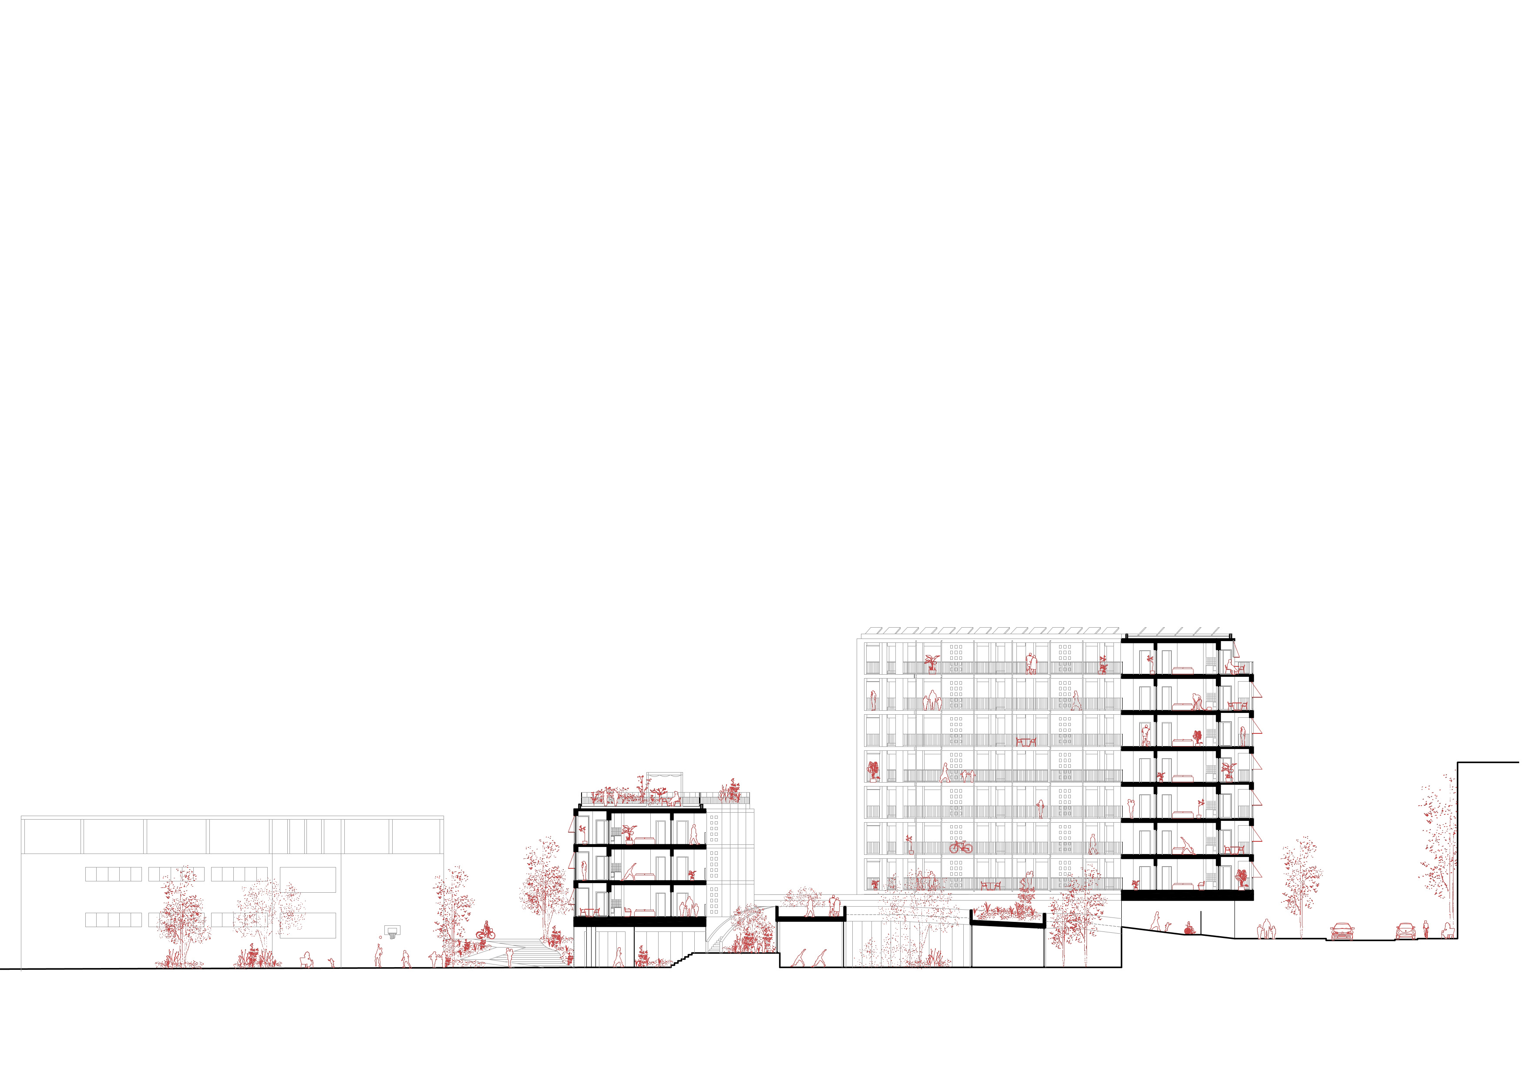
La Verneda has been neglected for years, but the new Sagrera station will connect it to Barcelona. We saw this as a chance to bring young people back and transform how the neighborhood works. On a more specific note, the triangular site shadowed by 60s buildings, pushed us to create two blocks at different heights. This strategy captures sunlight while embracing a communal courtyard that becomes the heart of the neighborhood.
PROJECT:
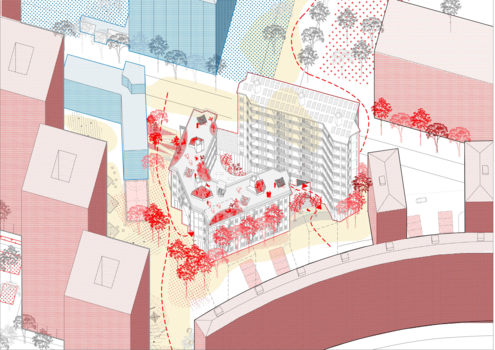
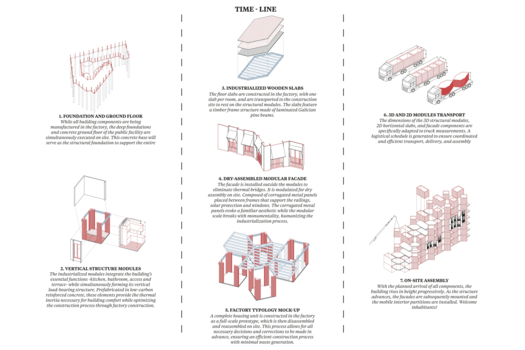
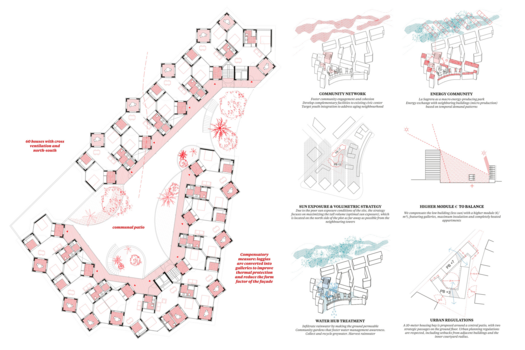
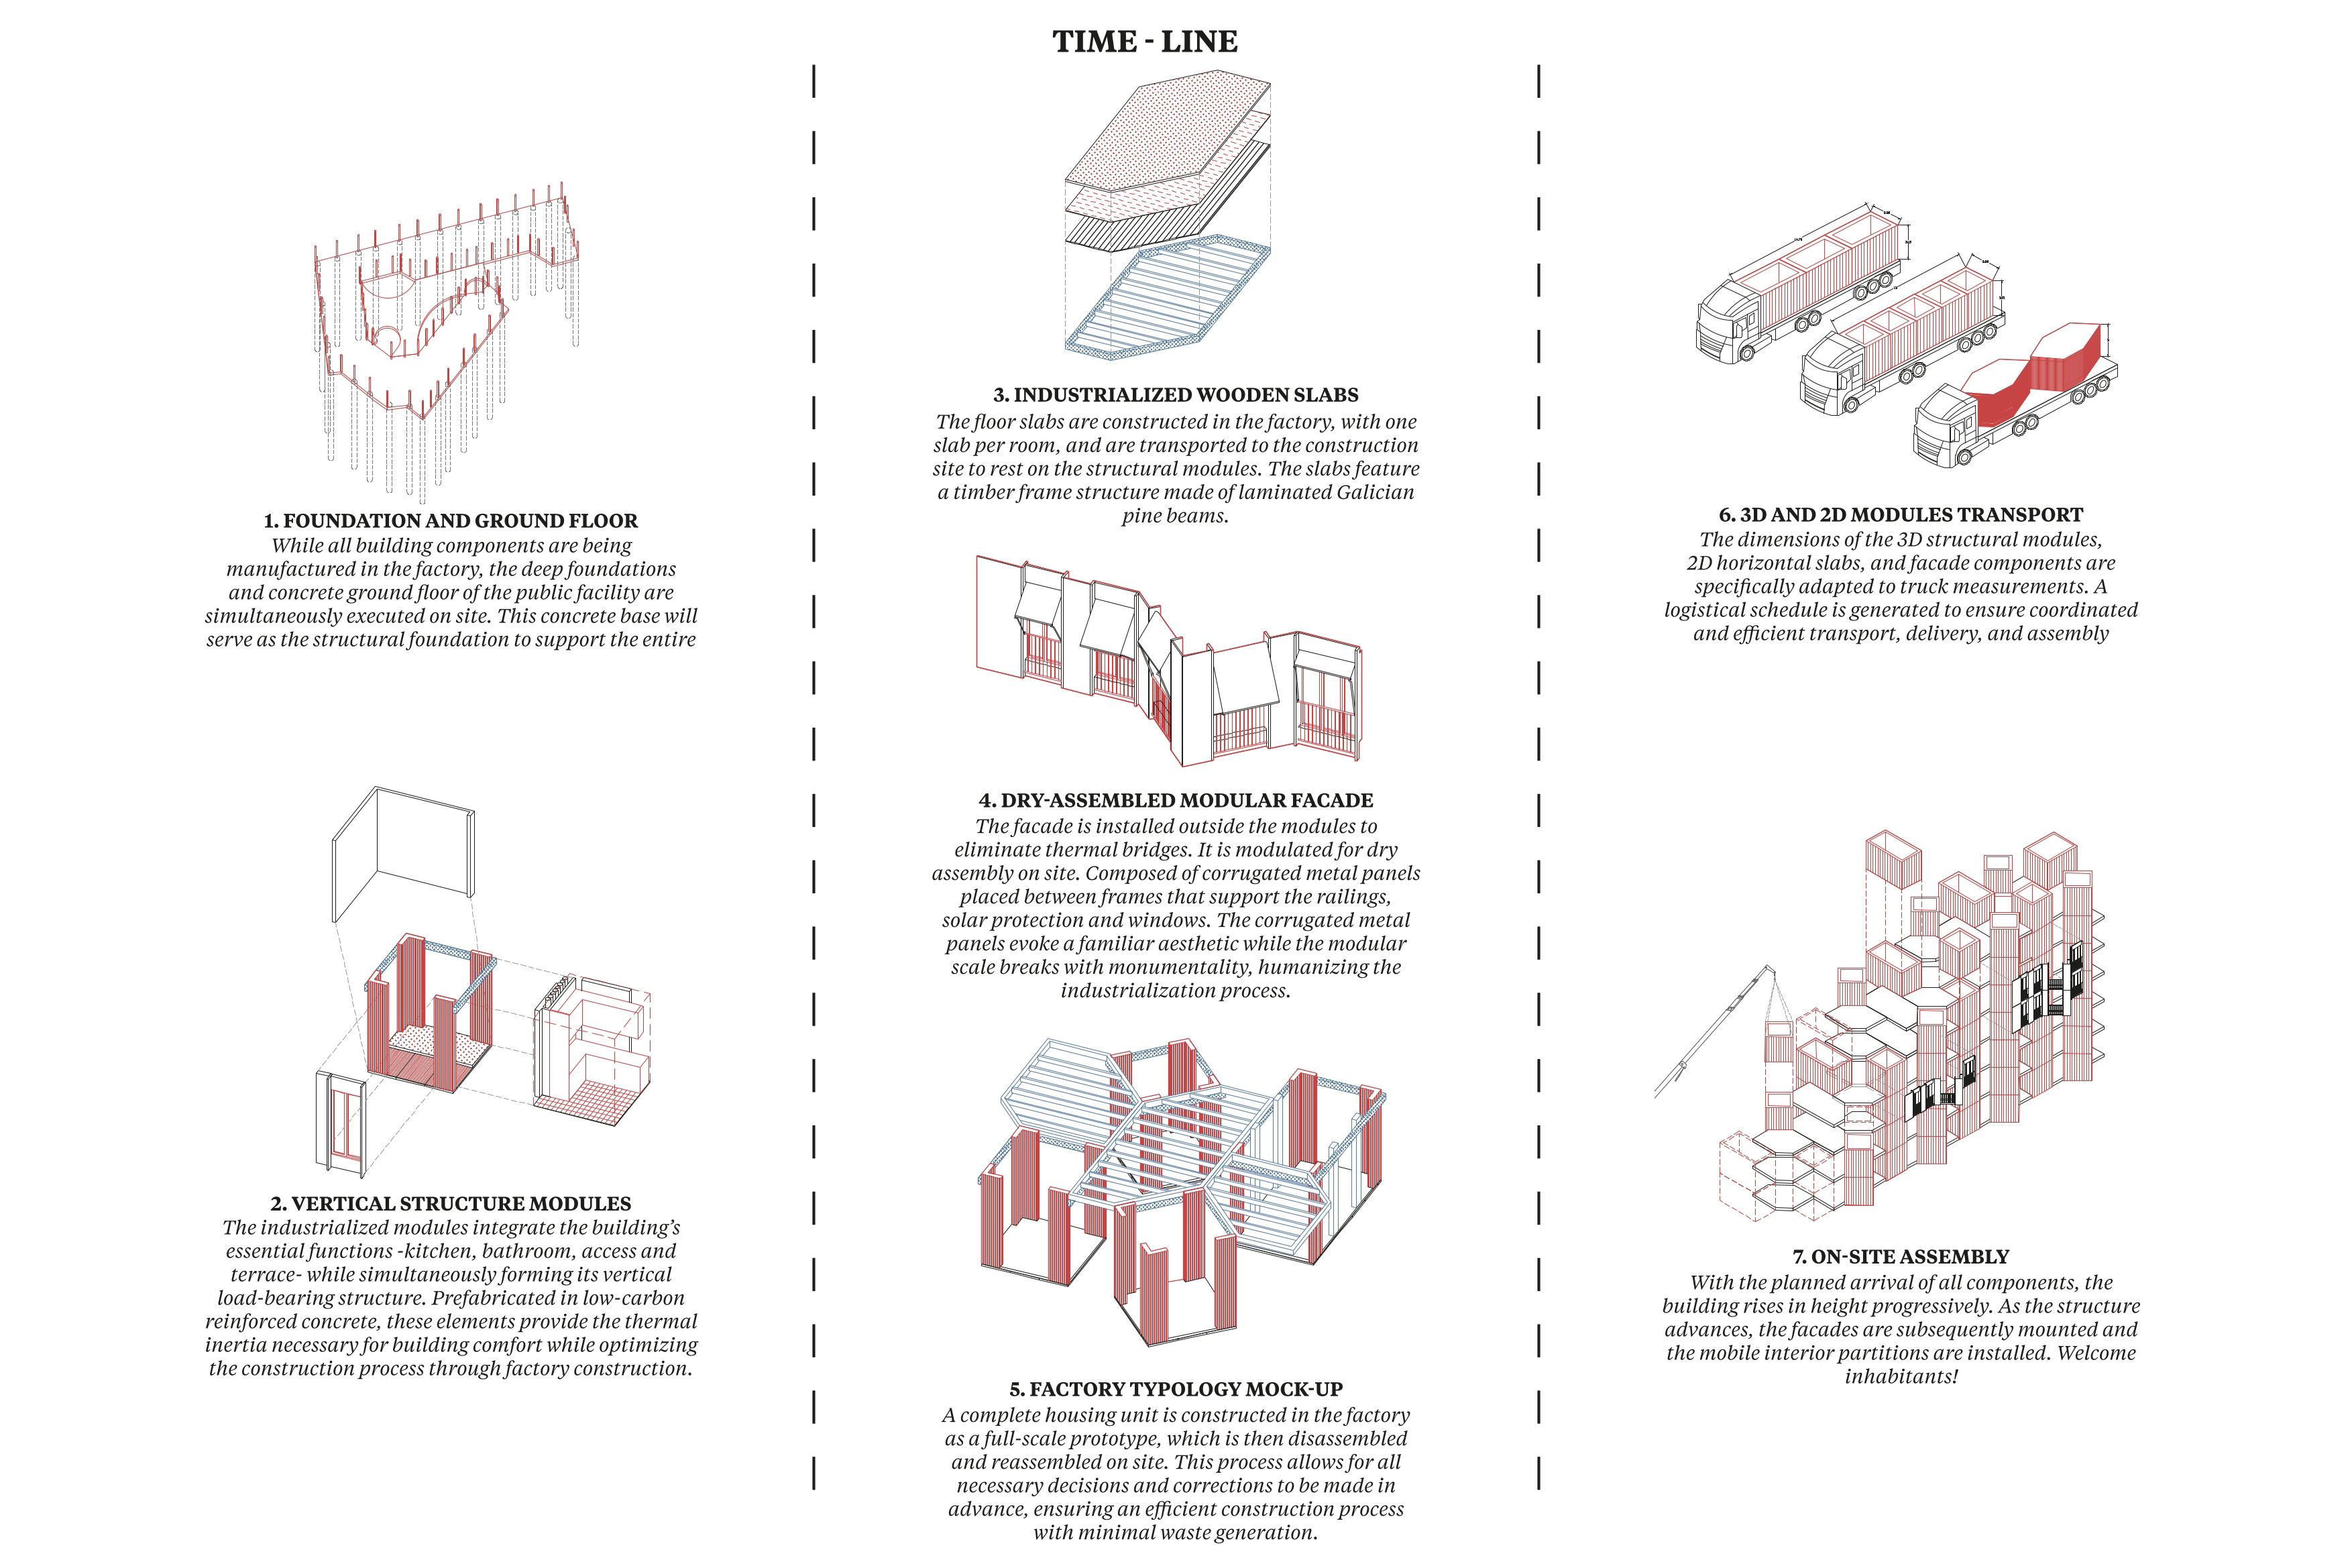
We've explored collective housing before in projects like Illa Glòries. For this competition, we studied Vivas' Poblenou for prefabrication processes, Muoto's Edificio Edison for stacked villas where structure lets surfaces mix through terraces and loggias, and Baget Giramé's Ciutat Paisatge for how elements play within the home. They shaped our approach to building systems that dismantle and reassemble.
SITE:
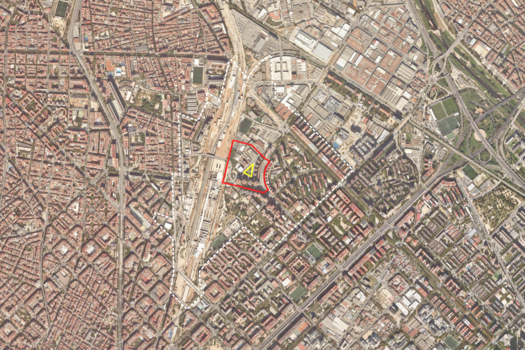
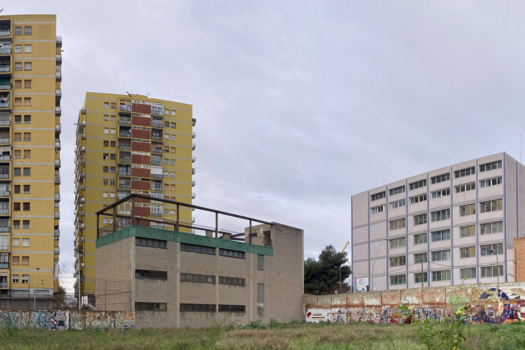
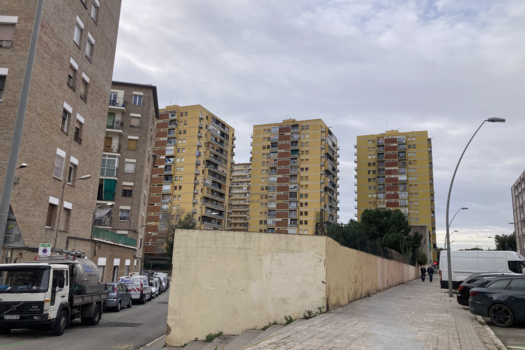
We designed the project to be implemented in phases. While modules are fabricated in the workshop, foundations can be built on site. This allows for negotiation with contractors and suppliers along the way. The community centre on the platform can activate neighbourhood life early on. And once people move in, the flexible partitions let them negotiate with their own changing needs over time, making the building truly theirs.
REFERENCES:
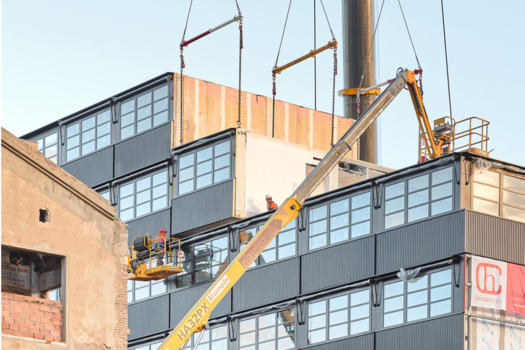
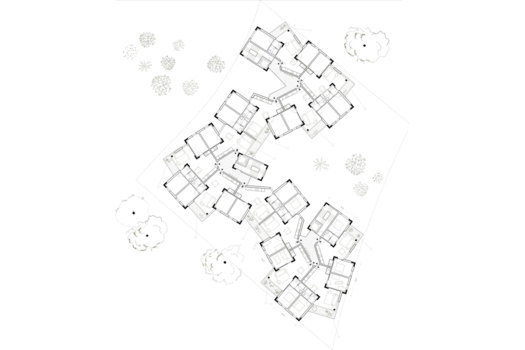
Before the design stage, our team spent time researching prefabricated housing. This groundwork was essential. We then brought in Societat Orgànica, whose expertise helped us tackle the site's tough conditions, especially sunlight exposure, materiality, and how to design a building that's truly circular in terms of resources. They helped us consolidate our ideas into a solid strategy.
6. How could this prize help you in your professional career?
Absolutely. This prize shows what we can do with industrialized, transformable housing. It takes our collective housing experience into new territory: full circularity and user freedom. It's a letter of introduction for future collaborations. It says we design homes that flow with how people actually live, responding to their changing realities over time.
TEAM IDENTITY
Legal status: Associated Work Cooperative
Team name: Cierto Estudio, SCCLP
Average age of the associates: 37 years old
Has your team, together or separately, already conceived or implemented some projects and/or won any competition? if so, which ones?
Yes. As Cierto Estudio, we've implemented many projects over the years. Our most notable competition wins include Illa Glòries in 2017 for social housing in Barcelona, now finished. Also Kitch-room, 68 units cantered around the kitchen. And leading the urban plan for Superilla Barcelona's green axes, including Consell de Cent street. They all share a thread: rethinking how we live collectively.
WORKS: