ont mOeTTO me halverwege
Amersfoort-Otto Scheltus (NL) - Winner
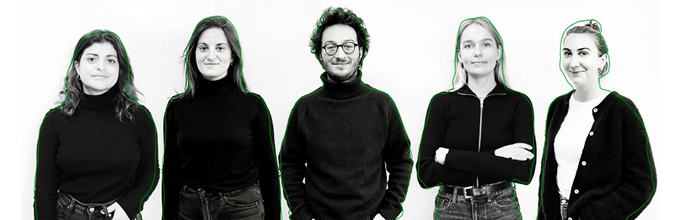
TEAM PORTRAIT
VIDEO (by the team)
INTERVIEW
Click on the images to enlarge
1. How do you define the main issues of your project in relation with the theme “Re-sourcing”? Re-sourcing thanks to nature, to social dynamics, to new materiality? In which way do you think your project can contribute to an ecological and/or social evolution? And in which way do you think your project can be called a “regenerative project”?
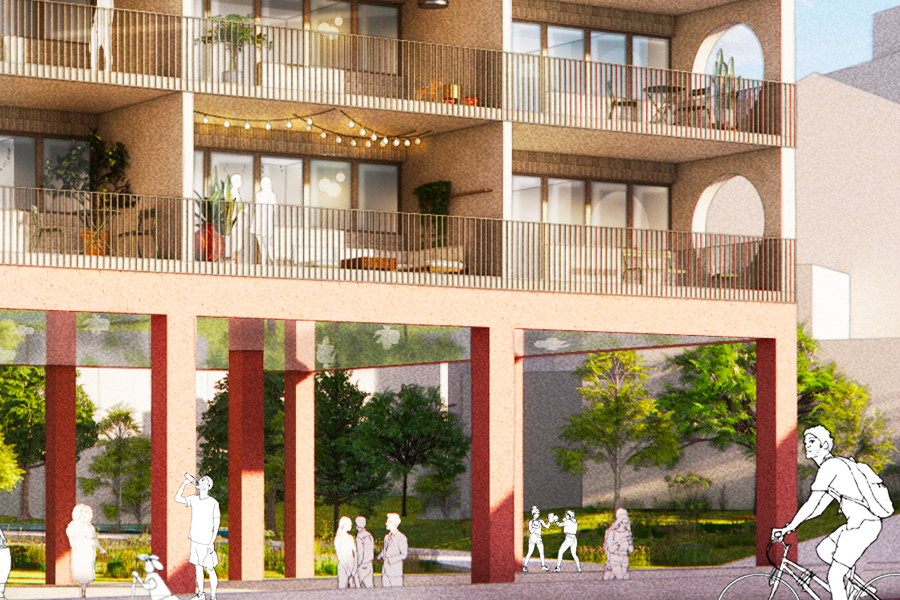
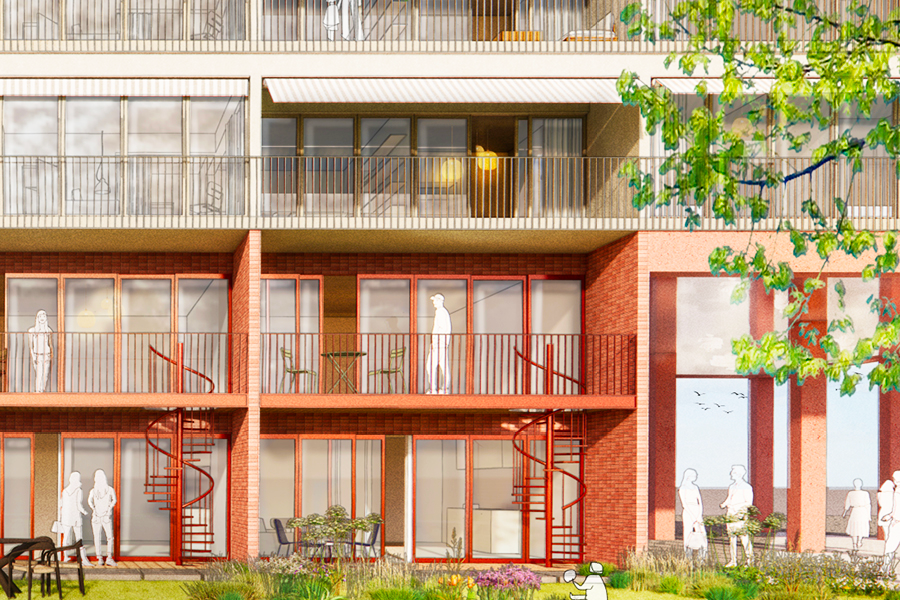
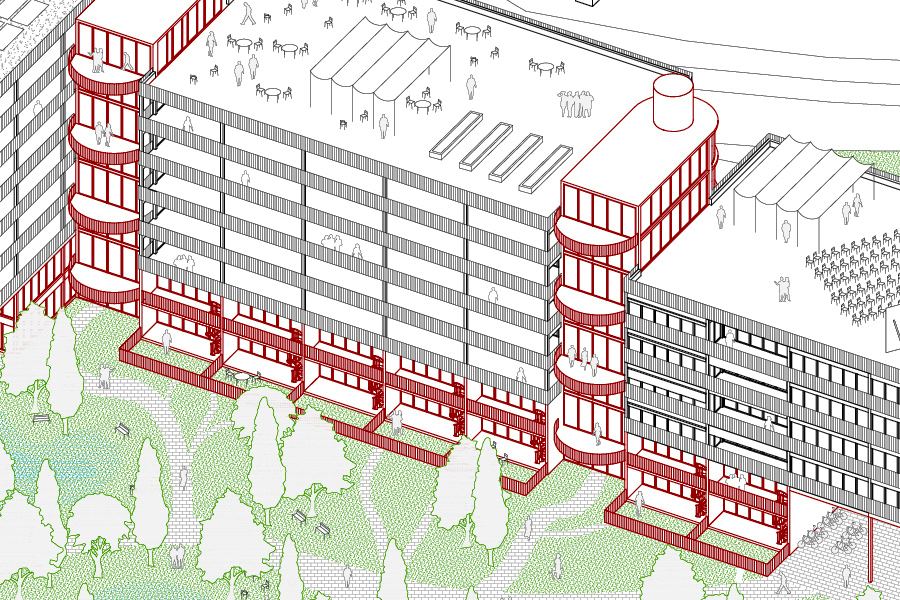
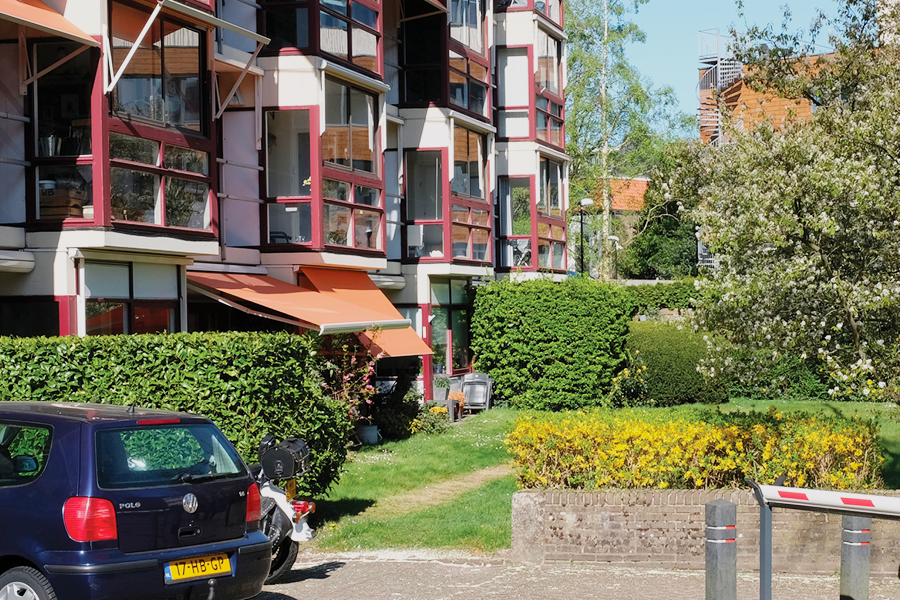
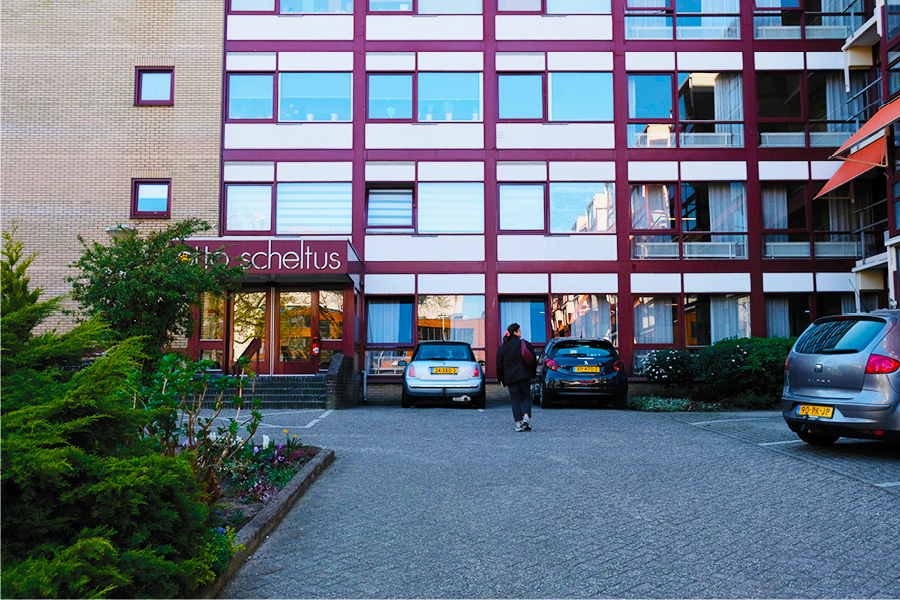
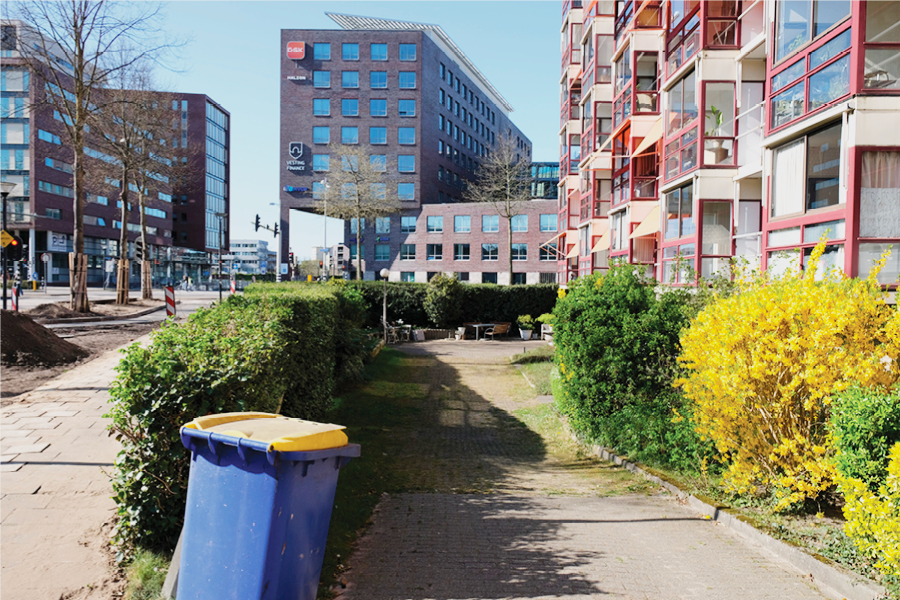
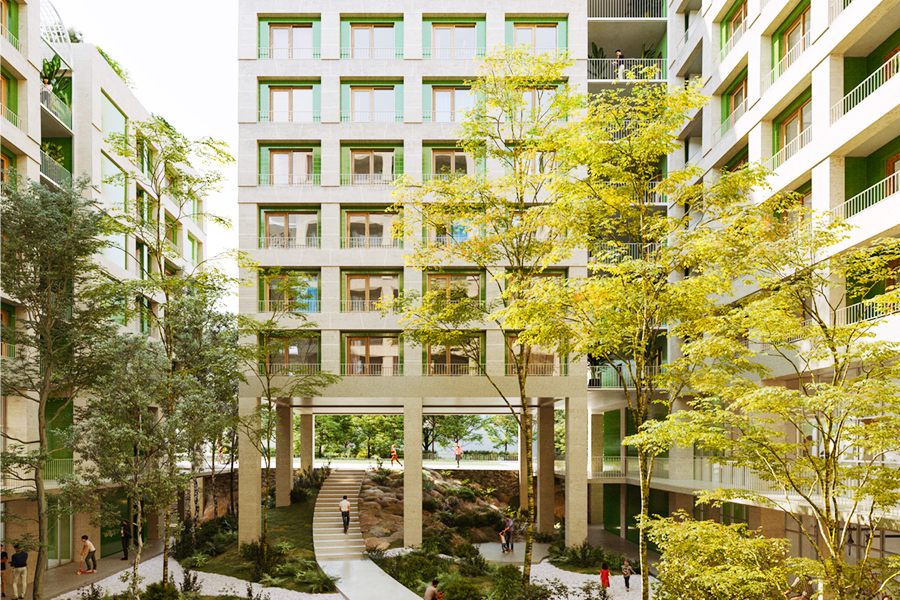
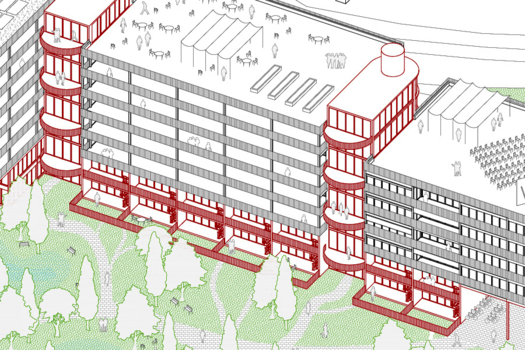
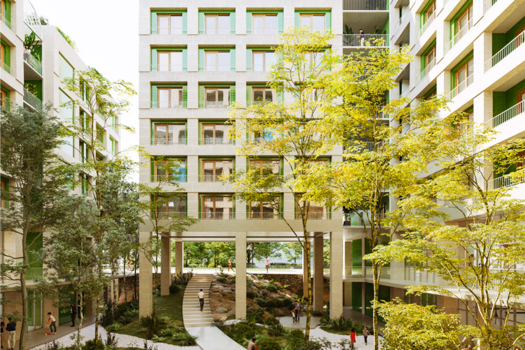
Within the “re-sourcing” theme, the Otto Scheltus site faces two key issues: a lack of green space and limited social dynamics. The central parking area removes nature from the heart of the plot, while a single repeated housing typology restricts resident diversity. During our visit, a young resident even mentioned not joining building events because none matched her lifestyle. As a response to those issues, our proposal transforms the central parking into a generous shared green space and introduces varied housing typologies to welcome different ways of living. Combined with new communal areas, these interventions aim to strengthen social dynamics and revitalise this strategic site between the station and the city centre.
2. How did the issues of your design and the questions raised by the site mutation meet?
The issues addressed in our design and the questions raised by the site’s mutation converge in our approach to reshaping the urban context and reconnecting different parts of the city. The creation of a cohesive inner green courtyard and an active plinth helps generate vibrant street life. At the same time, introducing innovative residential typologies and new communal social spaces responds directly to the social challenges linked to the site’s mutation.
PROJECT:
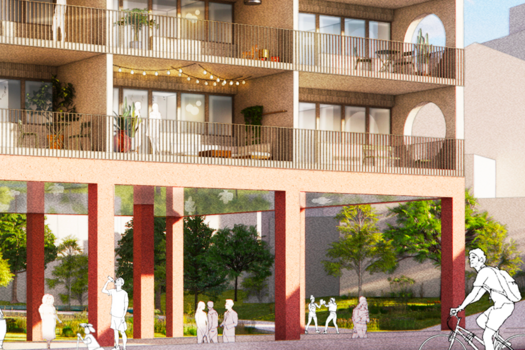
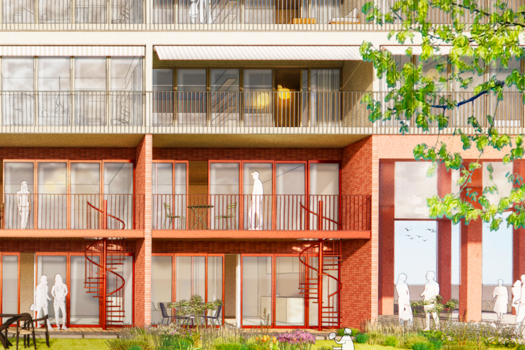
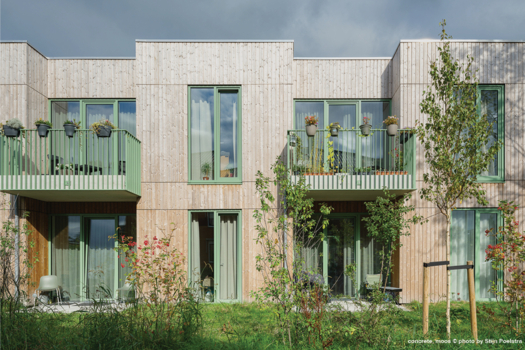
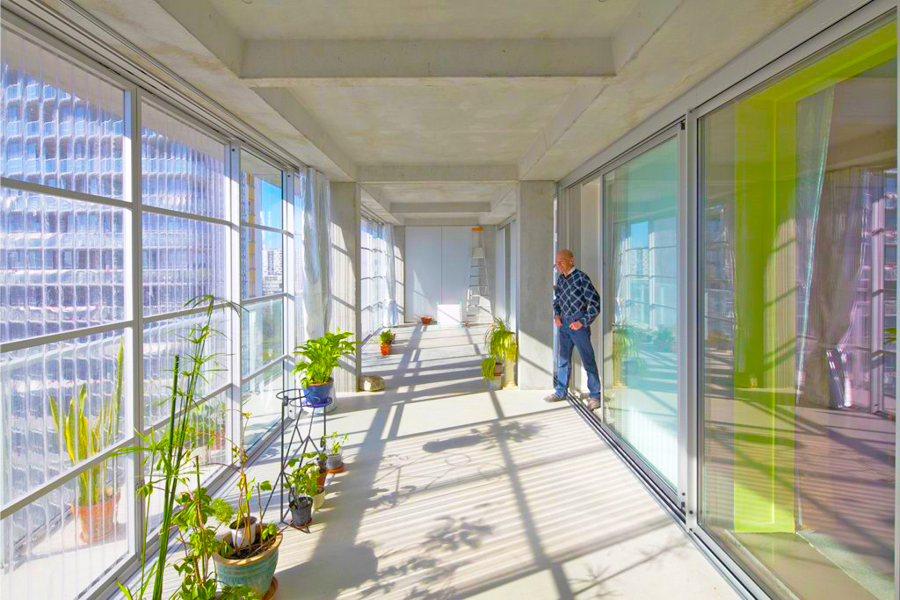
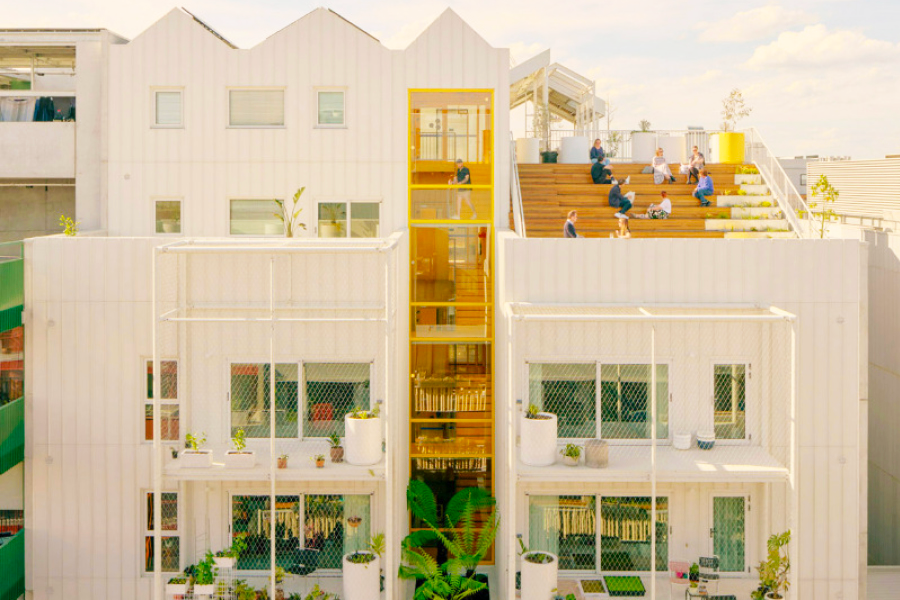
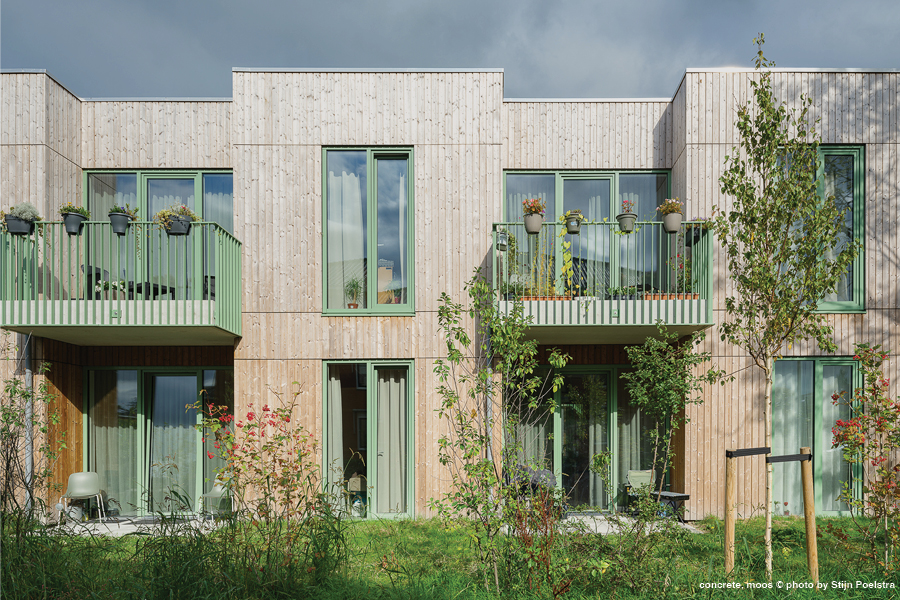
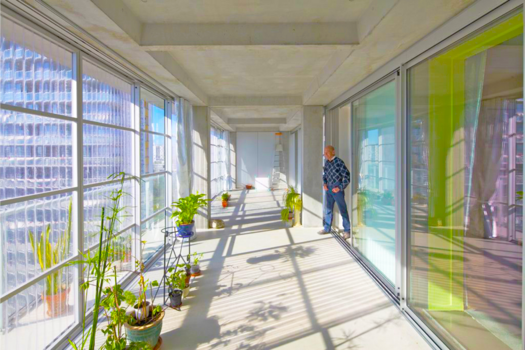
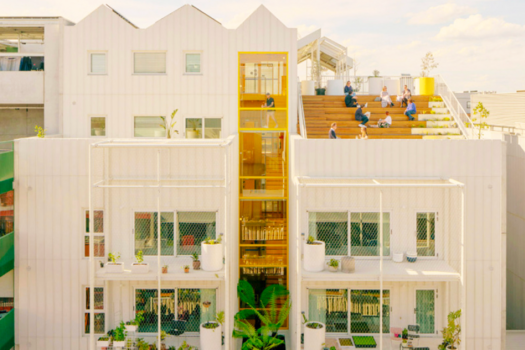
Our team has experience working at both urban and architectural scales during studies, often on transformation projects with similar challenges. Several members are also currently involved in projects in the Netherlands, directly addressing the housing shortage. For the Otto Scheltus proposal, we drew from key references: Moos in the NL, for its innovative double-oriented housing typologies; Het Groenkwartier in Antwerp, for its human-scale outdoor spaces and active ground floors; a social housing project in Madrid by TAAS arquitectos, for its generous communal areas; and Lacaton & Vassal’s Bois-le-Prêtre refurbishment, particularly for its use of winter gardens along the façades.
SITE:
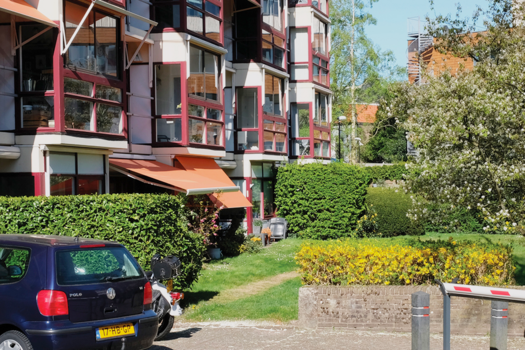
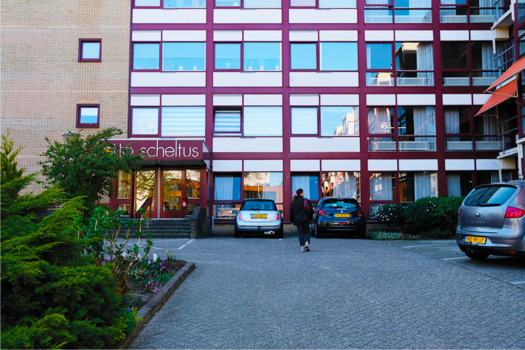
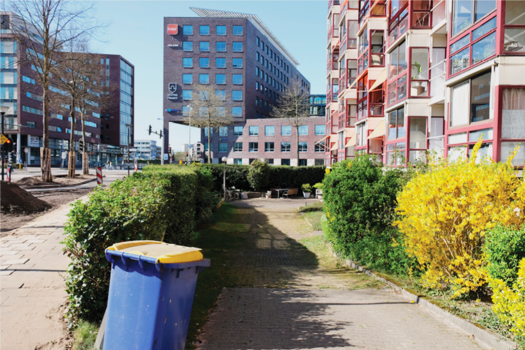
Our project maintains the building’s structure and as many existing elements as possible to preserve its heritage while modernizing it. By considering the structure’s load capacity, the foundation and structural works are largely removed from the process. Dividing the L-shaped building into three blocks also enables phased construction, allowing residents to relocate gradually. The project requires collaboration with various consultants: engineers, sustainability experts for the façade, landscape architects who will participate once the building is completed. Throughout the whole process, coordination with urban planners and the city of Amersfoort ensures the project meets local requirements.
REFERENCES:
Part of our team studied at the same architecture school in Paris and have already collaborated on several projects. Some members work in the same architecture office in Amsterdam and are closely involved with a housing corporation on the realization of social housing in the Netherlands. Therefore, combining our skills in an international team made sense for imagining solutions for the Otto Scheltus site.
6. How could this prize help you in your professional career?
We are convinced that being the winning proposal of one of the Europan sites would be a strong accelerator for launching our professional careers. Beyond the visibility generated by the competition and its focus on the people behind each proposal, it would also give us access to a valuable network of actors, clients, housing corporations, and cities interested in innovative ideas, forward-thinking solutions and young-at-heart visions.
TEAM IDENTITY
Legal status:
Team name: Studio in-between
Average age of the associates: 29 years old
Has your team, together or separately, already conceived or implemented some projects and/or won any competition? if so, which ones?
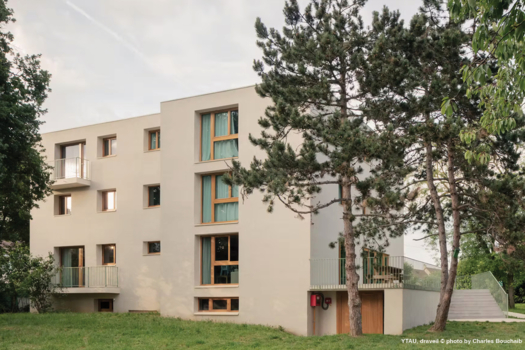
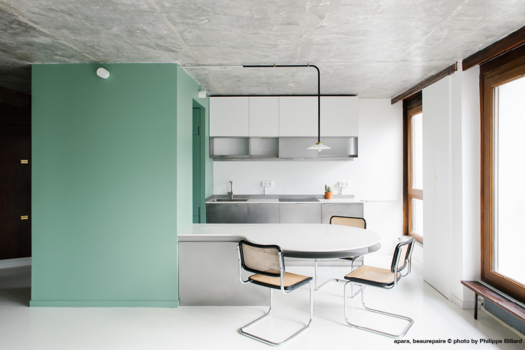
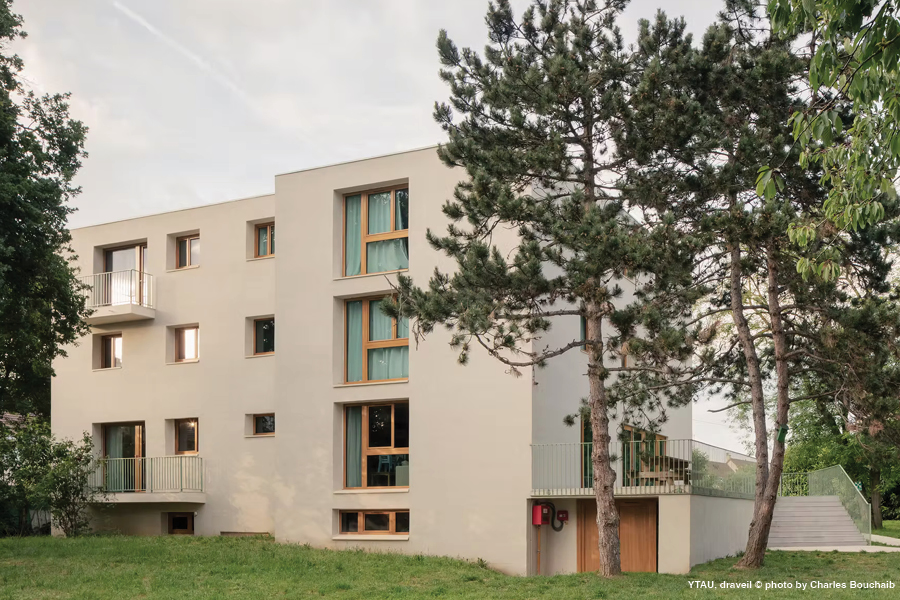
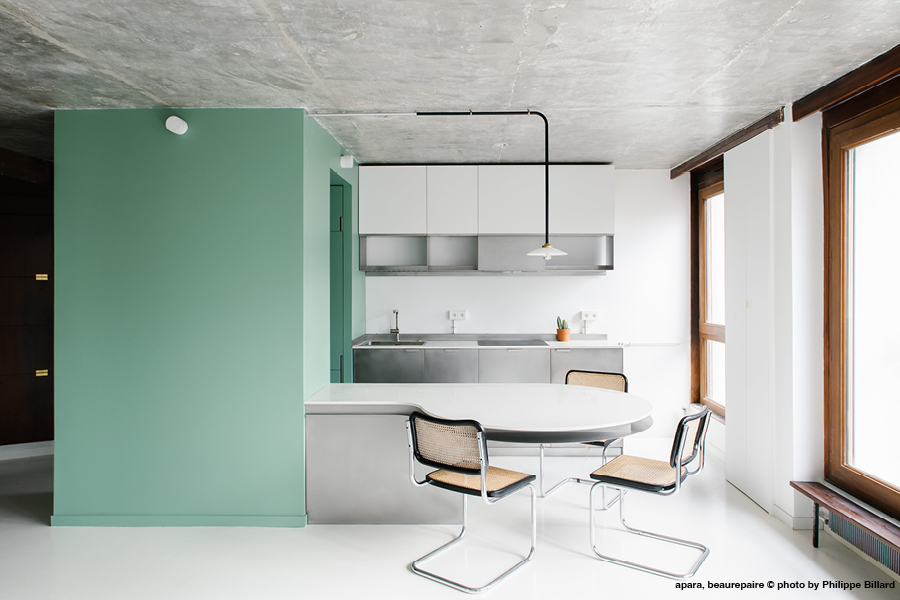
All of us have already conceived projects in France and in the Netherlands (mixed-use buildings, social housing, school, apartments renovation, etc.). Some of us also participated in competitions in the past and won. Matière Studio and atelier apara were finalists in the competition for the scenography of the Horst Festival in Belgium and have won public procurement contracts. Atelier apara was also the winner of the FAIRE competition organized by the Pavillon de l’Arsenal.
WORKS: