Polymnia Futura
Polignano a Mare (IT) - Special mention
TEAM DATA
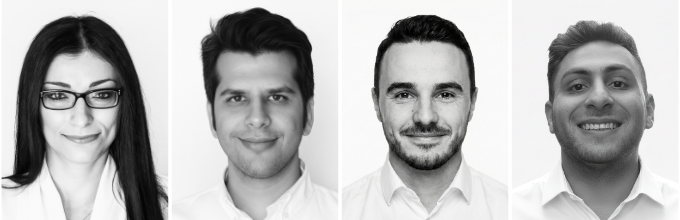
Associates: Micaela Colella (IT), Maurizio Barberio (IT) – architects, Angelo Figliola (IT) – architect and environmentalist, Khaled Jamal (KW) – architect and urbanist
info@barberiocolella.it / www.barberiocolella.it
See the complete listing of portraits here
See the site here
TEAM PORTRAIT
INTERVIEW
Click on the images to enlarge
1. How do you define the main issues of your project in relation with the theme “Re-sourcing”? Re-sourcing thanks to nature, to social dynamics, to new materiality? In which way do you think your project can contribute to an ecological and/or social evolution? And in which way do you think your project can be called a “regenerative project”?
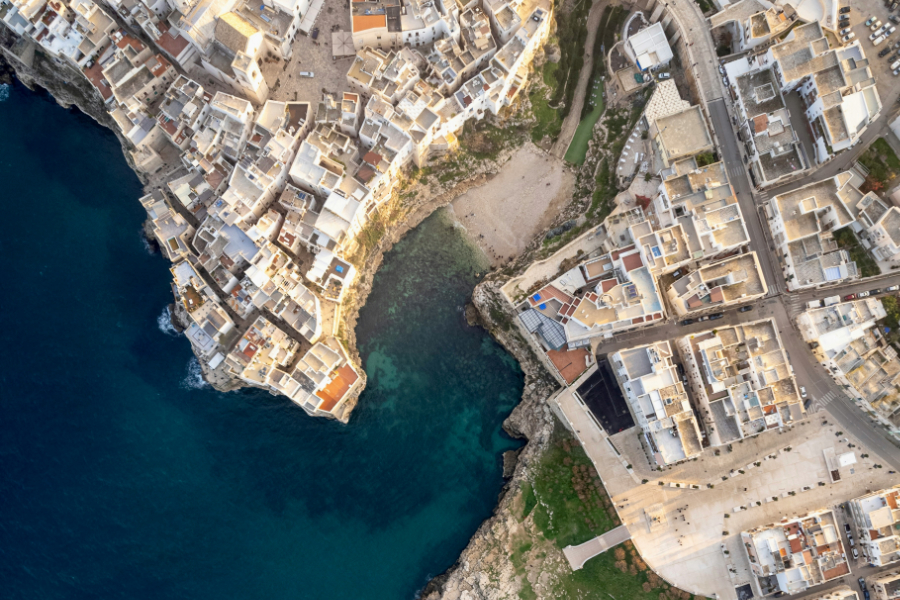
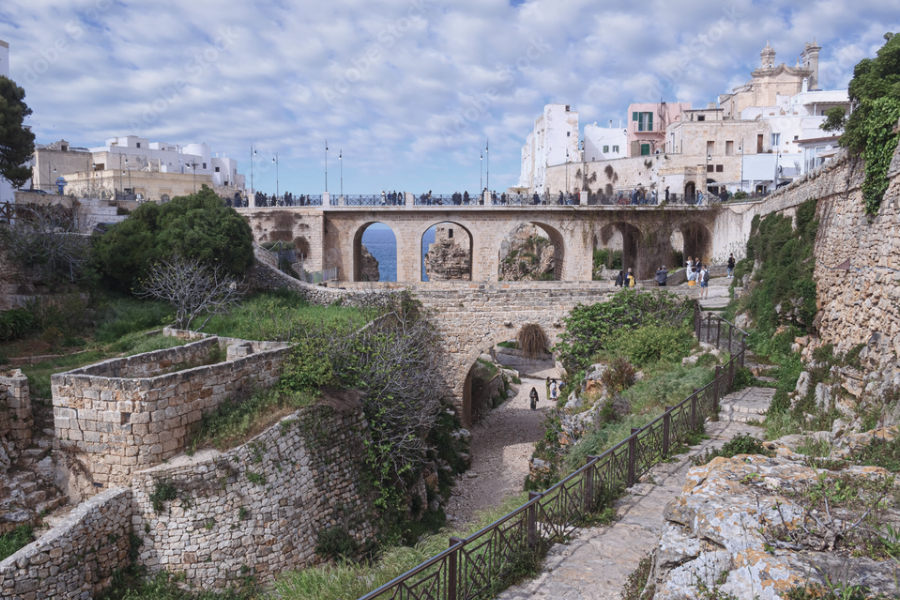
For us, "Re-sourcing" means rediscovering and reactivating resources already present in the territory but dormant or forgotten. We work on three interconnected dimensions. First, nature: the ancient karst gravine system that shaped Polignano becomes the model for a new urban water metabolism, where surfaces become permeable and soil regains breathing capacity. Second, social dynamics: affordable housing and proximity services for permanent residents, not just tourists. Traditional gathering spaces must be reborn as places of a new pact between residents and visitors. Finally, materiality: built heritage, vernacular knowledge, and local stone are not nostalgic constraints but living cultural and performative resources. Together, they generate a system that restores lost capacities: habitability, ecological permeability, and strong identity.
2. How did the issues of your design and the questions raised by the site mutation meet?
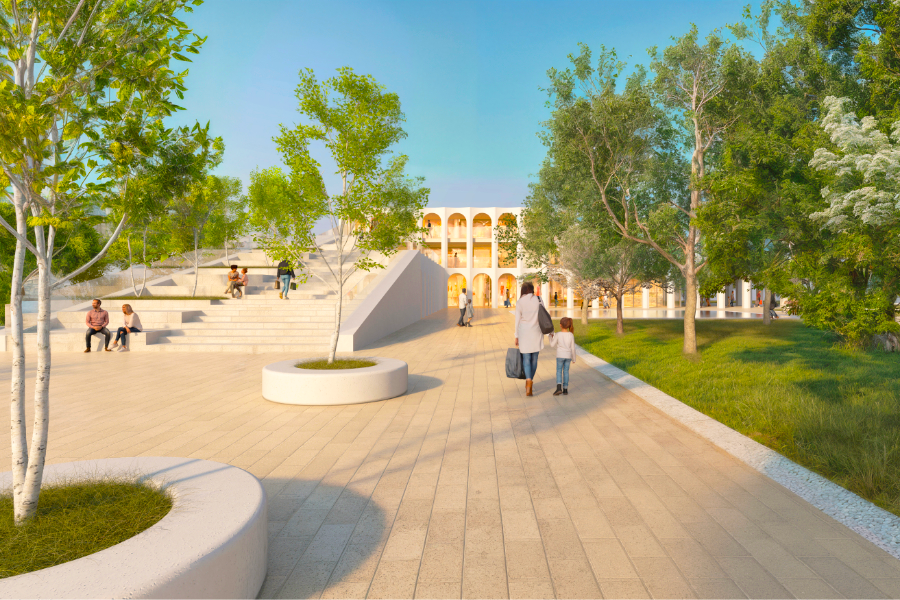
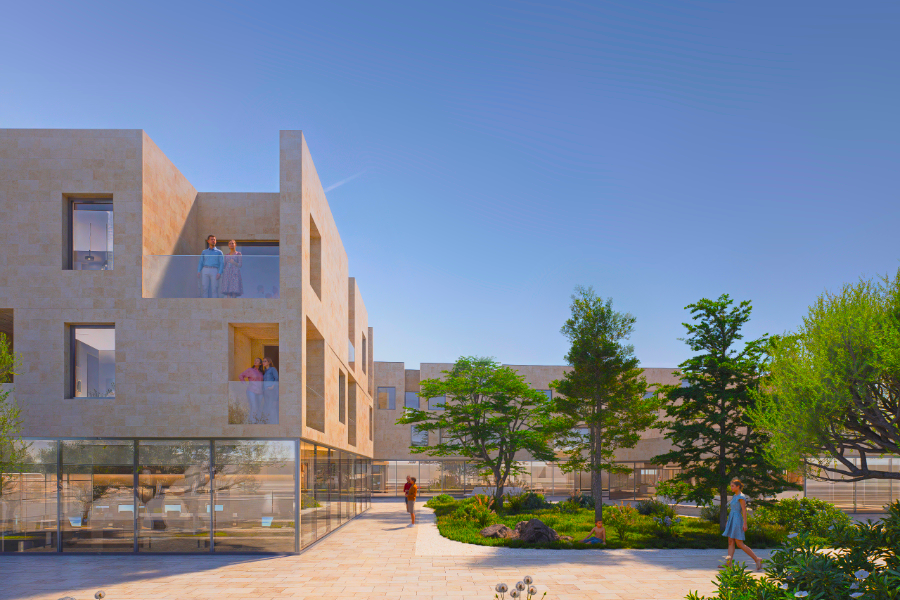
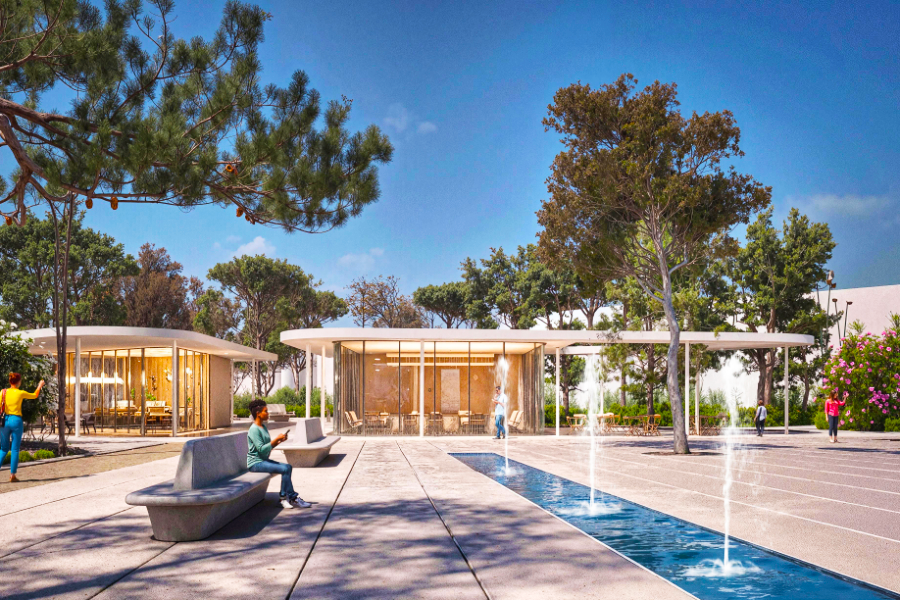
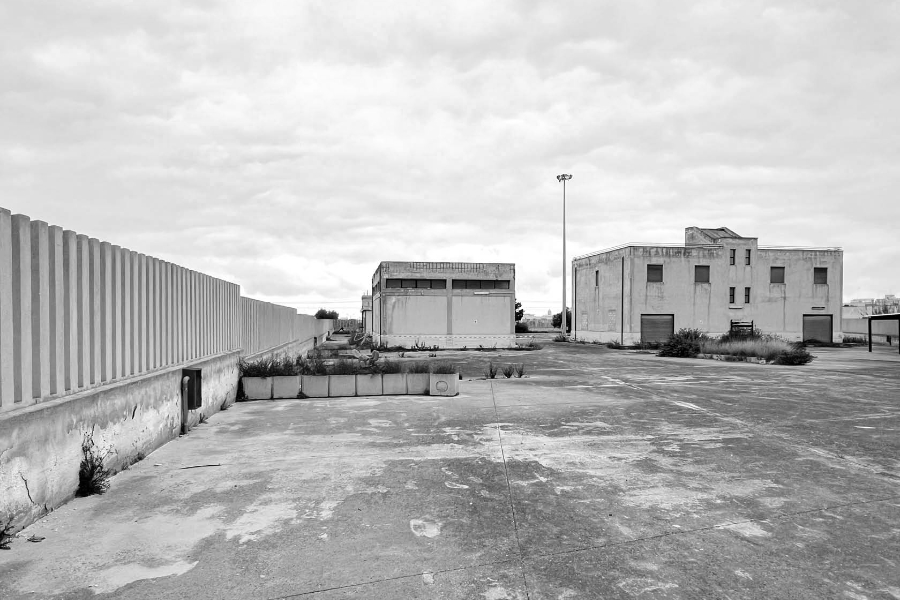
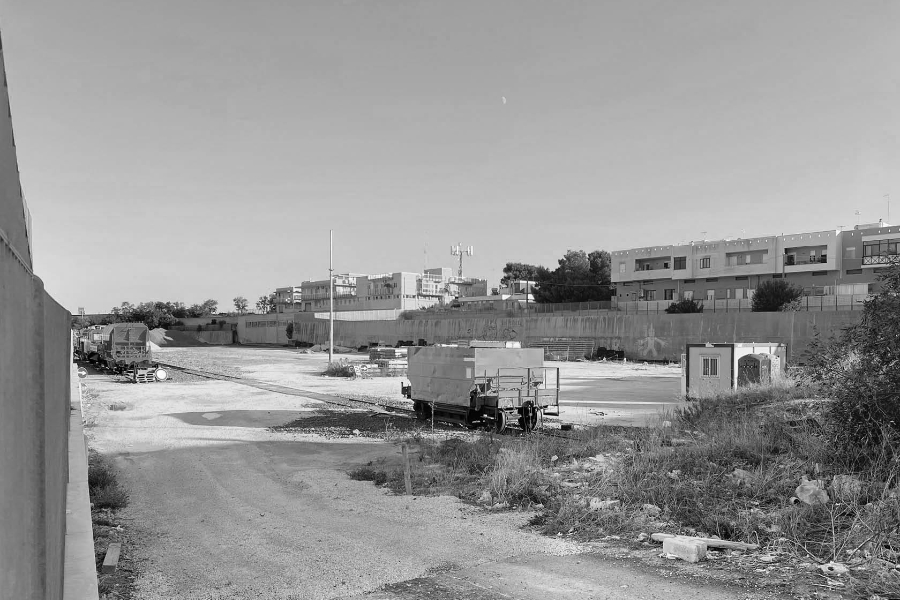
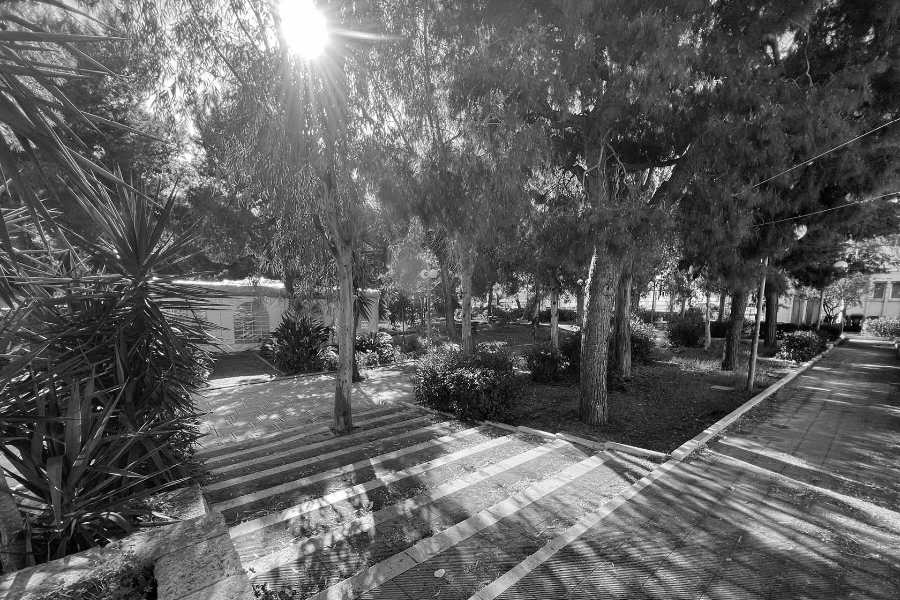
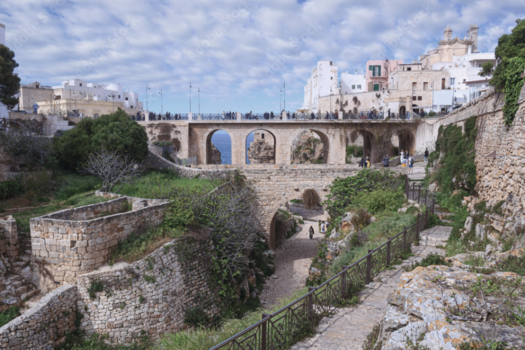
Each site suggested its own transformation by reversing what seemed like a limitation into a resource. Via Lepore, today a barrier, becomes an urban gateway with a belvedere dialoguing with the old town's skyline. Viale Trieste transforms from a parking lot into a green corridor hosting community life. Via Marconi becomes the heart of a new social pact with housing and "in-between spaces" for gathering. Villa Pinocchio, currently an enclosed space, becomes a permeable green connective tissue, a common good. Each intervention fits into a broader strategy of sustainable mobility and social regeneration, forming a unified vision.
PROJECT:
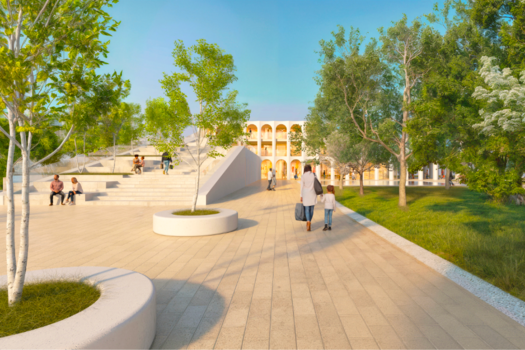
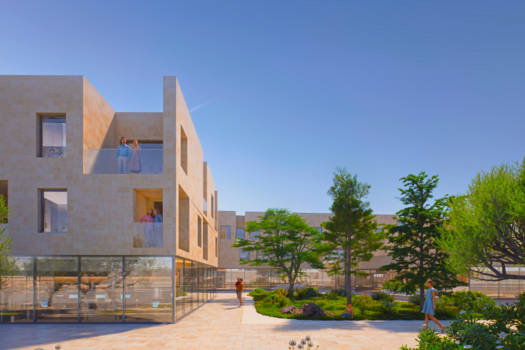
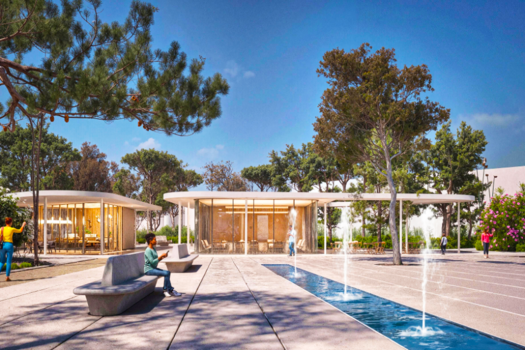
Our approach starts with careful listening to what the territory has taught over time. Before designing, we study local architecture: how it responded to climate, materials used, and spaces generated over time. For Polignano, this meant studying natural systems, analyzing Mediterranean typologies with their courtyards and loggias ensuring ventilation and shading, understanding urban fabric. These elements aren't nostalgic citations but a vital database of solutions that worked for centuries. Our operation translates these inputs into contemporary architectures and urban spaces capable of responding to today's challenges: densification, climate change, coexistence between residents and tourists, radical sustainability.
SITE:
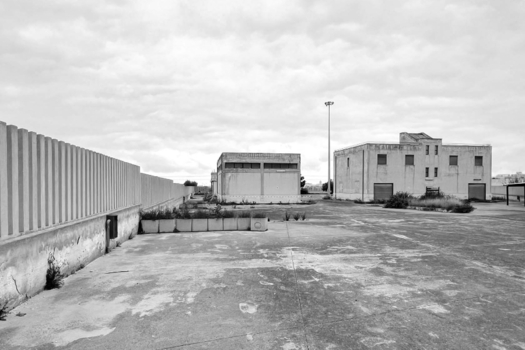
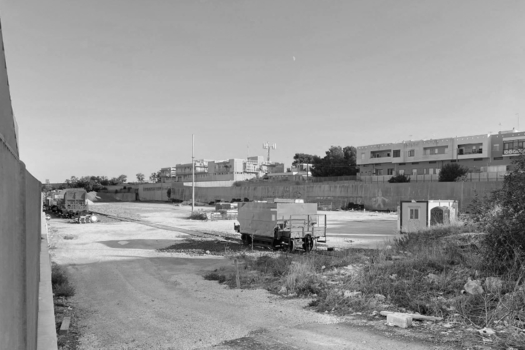
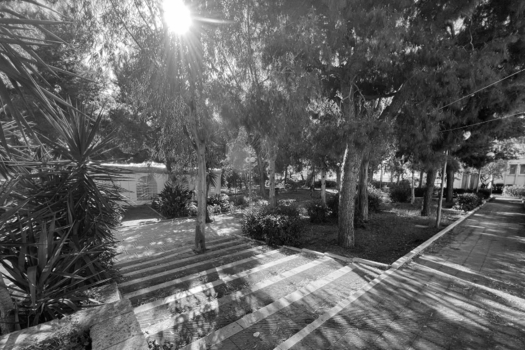
We envisioned distributed governance across multiple levels because this transformation's complexity requires coordination among various actors. There should be a steering committee where Municipality, RFI, Region, ARCA, and civil society negotiate visions and resources – not a formal table but a living space for dialogue. Each area has different implementation tools because each has its own logic: for Via Lepore we envision public-private partnership, for Via Marconi social finance for housing, for Villa Pinocchio virtuous municipal management. Implementation would proceed in phases: first, urgent needs like mobility and parking; then housing as an alternative model against gentrification; finally, park regeneration. Each phase should function autonomously while preparing subsequent ones.
REFERENCES:
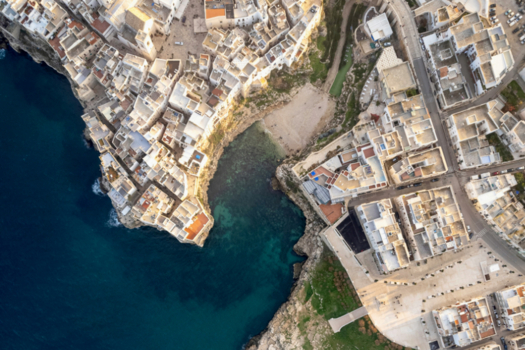
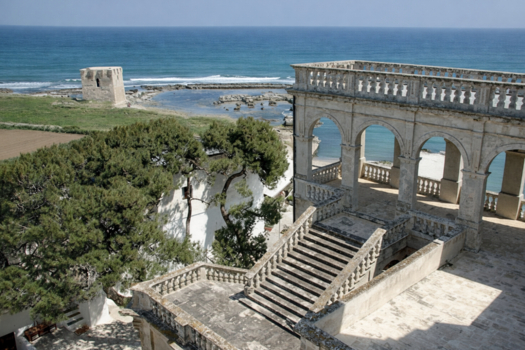
Our team comprises four architects (three PhDs) sharing a vision of design as a regeneration tool. We practice applied research: each project stems from listening to the environmental, social, historical-cultural context, and especially local architectural heritage, to develop tailor-made solutions rooted in the territory. These principles have bound us for years in numerous competition and professional experiences, where collaboration and multidisciplinarity guide our approach through fertile contamination, not mere addition of specialisms.
6. How could this prize help you in your professional career?
We are very grateful for the recognition we received because it will allow us to participate in the discussion on Polignano a Mare's future urban development, a city very dear to us. Polignano is truly at a crossroads: on one hand, tourist pressure risks emptying it of inhabitants and distorting its identity; on the other, there's the possibility of building a different model where tourism and residence coexist in balance. We would like to put our skills at the service of this transformation, demonstrating that sustainable and inclusive regeneration is possible and not just theoretical.
TEAM IDENTITY
Legal status:
Team name:
Average age of the associates: 35 years old
Has your team, together or separately, already conceived or implemented some projects and/or won any competition? if so, which ones?
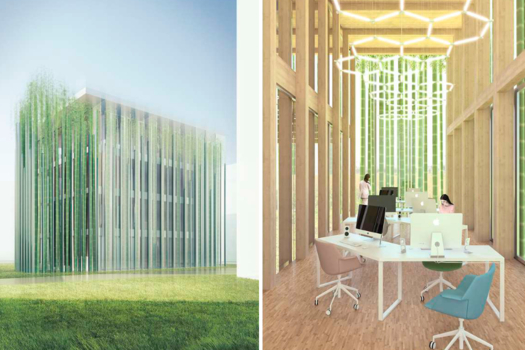
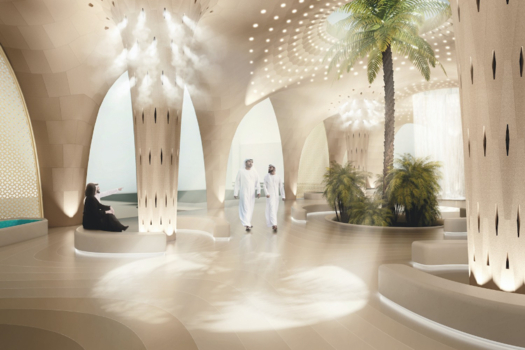
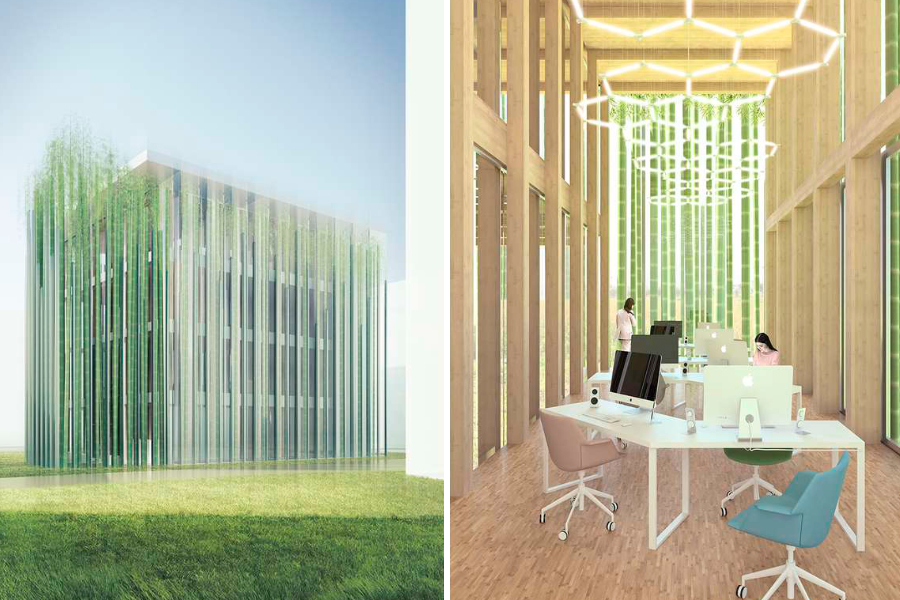
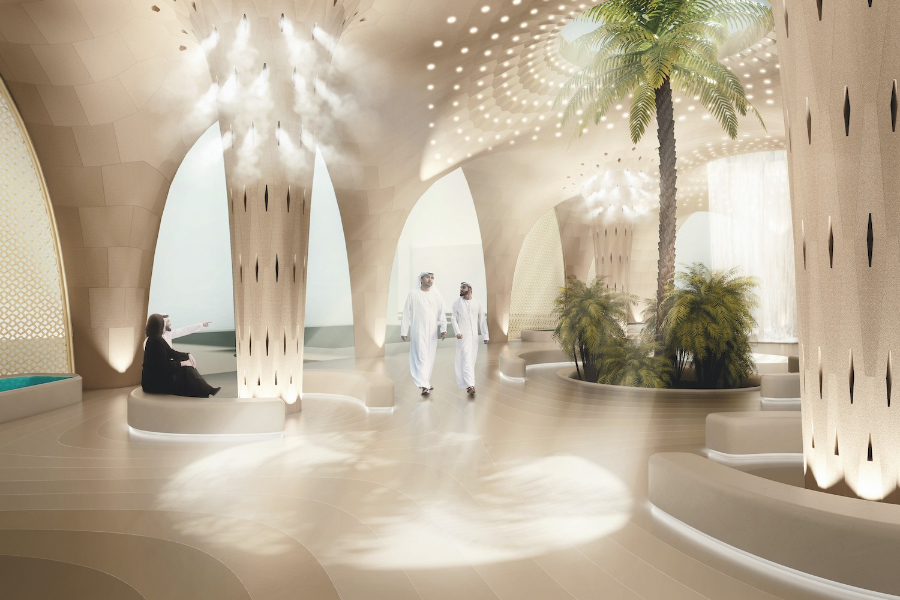
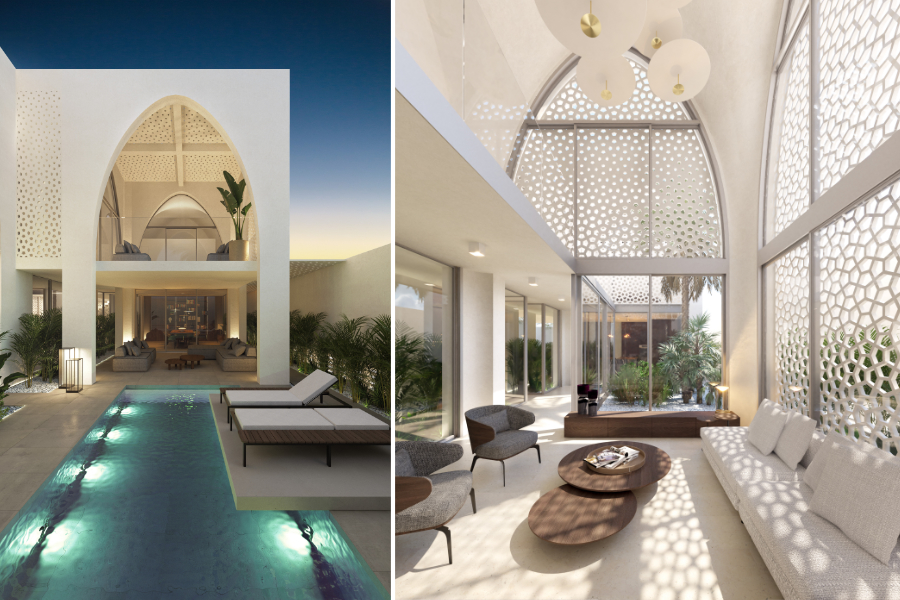
Yes, the team composed of Barberio, Colella, and Figliola has successfully worked together, winning an international competition with the Bamboo Office project, a sustainable office building in Changzhou, China, and receiving an honorable mention at the Cool Abu Dhabi Challenge for a 3D-printed sustainable urban canopy. Barberio Colella Architetti studio has also obtained the New Italian Blood award, dedicated to the best Italian studios under 35, along with other national and international recognitions, including A' Design Award, Italian Sustainable Architecture Prize Fassa Bortolo, Golden Trezzini Award, and World Architecture Community Awards.
WORKS: