Stop demolition and make sense of place
Amersfoort-Otto Scheltus (NL) - Special mention
TEAM DATA
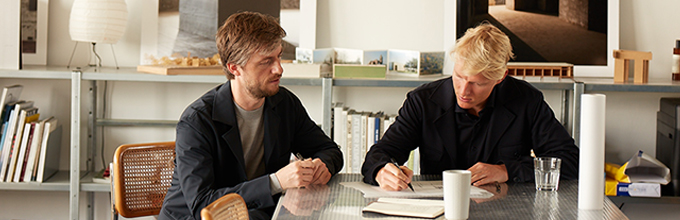
Associates: Daan Vulkers (NL), Keimpke Zigterman (NL) – architects
Contributor: Antonio Acocella (IT) – visualiser
info@unknownarchitects.nl / www.unknownarchitects.nl
See the complete listing of portraits here
See the site here
TEAM PORTRAIT
INTERVIEW
Click on the images to enlarge
1. How do you define the main issues of your project in relation with the theme “Re-sourcing”? Re-sourcing thanks to nature, to social dynamics, to new materiality? In which way do you think your project can contribute to an ecological and/or social evolution? And in which way do you think your project can be called a “regenerative project”?
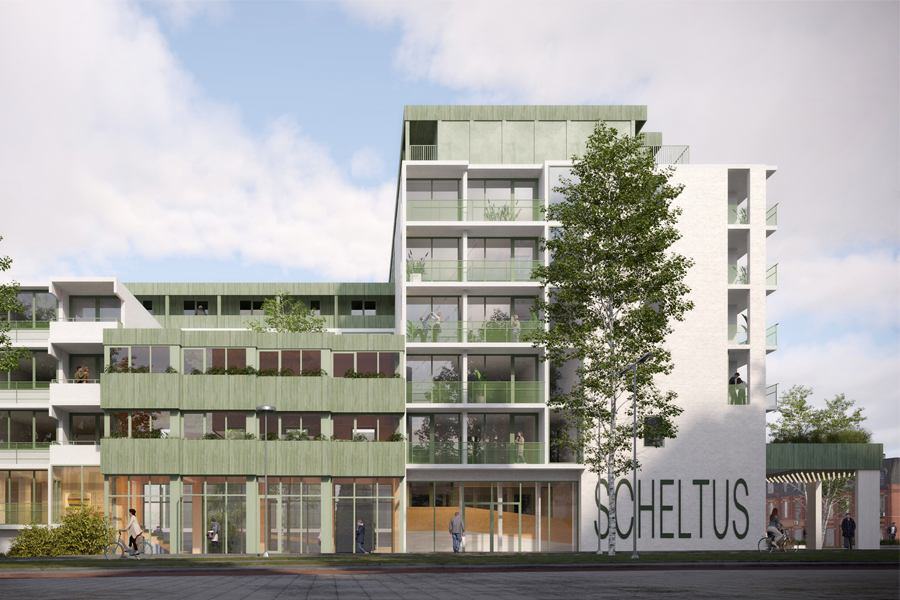
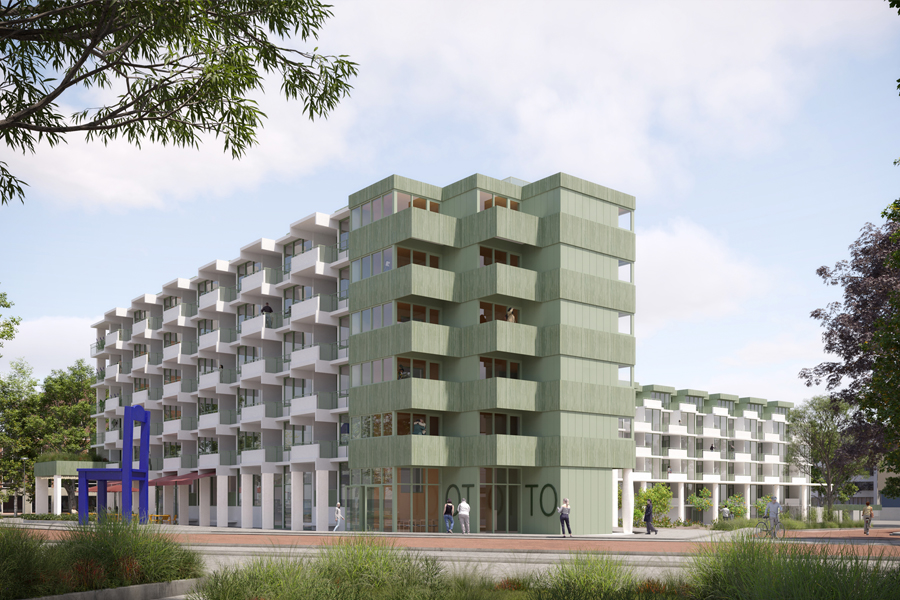
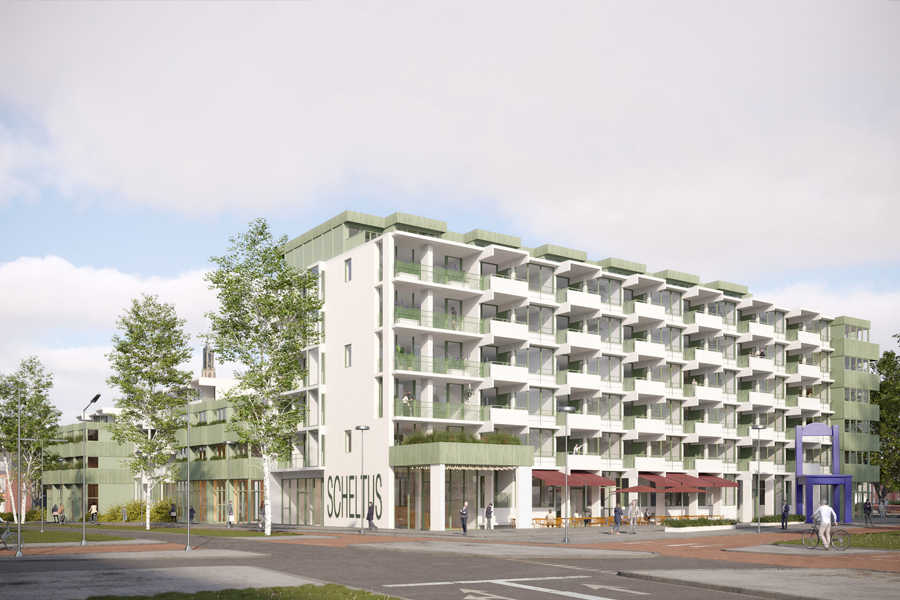
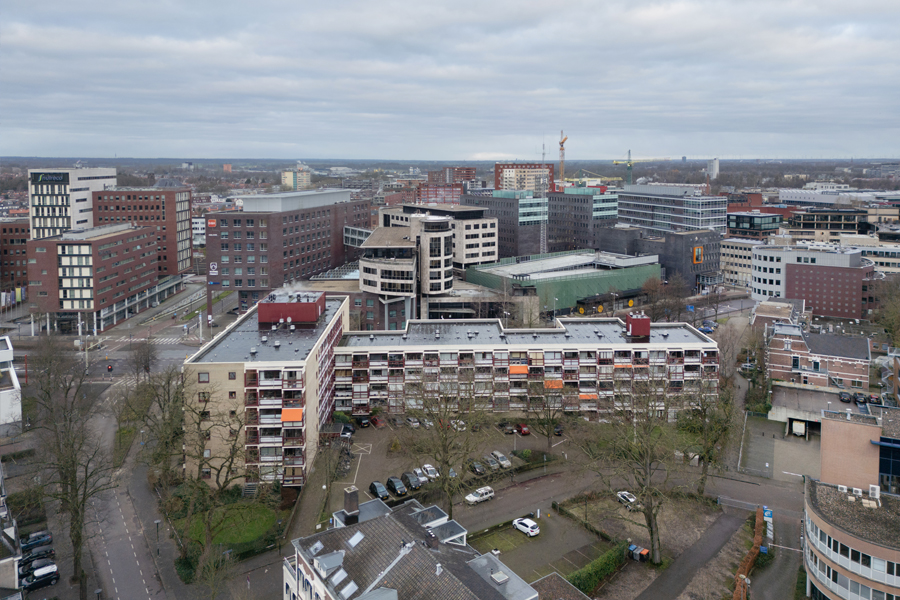
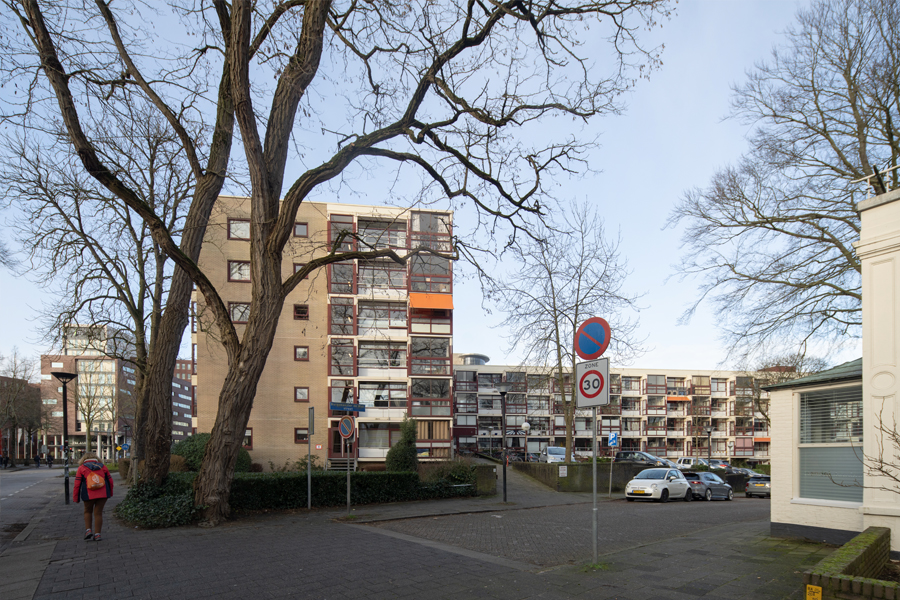
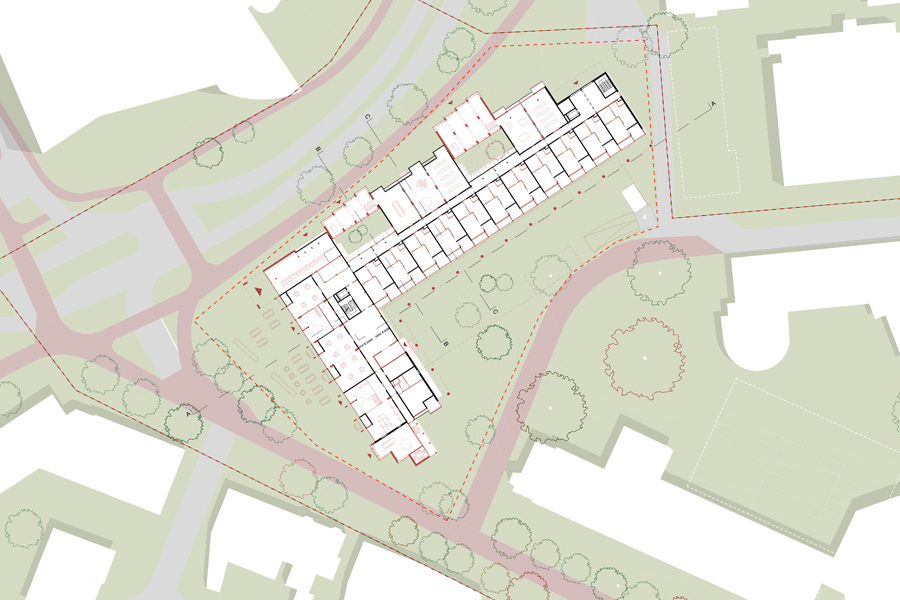
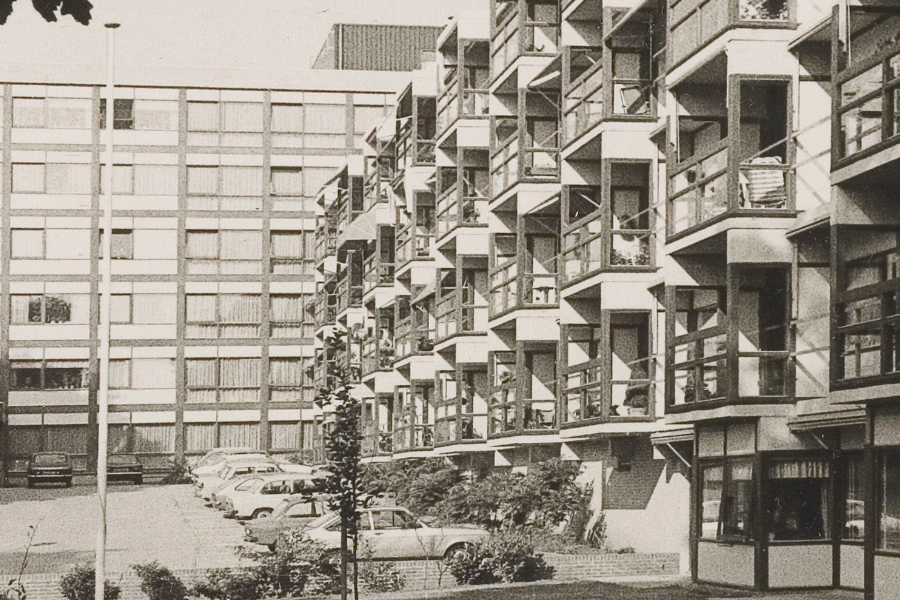
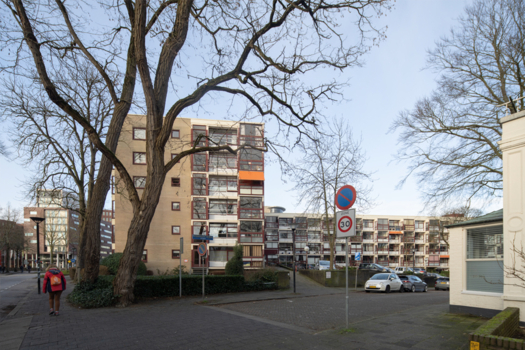
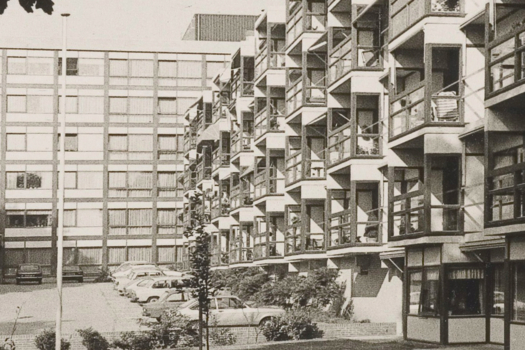
The title “Stop demolition and make sense of place” forms the core argument of our proposal. In the context of today’s housing crisis, we advocate for the reuse of existing buildings and demonstrate how transformation can enrich the built environment rather than diminish it. The Otto Scheltusflat is a modernist giant: a concrete structure of a scale and materiality that would no longer be built today. Our approach was therefore to retain as much of the existing building as possible—avoiding the waste of embodied carbon already invested, while preserving the architectural language and identity of the structure. Rather than imposing a new system, we worked within the given framework, enhancing existing qualities and carefully addressing the challenges of the site. New additions are conceived as precise and deliberate interventions, integrated like pieces of a puzzle. They are constructed using timber and other bio-based materials and emphasize generous outdoor spaces. In this way, material re-sourcing goes hand in hand with spatial and social re-sourcing. The regenerative nature of the project is ultimately driven by its social dimension. By introducing a diverse mix of housing typologies, the transformed building can accommodate a broad and mixed group of residents. Shared spaces—such as a city cafe, activities room, community centre and fitness, and the canopy overlooking the green courtyard—encourage encounter, interaction, and community, allowing the building to regenerate not only environmentally, but socially as well.
2. How did the issues of your design and the questions raised by the site mutation meet?
Our design responds directly to this condition. The new additions are conceived as mediators between the existing building and the street. Positioned at street level, they house public and semi-public functions and integrate stairs and ramps that physically connect the sidewalk to the elevated ground floor of the existing structure. In this way, the building is opened up and re-embedded within its urban context. In addition, the existing building is currently quite monotonous in terms of appearance and use, offering only two apartment types aimed at elderly residents. We saw this as an opportunity and by introducing a wide range of new housing typologies transform the Otto Scheltusflat into a vibrant and mixed-use building.
PROJECT:
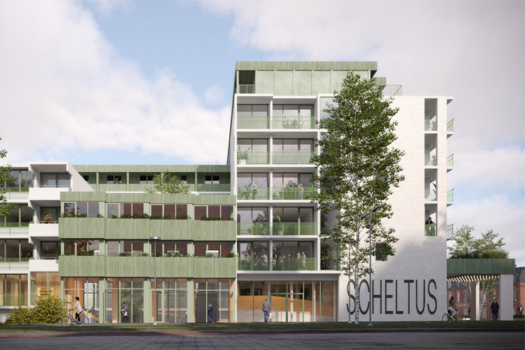
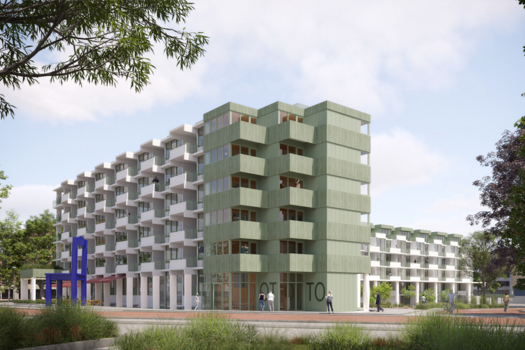
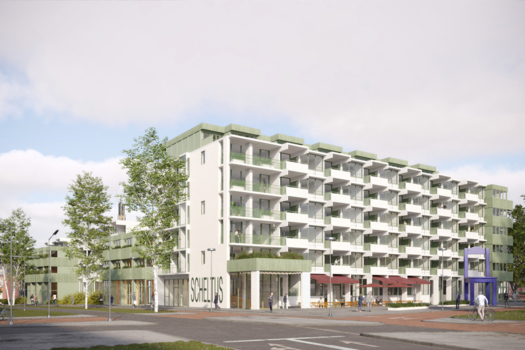
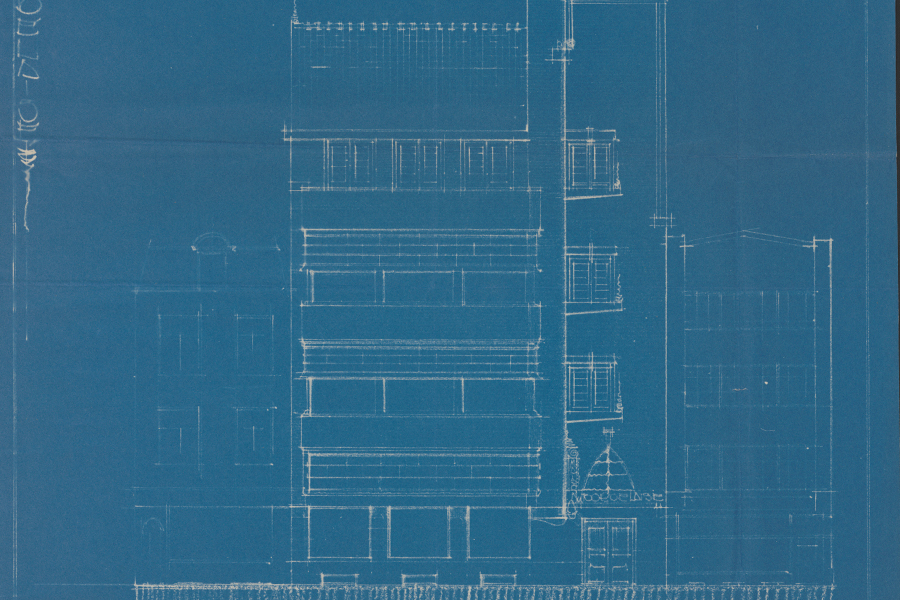
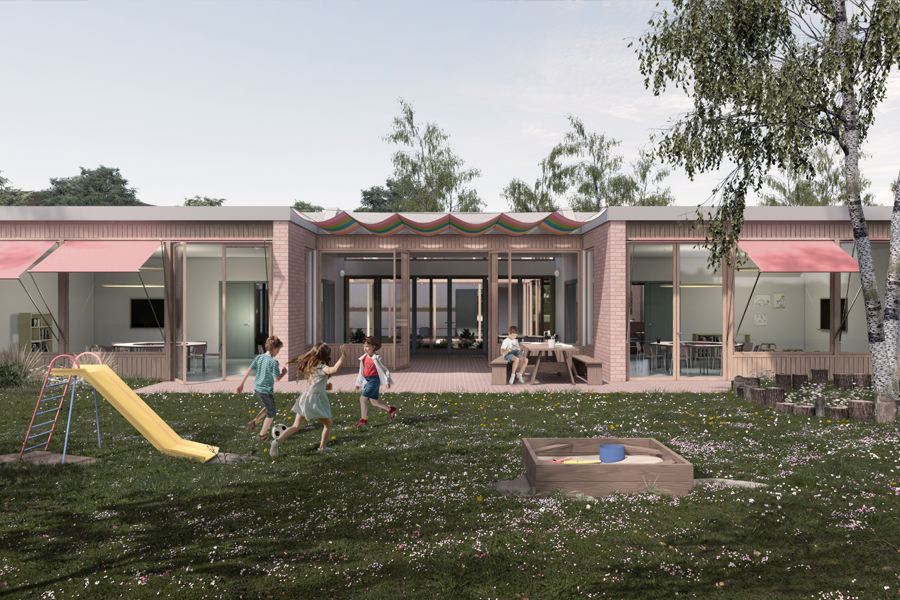
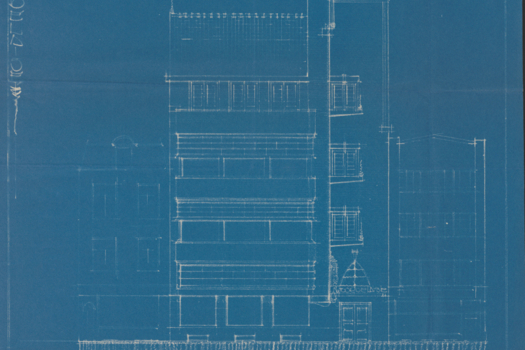
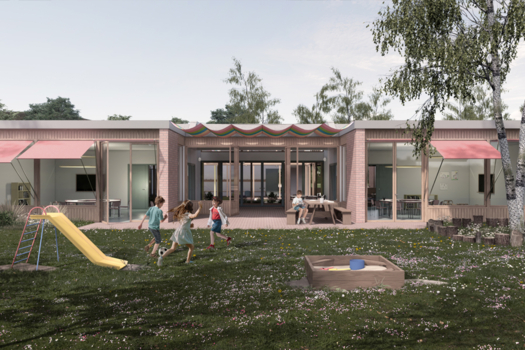
A relevant reference from our own practice is the transformation and extension of primary school De Zwanebloem into an education center that combines a primary school, nursery, daycare, and community facilities. While the original building was efficient, its interior spaces were dark and classrooms had only a single orientation. Through a process of careful demolition and extension, we introduced a stepped façade with recessed pockets that function as covered outdoor spaces. These are linked to multifunctional shared classrooms, creating a more varied and generous learning environment. This project reflects our broader approach: building upon existing structures and altering them through precise interventions to create new spatial qualities and social value. Beyond our own work, we are continually inspired by the work of fellow architects as well as by everyday buildings in our surroundings. Currently, we are working on the transformation of a building by architect G.A. Roobol from the 1920s, designed in the Amsterdam School style. Its strong horizontal bands and expressive façade articulation are a reminder of how architectural character can be preserved and reinterpreted through transformation rather than replacement.
SITE:
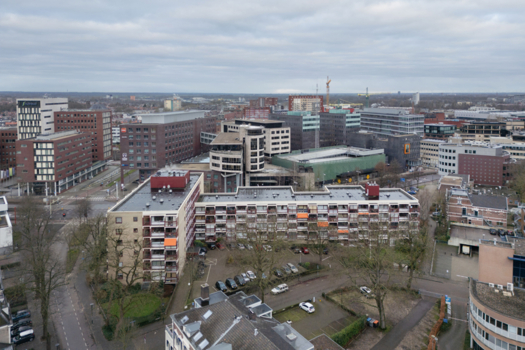
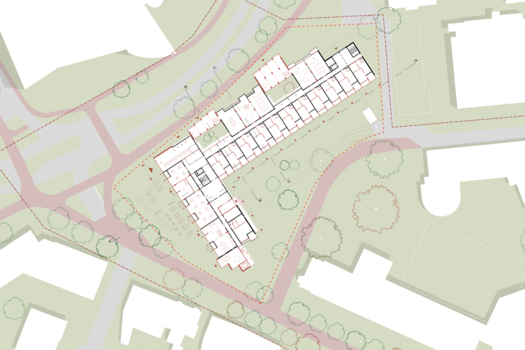
Implementation starts with dialogue. From the outset, we see the project as a collaborative process involving the client and the current and future residents of the building. While the competition proposal is based on the brief, we believe that good architecture emerges through continuous exchange and shared ownership of the design process, resulting in solutions that are widely supported. On a larger scale, implementation requires coordination with adjacent sites, landowners, and the municipality. In particular, discussions around parking strategy are crucial. By negotiating a shared vision for parking, it becomes possible to reduce surface parking and unlock the potential for a green, cohesive courtyard that benefits not only the building’s residents but also the wider neighborhood.
REFERENCES:
Daan and Keimpke both founded Unknown Architects and successfully work together since 2012. Antonio and Daan met while working at David Chipperfield Architects in London between 2015 and 2017 and have since been close collaborators and friends. We have worked together on a number of competitions and have a quick mutual understanding while working together in a pleasant atmosphere.
6. How could this prize help you in your professional career?
Yes, very much so. As a practice, we started during our studies with small renovation projects. Over time, our commissions naturally grew into larger transformations of listed buildings and the realization of new constructions. However, most of our work to date has been within the context of private commissions. Participating in Europan gave us the opportunity to think on a much larger scale, addressing public issues and engaging with questions of urban transformation and collective living. Working on the Otto Scheltus site allowed us to develop a proposal with a significant impact on the future of the city of Amersfoort. We hope that this experience—and the recognition it has received—will help us approach housing corporations and associations in the future, enabling us to contribute to similar design studies and transformative housing projects.
TEAM IDENTITY
Legal status:
Team name:
Average age of the associates: 36,5 years old
Has your team, together or separately, already conceived or implemented some projects and/or won any competition? if so, which ones?
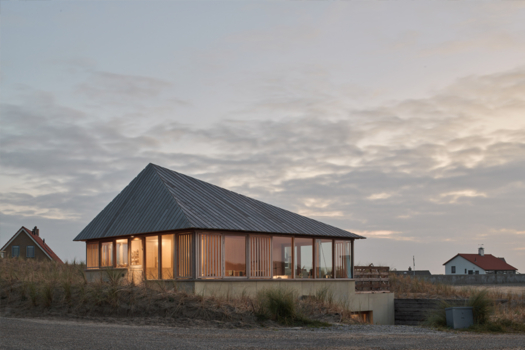
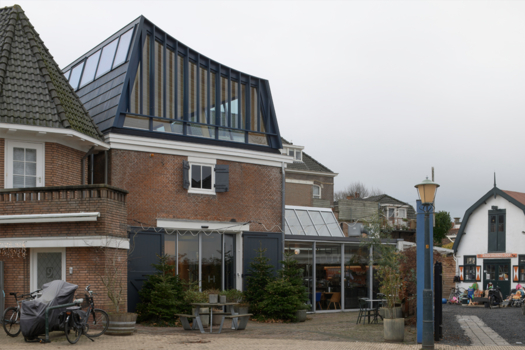
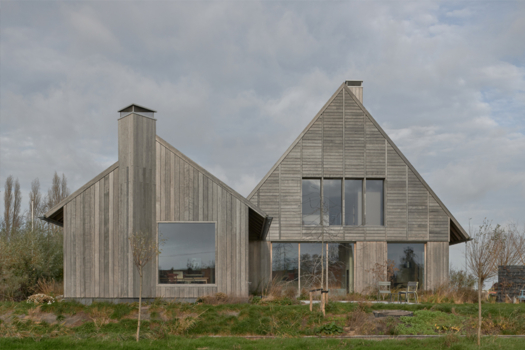
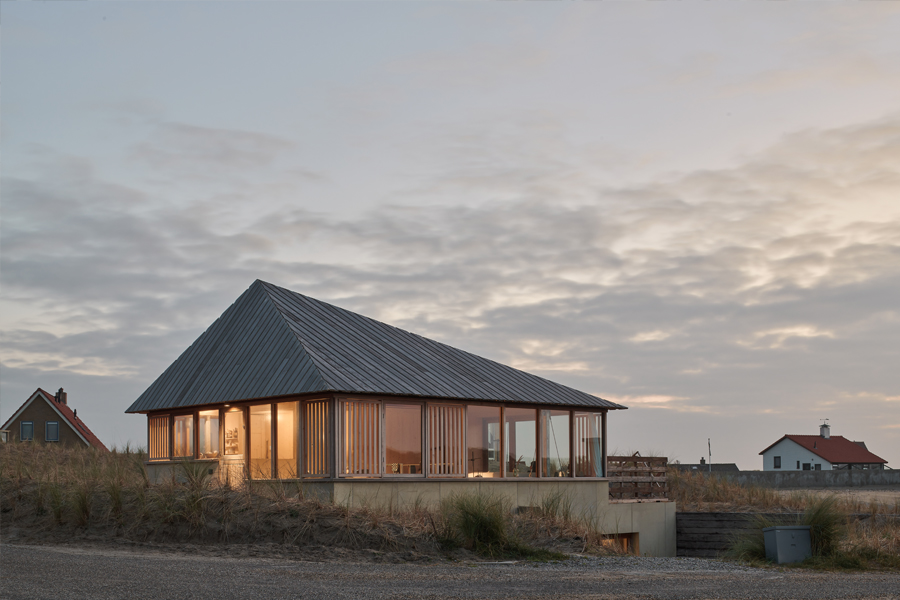
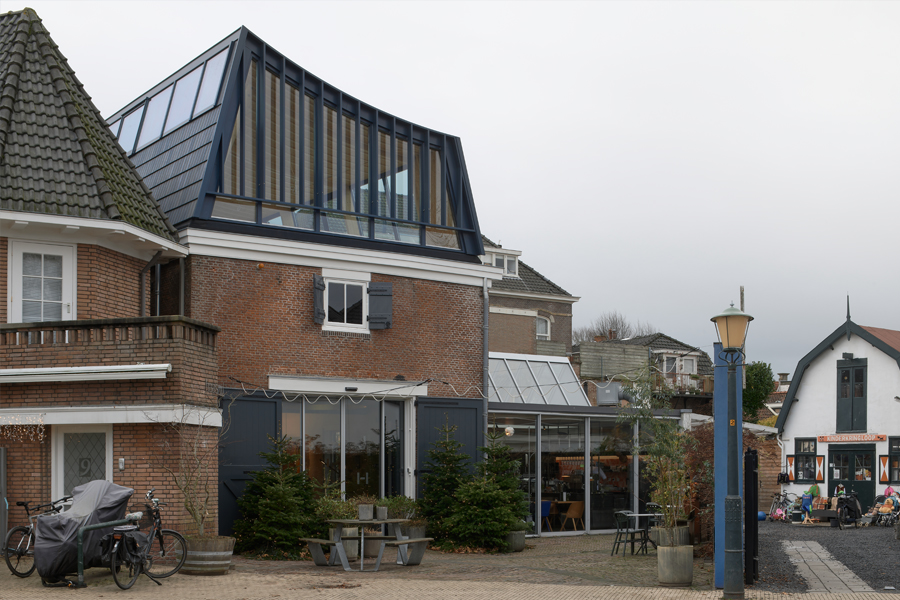
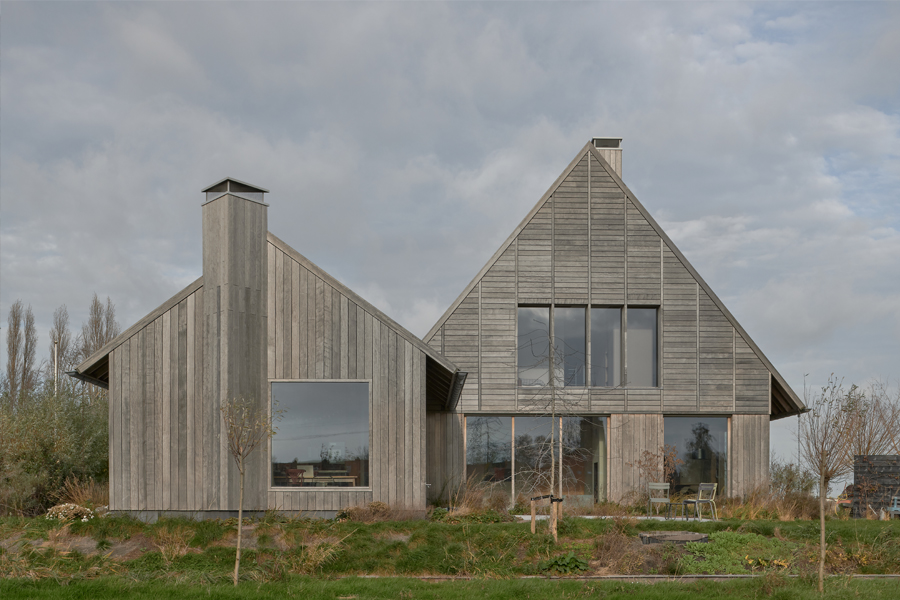
Yes, our team has worked together under the name Unknown Architects since our study in TU Delft. After our graduation we have won the Unfair Architect Award in 2019; a design competition for the design of a temporary museum and exhibition including the execution. In recent years we have completed a number of private commissions for transformations of existing heritage or new constructions. Most notably the House in the Dunes in 2022 which was featured in the Architectural Yearbook of The Netherlands 2021-2022 and nominated for the Young Abe Bonnema prize in 2022.
WORKS: