From ideas to process-projects
Europan 17 - Krøgenes (NO)
« Co-Krøgenes - Community Is Care »
Project strategy family:
- Ecological connections
- Inclusive morphologies
- Inventive typologies
- Reinterpreted heritage
- Urban articulations
Process category:
- Direct order processes
- Competitive processes
- Co-creative processes
- Collaborative processes
- Participative processes
- Participation of the Living processes
- Adaptative legal framework processes
Authors: Caos Caos (DE)
Client(s): Arendal City
Dates: 2023 - ...
Driving forces: Team
Site
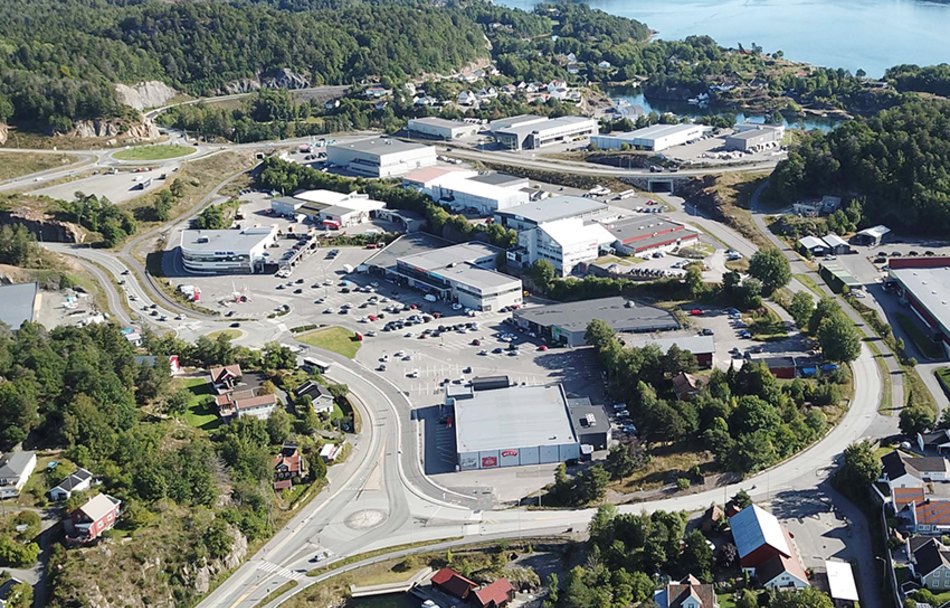
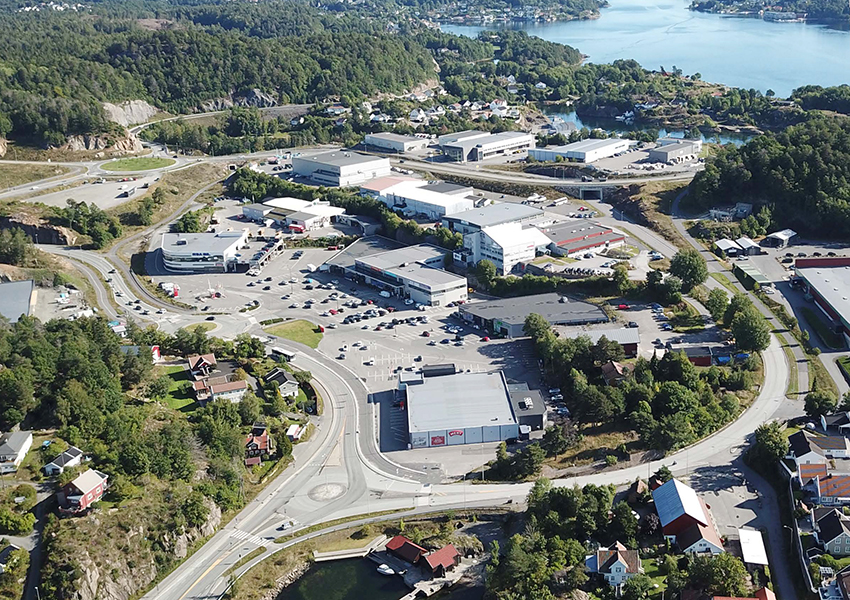
Krøgenes (NO)
SCALE XL/L SIZE 118ha / 42ha
The aim is to transform a big box shopping and industry area into a vibrant urban district centre. Arendal municipality wants proposals of urban design and programming that are visionary in terms of regenerative capabilities, urban typologies, sustainable building practices, mobility and social sustainability. The municipality also wants feasible processes for how to engage local actors, businesses and civil society in the transformation.
Awarded Idea
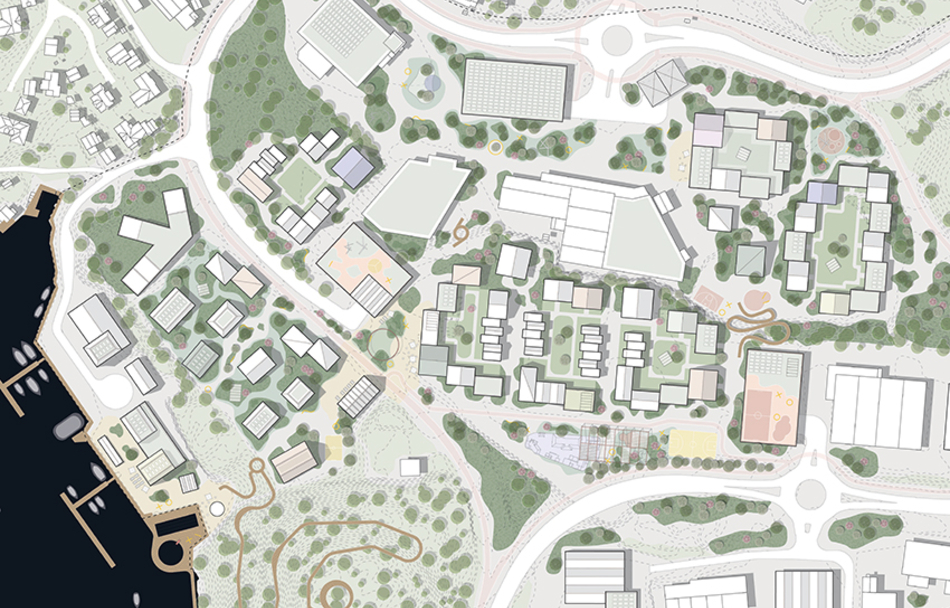
Project - Ideas
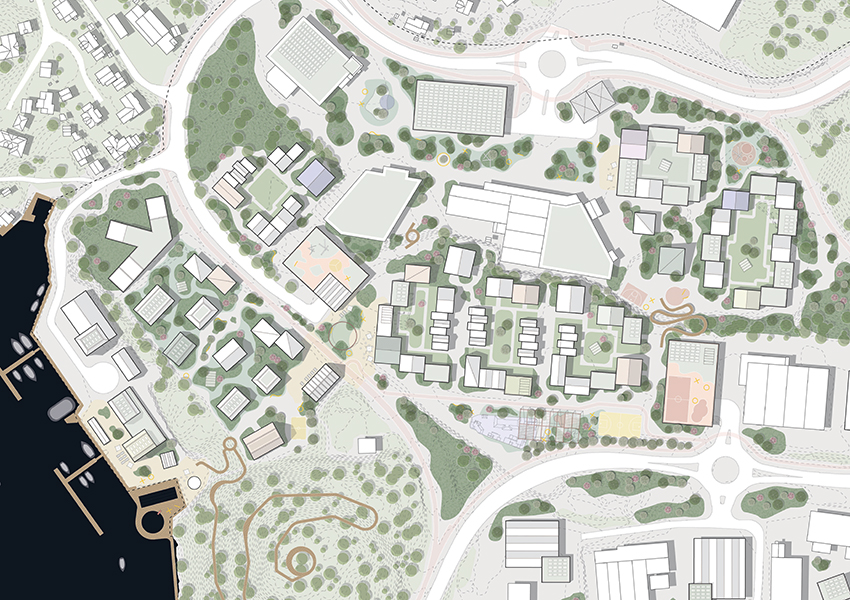
Co-Krøgenes - Community Is Care
The project proposes a solution in an approach that focuses on the community, the immediate lived environment and all those involved in it. Community is care! In contrast to the classic profit-oriented or simply housing-focused approach, the concept of “Co-Krøgenes” stands for a holistic approach. A caring community focuses on the needs of the residents, the environment and the future.
Project Strategy
Family: Urban articulations
RUNNER-UP ASSOCIATED FOR THE IMPLEMENTATION WITH THE OTHER RUNNER-UP TEAM:
Krøgenes Peninsula: see competition project here
The operational process adapted flexibly to changes and adjustments, while keeping in mind the common objective of the two prize-winning projects. From the outset, the two design teams (caos caos + studio common connection) agreed to develop the project collaboratively. This shared process fostered a fruitful and enriching collaboration.
The process has so far unfolded in three phases, each with its own specific contract:
The first phase involved merging the two winning projects into a common urban structure and general guidelines, taking into account requests for adjustments made by the jury and landowners.
The second phase establishes a unified general direction for the area's transformation through workshops and joint analyses: more nature, improved connections, a blue-green park structure, and a centre that fosters social interaction. This shared vision formed the foundation for the Krøgenes Active Loop —a new central structure linking landscape, daily life, and new urban spaces, tailored to the terrain and intended uses.
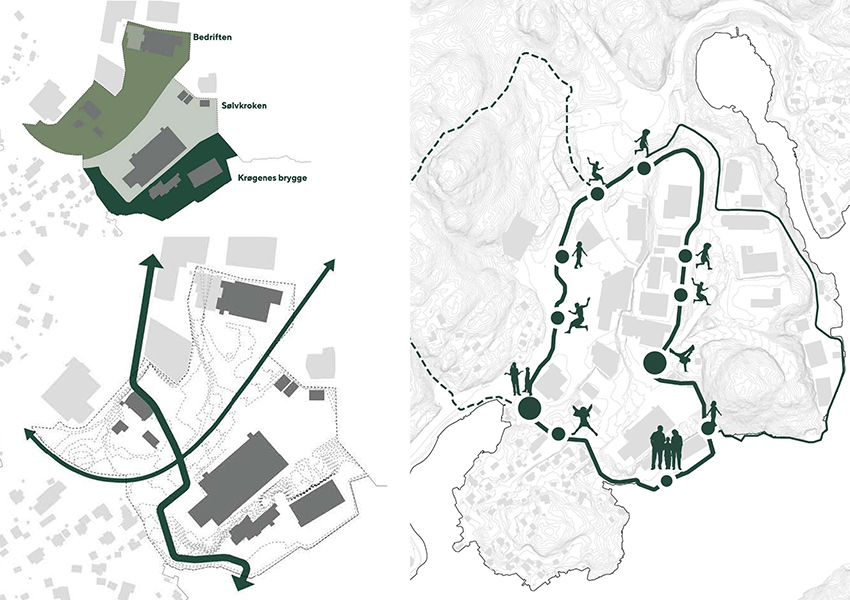
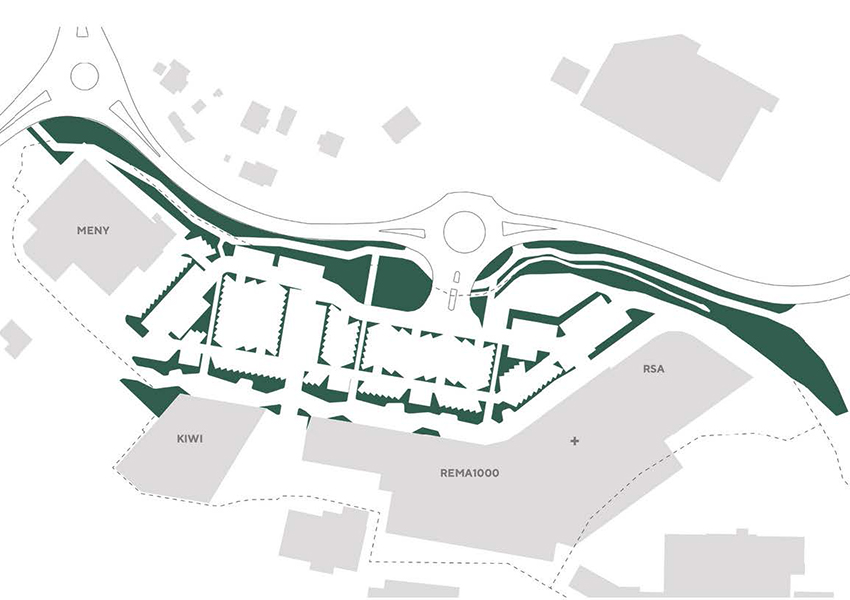
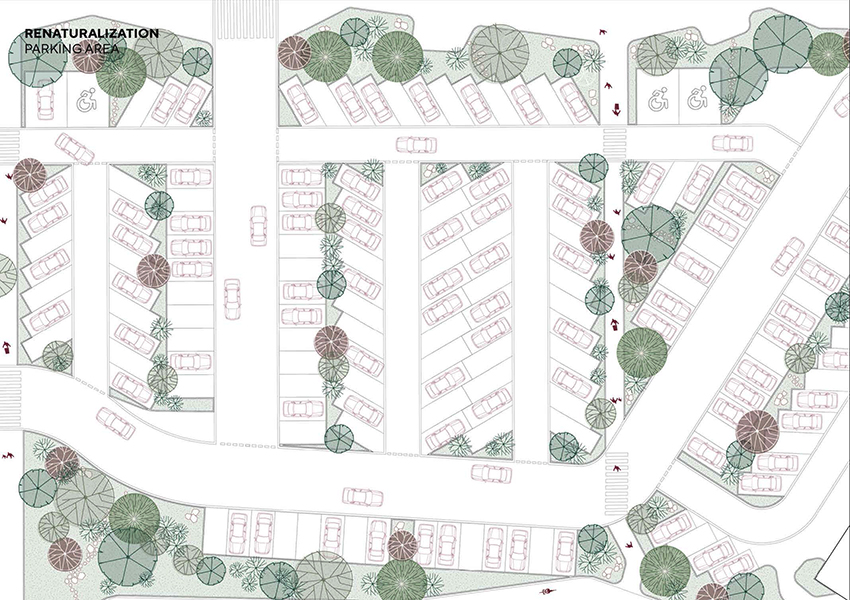
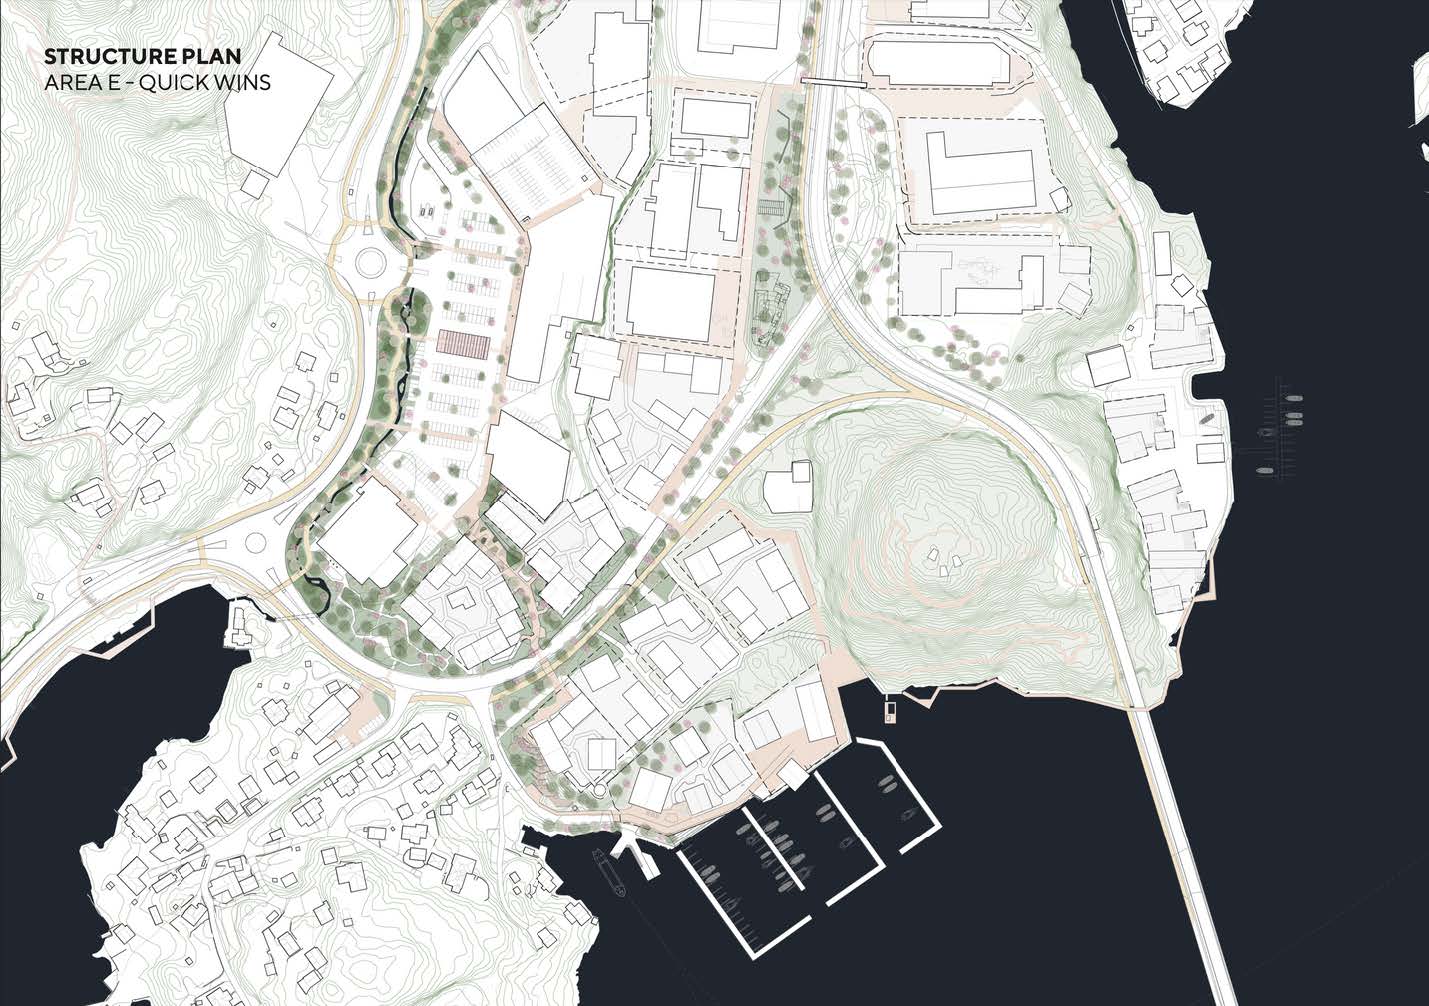
The third phase translates this vision into detailed specifications and a master plan, turning dreams into reality. Here, principles of mobility, renaturation, materiality, safety, and universal accessibility are integrated into a cohesive framework, enabling the phased development of Krøgenes —ranging from temporary measures to long-term investments in new urban spaces at Kystveien, Tjenna Park, and Krøgenes Brygge.
The city has officially adapted urban planning documents to allow for the transformation of the area. Several property owners and developers have expressed strong interest in continuing the project. As the site is primarily composed of private properties, the next stages of its development are up to them. The municipality and the private owners are keen to ensure that the current design teams (caos caos + studio common connection) can continue working on the project.
At the same time, a request for funding was made by the municipality, aiming to temporarily activate public spaces. If this request is successful, construction of public spaces could begin in 2027.
PROJECT IN PROGRESS
Process
Category(ies): Direct order processes, Co-creative processes, Collaborative processes, Participation of the Living processes
Direct order processes
Following the competition, the city commissioned the two runner-up teams to develop a plan for the gradual transformation of a large area into a mixed-use zone.
Co-creative processes
Both runner-up teams have decided to join forces to carry out this mission.
Collaborative processes
For this project, both teams developed negotiation and mobilisation tools for a large group of local stakeholders and landowners.
Participation of the Living processes
The project reimagines parking areas as green spaces that also serve as connecting spaces, in order to recreate a place where humanity and nature can once again thrive together.