From ideas to process-projects
Europan 15 - Lasarte-Oria (ES)
« Common Node »
Project strategy family:
- Ecological connections
- Inclusive morphologies
- Inventive typologies
- Reinterpreted heritage
- Urban articulations
Process category:
- Direct order processes
- Competitive processes
- Co-creative processes
- Collaborative processes
- Participative processes
- Participation of the Living processes
- Adaptative legal framework processes
Authors: tarte arkitektura (Alex Etxeberria, Eduardo Landia, ES)
Client(s): Municipality, Basque Government
Dates: 2019 - ...
Driving forces: Client
Site
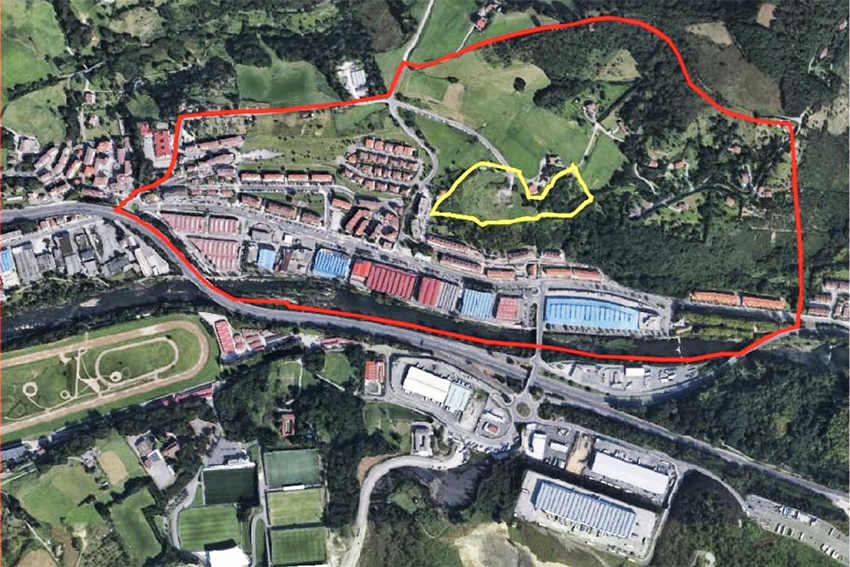
Lasarte-Oria (ES)
WEAVING RESIDENTIAL AND PRODUCTIVE
SCALE L/S SIZE 69ha / 2.5ha
The aim for this site is to generate an alternative to the current polarisation of uses in the surrounding area, where residential and production activities are adjacent but in uncomfortable coexistence.
The locality is eminently rural. Homes and production have always been integrated, initially in the form of family farms and later on, housing linked to industry.
How to find a new symbiosis of residential and production uses with a view to fostering harmonised coexistence and mutual enrichment?
Awarded Idea
Project - Ideas
Common Node
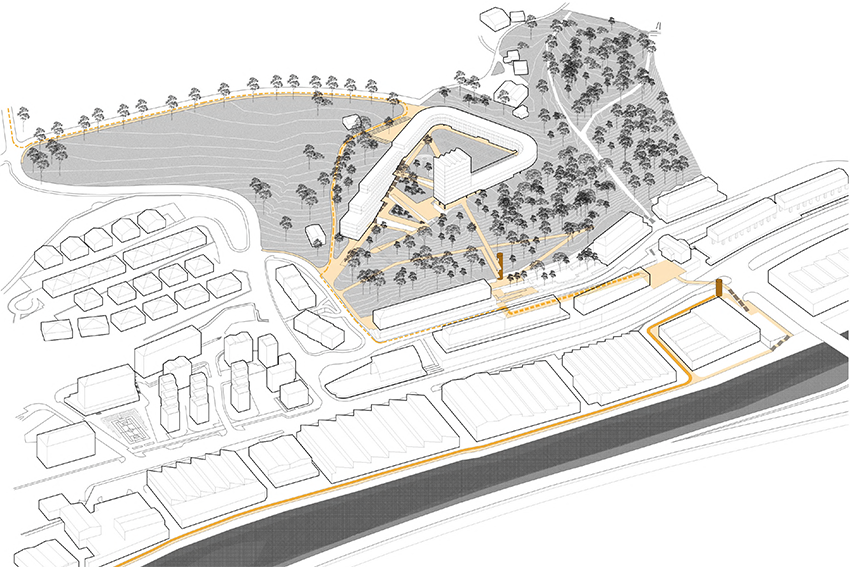
Depolarization of the urban core and a new complementary centrality are the goals for the periurban area of Lasarte-Oria. The aim is to create a type of urbanity that catalyses the flows of the city and the rural and natural environment, activating the exchange between living, production and plant and animal biodiversity, which is enabled by the geographical condition of the site. Productive spaces are linked around the large central public space, since the established goal is an individual and collective production as a base to generate knowledge and innovation. The project seeks to strengthen the interaction between the industrial experience of the city and the tradition of the agricultural fields, spinning and enhancing all kind of circulations in an accessible and connected common node.
Project Strategy
Family: Inventive typologies
HOUSING AND WORKPLACES INTEGRATED INTO A NATURAL MILIEU
Adapting the concept of the competition to the demands of reality leads to a new proposal incorporating three points for its improvement:
- To achieve greater naturalisation of the built environment. The succession of "hard" platforms is eliminated in order to create landscaped routes that act as a peri-urban park on the hill;
- To create a permeability of the building regarding the central space and the exterior, through the articulations in the corners of the building;
- A more detailed study of the productive housing typologies to solve the conflict of compatibility of uses between housing and productive spaces.
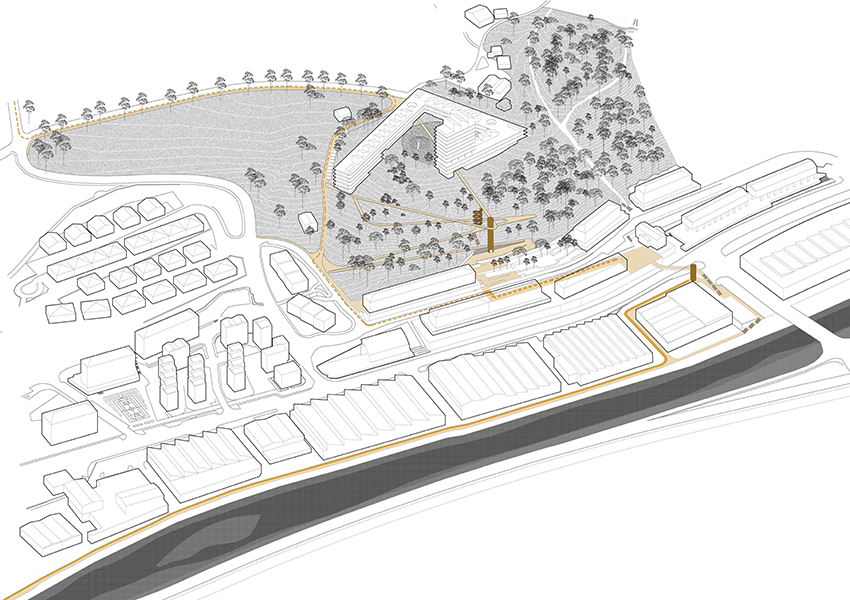
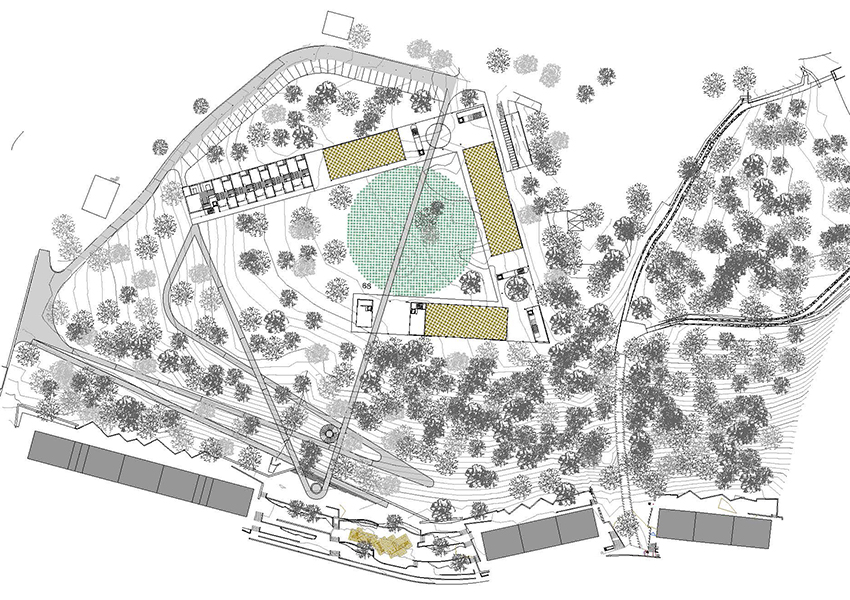
Based on this new proposal, the team was entrusted with the mission of designing the urban plan, the development of the plot, the architectural project and the project management and technical direction of the work.
The team submitted the urban project in February 2026 and is now working on the executive project.
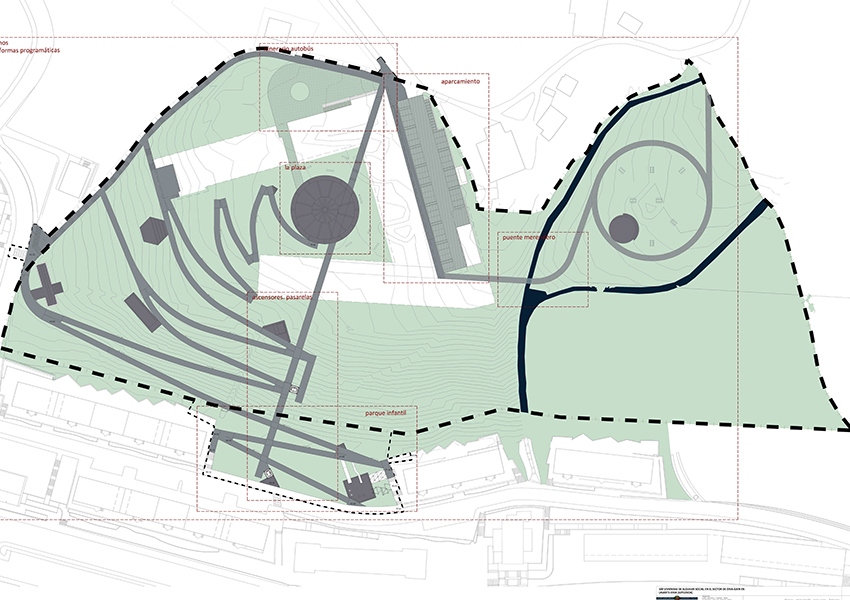
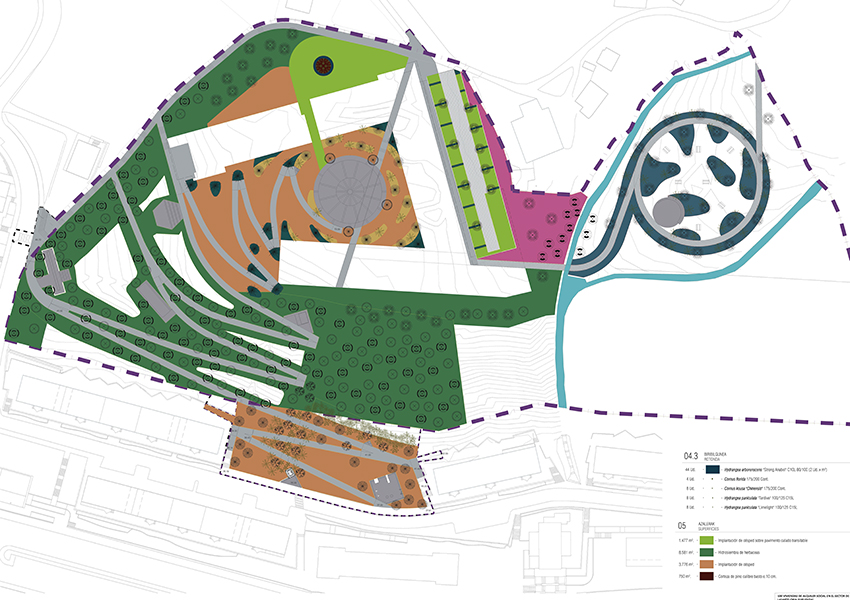
PROJECT IN PROGRESS
Process
Category(ies): Direct order processes, Adaptative legal framework processes
Direct order processes
Following the competition, the team was awarded a preliminary project to adapt their competition ideas to the Basque Government's requirements for a programme identical to that of the competition (100 productive social housing units). The team then signed a contract to develop the partial urban plan, the design of the plot layout, the architectural project management and the supervision of the housing construction site.
Adaptative legal framework processes
The Basque government has been working in parallel on regulating social housing in the region to enable mixed use within the same building.