From ideas to process-projects
Europan 14 - Madrid - Plazas (ES)
« On the Blue Summer Evenings »
Project strategy family:
- Ecological connections
- Inclusive morphologies
- Inventive typologies
- Reinterpreted heritage
- Urban articulations
Process category:
- Direct order processes
- Competitive processes
- Co-creative processes
- Collaborative processes
- Participative processes
- Participation of the Living processes
- Adaptative legal framework processes
Authors: Cifuentes Costales Arquitectura (Santiago Cifuentes, ES)
Client(s): City of Madrid, Association of friends of Carmen square
Dates: 2017 - 2025
Driving forces: Team
Site
Madrid - Plazas (ES)
SCALE L/S SIZE 82ha / from 0.4 to 0.7ha
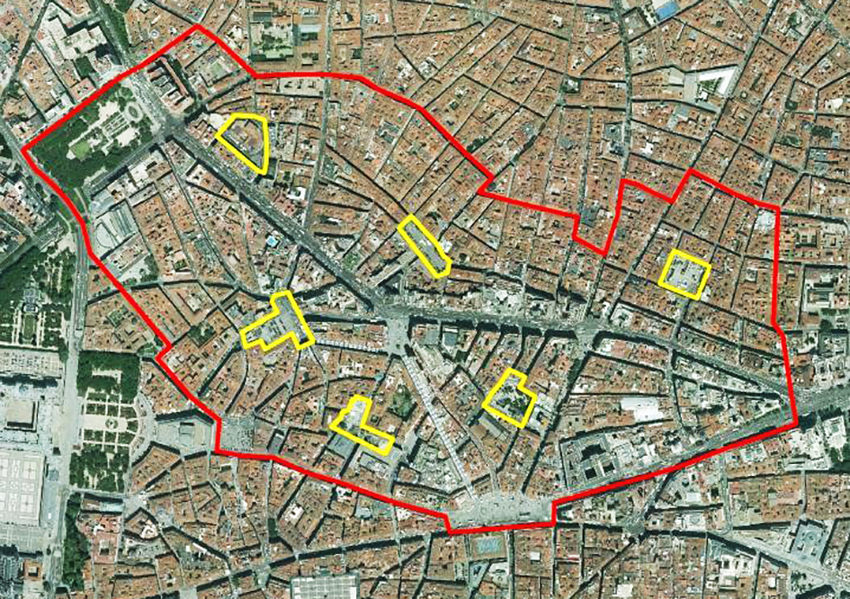
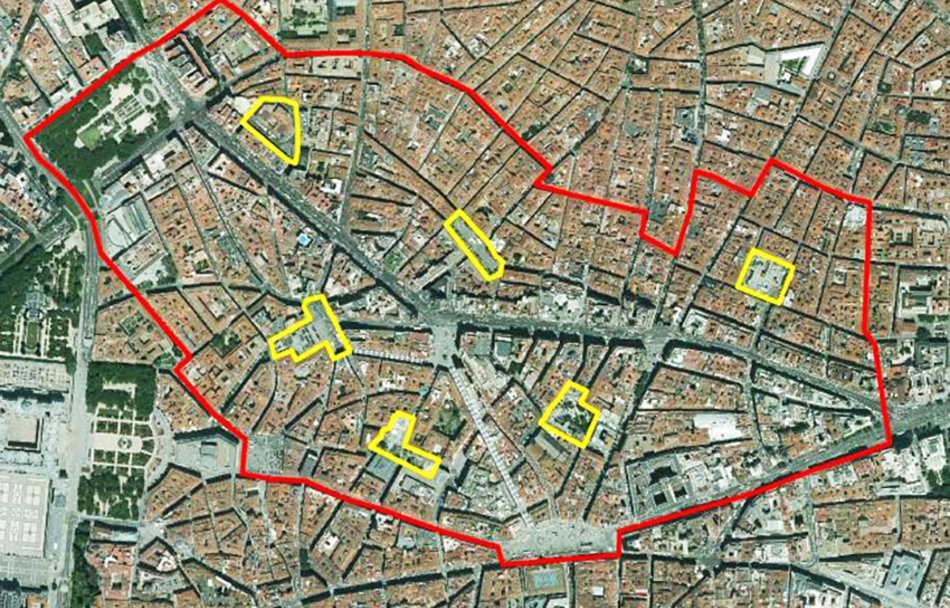
In the back streets around the Gran Via, 6 squares were proposed to develop a new, more sustainable Mobility Model and a new strategy for public spaces to make them more accessible, inclusive and to produce a substantial improvement in the quality of urban space. These are empty spaces that show signs of spatial, economic and social degradation, due in part to their transformation during the 70s and 80s into roofs for underground public car parks.
Awarded Idea
Project - Ideas
On the Blue Summer Evenings
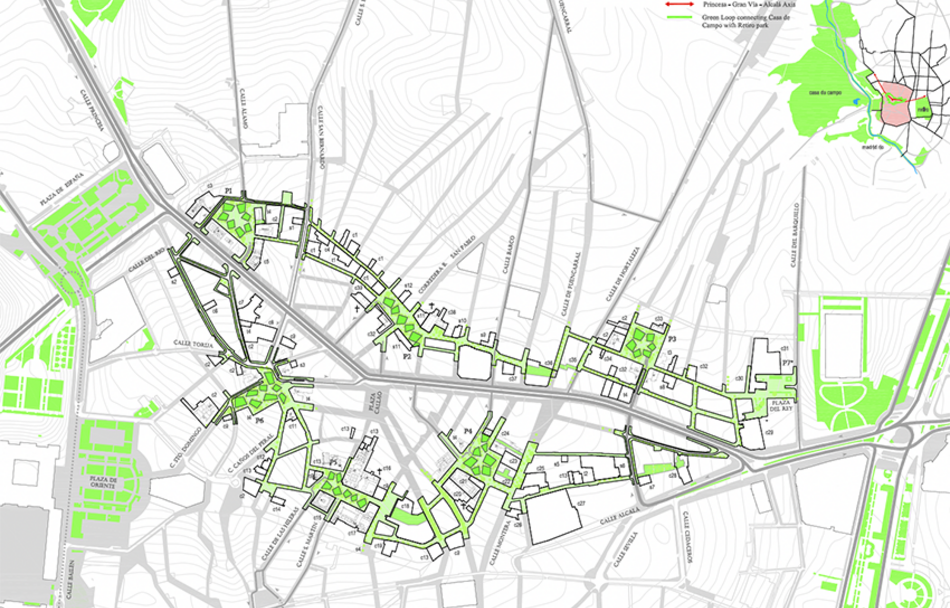
The proposal focuses on the extension of this centrality, merging the great commercial avenue with its adjacent squares and streets. A new public space of reference.
An urban complex that consists on two sub-systems:
1. Gran vía and its side streets, metropolitan commercial and leisure hub
2. New perimetral belt, connecting the six squares and expanding the limits of the gran vía centrality through the following projectual strategies:
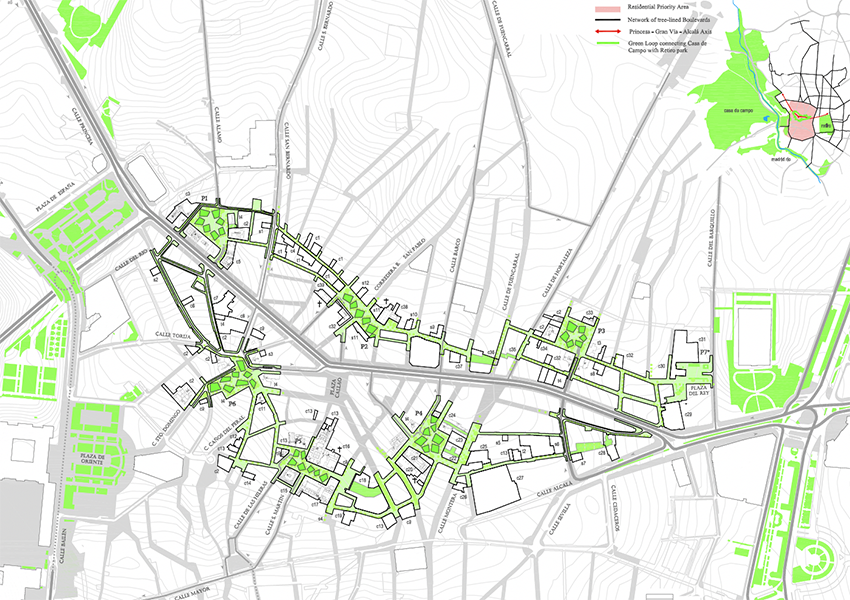
A. Greenscape strategy. Integration of nature into the city centre: Green loop, a gentle stroll under the shading trees around the historic city centre.
B. Groundscape strategy: Reactivation of the productive activity integrating new uses on the first level of the existing underground car parks.
Project Strategy
Family: Urban articulations
REORGANIZATION OF MOBILITY AND INTEGRATION OF NATURE IN THE CITY CENTRE
The team in the operational phase adapted its ideas to the Pedro Zerolo square with two main strategies:
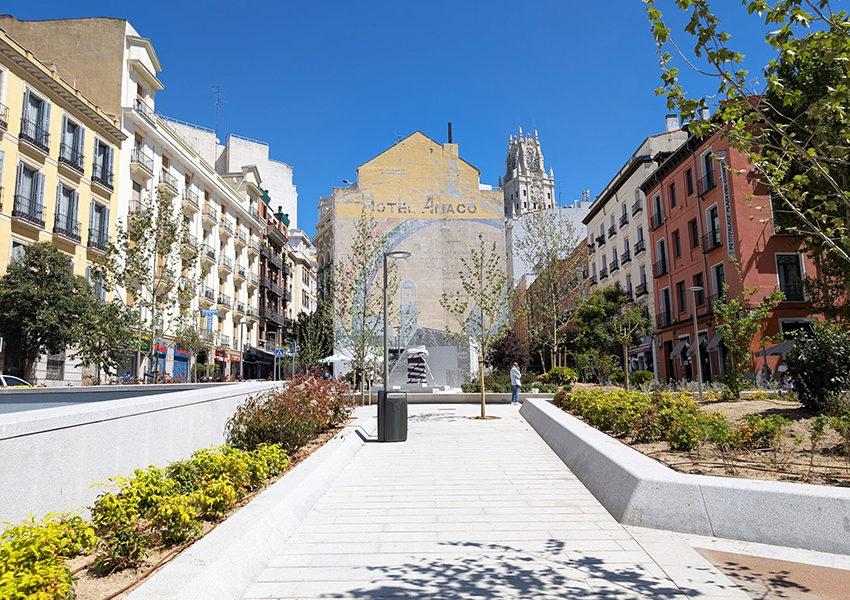
(1) The reorganization of the traffic, providing accessible itineraries, removing architectural barriers and connecting this new public space to the pedestrian priority areas that have been already developed in the surroundings of this square.
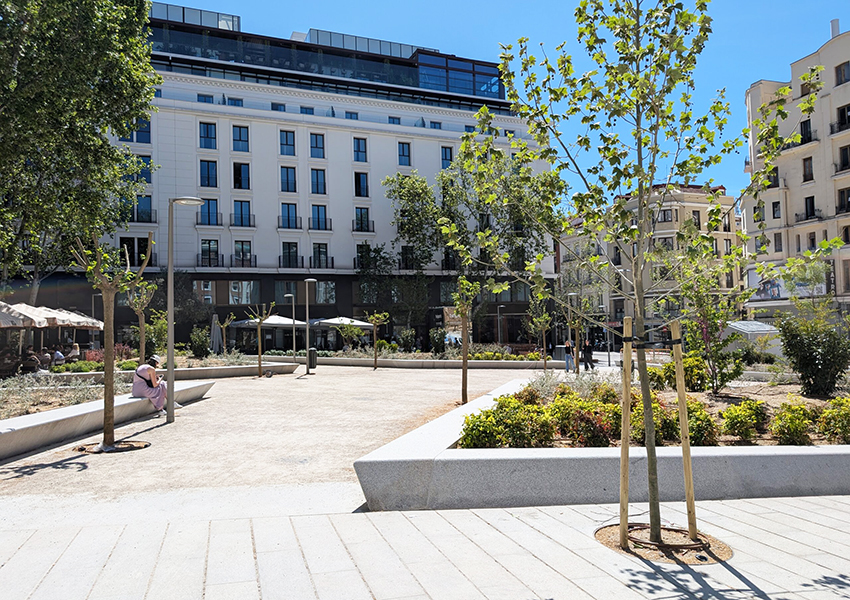
(2) he naturalization of the city centre, through the colonization of the spaces above the underground parking facilities with green surfaces for the enjoyment of citizens, under the shading of the new trees that will be integrated in the new public space.
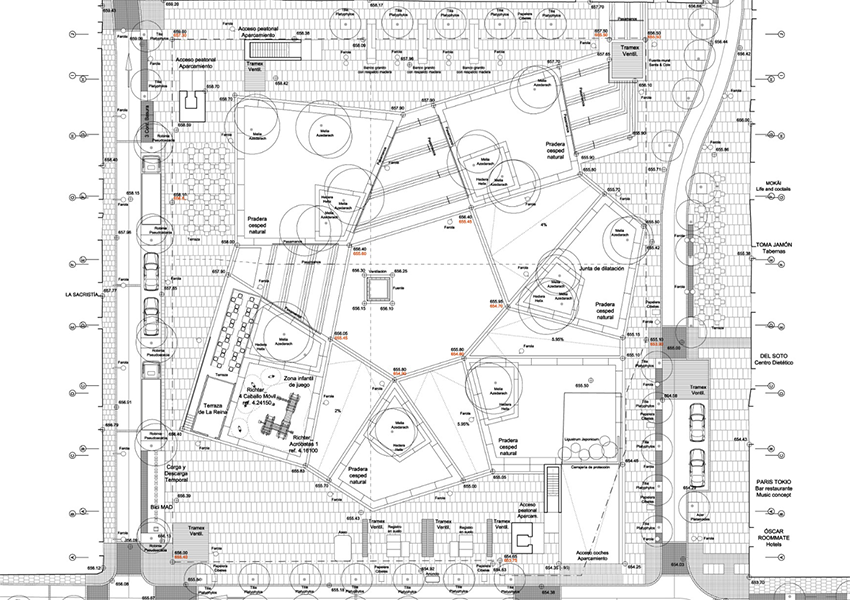
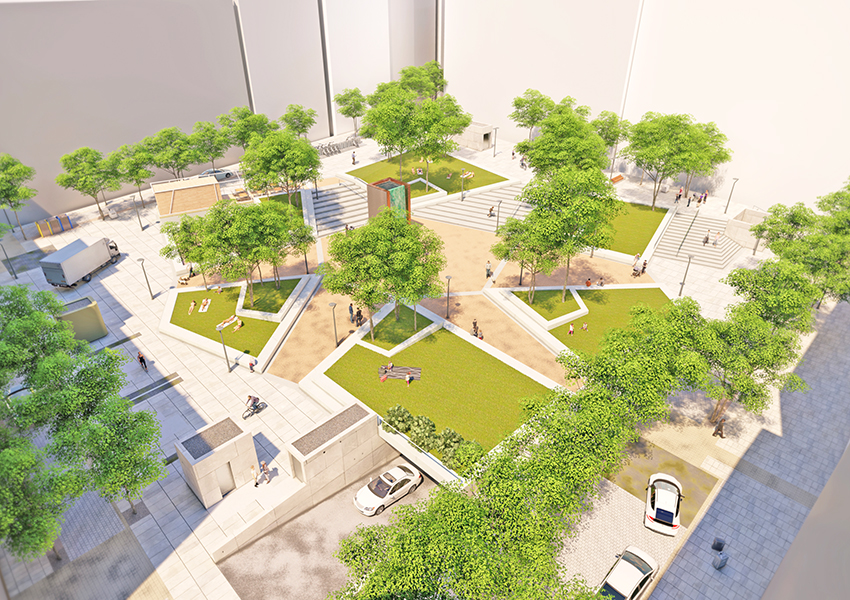
But this project has been cancelled by the new municipality in 2019 that has other project for this square. However,the new city council was interested in the ideas proposed in the E14 project, so they signed a new commission for Preliminary Design of Plaza del Carmen with the team.
With the support of the city, the team got in contact with the neighbourhood and traders associations. After their previous experience, they were aware that the project success would depend on the involvement of everyone, to discuss and integrate their requirements and needs in the program for the square.
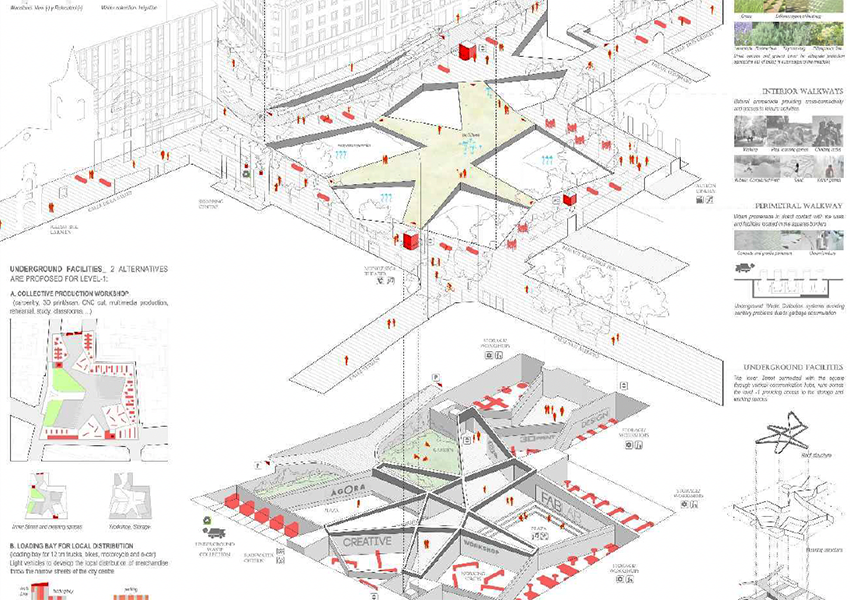
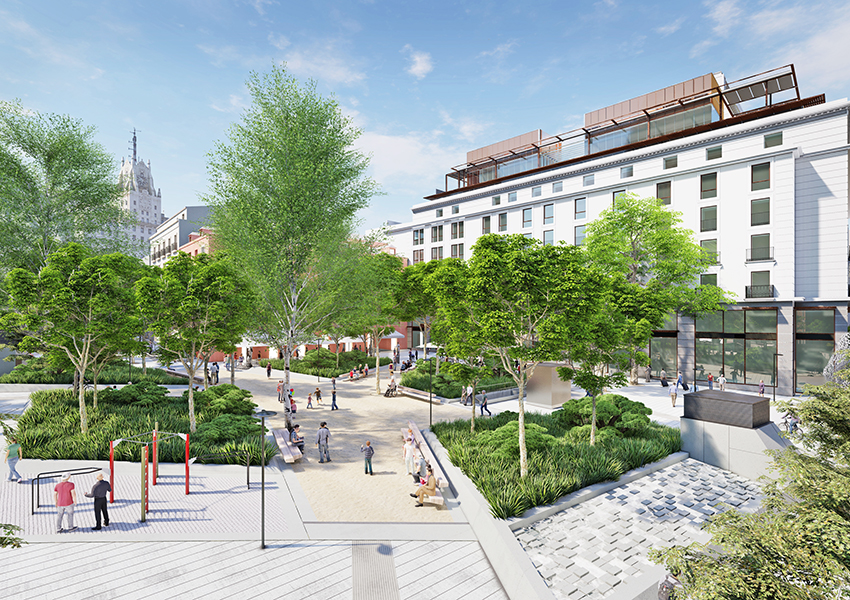
The commission for the parking management had to be renovated at the time, so the Council saw the opportunity for the renovation of the whole parking space. The trader’s association took charge of commissioning the project, while the new parking management had to pay for the renovation.
At street level, it proposes a whole renovation of the pedestrian and road traffic, including a new position for the parking ramp and naturalized areas with green parterres. The first level underground had a new logistic area for the commercial uses above ground and electric chargers.
This project has been completed in 2025.
PROJECT COMPLETED
Process
Category(ies): Direct order processes, Participative processes, Participation of the Living processes
Direct order processes
Following the competition, the city asked the team to produce a preliminary design to adapt their Europan ideas to reality, on one of the six squares proposed in the competition (Plaza de Pedro Zerolo). After the study was submitted, the municipal team changed, as did the objectives for Plaza de Pedro Zerolo. The municipal team then entrusted the renovation and development to the Plaza Carmen team, including the ground floor area, but also the change of use for the underground car park.
Participative processes
To design the square’s redevelopment plan, the team worked closely with the merchants’ association and local residents and users to gather their expectations and needs and incorporate them into the project.
Participation of the Living processes
The project is based on the naturalisation of the city centre through the colonisation of spaces above the underground car parks with green surfaces, shaded areas and permeable soils.