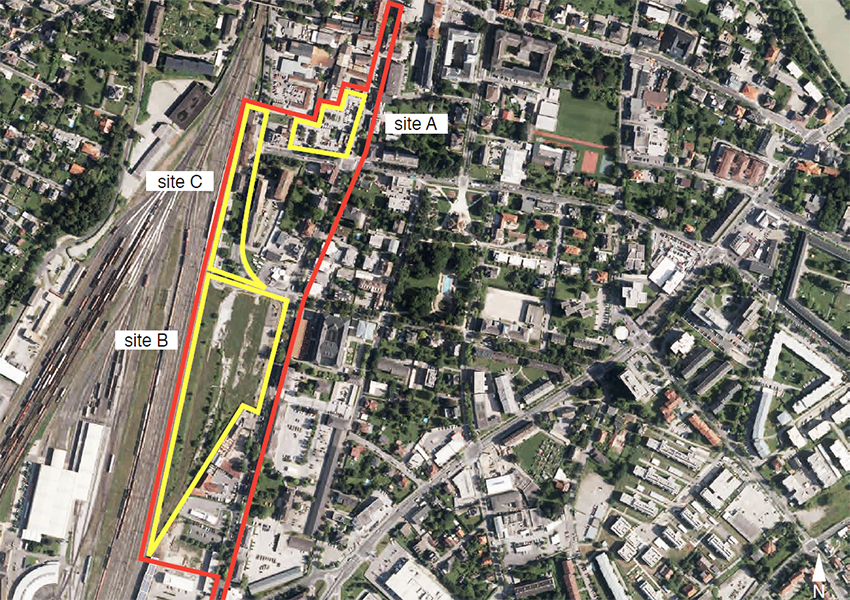
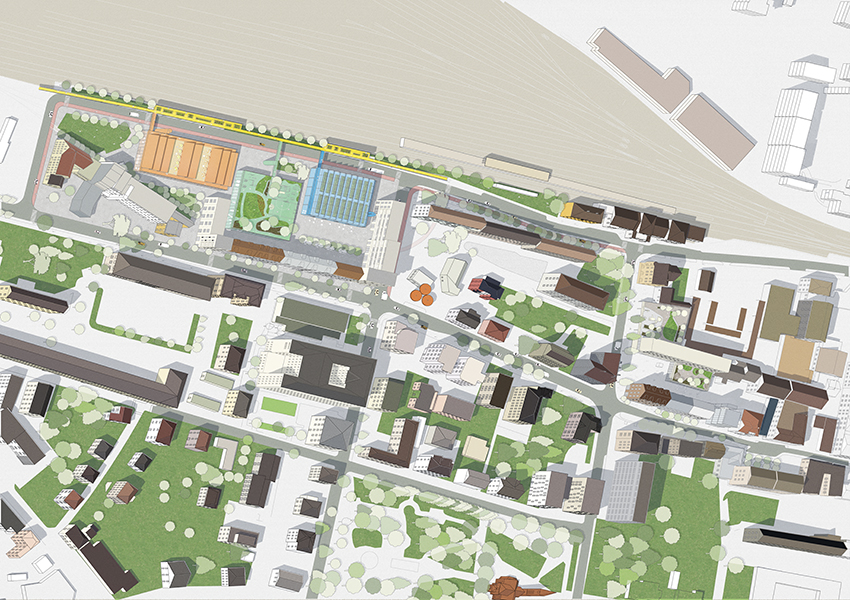
From ideas to process-projects
Europan 15 - Villach (AT)
« Thresholds (Myth) »
Project strategy family:
- Ecological connections
- Inclusive morphologies
- Inventive typologies
- Reinterpreted heritage
- Urban articulations
Process category:
- Direct order processes
- Competitive processes
- Co-creative processes
- Collaborative processes
- Participative processes
- Participation of the Living processes
- Adaptative legal framework processes
Authors: Public Office (Carmen Lee, Leonard Ma, CA) - Office for Resilient Spatial and Urban Development e.U. (Ernst Rainer, AT) - Traffic planning office PLANUM (AT)
Client(s): City of Villach (Strategic planning), Carinthian Region, ÖBB-Immobilienmanagement GmbH
Dates: 2019 - ...
Driving forces: Client + Team
Site
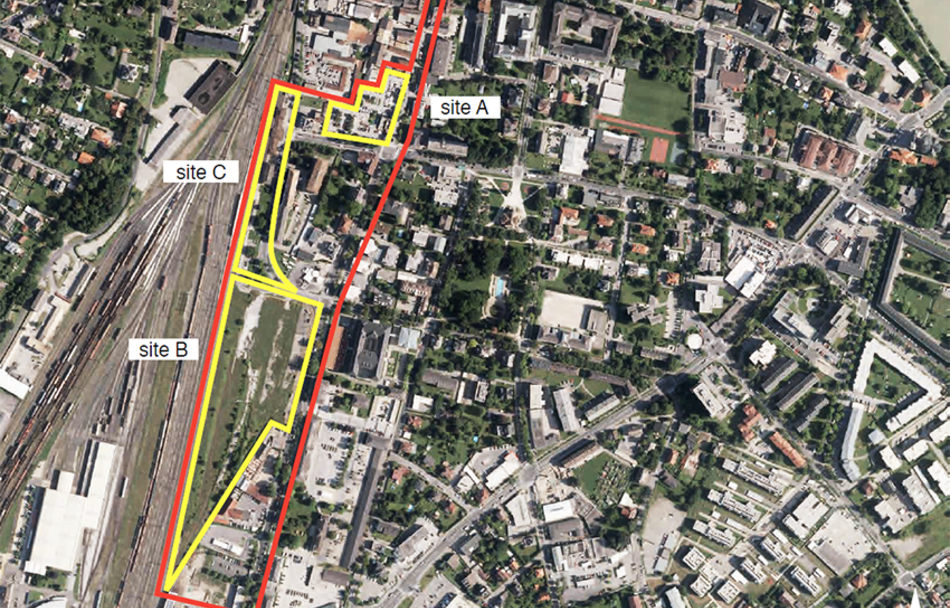
Villach (AT)
SCALE L/S SIZE 10ha / 4.5ha
The ambition of the city and the site-owner is to establish an exceptional, hybrid, innovative urban district, which reaches out to and anchors its surroundings. Its strength is its immediate proximity to the old town and the existing railway station.
Paired with a visionary mobility strategy, innovative synergies between production, recreation and housing are required. Promote the site as a hinge and unfold an exceptional, experimental pilot project for Villach.
Awarded Idea
Project - Ideas
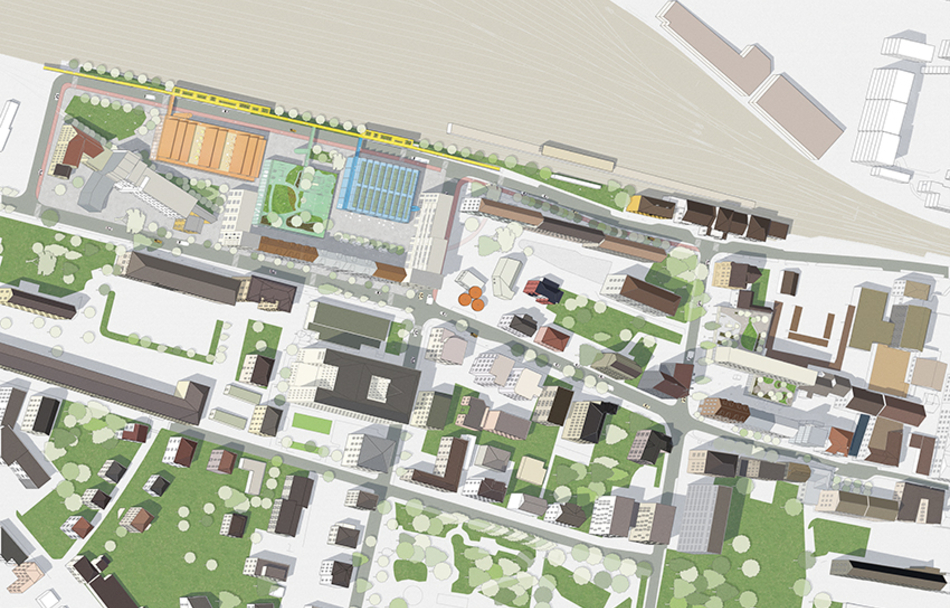
Thresholds (Myth)
The project considers the thematic concept of ‘third space’ as a threshold between the urban and suburban, celebrating the qualities of both. While the narrow floor plates and urban block structures of the old town promote a vibrant streetscape, the use of this typology is limited to small-scale retail, cafes and restaurants. Larger enterprises, productive activities that require large cohesive spaces, and logistical circulation are thus pushed into the suburban areas.
This project brings together the typology of the urban block, with the anonymous ‘big box’ that characterizes the suburban periphery. It aims to collide both typologies, introducing new programmatic possibilities.
Project Strategy
Family: Inventive typologies
COMBINING THE URBAN BLOCK AND THE "FUNCTIONAL BOX"
Public Office team received a commission to further develop their project on the larger site owned by ÖBB. They adjusted the ratio between living and working spaces and added more built area to meet the targets set out by the client and they also designed the landscape areas. They were teamed up with a local partner, Ernst Rainer, to produce the main planning documents and advise the team on regulatory matters.
In the operational phase, the built area has been expanded, primarily to provide a noise protection massing. The team elaborated further multifunctional typologies for the site that would be more attractive to potential investors in the site.
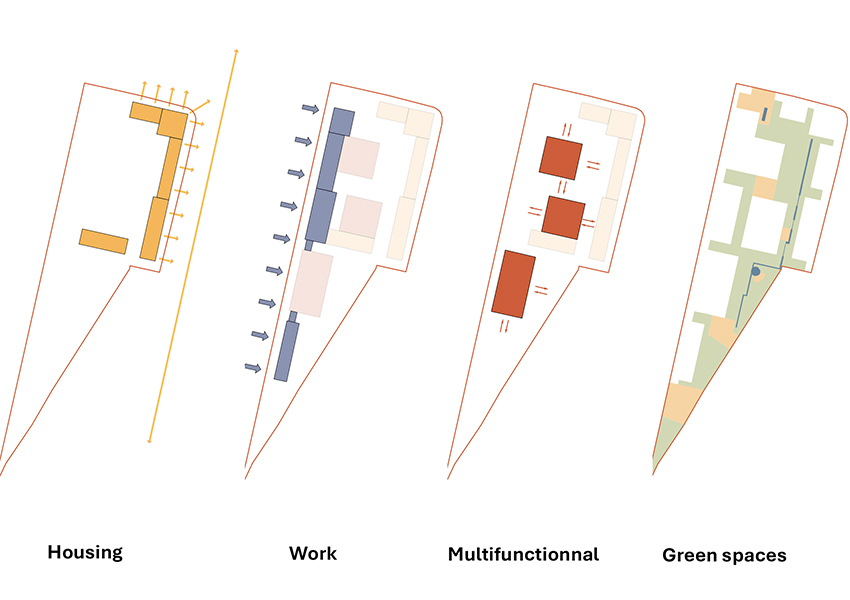
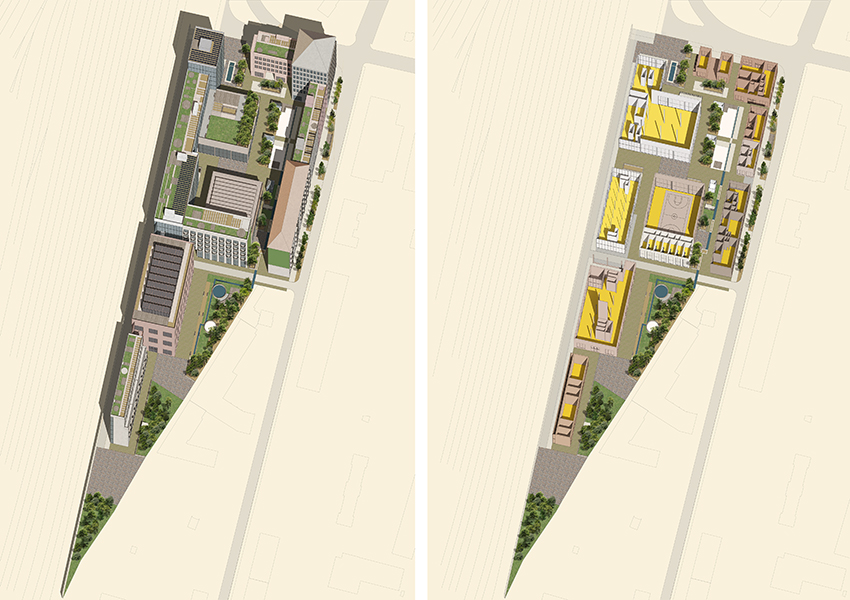
The team submitted the final masterplan documents and the project is currently studied for the detail plan by the city planners.
Together with the city, they applied for pilot project funding as part of a partnership between ÖBB and the City of Villach. The goal is to get national funding to realize some of the shared infrastructure with the Europan team as part of the public space planning team. After which the team hope to work with investors and developers to realize certain plots on the site, while others will go out to open competition.
In parallel, the team was commissioned by ÖBB for a feasibility study for a building in one of the blocks, featuring a daycare centre on the ground floor and social housing above.
PROJECT IN PROGRESS
Process
Category(ies): Direct order processes, Collaborative processes
Direct order processes
Following the competition, after adapting their project to meet the requirements of ÖBB (the national railway company) and the city, the team was commissioned to develop the masterplan for the site owned by ÖBB (site B).
Collaborative processes
To achieve this, various consultants (mobility, noise...) were involved in the process to meet the requirements of the site located alongside the railway tracks.