From ideas to process-projects
Europan 17 - Barcelona (ES)
« WE ARE CITY - SOM CIUTAT »
Project strategy family:
- Ecological connections
- Inclusive morphologies
- Inventive typologies
- Reinterpreted heritage
- Urban articulations
Process category:
- Direct order processes
- Competitive processes
- Co-creative processes
- Collaborative processes
- Participative processes
- Participation of the Living processes
- Adaptative legal framework processes
Authors: Lara Paloma Gaia Gallonetto, Elisa Scattolin, Erminia Barone, IT
Client(s): City of Barcelona
Dates: 2021 - ...
Driving forces: Team + Client
Site
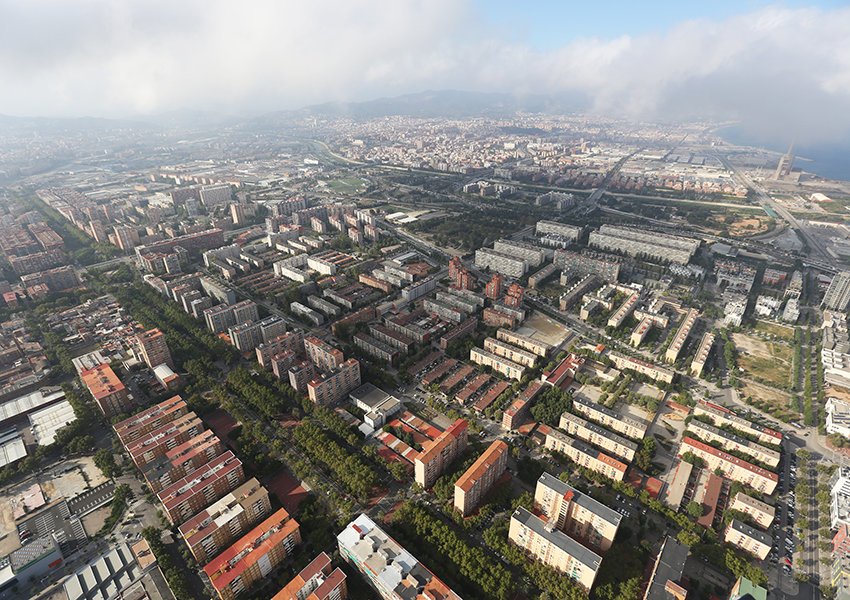
Barcelona (ES)
SCALE XL/S SIZE 195ha / 34ha
Barcelona raises the question of the regenerative capacity of deteriorated living and inhabited environments. It is necessary and urgent to reflect on how public space is naturalized and residential buildings are adapted, overcoming the dichotomy between nature and culture and anthropocentrism in response to the climate emergency with the aim of improving urban conditions for this type of environment.
Awarded Idea
Project - Ideas
WE ARE CITY - SOM CIUTAT
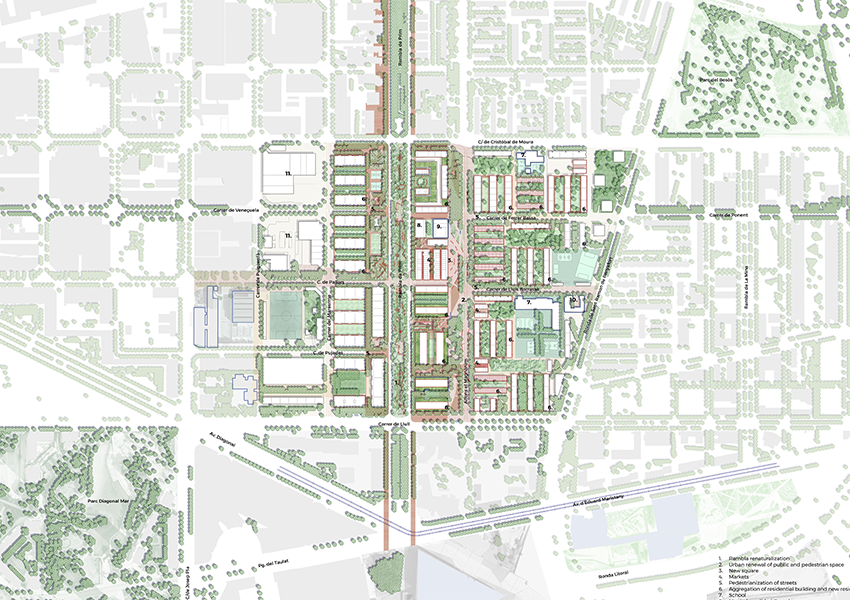
The project empowers residents through human-scale, renaturalised public spaces and interventions on buildings. Super-block model fosters pedestrian-friendly areas, reducing car use for a united neighbourhood. Residential building aggregation improves facades, and it creates a semi-public garden and other communal spaces at ground floor while it enables to have new space for shops, workshops and public services. Carrer Alfons el Magnànim and Rambla de Prim are key focus areas, featuring squares, markets, and green spaces. Rambla de Prim boasts a natural, green environment with a sports path and Mediterranean vegetation. The project connects well with Barcelona, enhancing mobility with cycle lanes and pedestrianized streets. Access to community services is within a 15-minute walk.
Project Strategy
Family: Urban articulations
RENATURING PUBLIC SPACE
Barcelona awarded the winning team a direct professional contract to develop a design study for the interstitial public spaces located between residential blocks, focusing specifically on two areas already identified by the municipality (Carrer de Marsala and Carrer de Prada).
The objective was to explore regeneration strategies aimed at improving accessibility, usage, and climatic comfort. This phase deepened the understanding of the site's spatial and social dynamics, particularly regarding the role of inner courtyards. Based on these insights, the team refined and developed the initial competition proposal, enriching the project's spatial layout and introducing new social strategies.
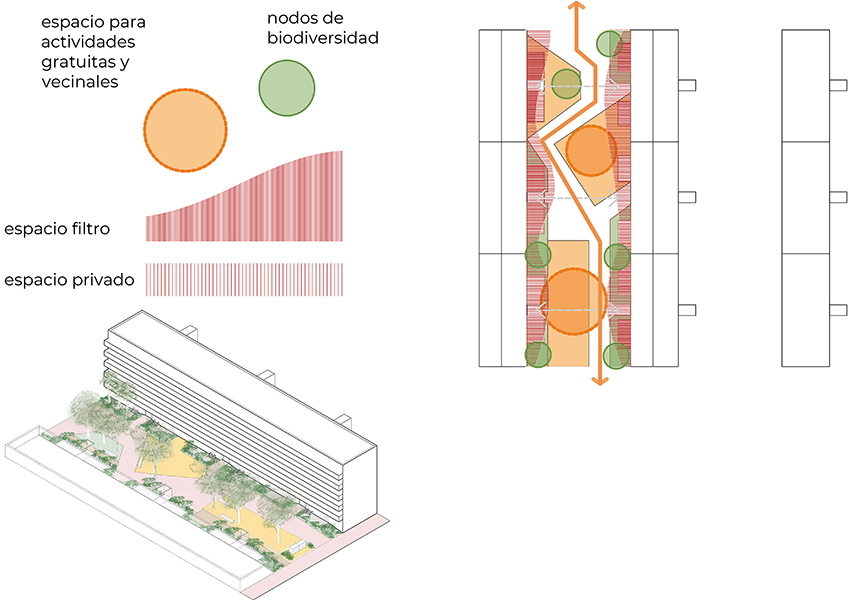
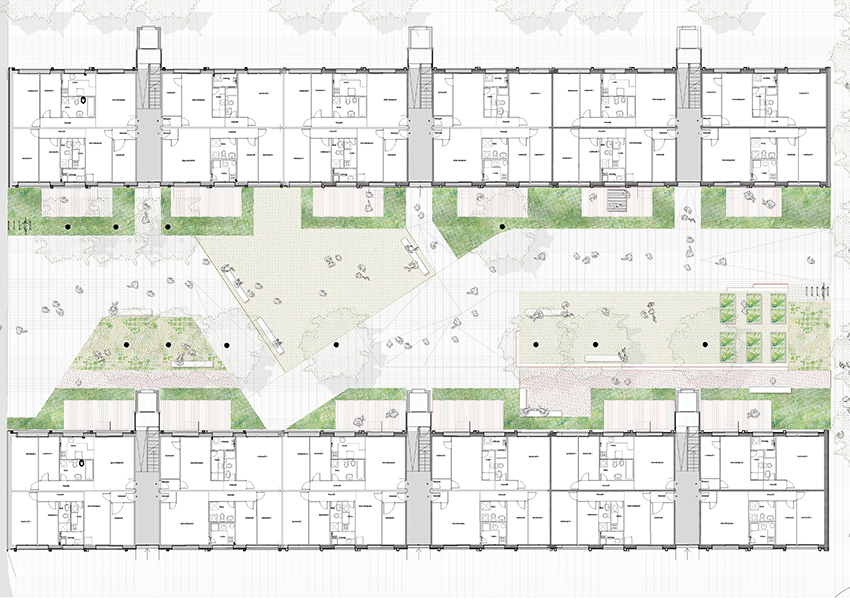
Core concepts regarding communal spaces were retained but adapted to better suit local conditions and community needs. Particular emphasis was placed on comfort, porosity, and the activation of public space, while aligning with local authority priorities and existing urban planning processes.

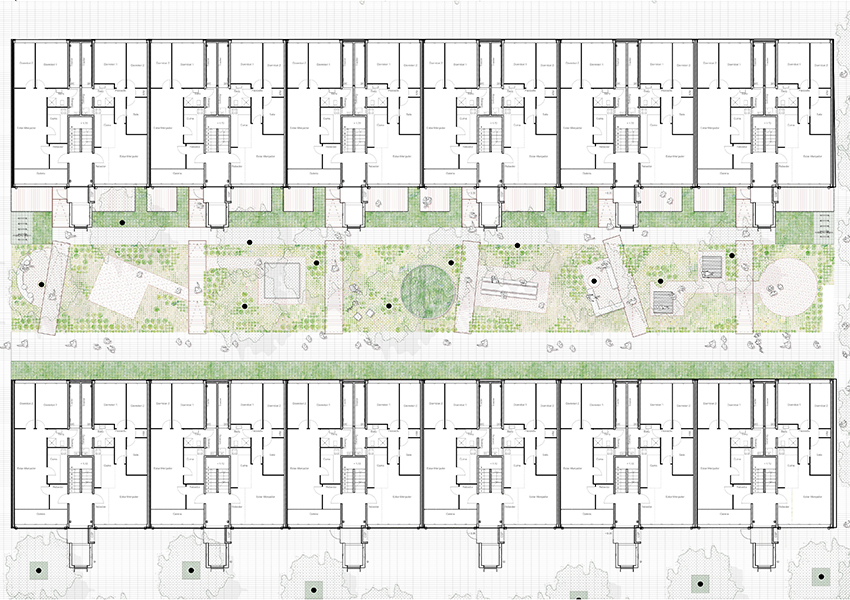
The team hopes to implement a pilot project that could serve as a prototype for future interventions. This approach would allow for testing design principles and evaluating their spatial, environmental, and social impact, with the aim of adapting and replicating them in other interstitial spaces across the neighbourhood, incorporating context-specific variations.
PROJECT IN PROGRESS
Process
Category(ies): Direct order processes, Participation of the Living processes
Direct order processes
Following the competition, the city commissioned the team to conduct a study to develop strategies for regenerating the public spaces between residential buildings.
Participation of the Living processes
The goal of the project is to activate everyday ecologies in these interstitial spaces and create green spaces that are completely permeable and climatically comfortable.