NAVIGABLE COLLECTIONS
Author(s)
Maya Nemeta (FR)
+ New South
Co-contractors
MAJMA (co-architects)
Lafayette (co-architects)
SUEZ Consulting (BET VRD)
Etablissement (landscape)
Agence ON (light designer)
Repérage Urbain (urban sociology)
Bollinger + Grohmann (structural engineer)
Actor(s)
City of Vernon
Seine Normandie Agglomération
Competition team
Maya Nemeta (FR)
Amine Ibnolmobarak (FR)
Emilie Meaud (FR)
architects
Charlotte Meaud (FR)
innovation & entrepreneurship consultant
Europan 13 Vernon
runner-up
2015

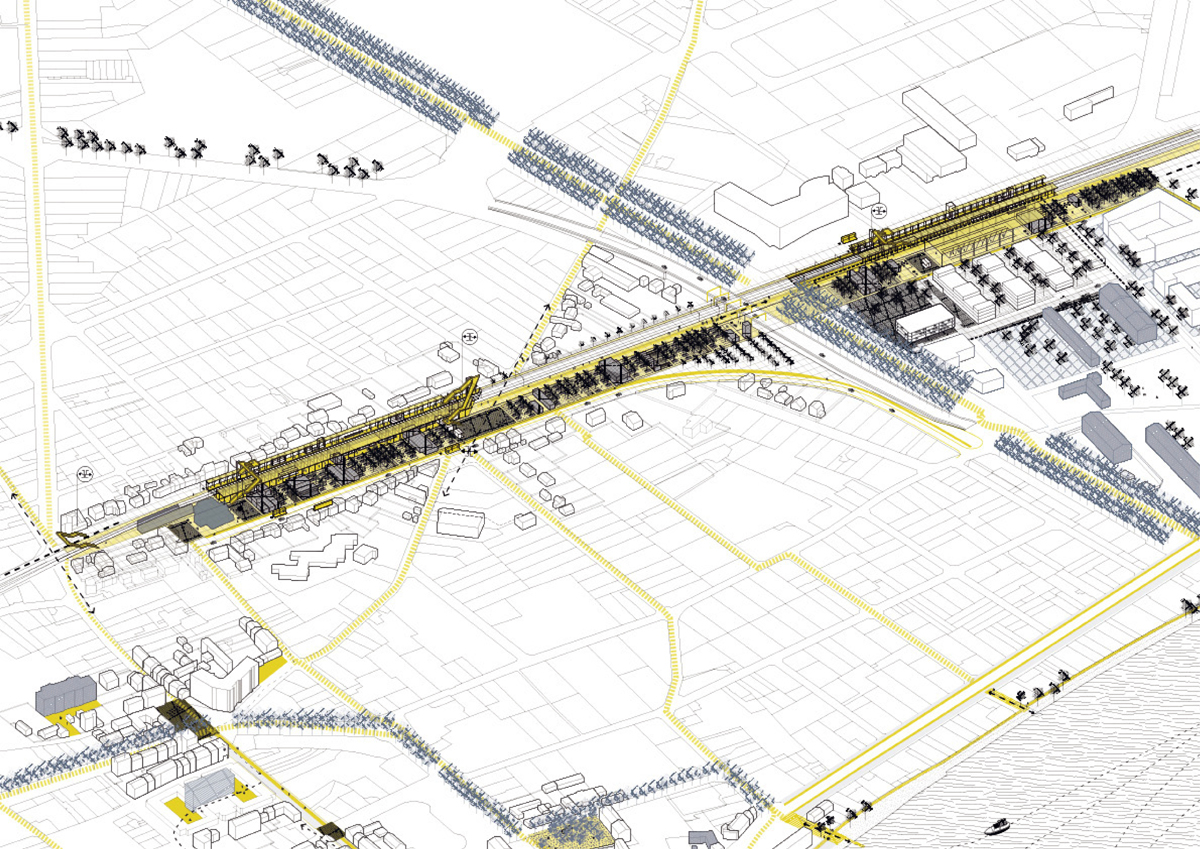
The runner-up project proposed a reflection on the scale of the large Vernonnais territory, which stretches on both sides of the Seine valley, with its urbanized fabrics, forests and hillsides.
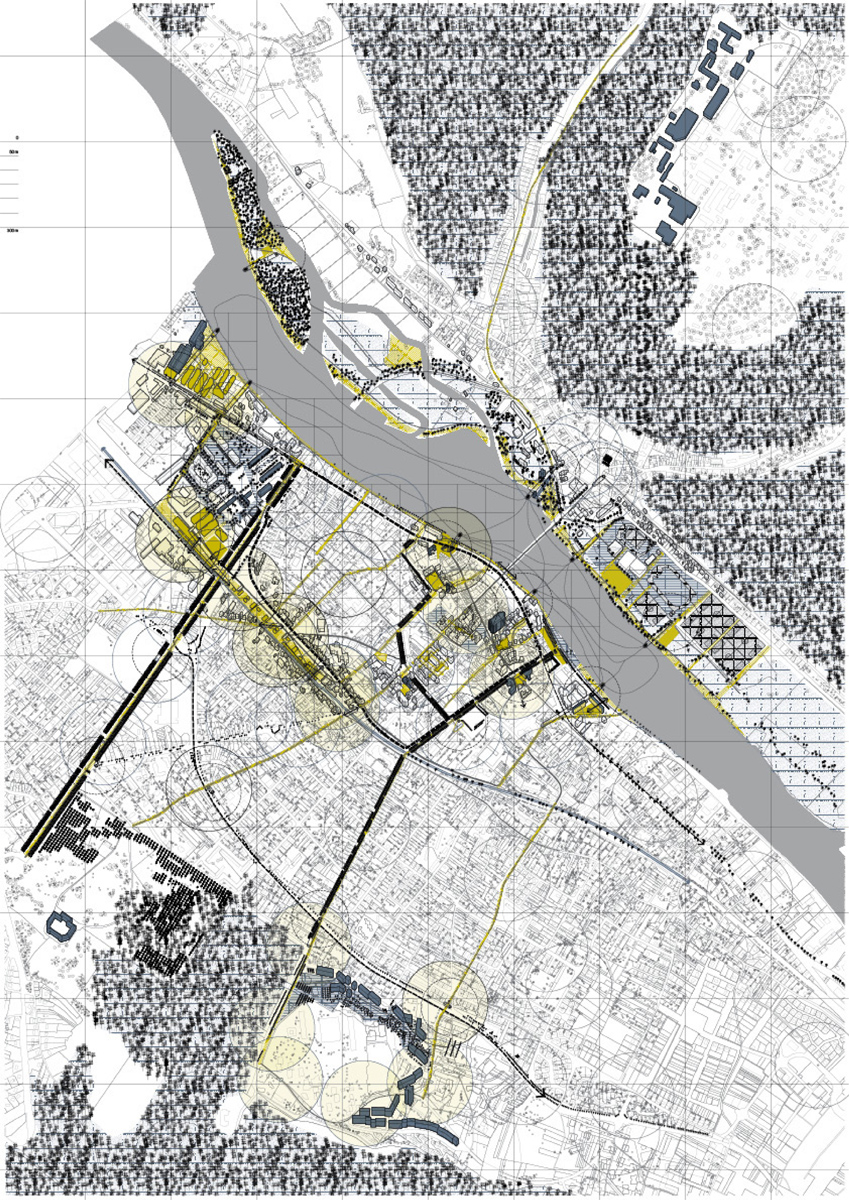
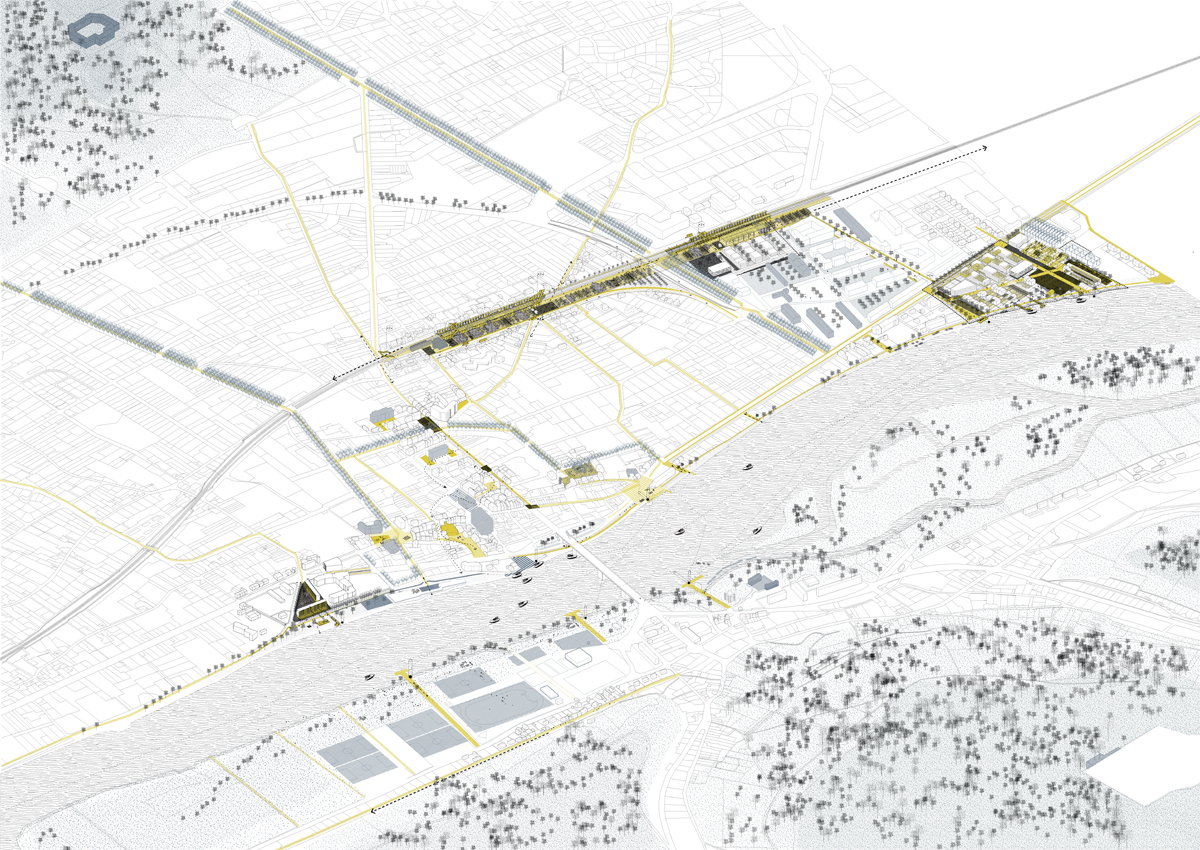
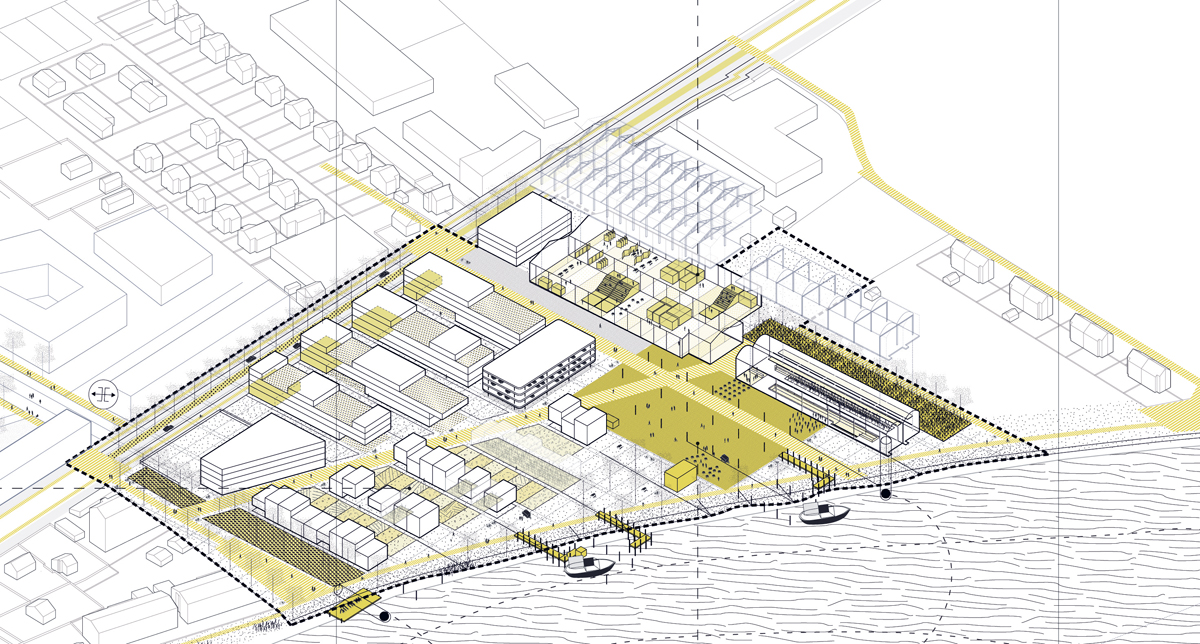
It was about to propose a coherent vision for all the study sites proposed by the city: identify vacant plots in the city centre and imagine new land opportunities; propose the transformation of the SNCF station into a station hub connecting both sides of the city; anticipate the transformation of the foundry / paper mill wasteland in connection with the ZAC Fieschi; and finally, re-address the city along the Seine axis with the development of the banks.
The connection of the project sites makes it possible to think about their evolution in coherence with each other to imagine a prospective and evolving scenario for the transformation of public spaces in the city of Vernon.
2017-2019
Two years later, in 2017, the city launched a public market of project management for the development of the city centre. The three rewarded teams were invited to answer to this consultation. The runner-up team –mixing architects, urban planners, landscapers, engineers, light designers and urban sociologist– won the contract.
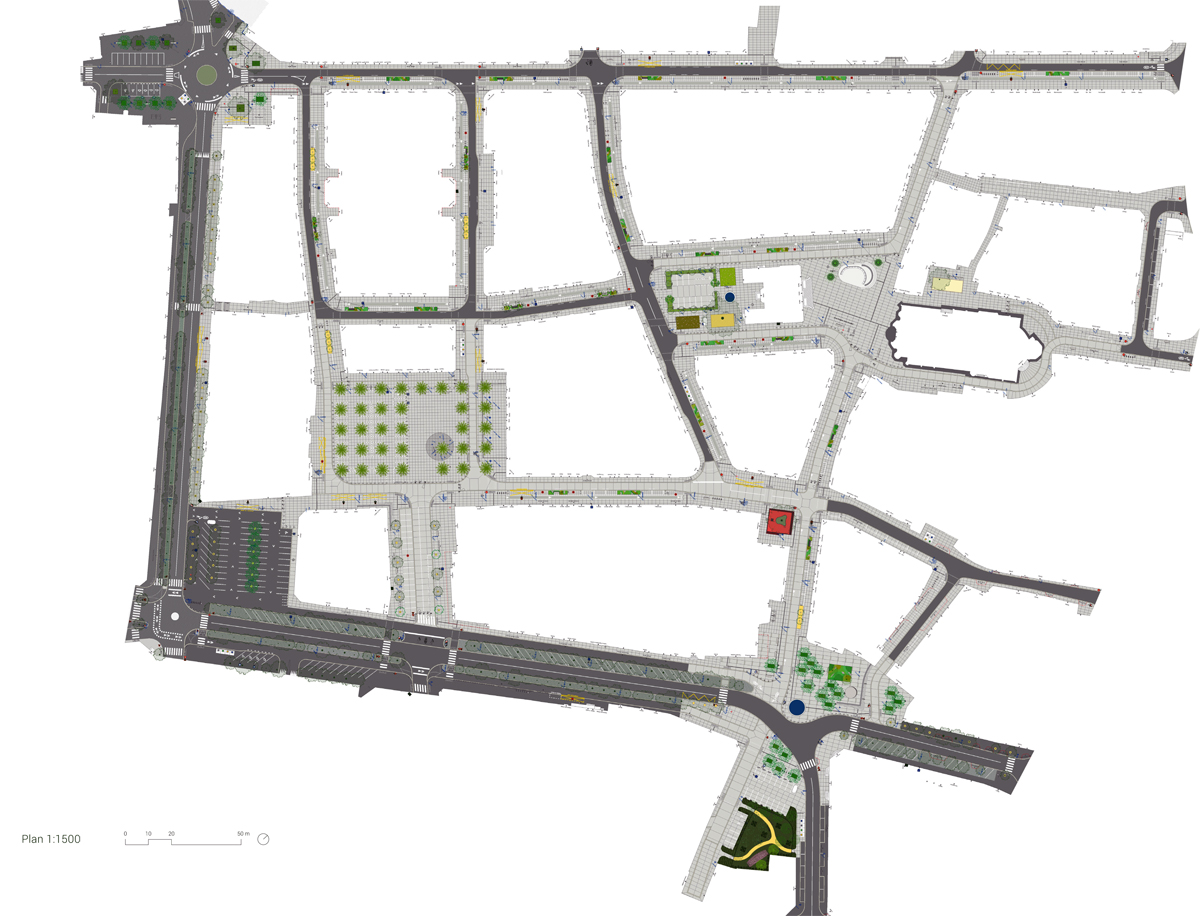
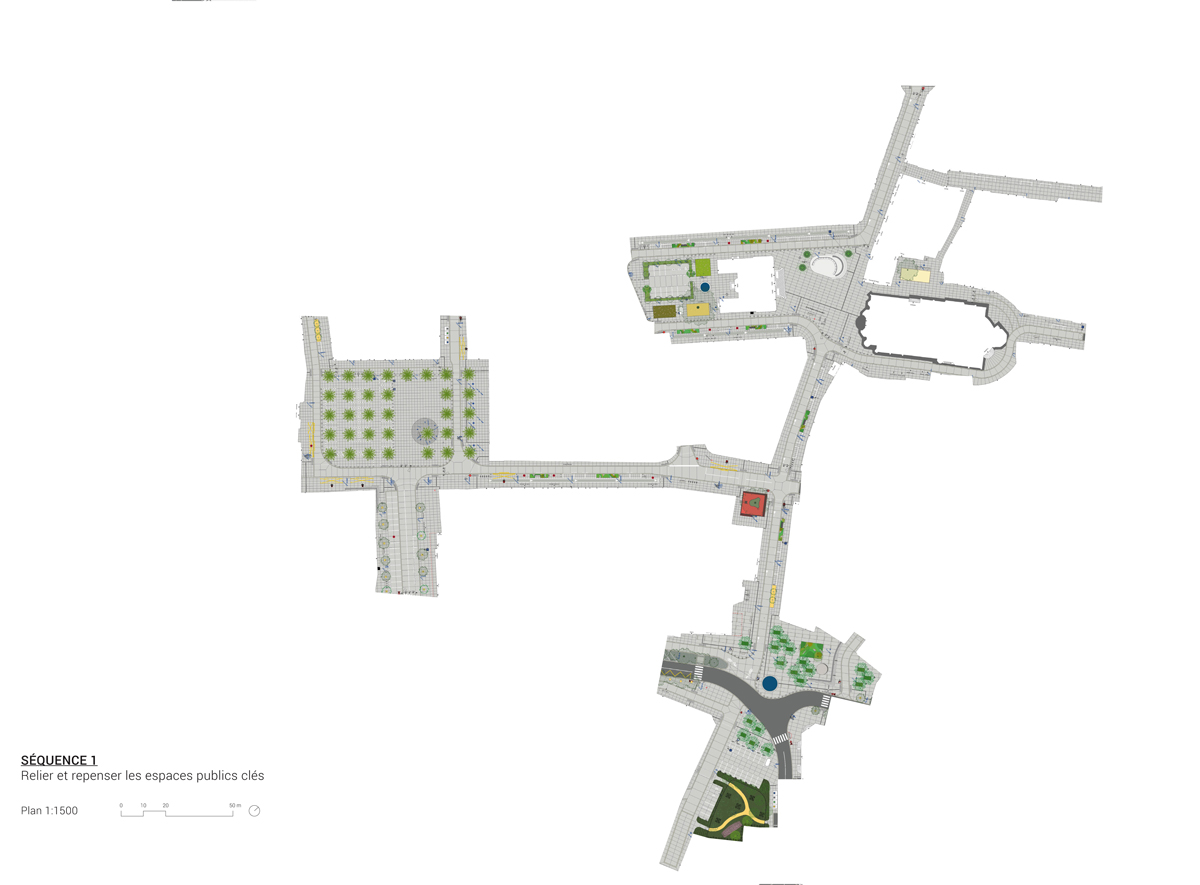
In a more restricted area of the city centre (6.6 ha) their project proposed to rethink the coherence of public spaces, and to imagine their transformation, in connection with the uses of streets and squares. The objective was to offer a vision for the city centre of Vernon, with the set-up of an adaptable ground that promotes all mobility. The issue of parking was very present, as well as support for the city-centre businesses during this transition. One of the challenges, in this operational phase, was to continue to address the notion of adaptability, reversibility in the transformation of public spaces, in connection with uses.
Between the end of 2018 and the beginning of 2019, a citizen consultation was organized around two versions of the project in order to choose which scenario would be implemented. The team then completed the study phase and the preparation of the enterprises’ consultation file on the basis of the chosen scenario (version 2).
The construction phase of public spaces throughout the city centre area (6.6 ha) will take place between the end of 2020 and 2025.

2020-2025
The transformation and requalification of the public spaces of the city centre of Vernon aims to contribute to the promotion and quality of life of this medium sized city. This vision is transcribed through an ambition of bolstering the local economy, enhancing the aesthetic value of urban spaces and accompanying an evolution in practices, particularly transportation, wherein walking and cycling replace short car journeys and access to public transport is improved.
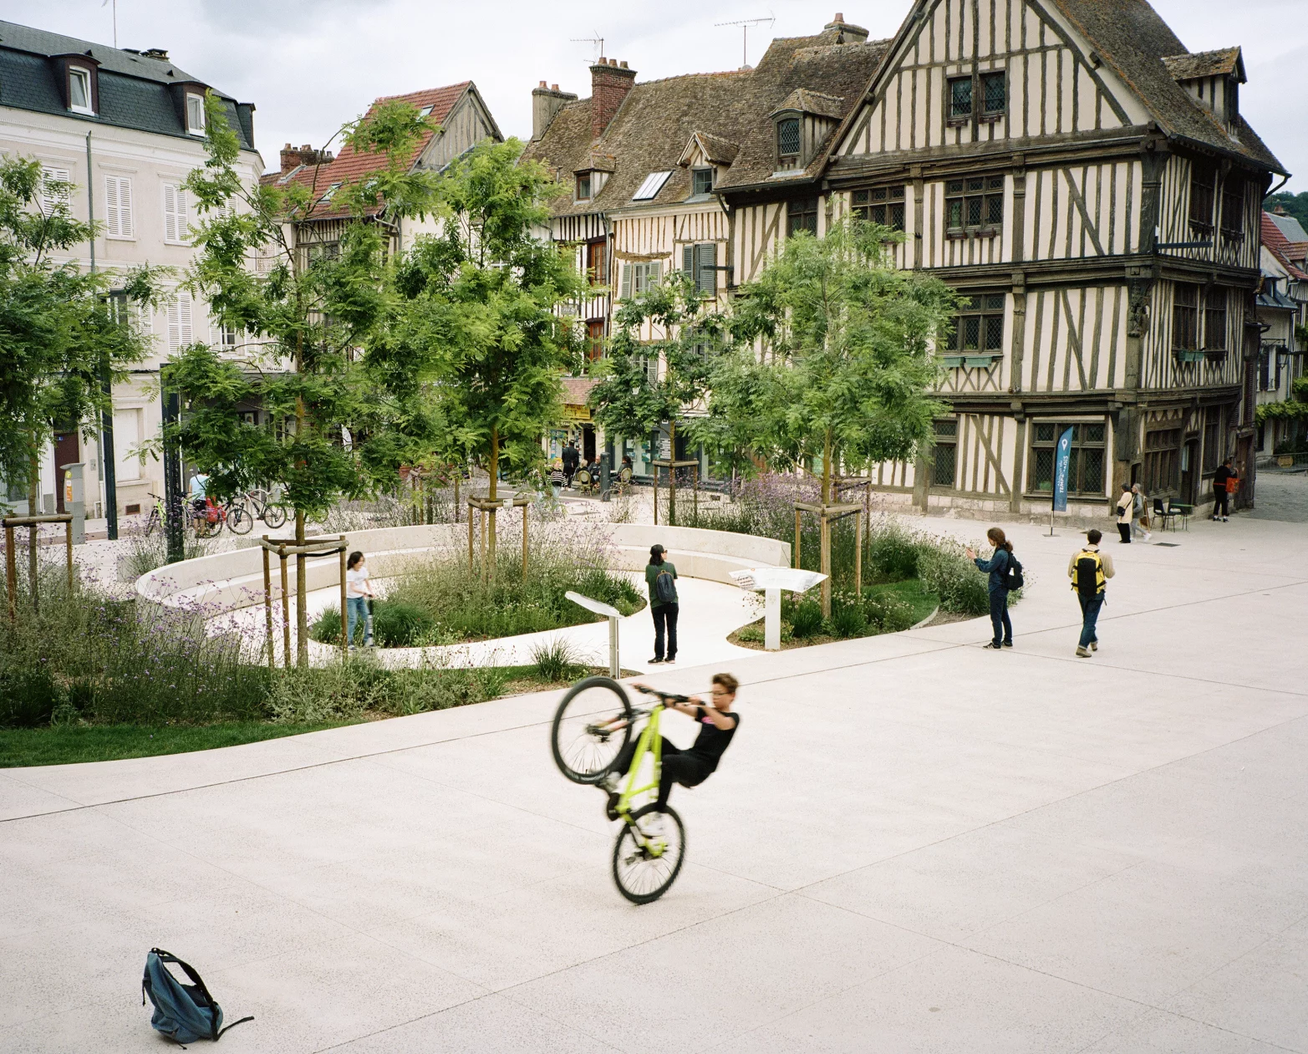
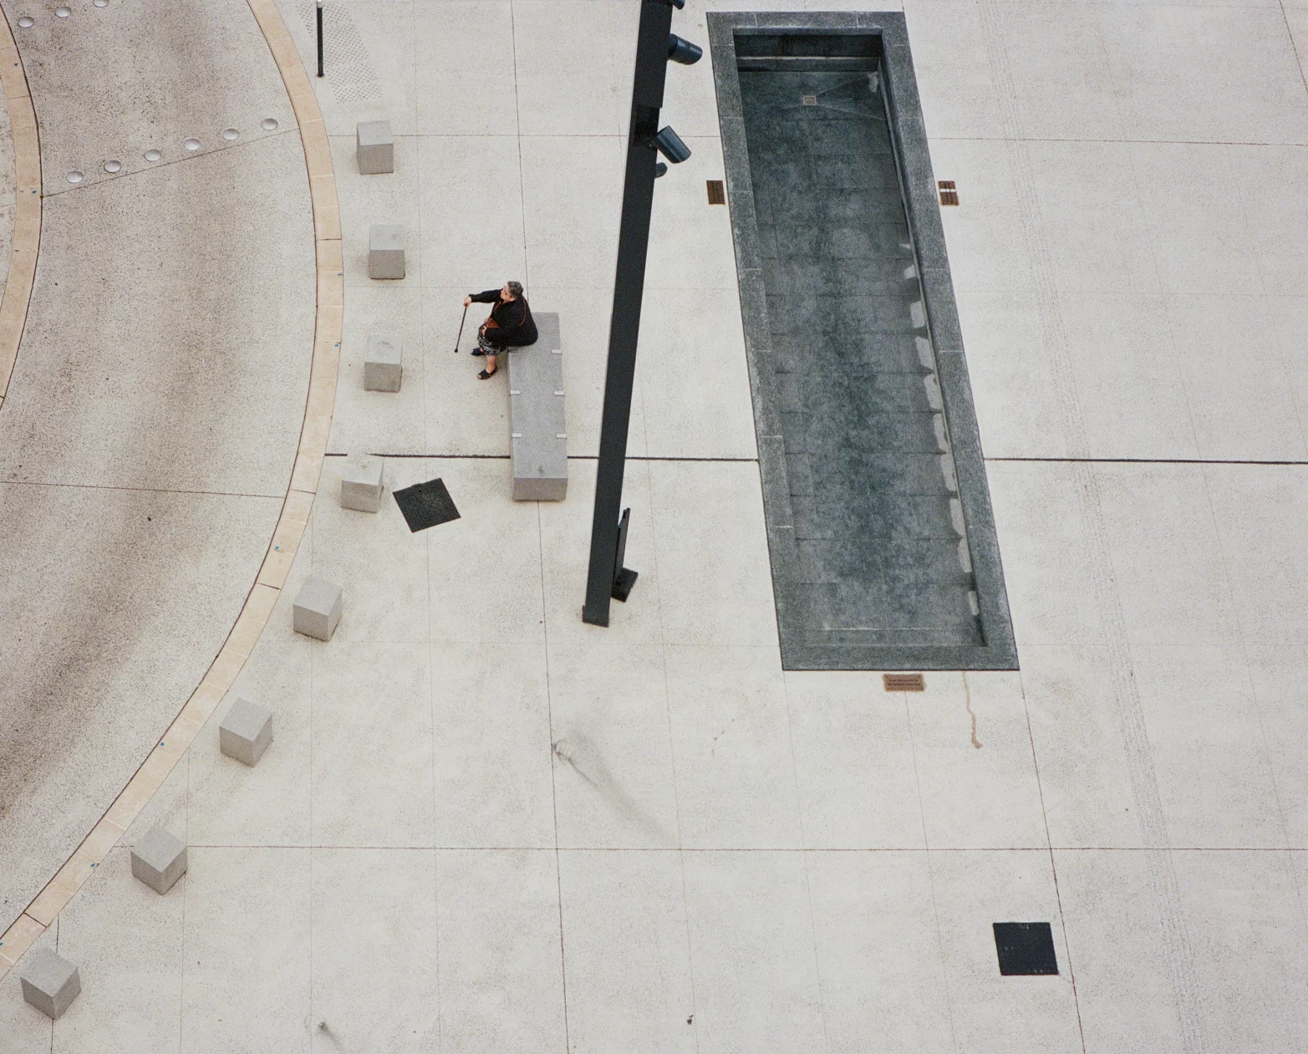
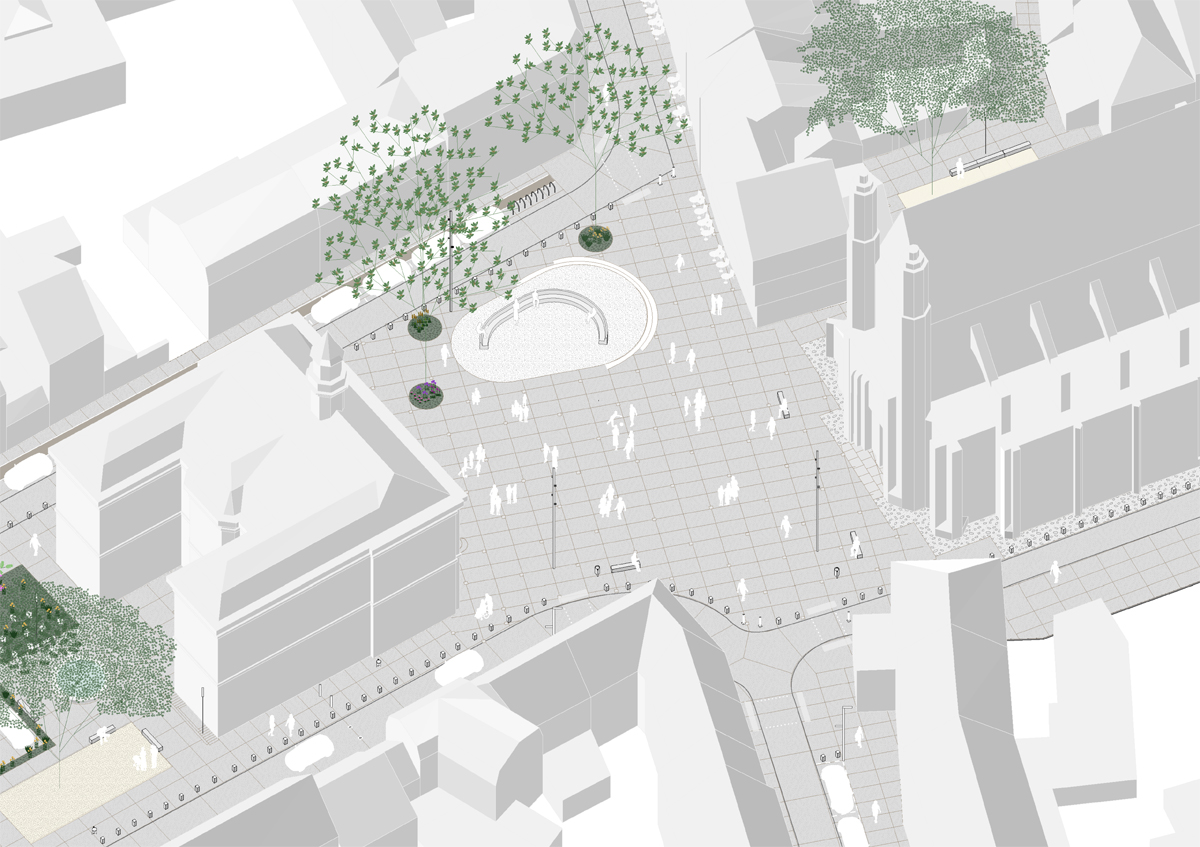
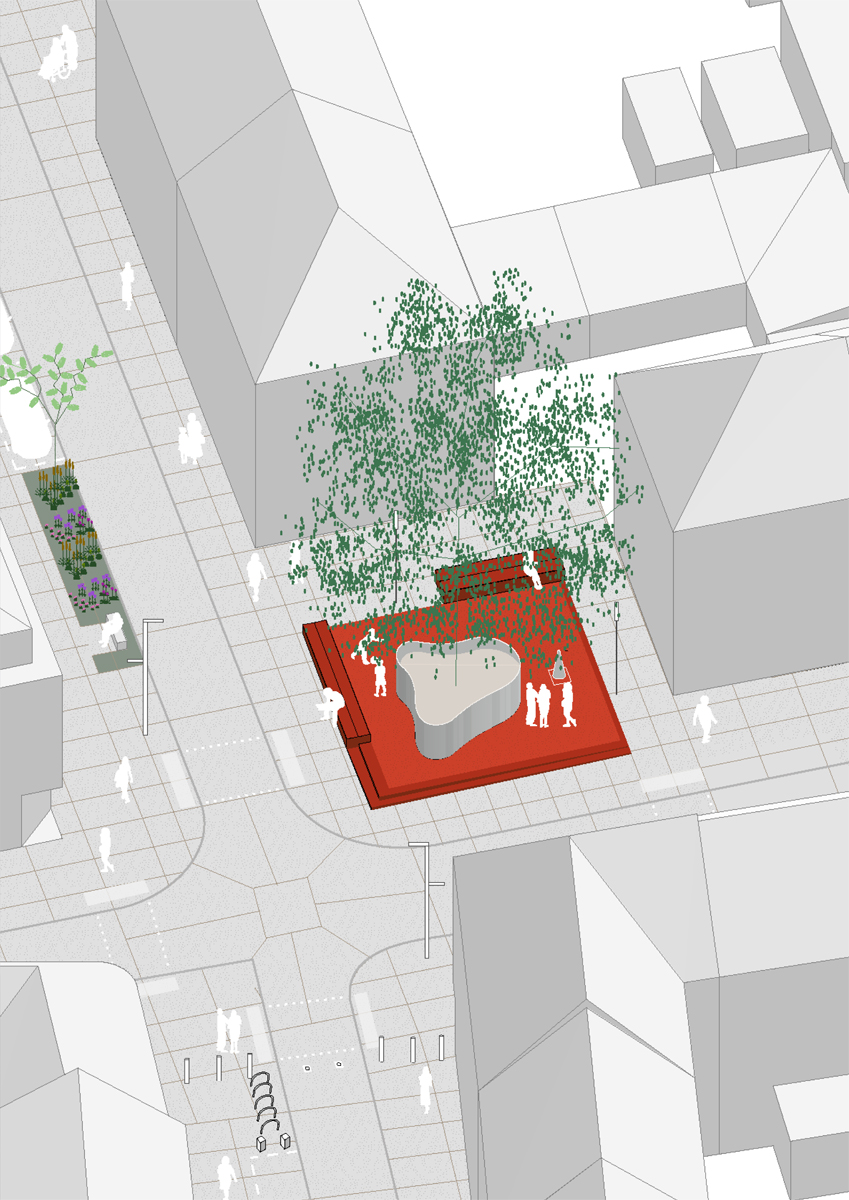
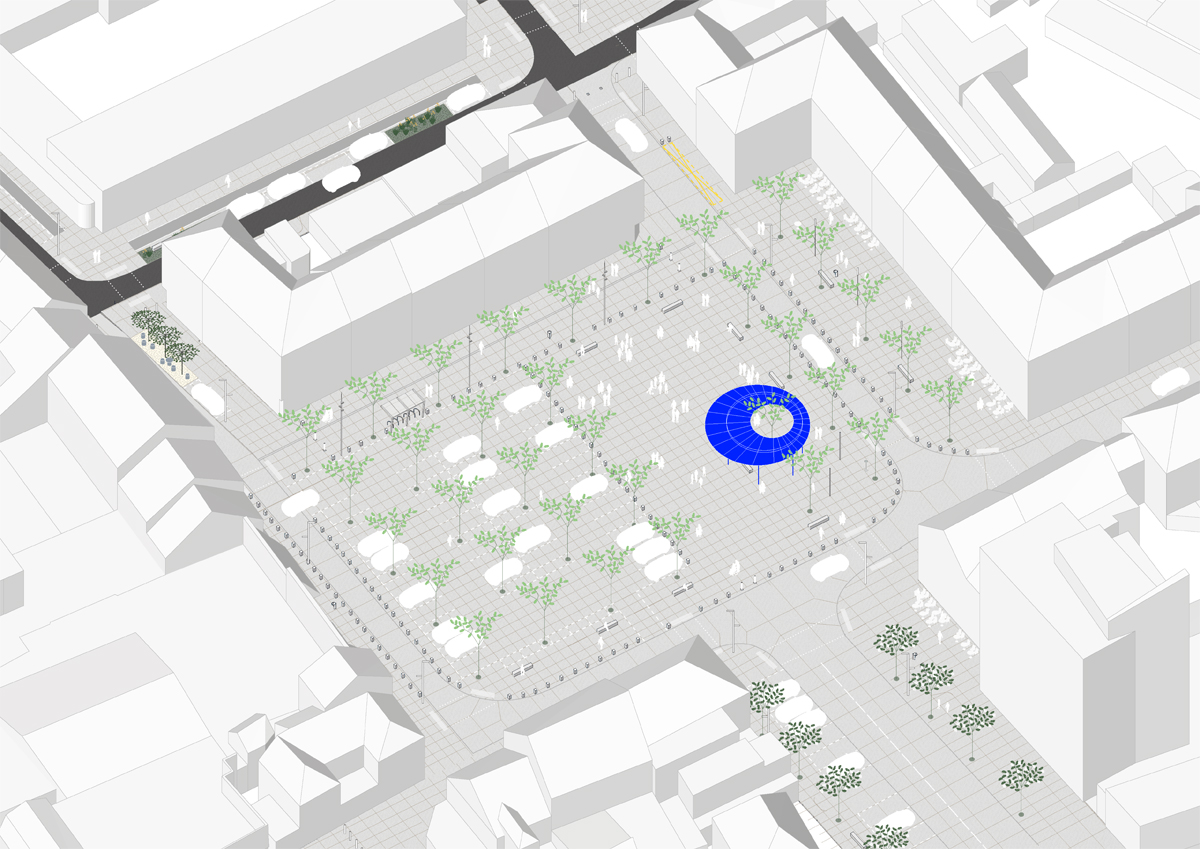
Through the use of a single, unifying floor finish, a light coloured sanded concrete, the ground of the city centre becomes a shared surface. This material is articulated by a grid layout whose rhythm is designed to integrate urban furniture, vegetation, lighting and signage, in addition to facilitating technical access and security measures.
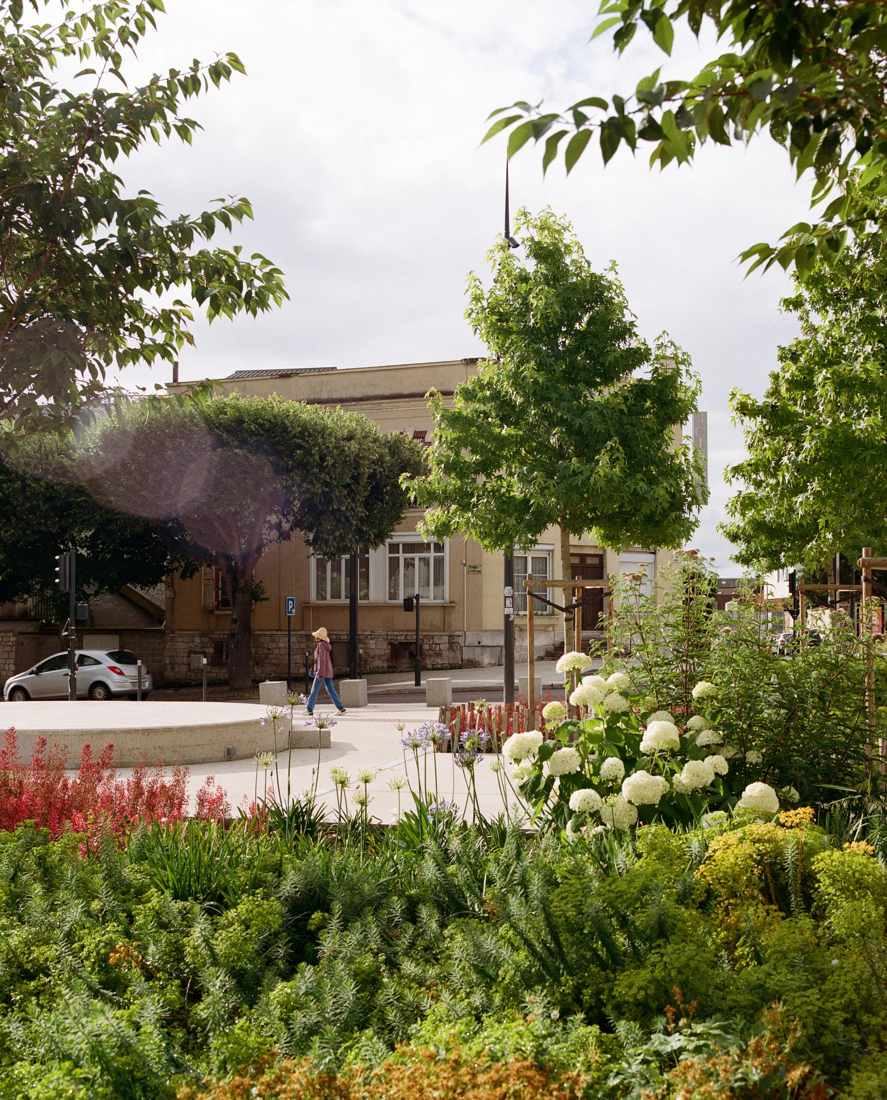
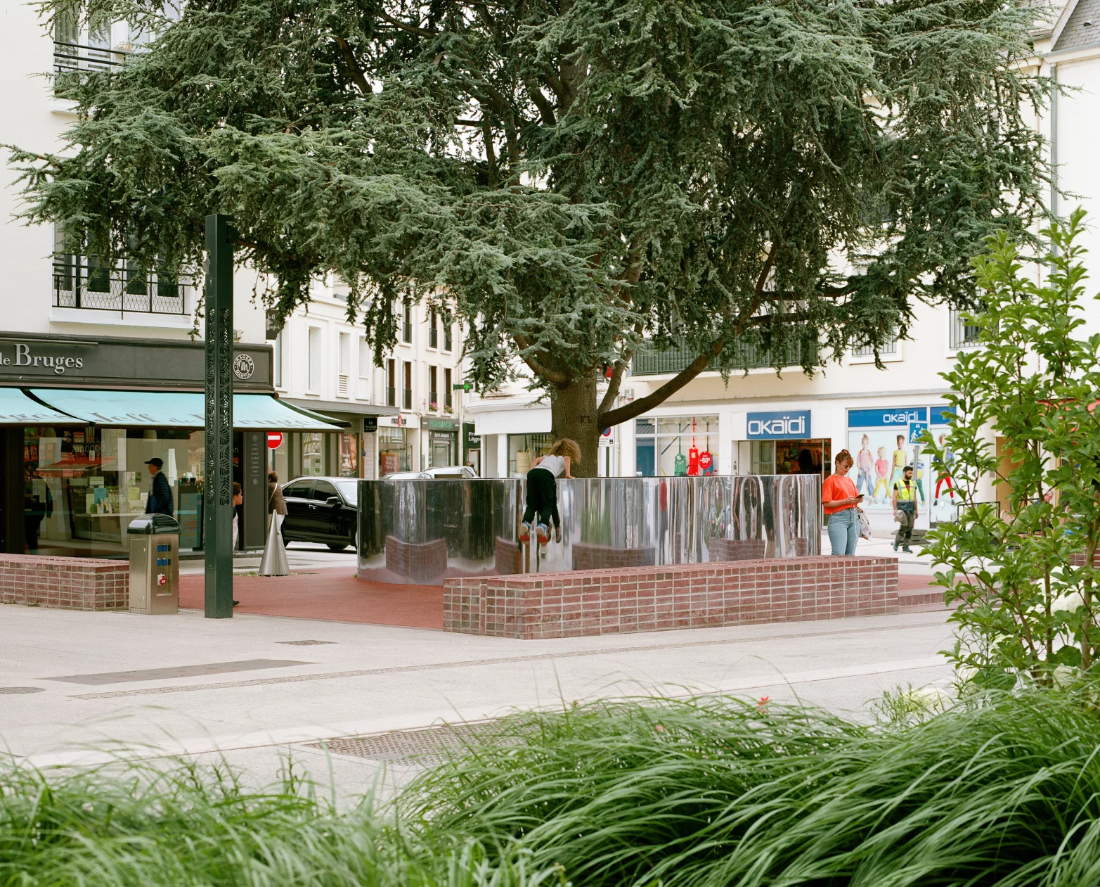
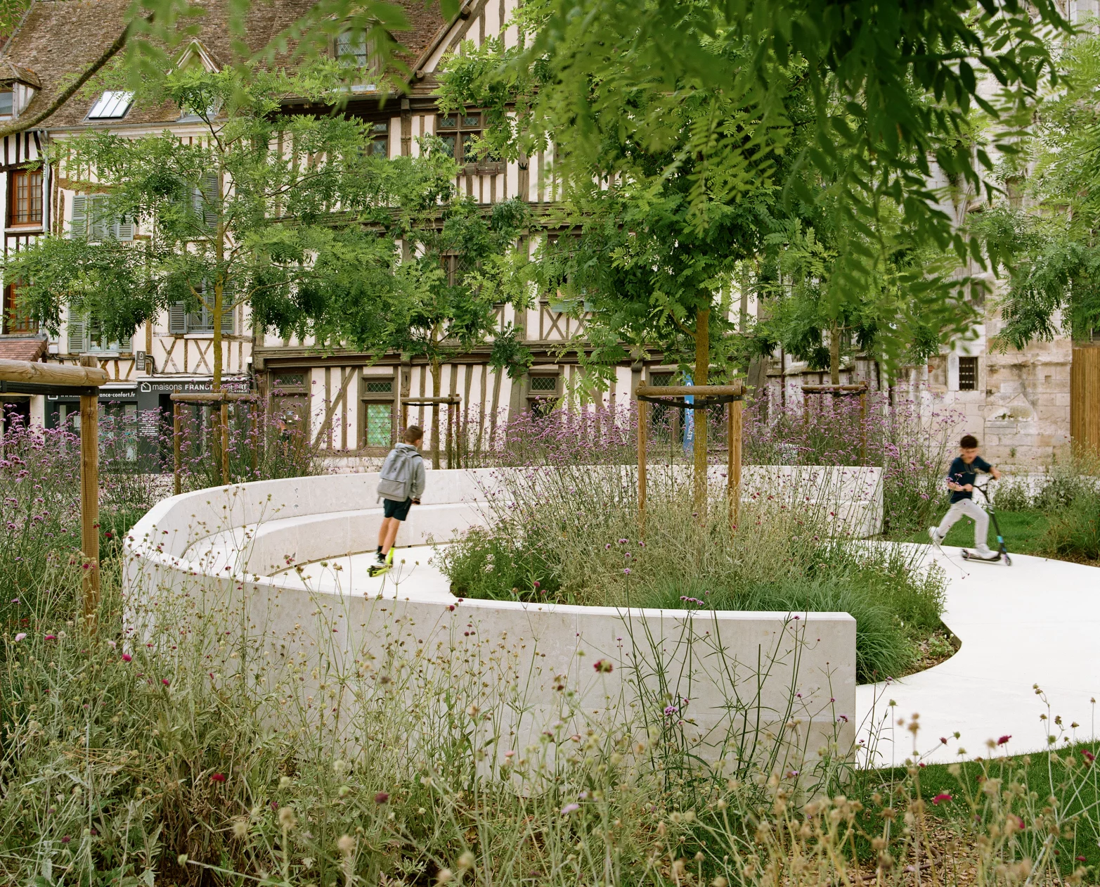
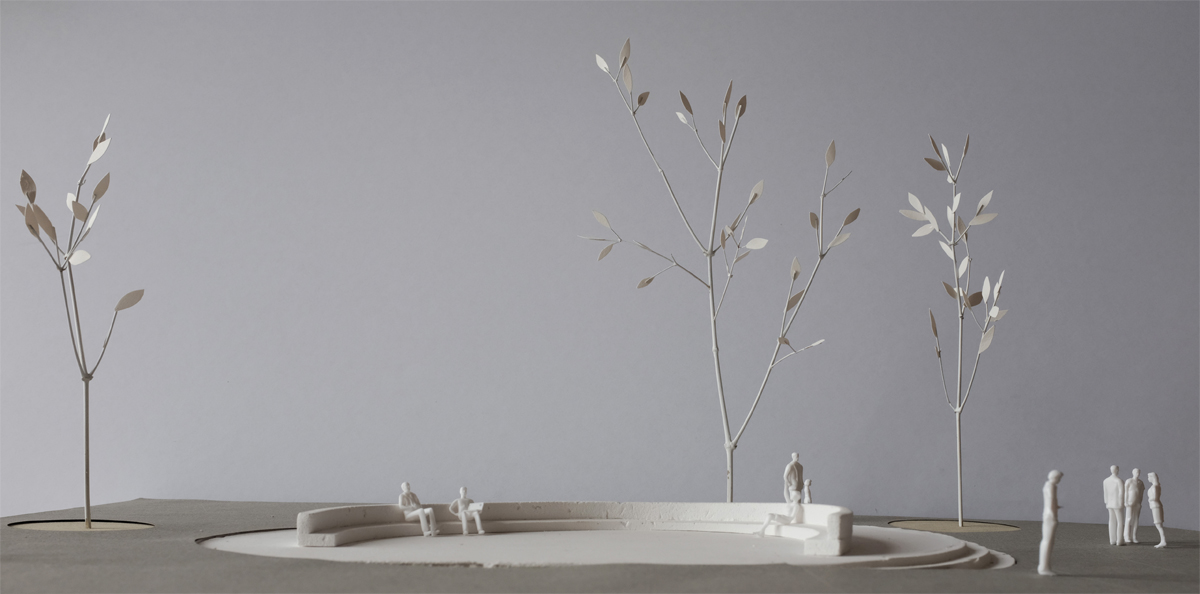
The three principal squares of the city centre are reorganised as spaces of conviviality, open to an array of uses, in order to redefine the way that public spaces of the city centre are practised and experienced by the inhabitants. Their new layouts are given particular attention, with variations in the concrete grid and the integration of other materials sourced from preliminary deconstruction in the city centre, such as brick and stone borders.