Vacant Space
Author(s)
Carlos Garcia Fernandez (ES), architect
Begoña De Abajo Castrillo (ES), architect
Irene Campo Sáez (ES), architect
Jesús Lazcano López (ES), architect
Client(s)
City of Torrelavega
Regional Government of Cantabria
Competition Team
Carlos Garcia Fernandez (ES), architect
Begoña De Abajo Castrillo (ES), architect
Irene Campo Sáez (ES), architect
Jesús Lazcano López (ES), architect
Europan 14 Torrelavega
winner
2017
Team Point of View
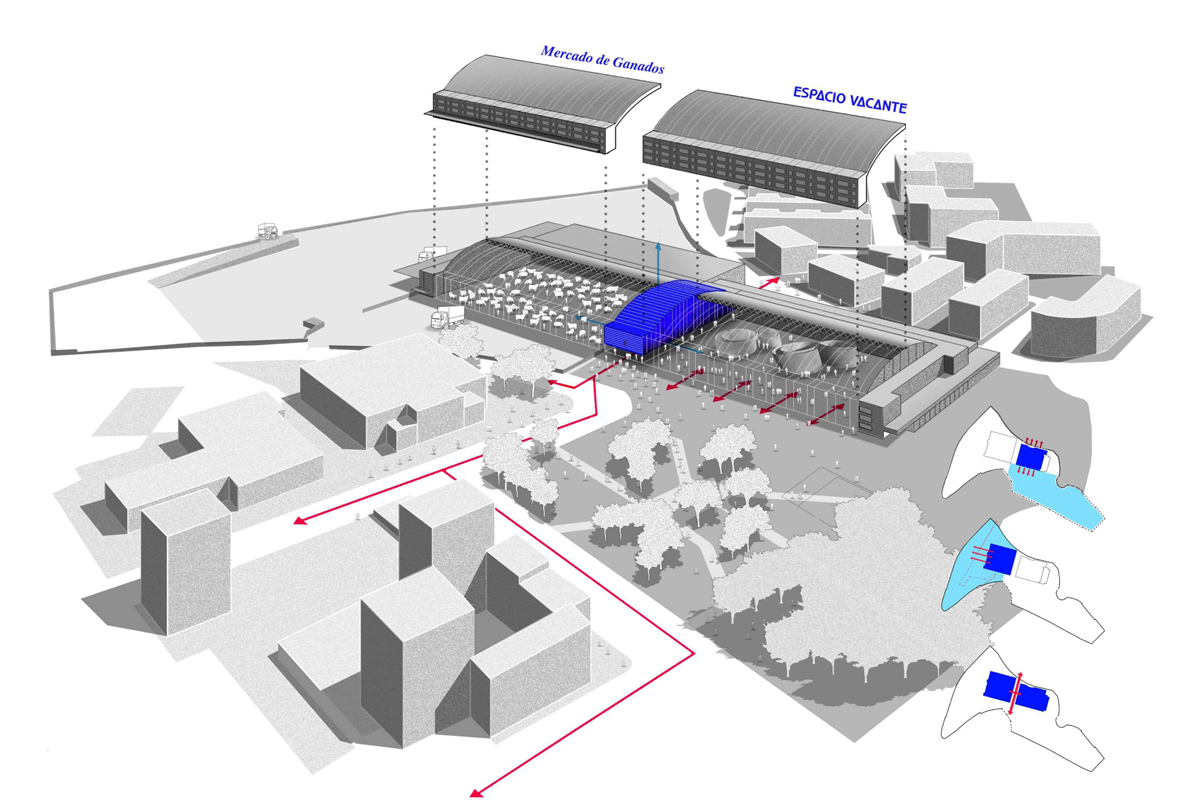
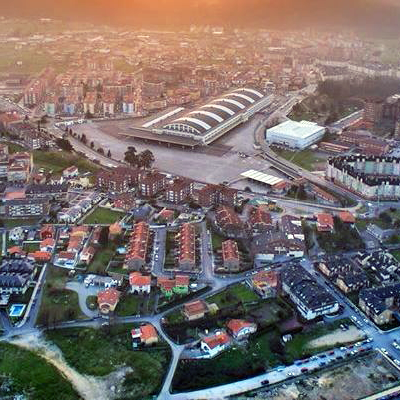
Vacant Space thinks over two contemporary issues. On the one hand, the integration of infrastructures that have become disconnected spaces from the city due to a lack of uses. On the other hand, an issue inherent to the competition question, which in Torrelavega National Livestock Market gets even more significant. The building, already related to the productivity of the area from the last decades, needs to be reconsidered and transformed for the needs of the new century.
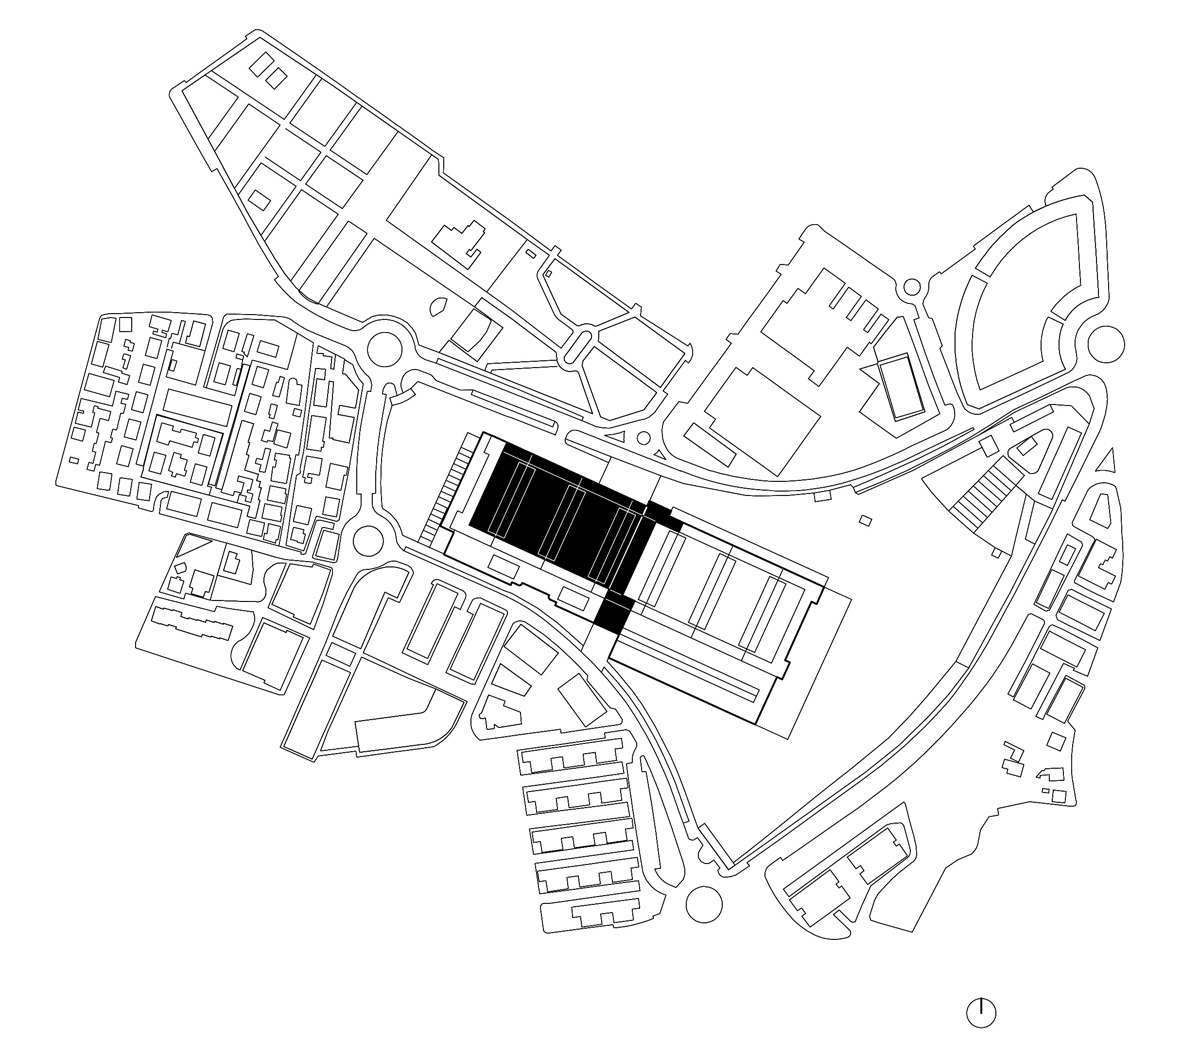
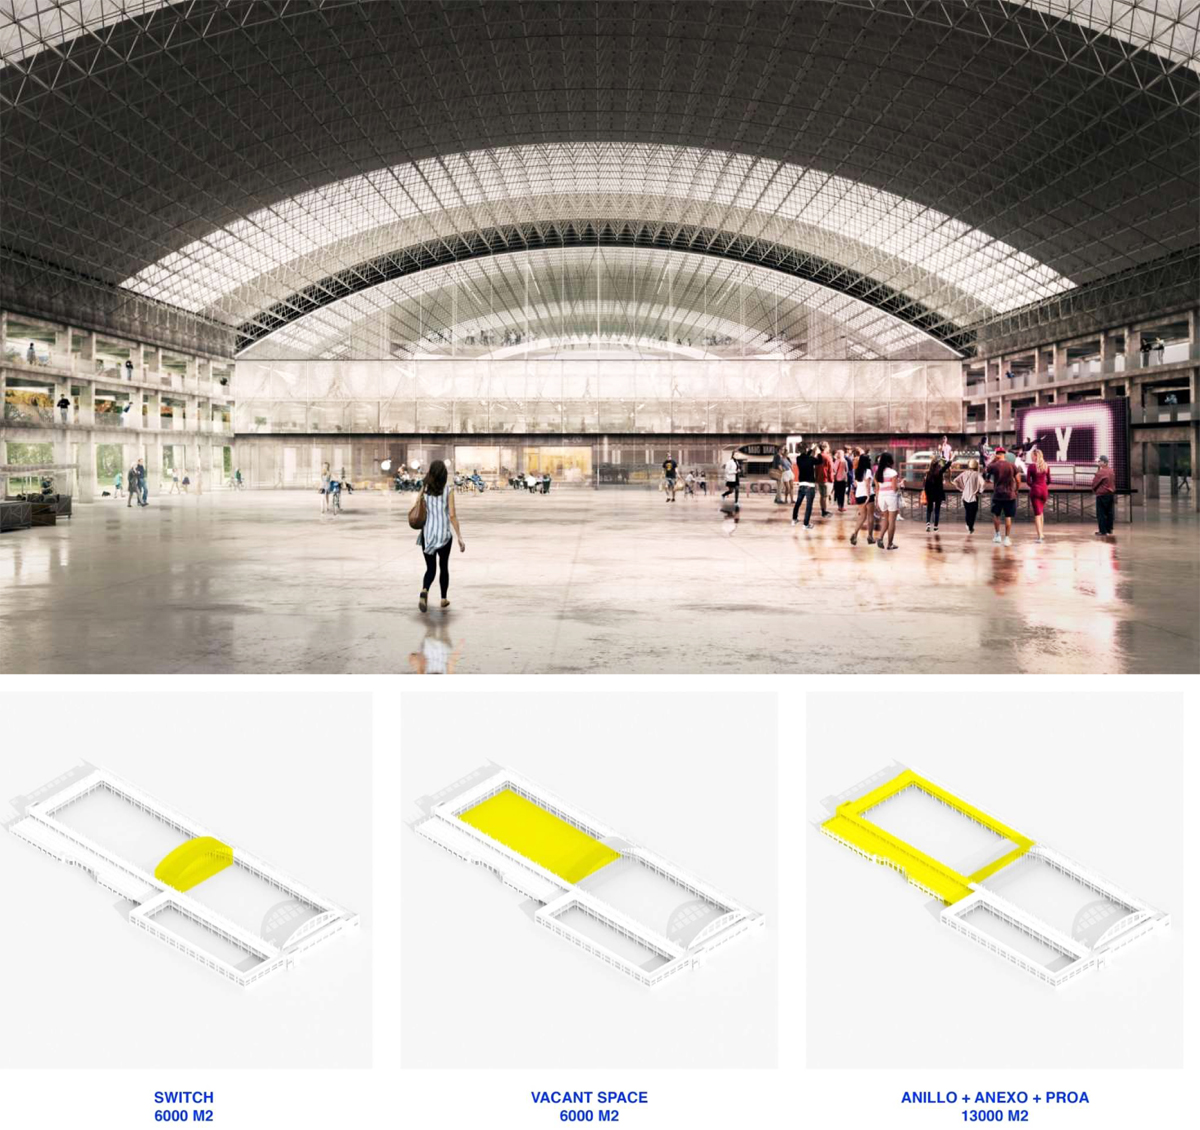
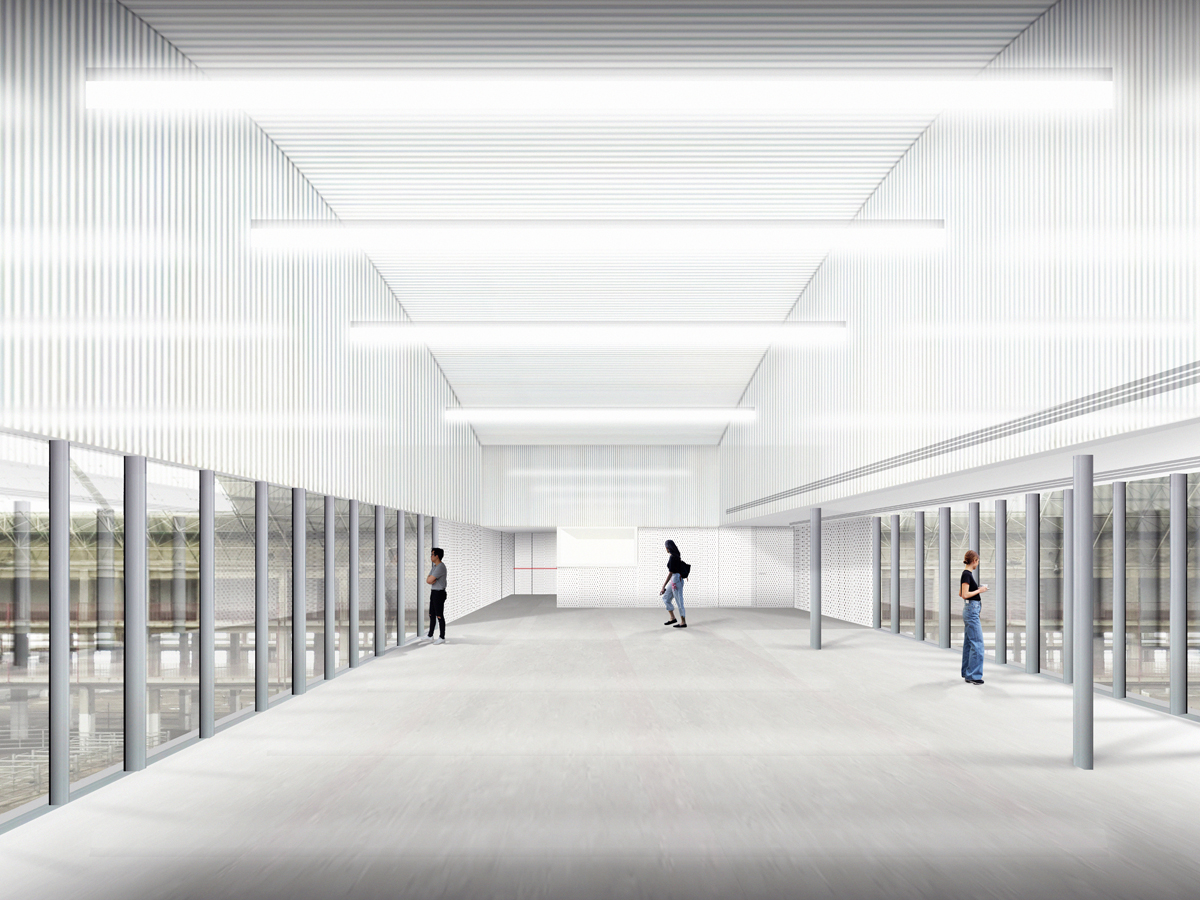
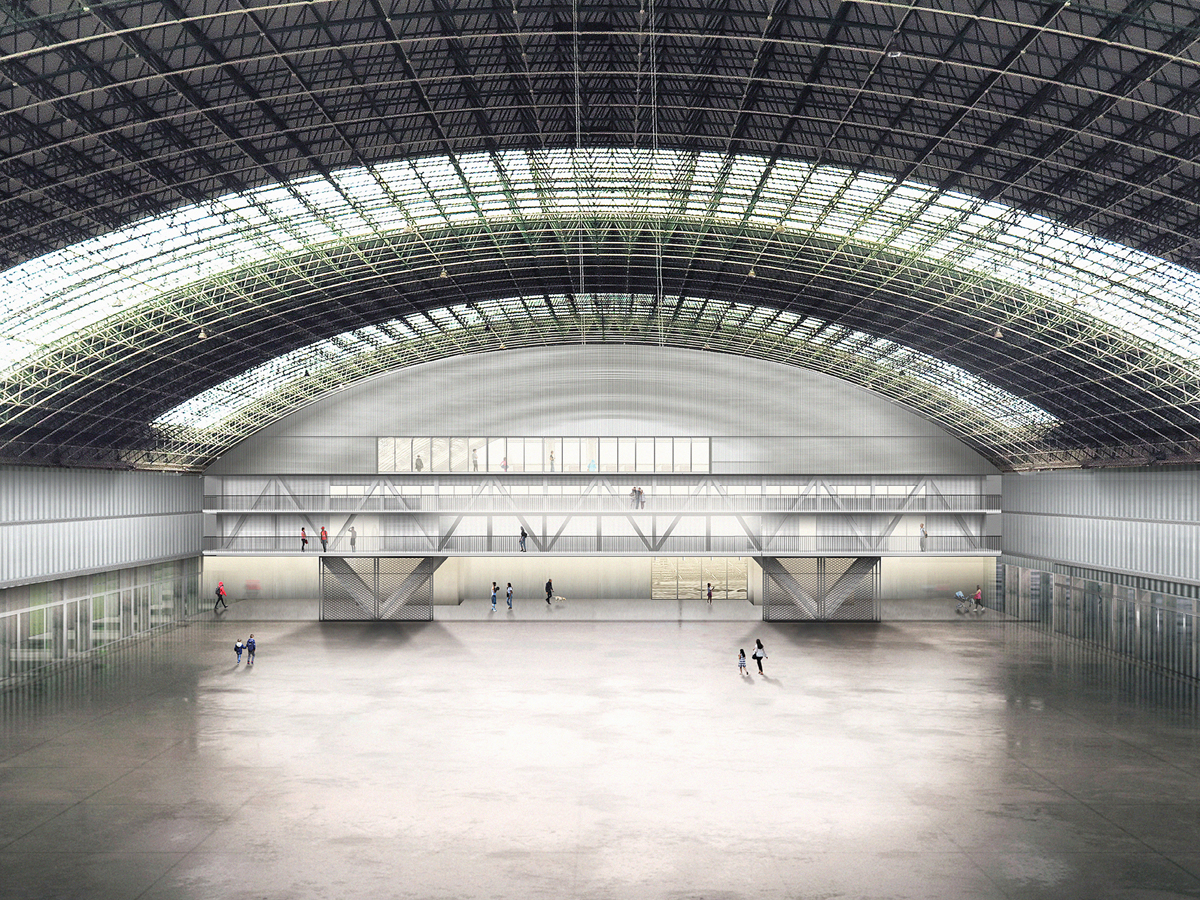
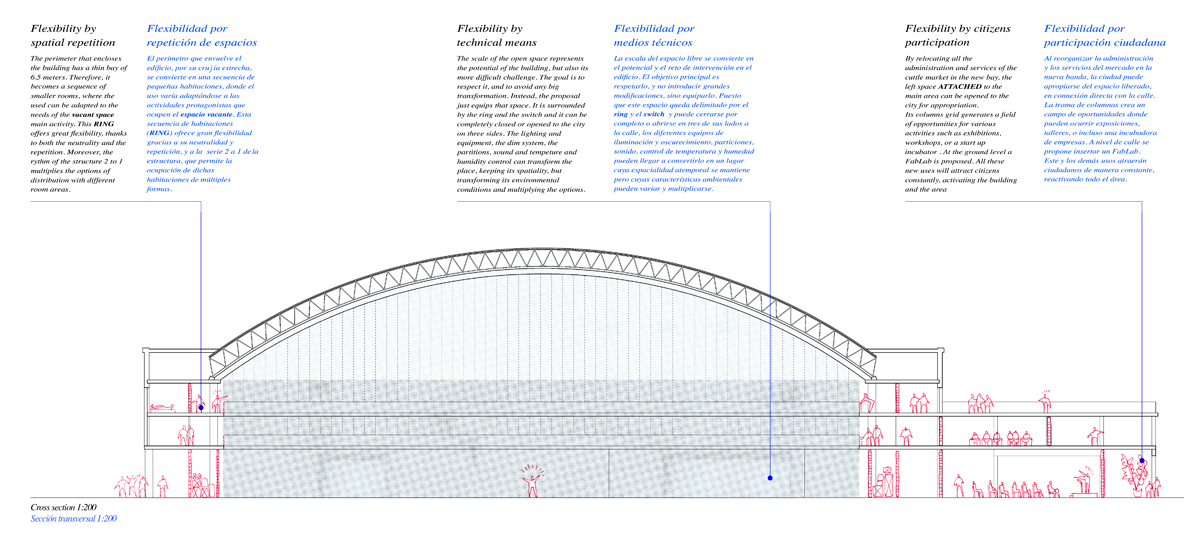
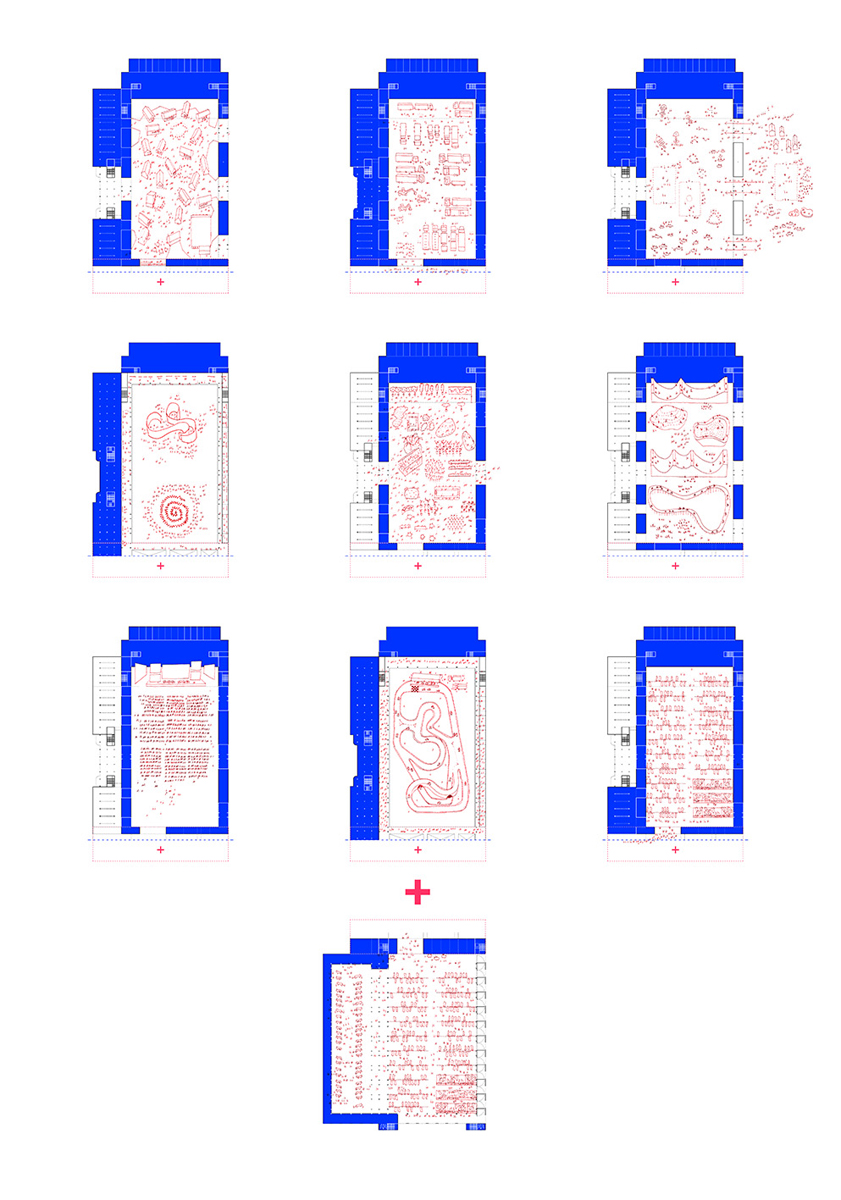
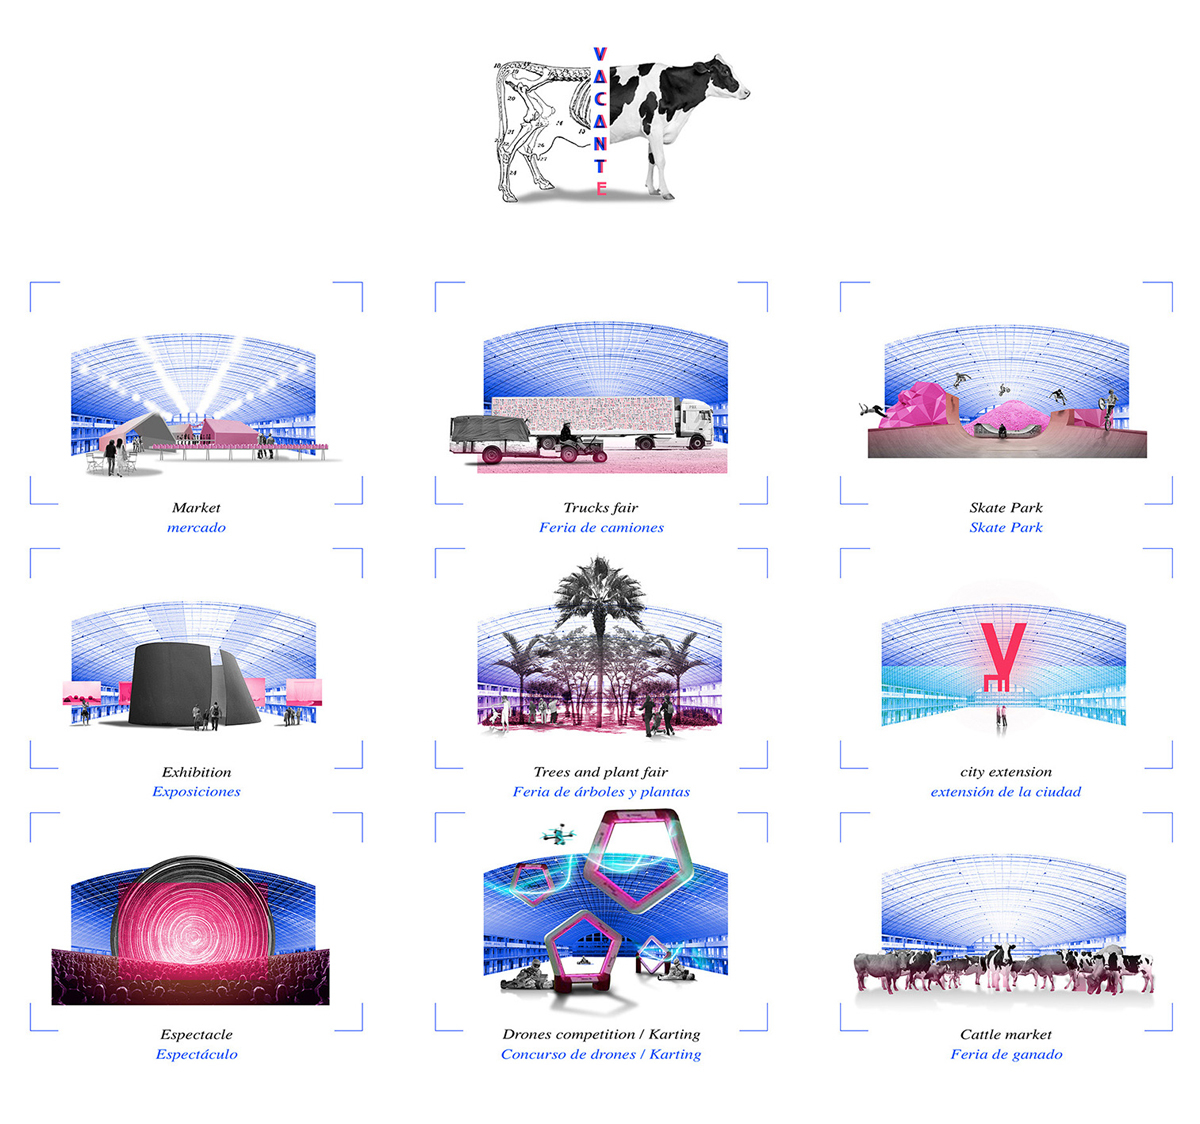
The challenge of the post-industrial city relies on finding new markets and on integrating new uses for underused buildings. For this reason, the proposed strategy consists in relocating the administrative uses into the Switch, a new band, used as a membrane, allowing dividing the main space into two large areas. This will allow simultaneous uses, overlapping the livestock market with other proposed public and urban activities. This strategy also answers to an urban scale, connecting with a new public passage, two areas of the city across the building.
Jury Point of View
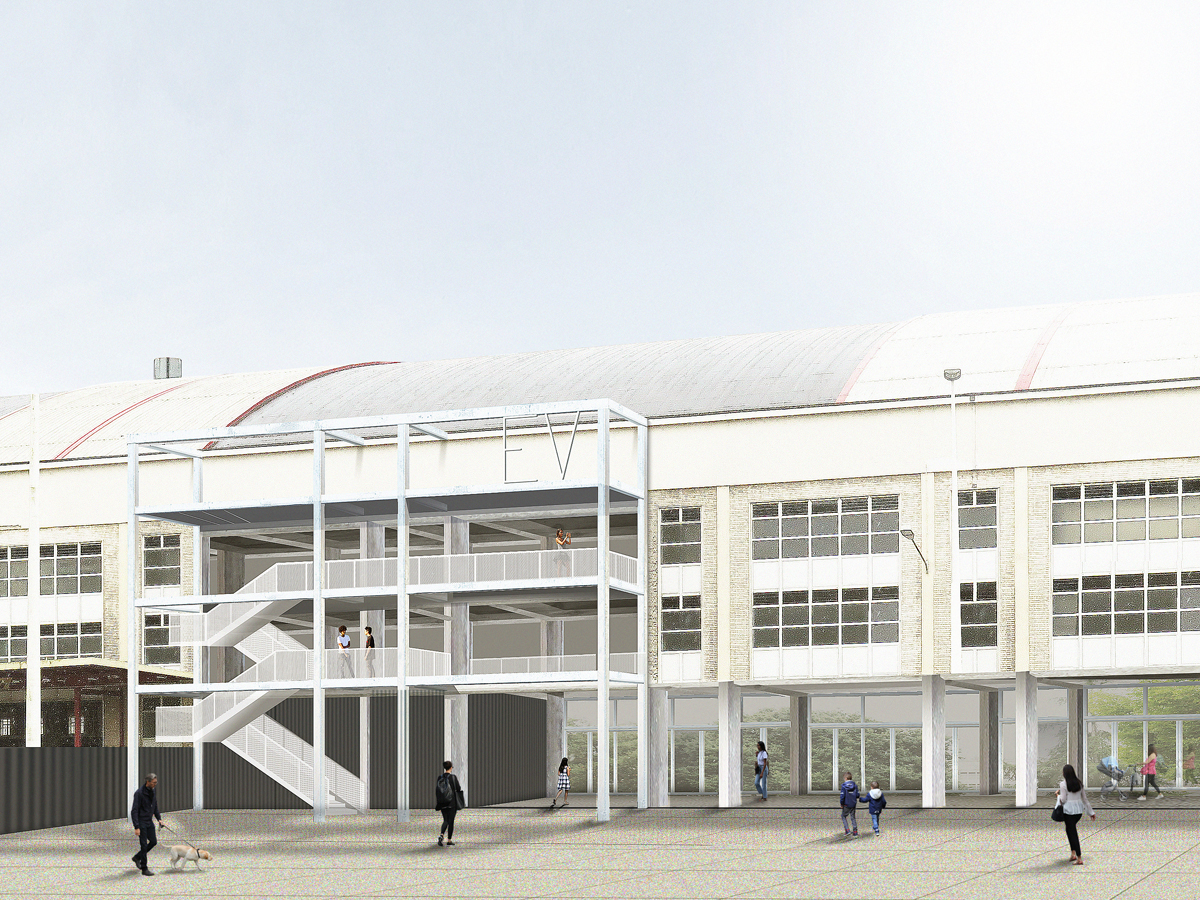
This is an interesting approach to the old Torrelavega Livestock Fair precinct as an infrastructure that needs urgent upgrading in at least half of its area, while maintaining the current functions of the precinct to be compatible with totally different types of uses that require specific infrastructure and environmental conditions. The project identifies this fundamental issue and defines it with a rational program, which maintains parallel belts of usage. It is a project with minimal architectural transformations and maximised usage possibilities.
2018-2022
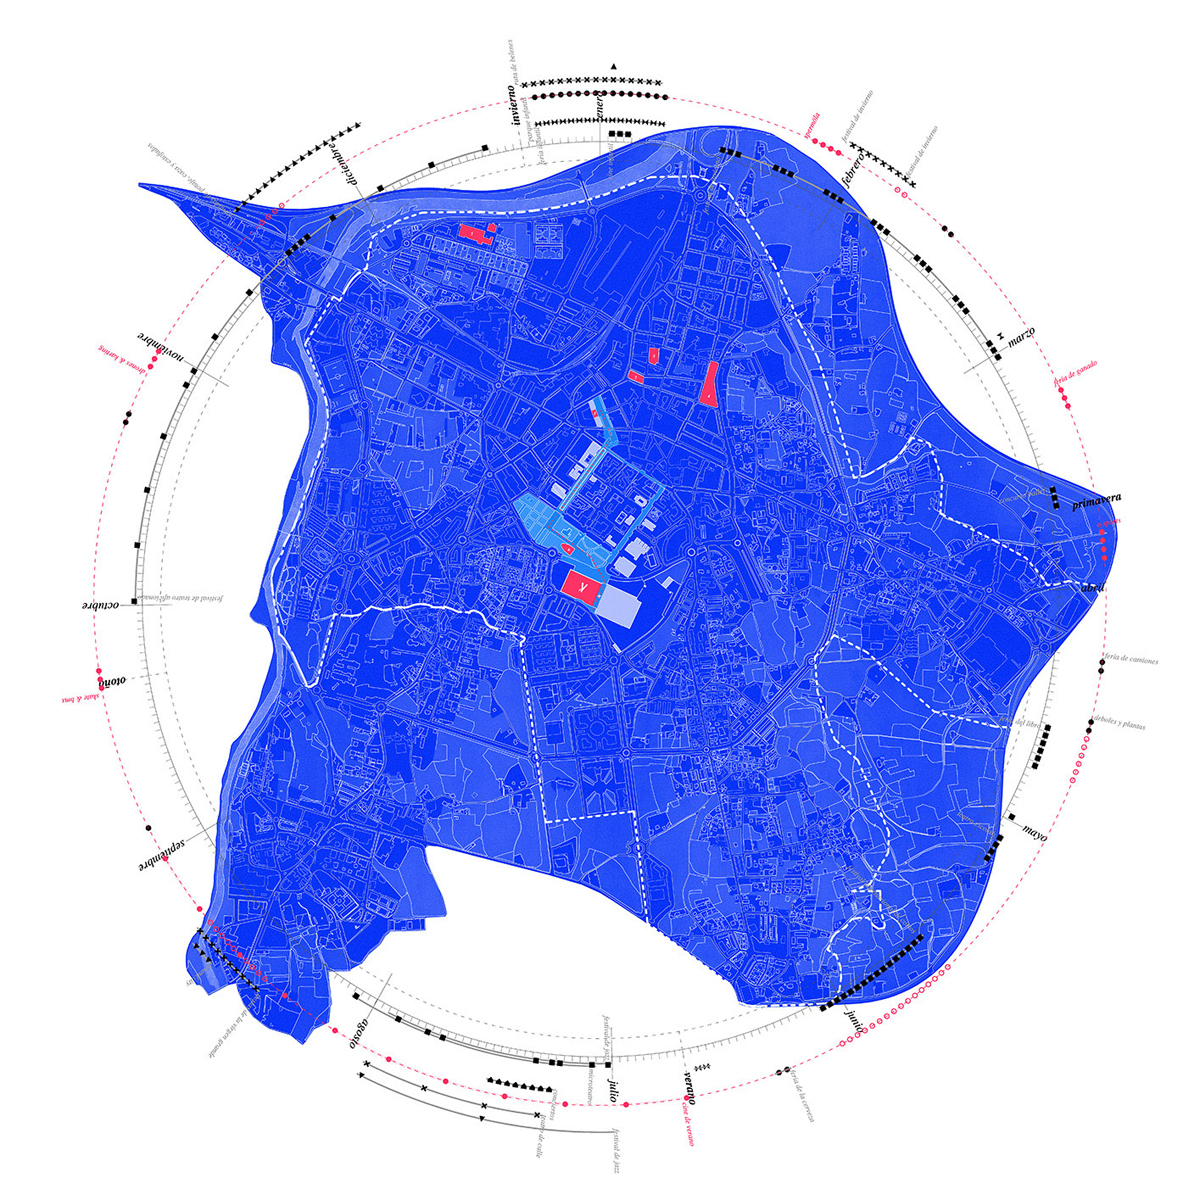
The process began in November 2017 with an initial meeting in Madrid involving the Vacant Space project team, the municipality of Torrelavega, the regional government of Cantabria, and Miriam García, member of the Europan competition jury. Other meetings soon followed in Torrelavega to define the objectives of the project and the administrative framework of a first contract. The exchanges led to the commissioning of a master plan for the rehabilitation of the livestock market and its surroundings. More specifically, this work, completed in December 2020, focused on the western half of the building and the division of the space into two parts by a device called a Switch, with the aim of allowing livestock activities to coexist with the new public programme (6,000m2), identified as Vacant Space at the competition phase.
In December 2021, following this first work, the team delivered the design documents (proyecto básico), ending a second contract. In more detail, this phase involved the design of the strategic phasing plan for the entire complex (50,000m2), as well as the development of a first phase including the Switch (3,000m2), the development of the Vacant Space (6,000m2), the covered public square and its connections to the surrounding area.
To date, the Vacant Space project team is waiting for the Cantabrian government to launch a call for tenders, leading to the construction phase. However, the team is not sure about its future involvement in the monitoring of the construction.