LA MATERIA
Oviedo (ES) - Special mention
TEAM DATA
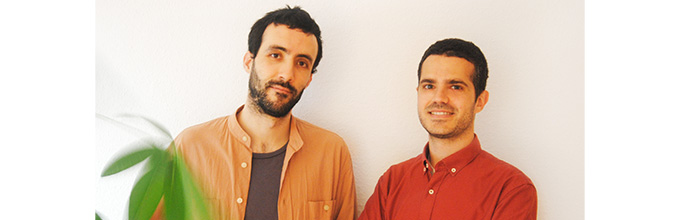
Associates: Justo Diaz (ES), Guillermo Pozo Arribas (ES) – architects
info@paddestudio.es / www.paddestudio.es
See the complete listing of portraits here
See the site here
TEAM PORTRAIT
INTERVIEW
Click on the images to enlarge
1. How do you define the main issues of your project in relation with the theme “Re-sourcing”? Re-sourcing thanks to nature, to social dynamics, to new materiality? In which way do you think your project can contribute to an ecological and/or social evolution? And in which way do you think your project can be called a “regenerative project”?
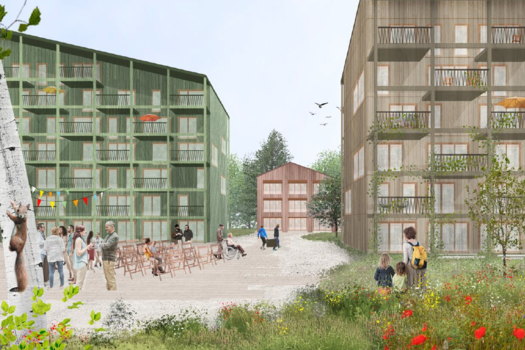
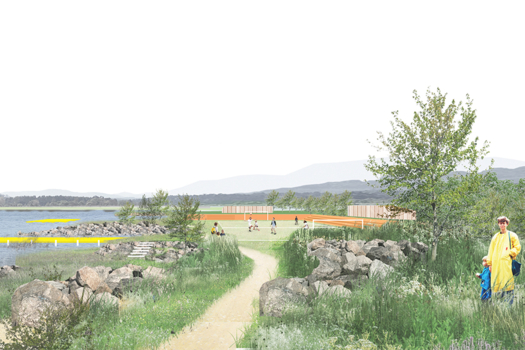
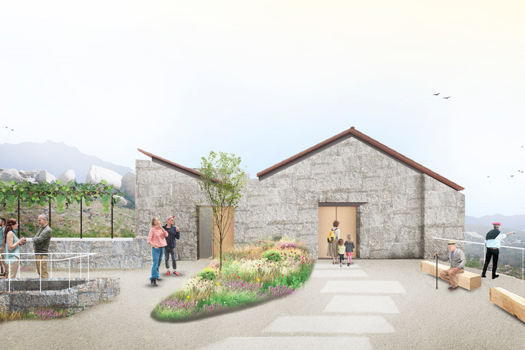
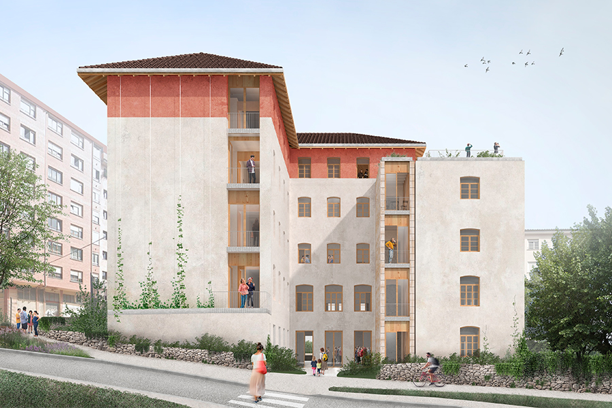
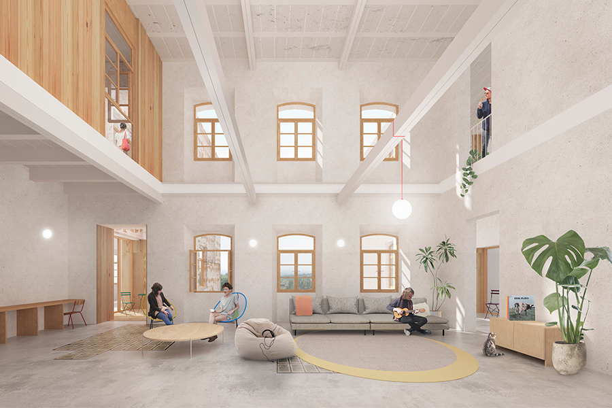
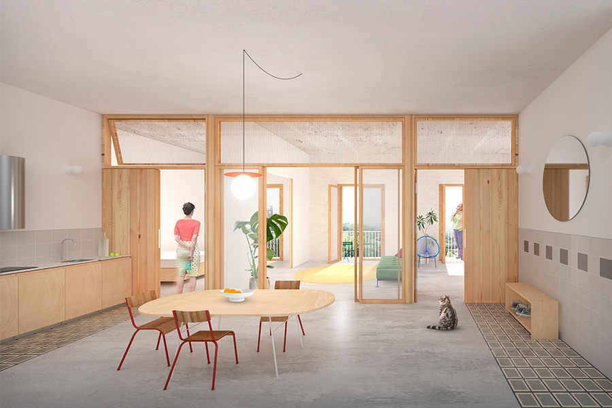
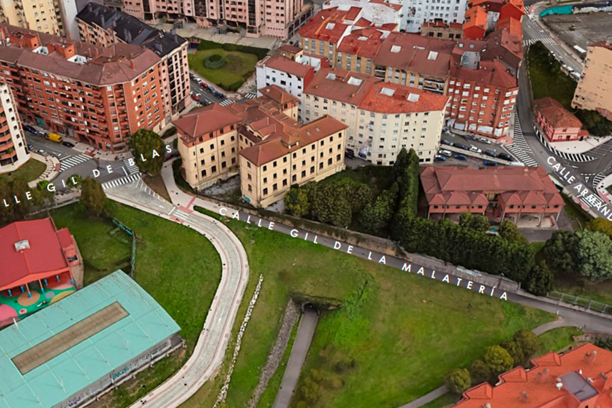
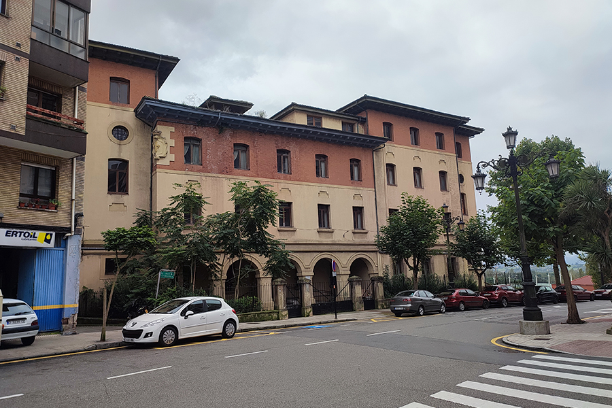
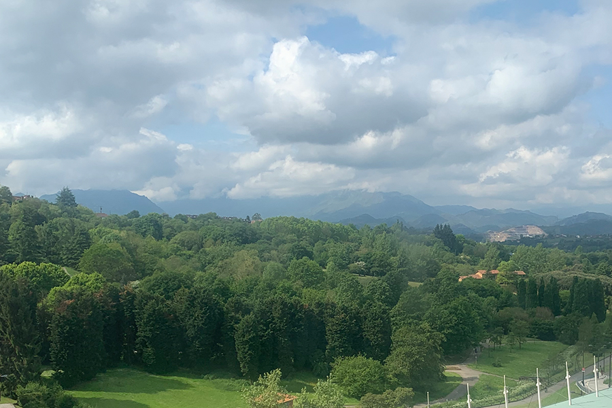
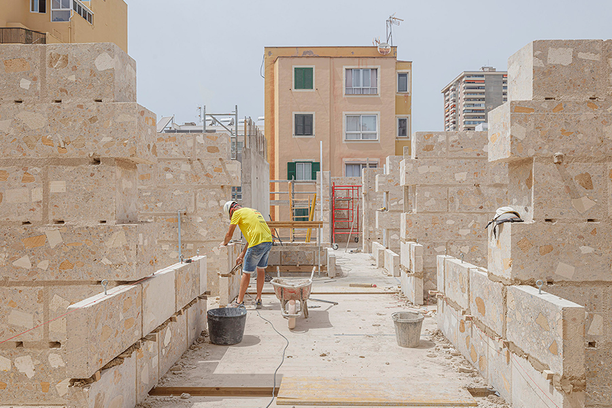
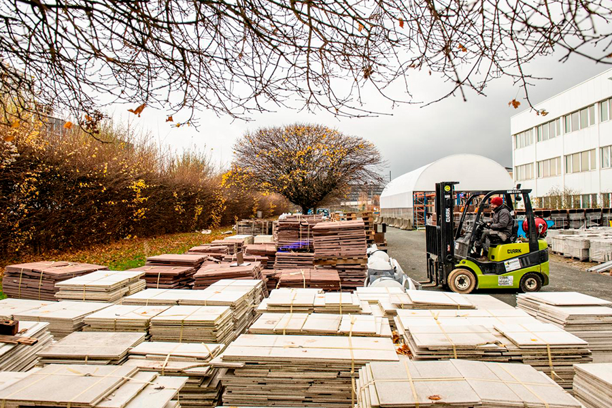
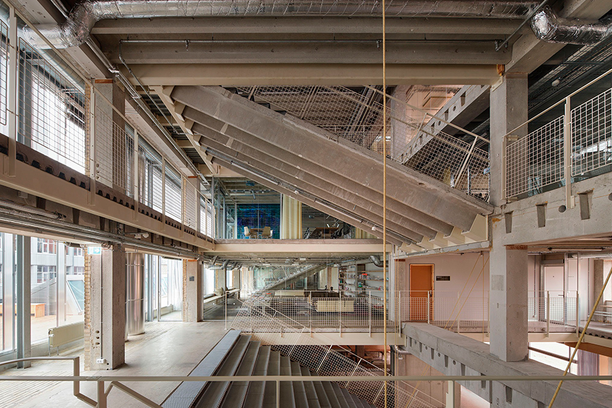
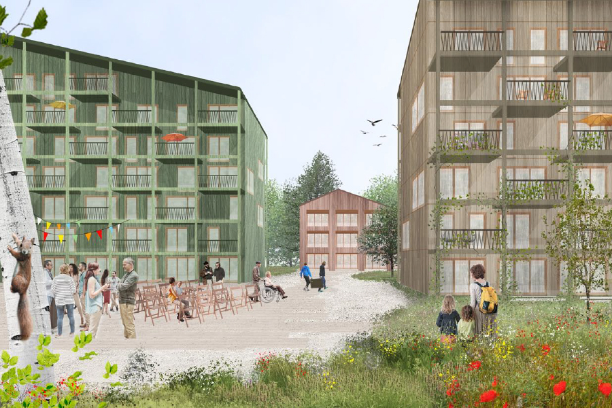
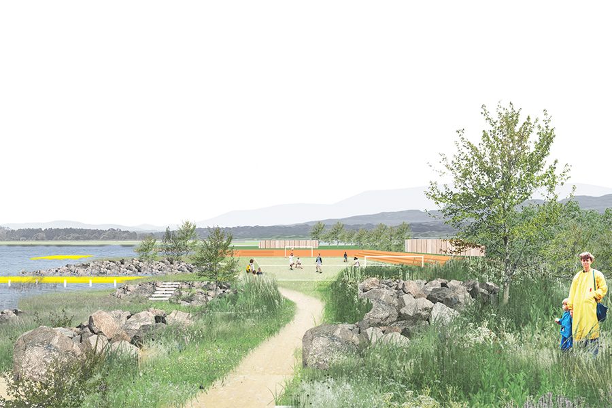
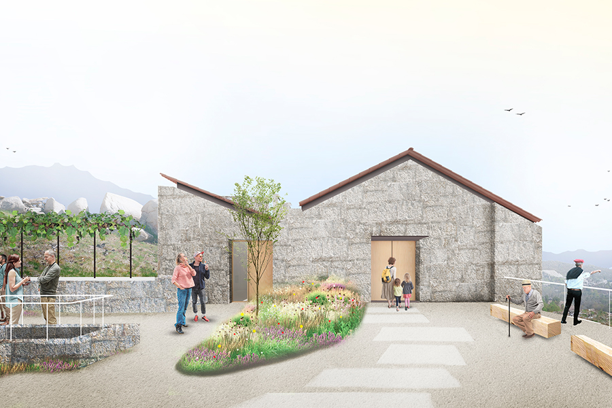
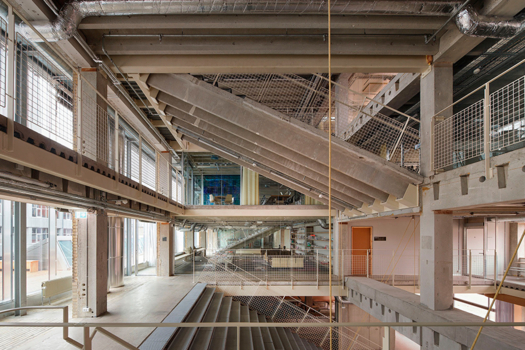
The proposal, beyond rehabilitating, seeks to rehabit. To this end, LA MATERIA is based on three fundamental principles: recognizing the historical, cultural, and material value of the existing building; precisely understanding its spatial and constructive potential and adapting it to meet contemporary housing needs. The project is conceived as a meeting place within the city, both for residents and for external users, with a strong commitment to sustainable mobility. To achieve this, it proposes the reuse and intensification of existing urban infrastructures and available spaces in the area—such as public parking facilities, sports zones, and recreational areas—establishing a closer relationship between the city of Oviedo and its natural surroundings. Furthermore, as an alternative to the logic of demolition, the project proposes an intervention based on the regeneration of what already exists, including selective deconstruction, the reuse of materials, and the integration of building systems with low embodied energy, understanding the building as a materials bank.
2. How did the issues of your design and the questions raised by the site mutation meet?
As mentioned in the previous question, the project seeks to address the need to adapt the building to a new use through various strategies, such as the intensification of the surrounding urban infrastructures, the reactivation of the building with different collective and private uses, and the reuse and relocation of materials and components from the existing structure.
PROJECT:
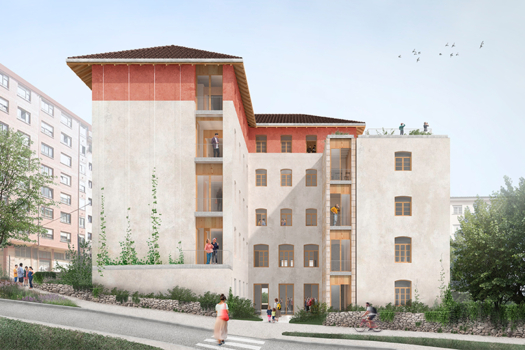
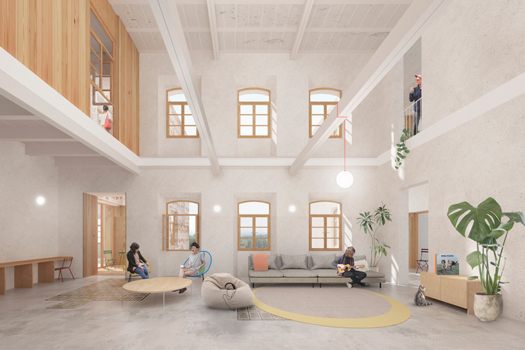
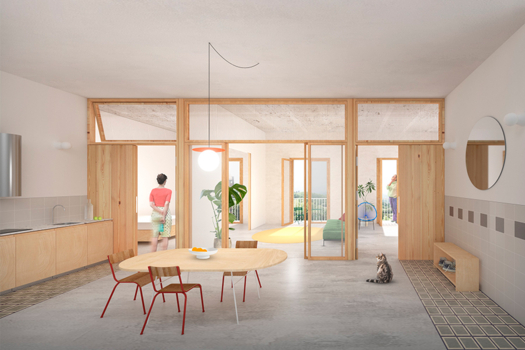
We strive to incorporate this approach into all the projects we undertake, fully aware of the impact that an architect’s work can have on society and the environment. In this sense, our references emerge from projects with holistic approaches that go beyond a specific formalization. An example of this is the typological and material research promoted by the Balearic Institute of Housing (IBAVI), the radicality of Lacaton & Vassal’s work on existing buildings, or the constructive and spatial experience found in the projects of H Arquitectes. In the field of circularity and material reuse, the work of organizations such as Zirkular, Rotor, and Pihlmann Architects has also been particularly enlightening for the development of the project.
SITE:
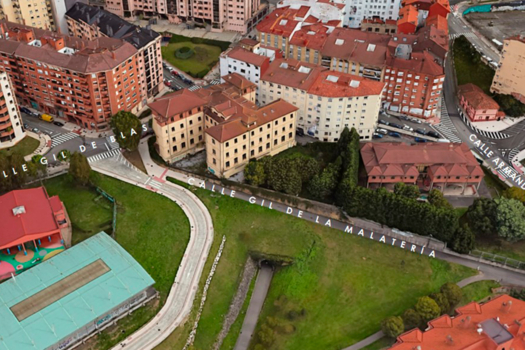
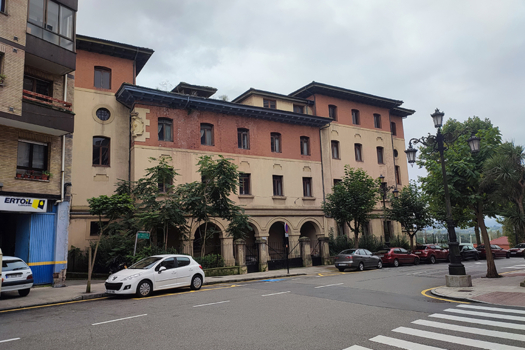
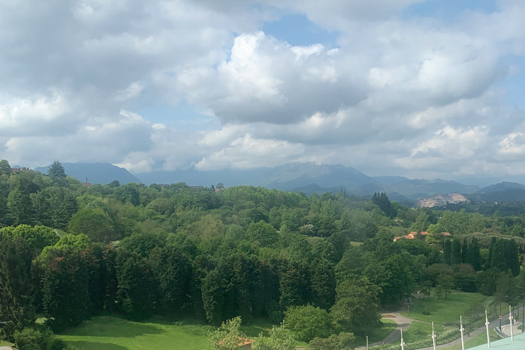
At LA MATERIA, we propose a phased project development process. First, with the aim of optimizing the operations required to adapt the building to its new residential use, we propose an in-depth analysis of the building’s current condition, as well as an inventory of materials that can be reused and relocated within the project, in order to carry out a selective deconstruction and reduce the ecological impact of the intervention. During this process, inputs are also received in parallel from the public administration, along with all applicable regulations and building codes. In addition, we propose participatory sessions with different stakeholders and neighborhood associations, with the goal of adapting the proposal as effectively as possible to its social context. With all this information, the necessary design adjustments are then made.
REFERENCES:
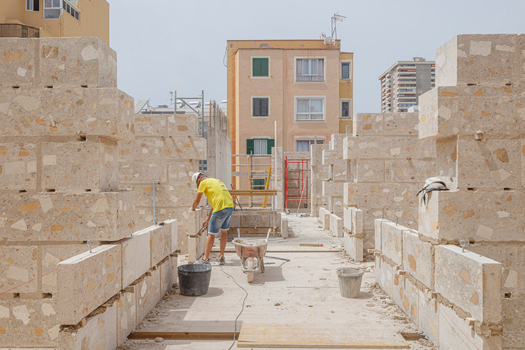
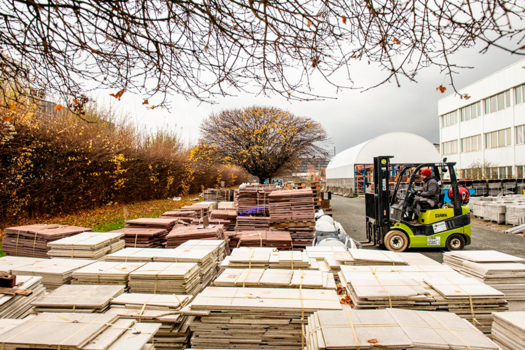
We are two architects who graduated from the Technical School of Architecture of Madrid (ETSAM) in 2019. We have worked as architects and researchers, both collectively and individually. Recently, we also completed the Master’s Degree in Industrialization, Prototyping, and Architectural Design at ETSAM, which allowed us to deepen our knowledge of new systems and approaches within the construction industry, especially in the field of circularity. All these shared interests have enabled us to develop the project and explore it in greater depth.
6. How could this prize help you in your professional career?
Yes, the proposal has allowed us to delve deeper into areas and topics that we will continue to develop in future projects and research.
TEAM IDENTITY
Legal status:
Team name:
Average age of the associates: 32 years old
Has your team, together or separately, already conceived or implemented some projects and/or won any competition? if so, which ones?
1st prize Europan 17 Nalón (ES) – tide builds – la marea construye (2023).
1st prize Europan 17 Vaasa (FI) – (me)tsä (2023).
1st prize Master in Collective Housing (MCH) and TC Cuadernos Annual Research Grant (2024).
3rd prize TAC! Pavillion Vigo, in collaboration with Alberto Vallejo (2024).
3rd prize Community Centre in Muimenta, in collaboration with Alberto Vallejo (2024).
WORKS: