Samspill
Trondheim (NO) - Special mention
TEAM PORTRAIT
INTERVIEW
Click on the images to enlarge
1. How do you define the main issues of your project in relation with the theme “Re-sourcing”? Re-sourcing thanks to nature, to social dynamics, to new materiality? In which way do you think your project can contribute to an ecological and/or social evolution? And in which way do you think your project can be called a “regenerative project”?
The project builds on existing urban energies by connecting not only two museums, but also cultural actors and social practices through an open architecture. Permeable spaces enable exchange and adaptability, while reduced footprint support sustainable development. As a flexible platform, the project fosters long-term renewal of social, cultural, and environmental urban systems.
2. How did the issues of your design and the questions raised by the site mutation meet?
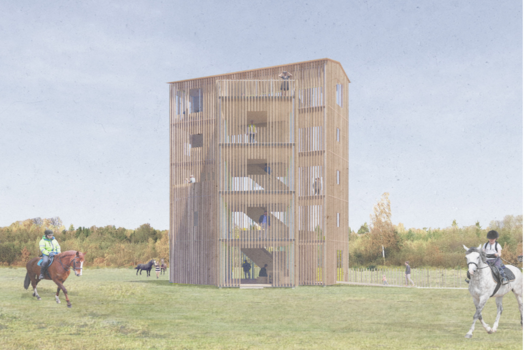
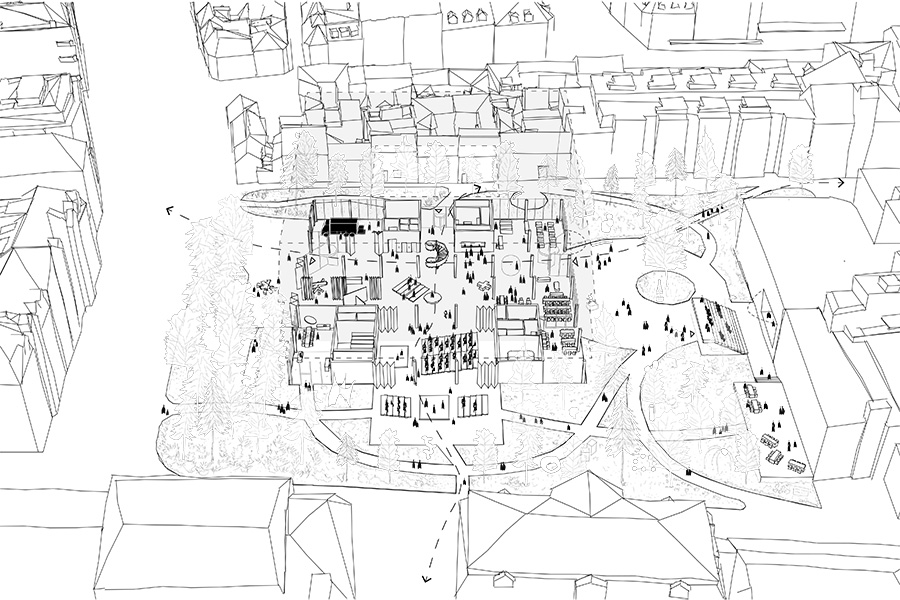
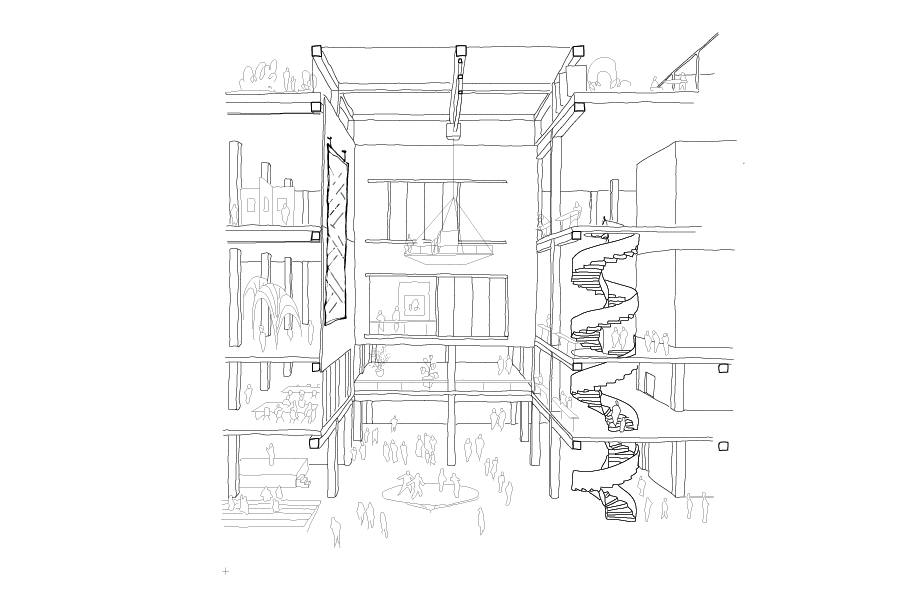
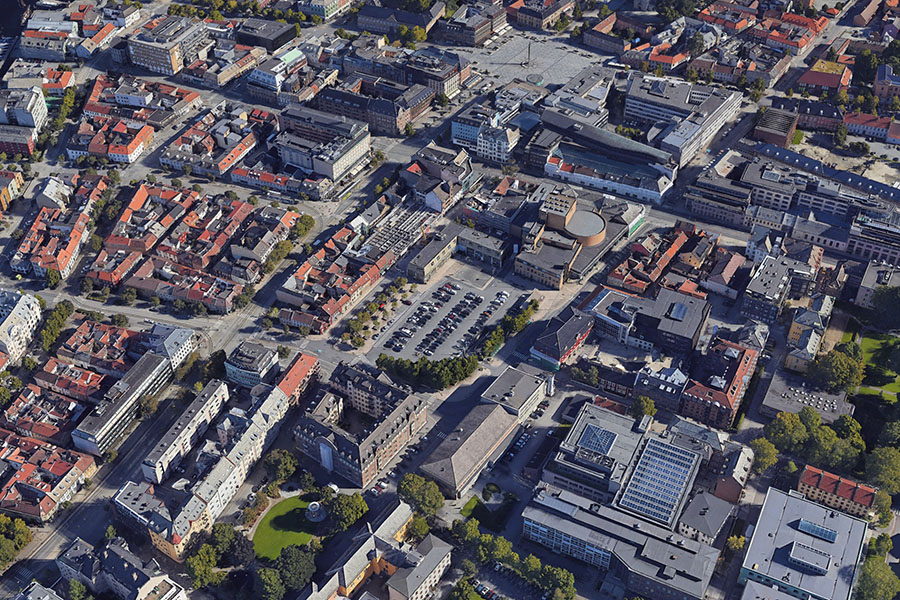
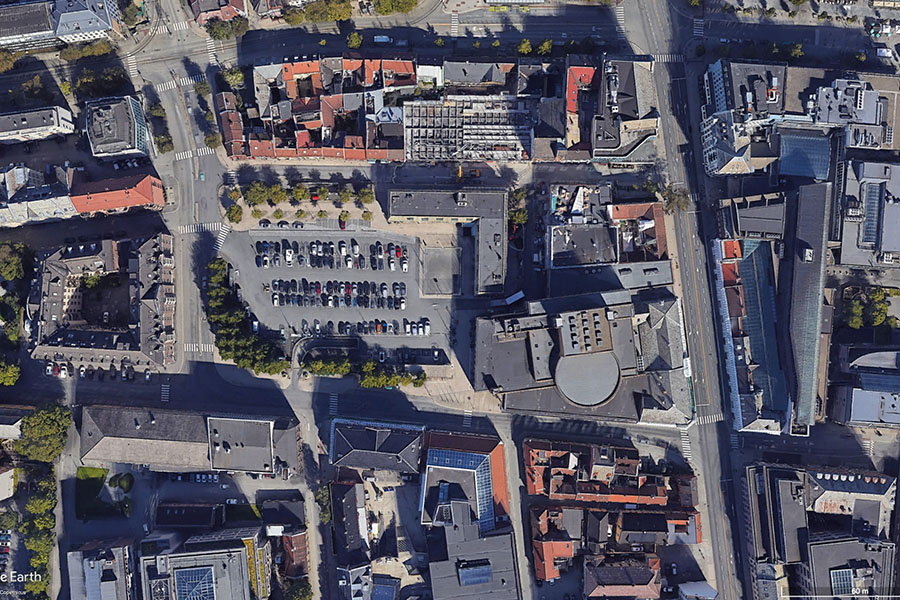
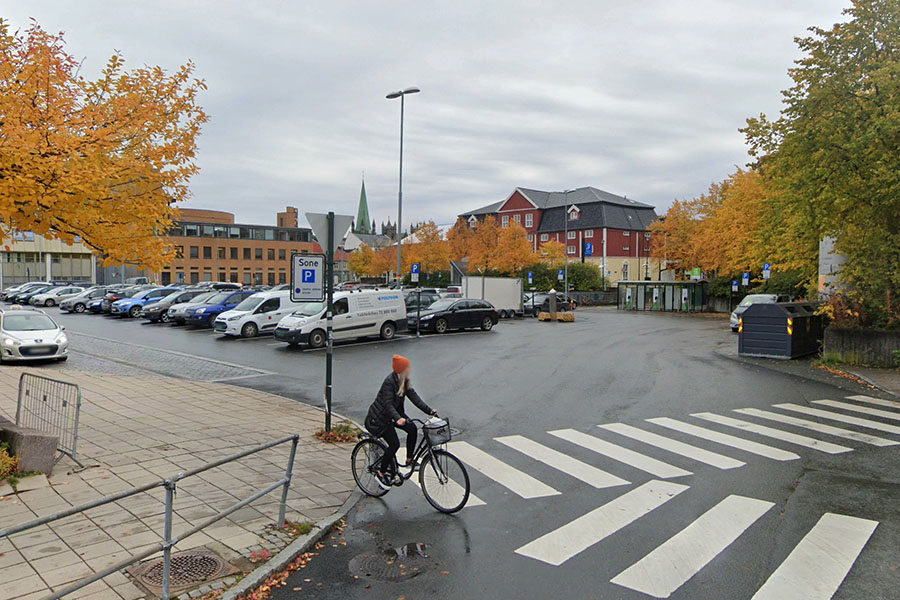
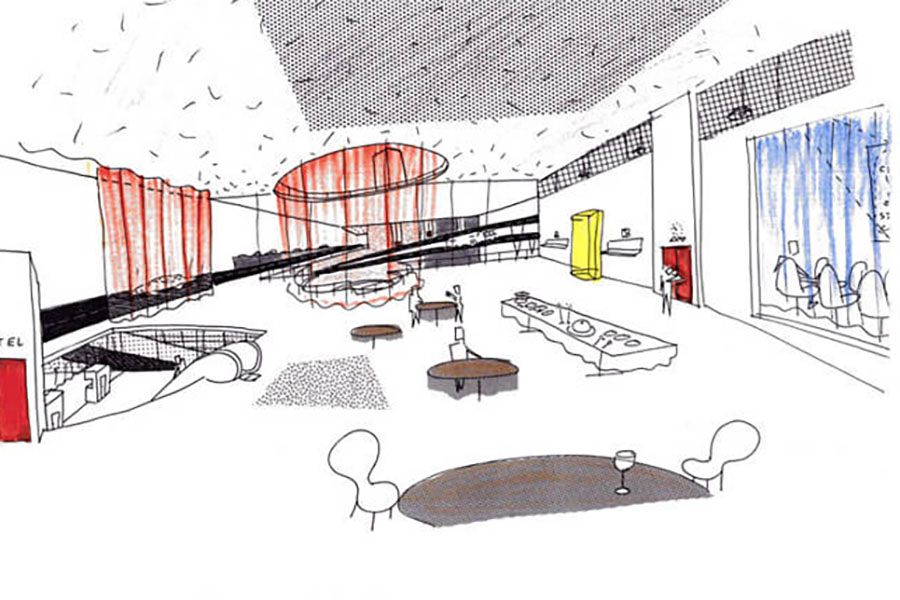
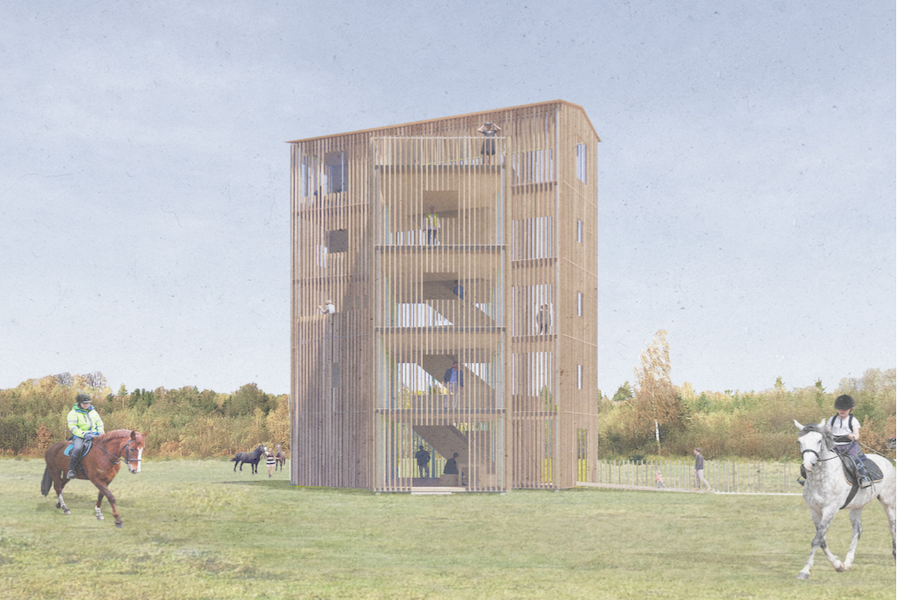
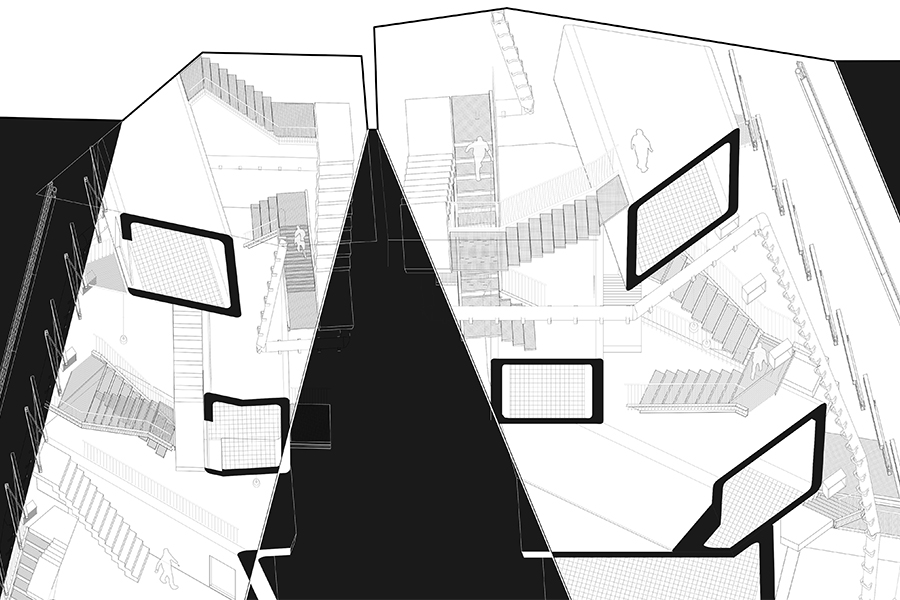
Our design aims to transform Leüthenhaven from a parking structure into a cultural anchor. A compact cube with an all sided porous ground floor allow the museum to reconnect fragmented dynamics. By means of an open atrium and surrounding public areas, it links neighbouring institutions and turns a urban void into a shared, active, and future-oriented part of the city.
PROJECT:
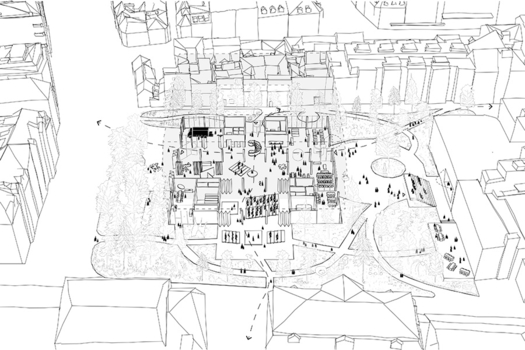
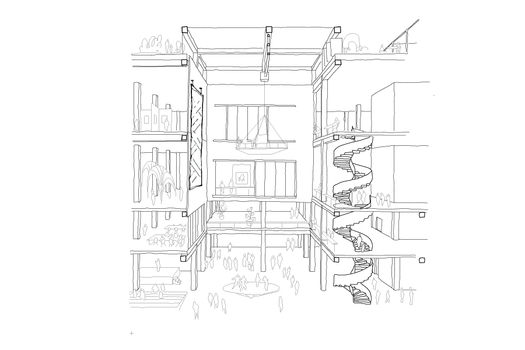
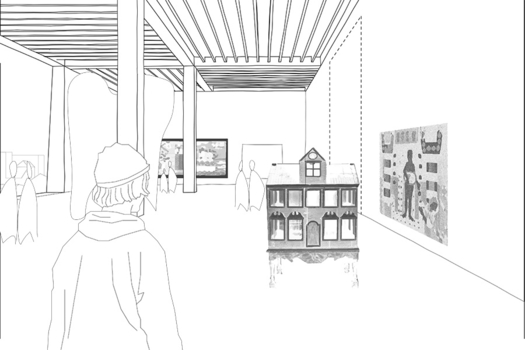
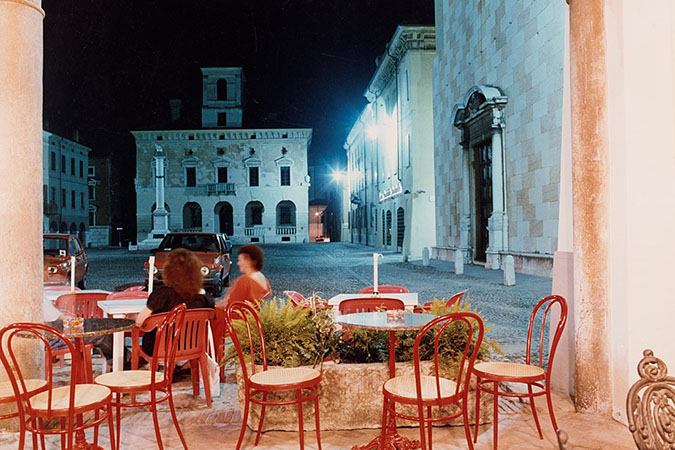
We have worked on projects that use human interaction as their driving force. For this assignment we studied both the shift of cultural institutions toward making synergies with their wider contexts and traditional Norwegian platforms for interaction and dialogue such as the Sammfunshus.
SITE:
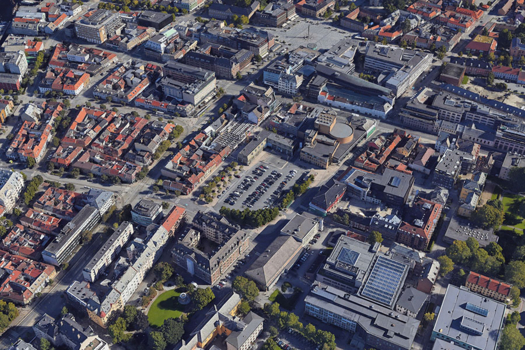
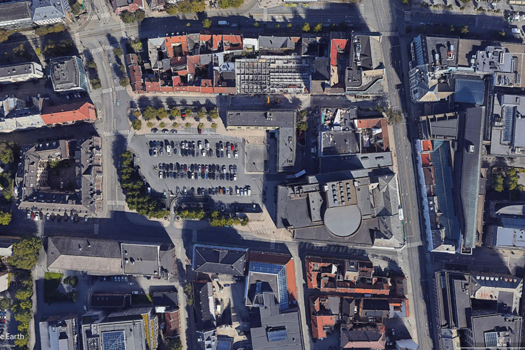
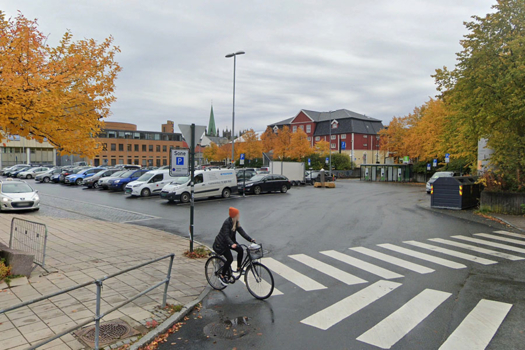
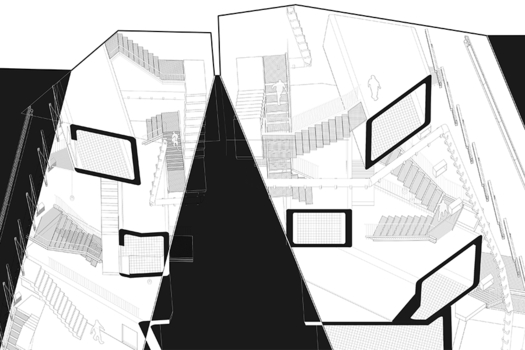
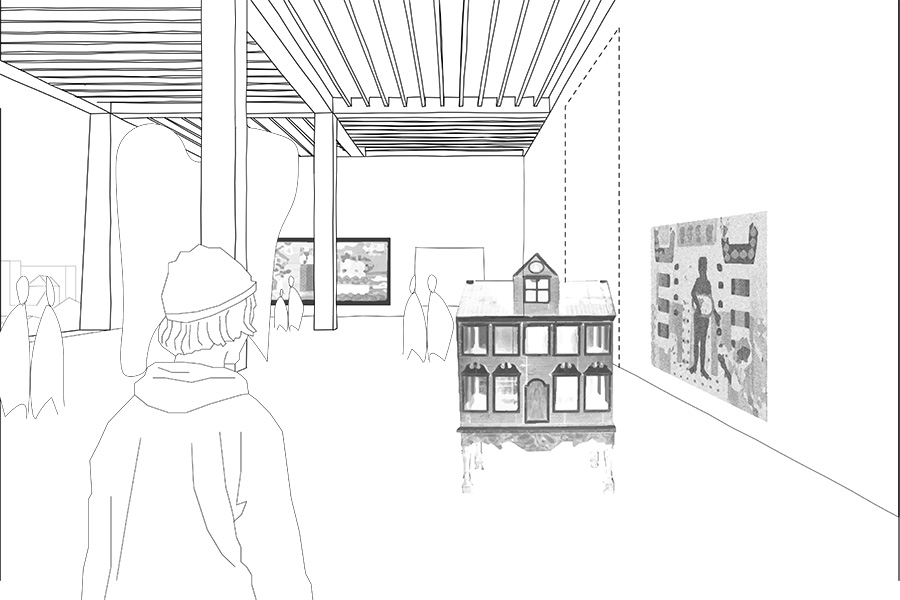
We focused on building up an adaptable strategy, to be implemented through dialogue with cultural actors. The porous ground floor, the central atrium, the multipurpose spaces, and the soundbox allow collaborative programming, from exhibitions to events. We see a museum where partnerships and community-led initiatives develop over time.
REFERENCES:
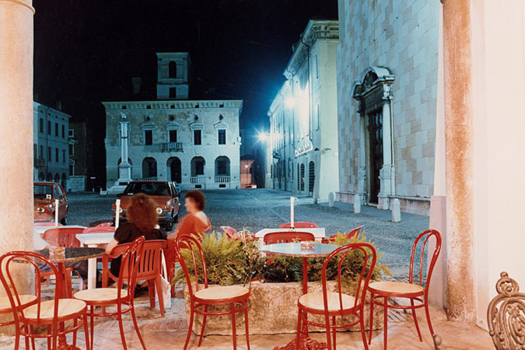
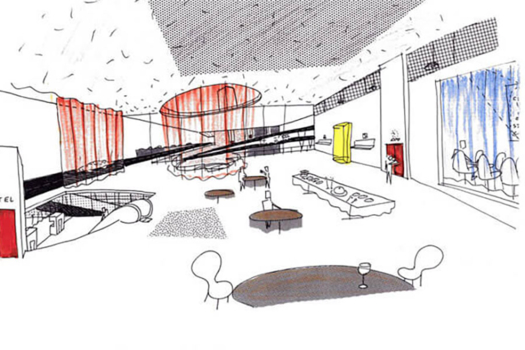
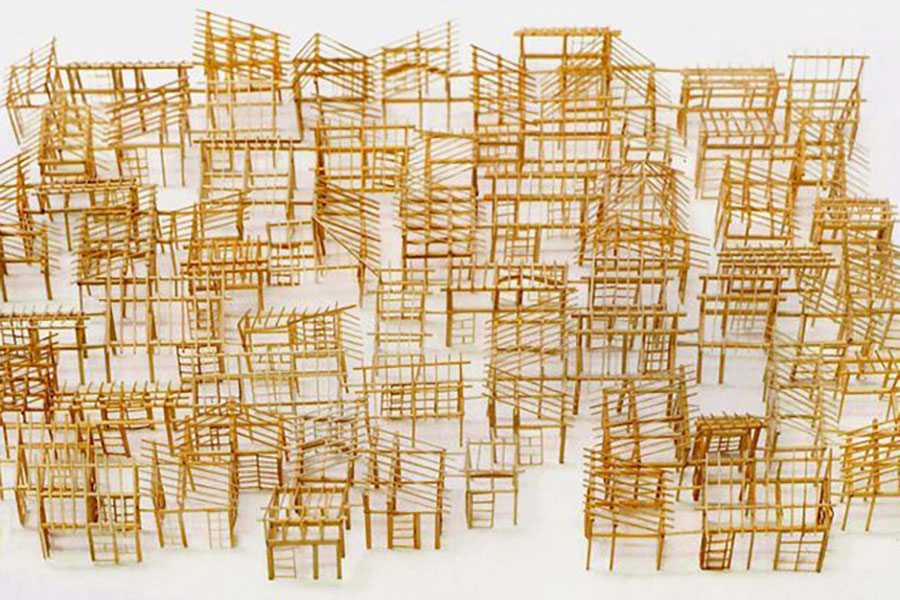
We share interest and have over 14 years of combined experience in buildings of various scales and with a strong social component. The E18 Trondheim offered us the intriguing chance of investigating the future of the museums and their societal role.
6. How could this prize help you in your professional career?
The prize gives us confidence that our approach and ideas work, and motivates us to test them again in future opportunities. It may also allow us to gain deeper experience through an important cultural assignment, such as this one, strengthening our ability to negotiate with different actors.
TEAM IDENTITY
Legal status:
Team name:
Average age of the associates: 34 years old
Has your team, together or separately, already conceived or implemented some projects and/or won any competition? if so, which ones?
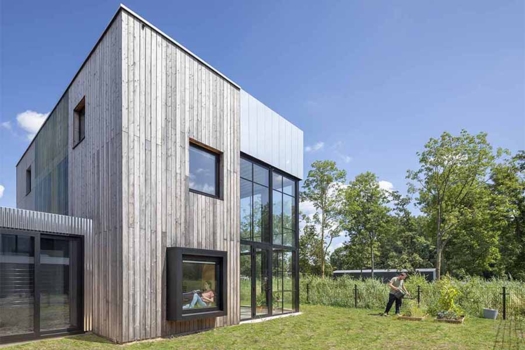
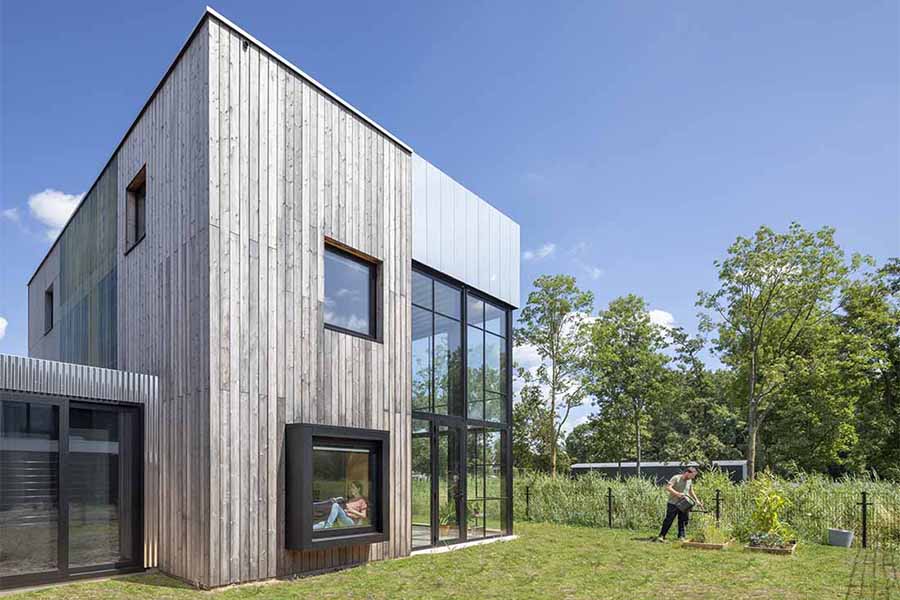
Dimitri and Gaetano share experience in cultural projects, working as employees on numerous public buildings and earning over five competition distinctions on their own. The list goes from the completed Villa Rubik in Dordrecht (Dimitri with Cofo Architects, 2023), passing by the Villard 13 Re-Use winner (Dimitri, 2012), to a 2nd place for a Public square in Termini Imerese, Italy (Gaetano, 2017).
WORKS: