¡Tun, tun! Abre la muralla.
Oviedo (ES) - Special mention

TEAM DATA
Associates: Álvaro Menéndez Fernández (ES) – architect
info@arquitecturaanonima.es / www.arquitecturaanonima.es
See the complete listing of portraits here
See the site here
TEAM PORTRAIT
INTERVIEW
Click on the images to enlarge
1. How do you define the main issues of your project in relation with the theme “Re-sourcing”? Re-sourcing thanks to nature, to social dynamics, to new materiality? In which way do you think your project can contribute to an ecological and/or social evolution? And in which way do you think your project can be called a “regenerative project”?
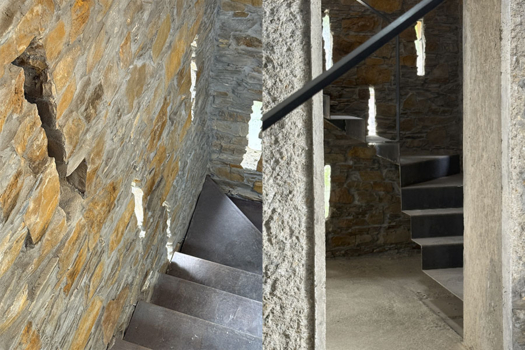
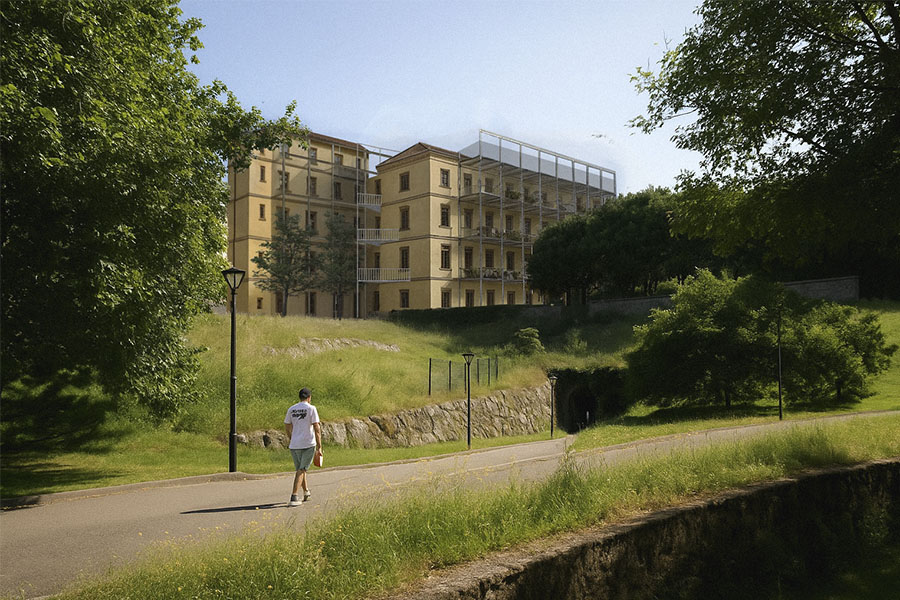
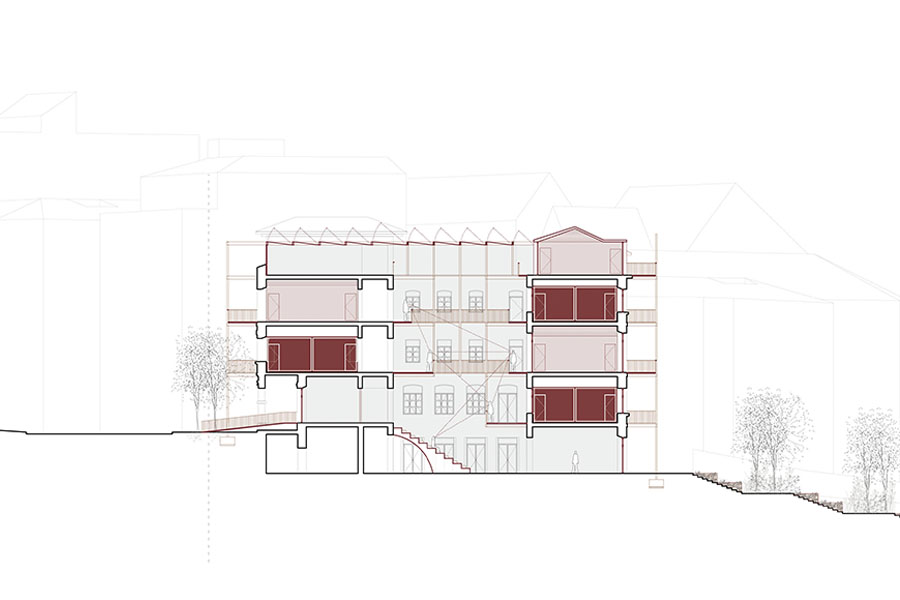
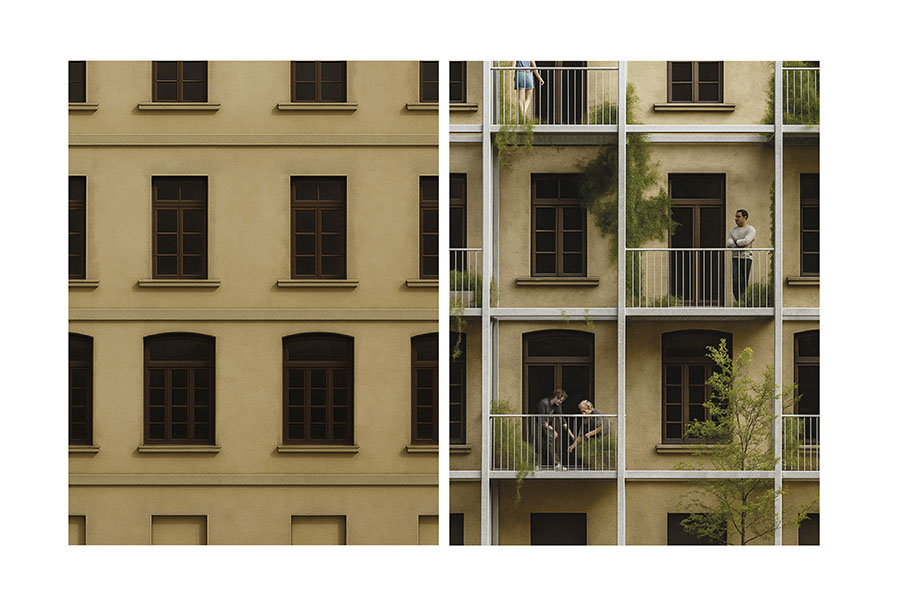
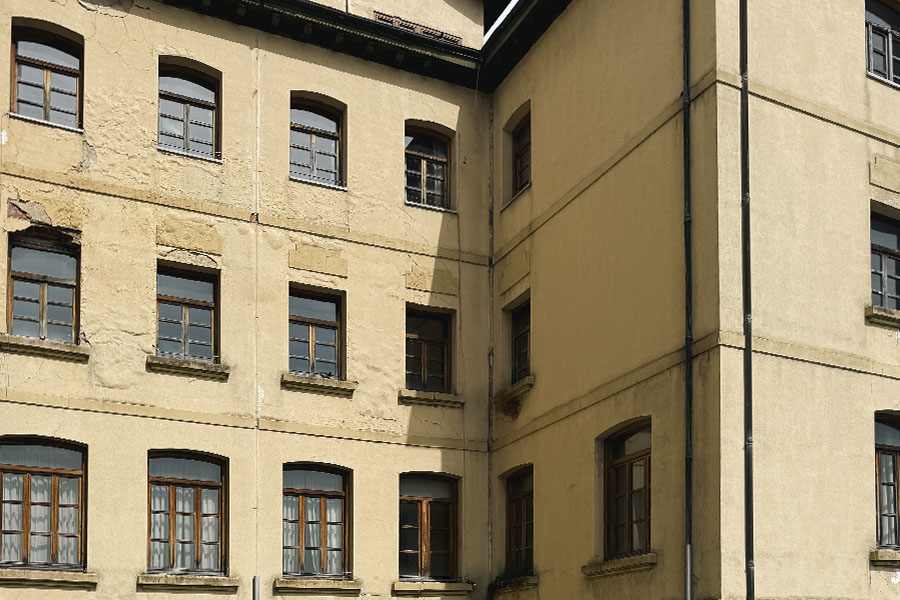
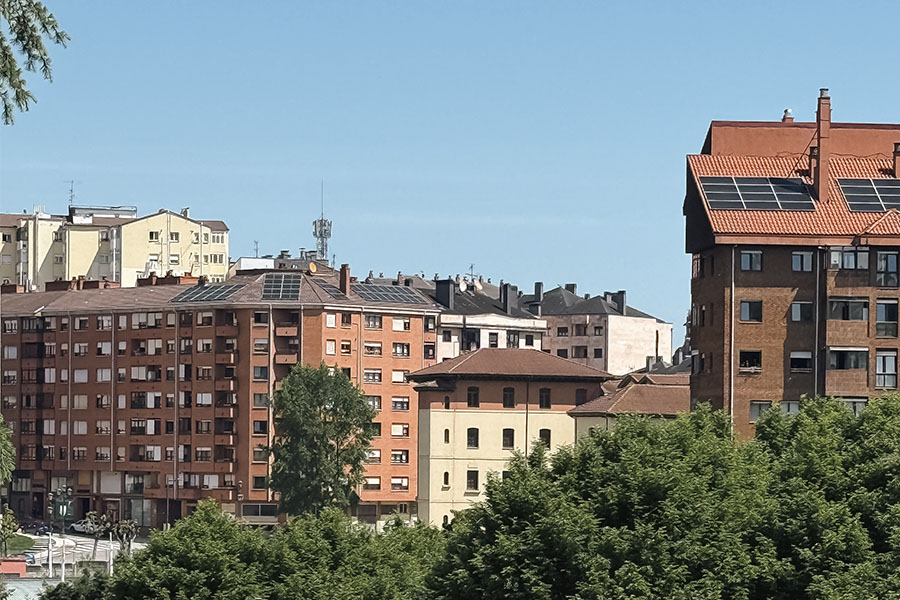
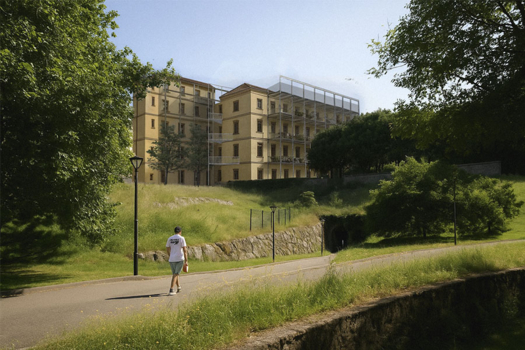
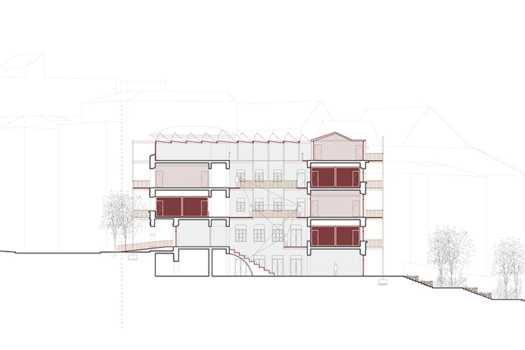
The project re-sources the Malatería by opening a building historically defined by isolation. A light, transparent second skin preserves its image while activating climate and social life. Reusing materials on site and stitching the building to the park and the neighbourhood makes the proposal both ecological and socially regenerative.
2. How did the issues of your design and the questions raised by the site mutation meet?
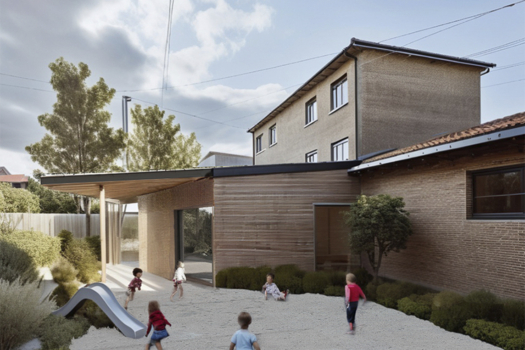
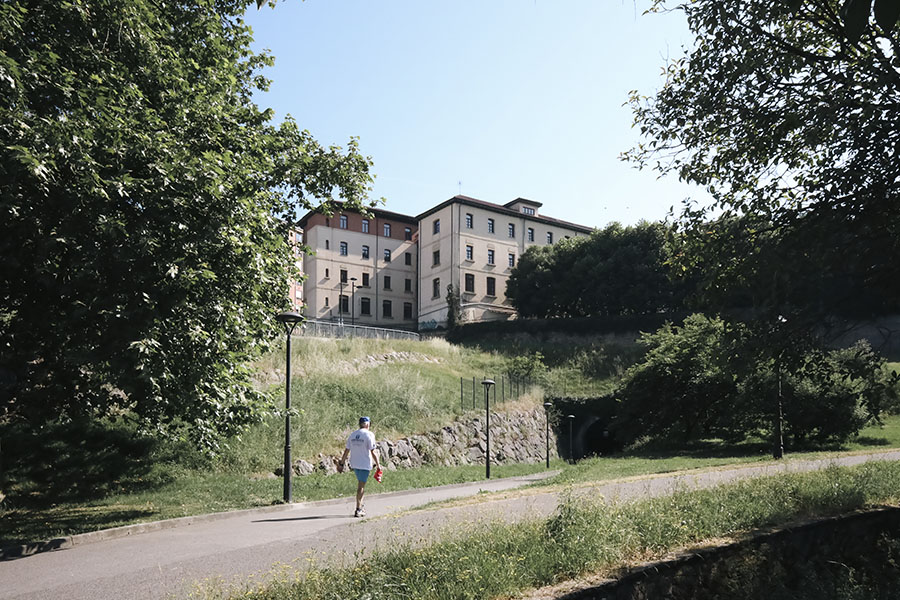
The project arises from a core question: how to reverse the site’s historical isolation without altering its collective image. This led to a design that brings new life by combining public and private, domestic and collective, open and intimate spaces, turning a closed, elevated and isolated building into an inhabited, open and shared plaza.
PROJECT:
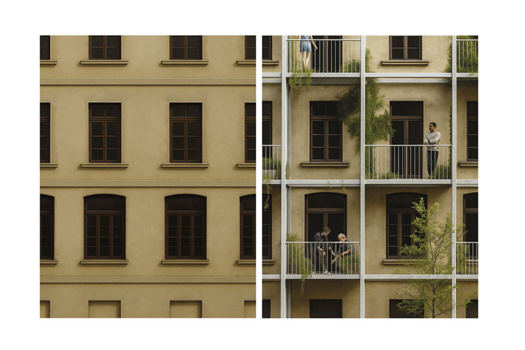
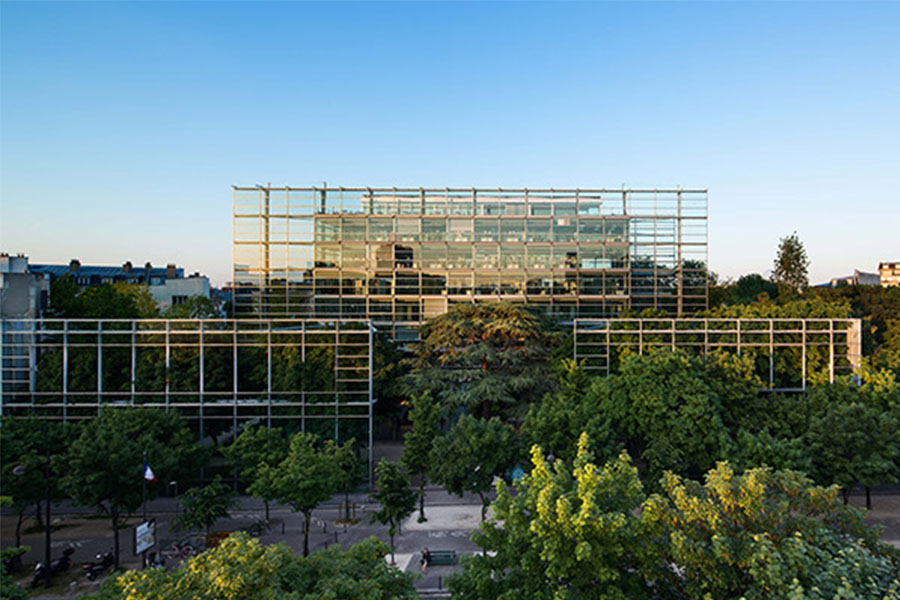
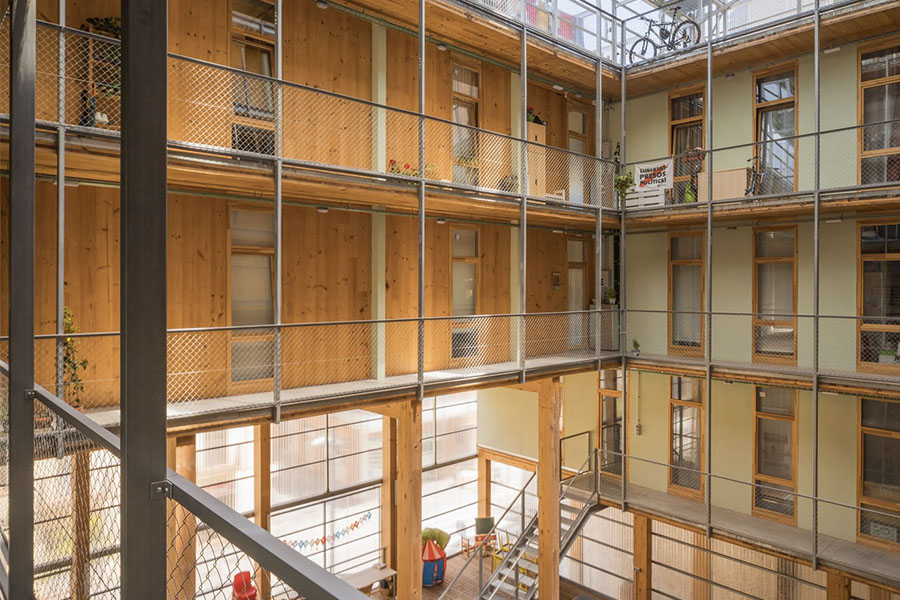
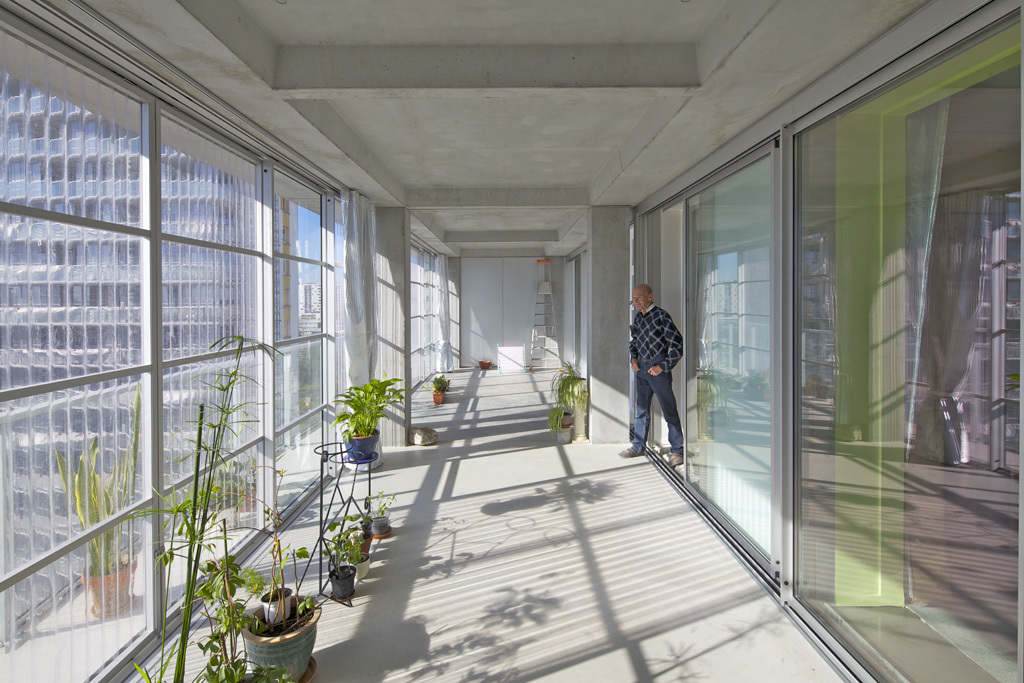
I have worked on these questions before, especially in a housing competition for a historic building in Via Laietana, Barcelona, where adding without replacing and merging public and private spaces were key themes. These ideas connect with this project’s references: Lacaton & Vassal’s Bordeaux refurbishment, the Fondation Cartier’s light second skin, and the shared spaces of La Borda.
SITE:
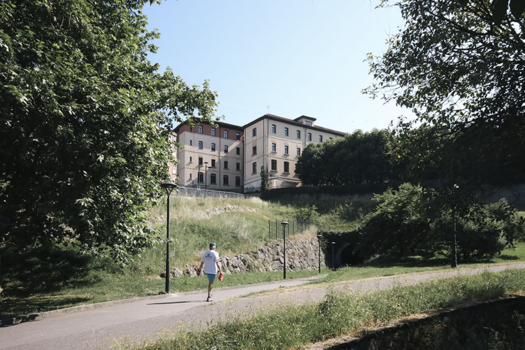
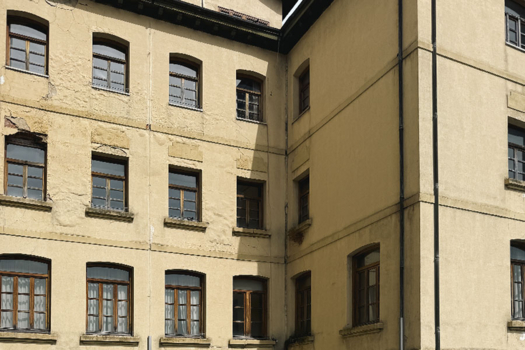
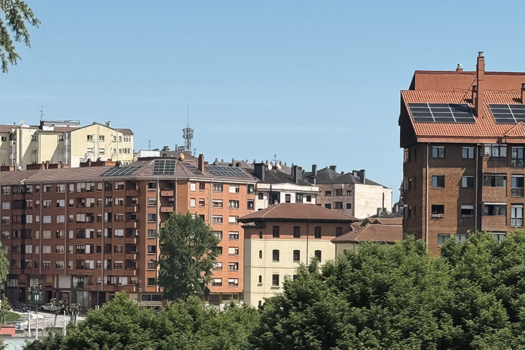
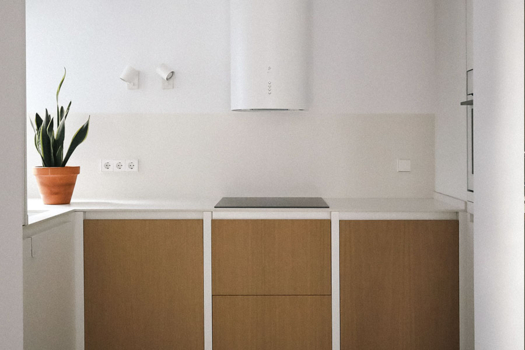
The project is conceived as an open system that can evolve through a negotiated and phased process. An independent second skin can be built autonomously, and modular prefabricated dwellings allow easy assembly and change. This flexible base lets public spaces adapt to actors’ needs, while housing can adjust over time to its residents.
REFERENCES:
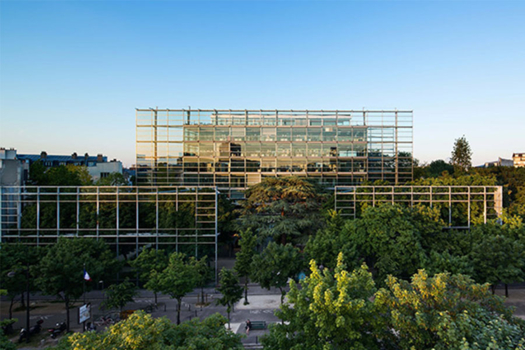
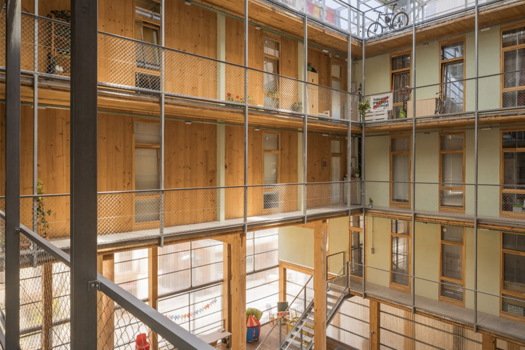
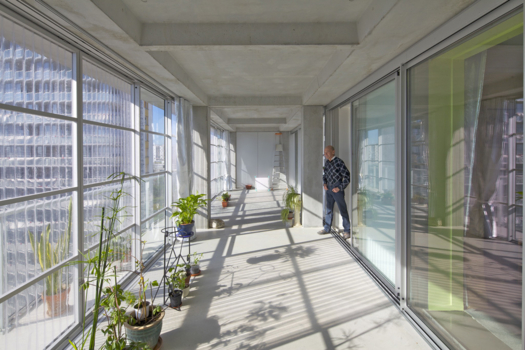
Due to schedule issues with my usual competition partner, I decided to enter alone. I didn’t want to miss the chance to work on the existing built environment, housing flexibility and the public–private relationship—topics I have explored before and that continue to enthuse my practice.
6. How could this prize help you in your professional career?
I believe this prize would be a significant boost for my career, especially as I am consolidating “Anónima”, an emerging studio focused on real issues in the built environment. Competitions like Europan allow me to deepen key architectural themes and develop ideas that I aim to bring into my professional work.
TEAM IDENTITY
Legal status:
Team name:
Average age of the associates: 32 years old
Has your team, together or separately, already conceived or implemented some projects and/or won any competition? if so, which ones?
Yes. I am currently working on several projects in Asturias, mainly focused on refurbishment, such as a housing renovation in Tapia and a single-family dwelling in Albuerne. I also won the competition for the Grañén Cultural Center, in collaboration with Sergio Ortuño Coves.
WORKS: