From ideas to process-projects
Europan 16 - Esparreguera – Colonia Sedó (ES)
« Deconfining the colony »
Project strategy family:
- Ecological connections
- Inclusive morphologies
- Inventive typologies
- Reinterpreted heritage
- Urban articulations
Process category:
- Direct order processes
- Competitive processes
- Co-creative processes
- Collaborative processes
- Participative processes
- Participation of the Living processes
- Adaptative legal framework processes
Authors: Länk arquitectes (Iago Pineda, Andrea Las Hayas, ES)
Client(s): INCASÒL + Esparreguera City
Dates: 2021 - ...
Driving forces: Client + Team
Site
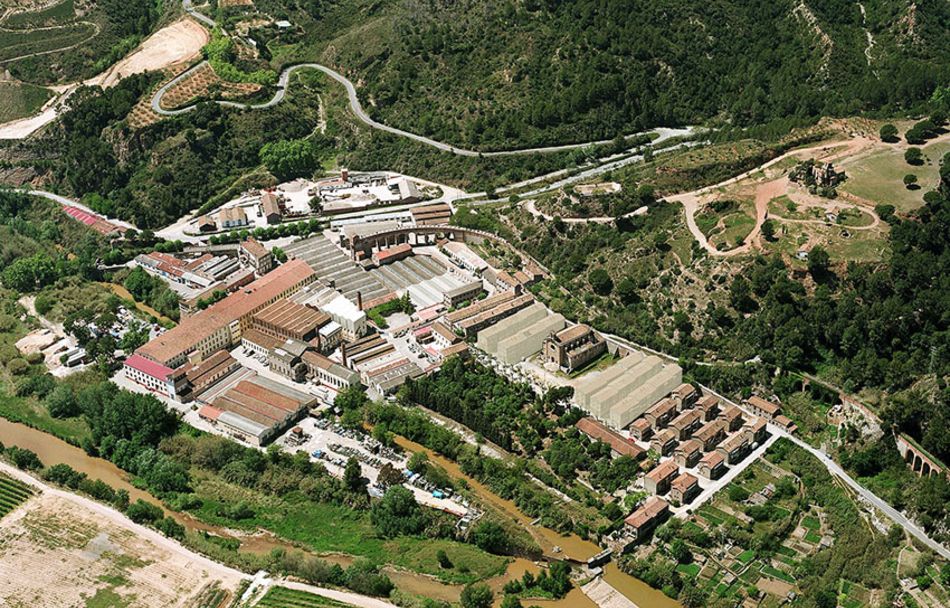
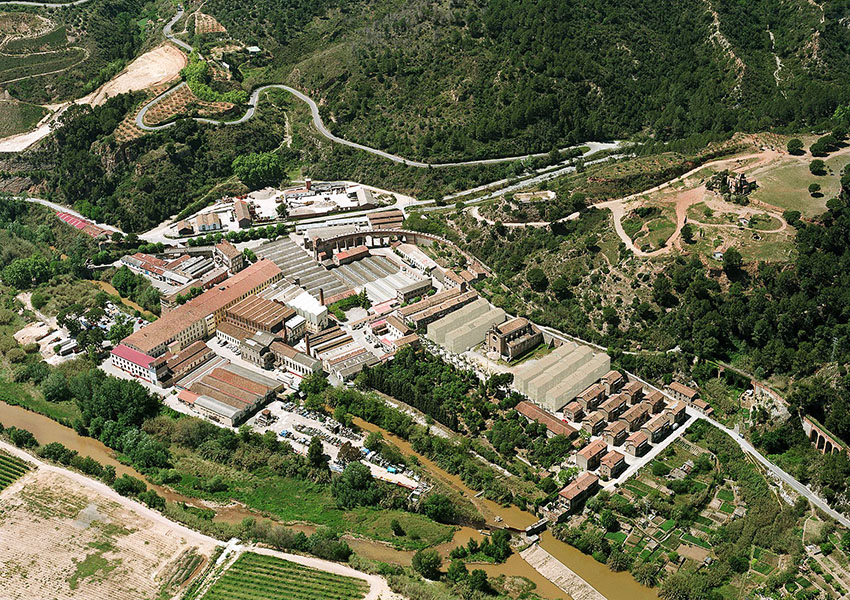
Esparreguera – Colonia Sedó (ES)
SCALE XL/L SIZE 115.5ha / 15ha
How can a former agricultural estate be developed into a new form of inhabited urban space, while enhancing its heritage through the introduction of uses, spaces, and activities designed to shape a new future for the "Colony"?
The challenge lies in leveraging the potential of the natural setting—capitalizing on environmental and heritage opportunities—through initiatives that integrate renewable energy, particularly the water resources present on the site from the very beginning.
Awarded Idea
Project - Ideas
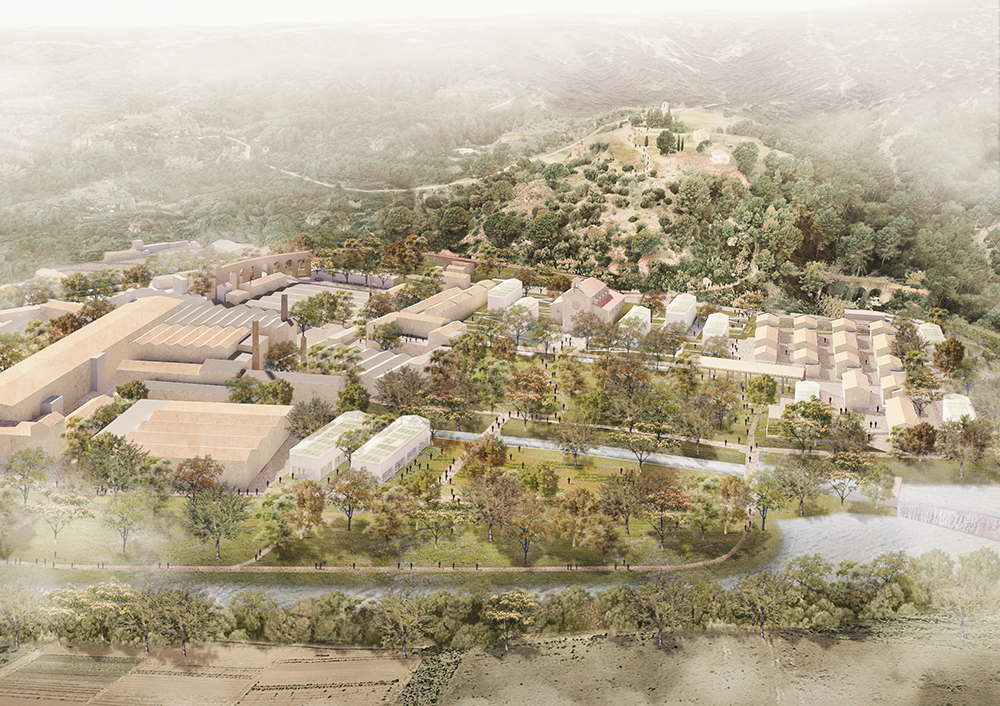
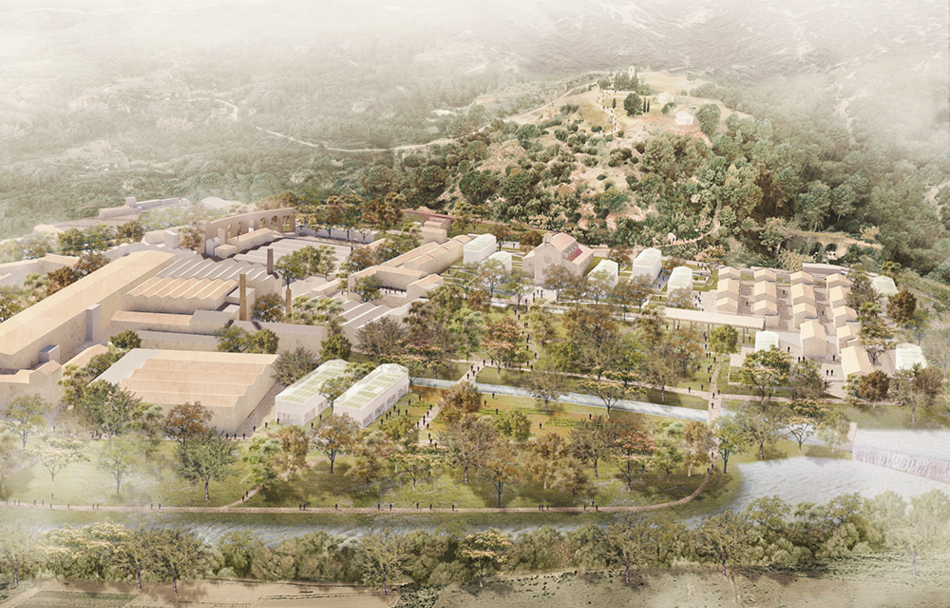
Deconfining the colony
Colonia Sedó was not conceived to fit into the ecosystem and preserve it. In fact, the colony generated a ‘wound’ in the landscape that is still present today.
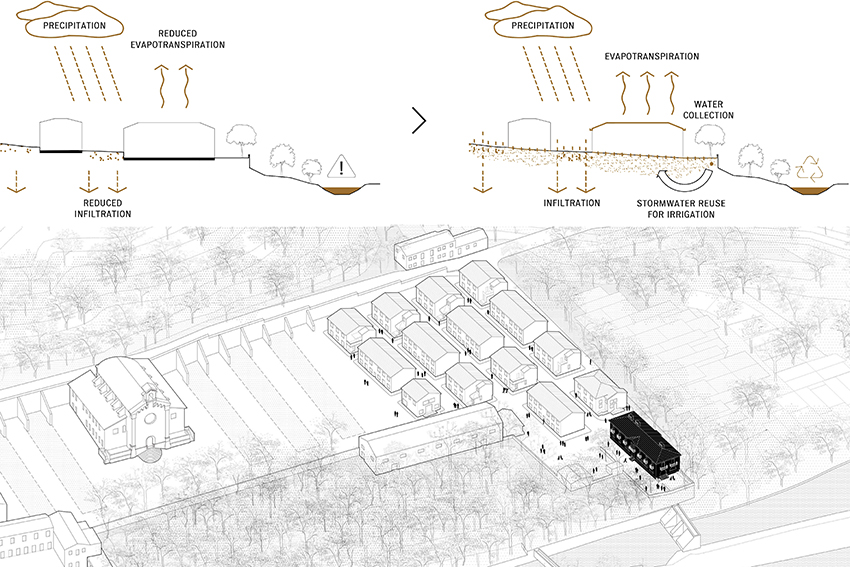
The starting point of the proposal is the will of sewing the existing landscape discontinuity between the mountain and the river through the colony in order to achieve the maximum ecological continuity and to reconnect the colony with its surroundings. The heritage preservation must go beyond preserving the physiognomy of the colony; biodiversity and natural resources are also a kind of heritage that must also be restored and preserved. Moreover, the colony will become a place to live and work in the time to come as soon as nature takes a main role in it.
Project Strategy
Family: Reinterpreted heritage
TO BECOME A PLACE TO LIVE AND WORK AGAIN, ALLOWING NATURE TO RECLAIM ITS RIGHTS
The operational phase began with the development of a strategic plan for the future transformation of part of the competition site (the residential area, already owned by INCASOL, the project owner), incorporating new ideas and a phased implementation plan.
The client requested a simple building renovation project, without emphasizing the urban regeneration ideas of the initial proposal. The team is working on a transformation project for one of the site's buildings, a fairly standard development process involving an initial feasibility and programming study, followed by the definition of a strategic approach: the development of the plan, and then the drafting of the transformation project for the La Fonda building, with the possibility of later assuming project management responsibilities.
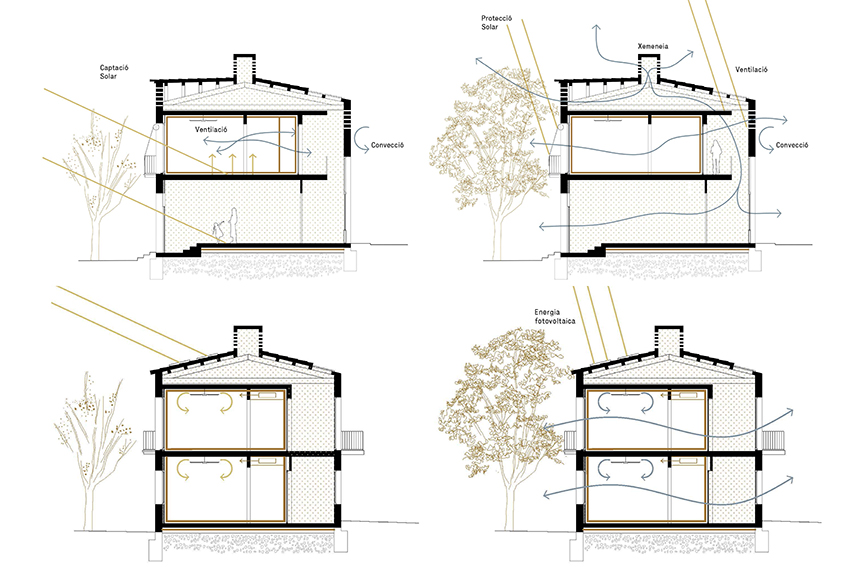
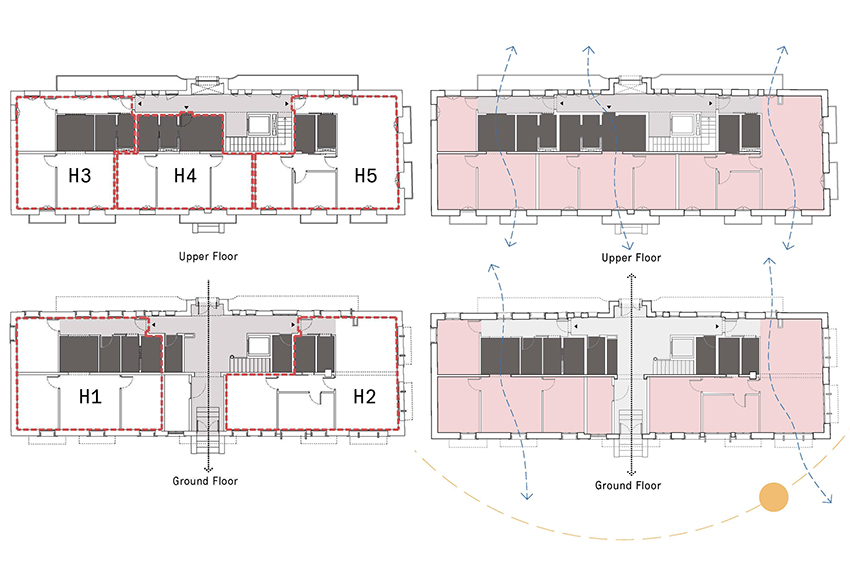
The team proposes a passive energy strategy: in winter, south-facing solar gain thanks to enlarged façade openings and new roof openings that maximize solar radiation, activating the building’s thermal mass. The natural light enters the common areas, reducing the need for artificial lighting. An insulated envelope of all the building is integrated to the project.
And in Summer, a direct solar radiation protection is possible thanks to the louvered shutters. The natural light enters the common areas, reducing the need for artificial lighting. The dual-aspect layout of all the units ensures natural ventilation. The roof is ventilated, with the option of additional openings to enhance air circulation, and existing trees are preserved to filter direct sunlight.
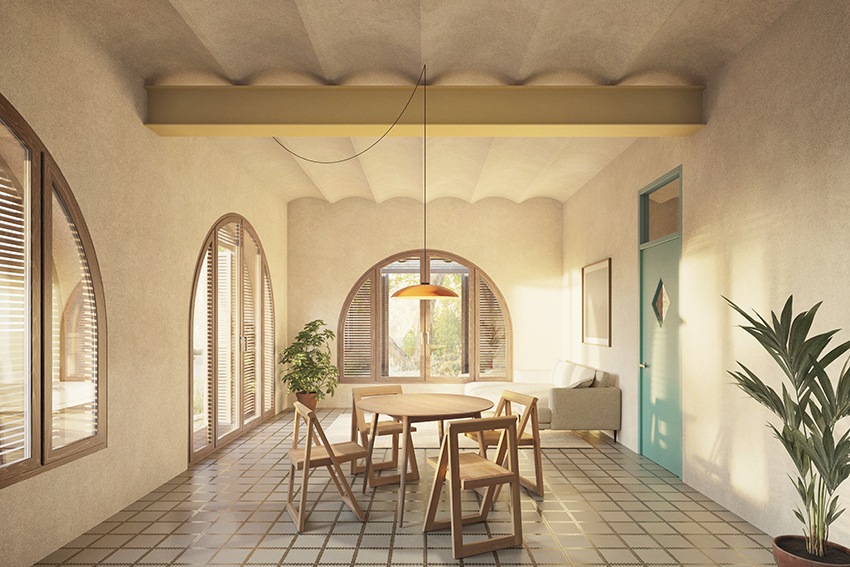
The project preserves all the building's defining features, such as the ceramics, lime plaster, louvered shutters for solar protection, iron railings and guardrails, cement tiles for interior flooring (reused), apartment lighting and the shape and material of the doors...
However, the team wanted to offer a broader vision of urban regeneration, going beyond simple building renovation. This includes improvements to the surrounding public space, aiming to enhance the quality of life in the neighbourhood and provide residents with a high-quality public space.
Fonda and adjacent spaces is finalized. Once the project is approved and the necessary permits obtained, the construction phase will begin.
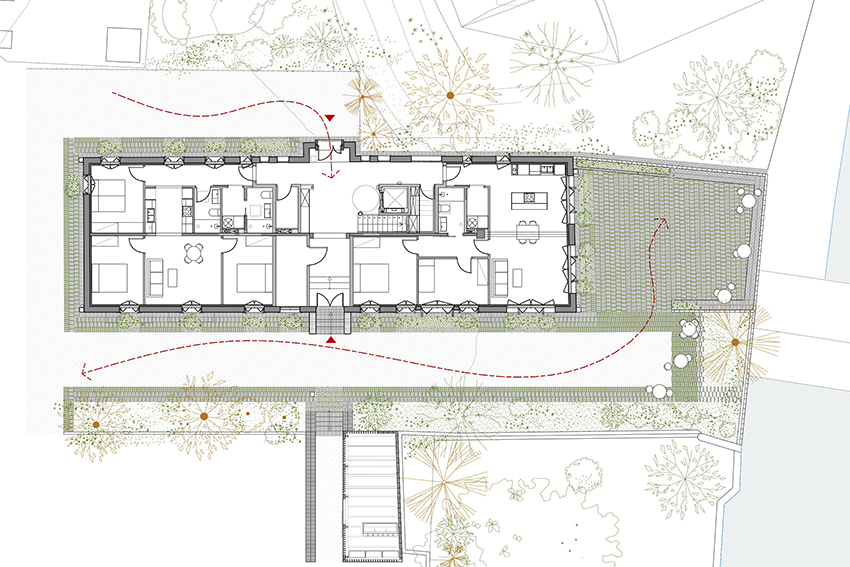
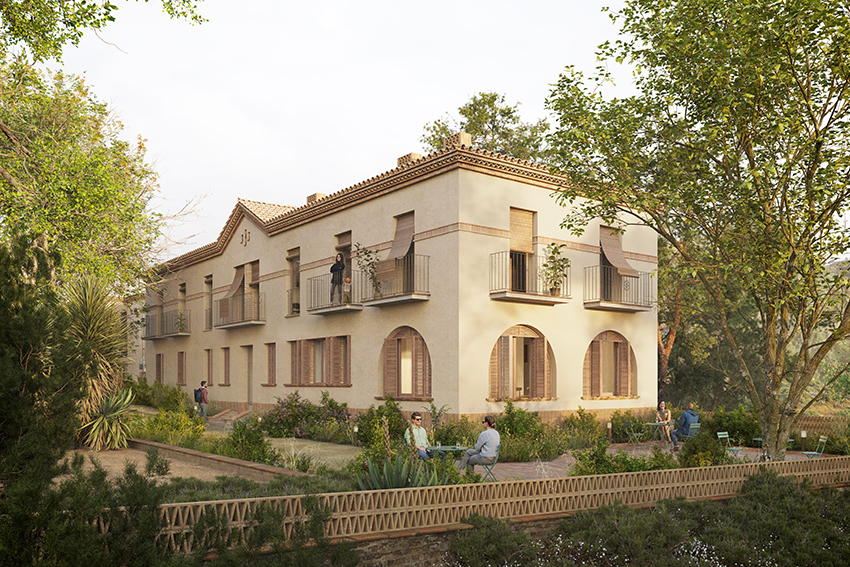
PROJECT IN PROGRESS
Process
Category(ies): Direct order processes, Participation of the Living processes
Direct order processes
Following the competition, INCASOL entrusted the team with a strategic development plan for the transformation of part of the site, as well as a project to convert the ‘La Fonda’ building into 5 housing units.
Participation of the Living processes
The project stitches the landscape back together to achieve ecological continuity between the mountain and the river through the colony.