From ideas to process-projects
Europan 15 - Rotterdam Kop Dakpark (NL)
« Hybrid Parliament »
Project strategy family:
- Ecological connections
- Inclusive morphologies
- Inventive typologies
- Reinterpreted heritage
- Urban articulations
Process category:
- Direct order processes
- Competitive processes
- Co-creative processes
- Collaborative processes
- Participative processes
- Participation of the Living processes
- Adaptative legal framework processes
Authors: H3o architects (Miquel Ruiz Planella, Joan Gener González, Adrià Orriols Camps, ES) + INBO (local architects, NL)
Client(s): Rotterdam Municipality, Woonstad Rotterdam
Dates: 2019 - ...
Driving forces: Client
Site
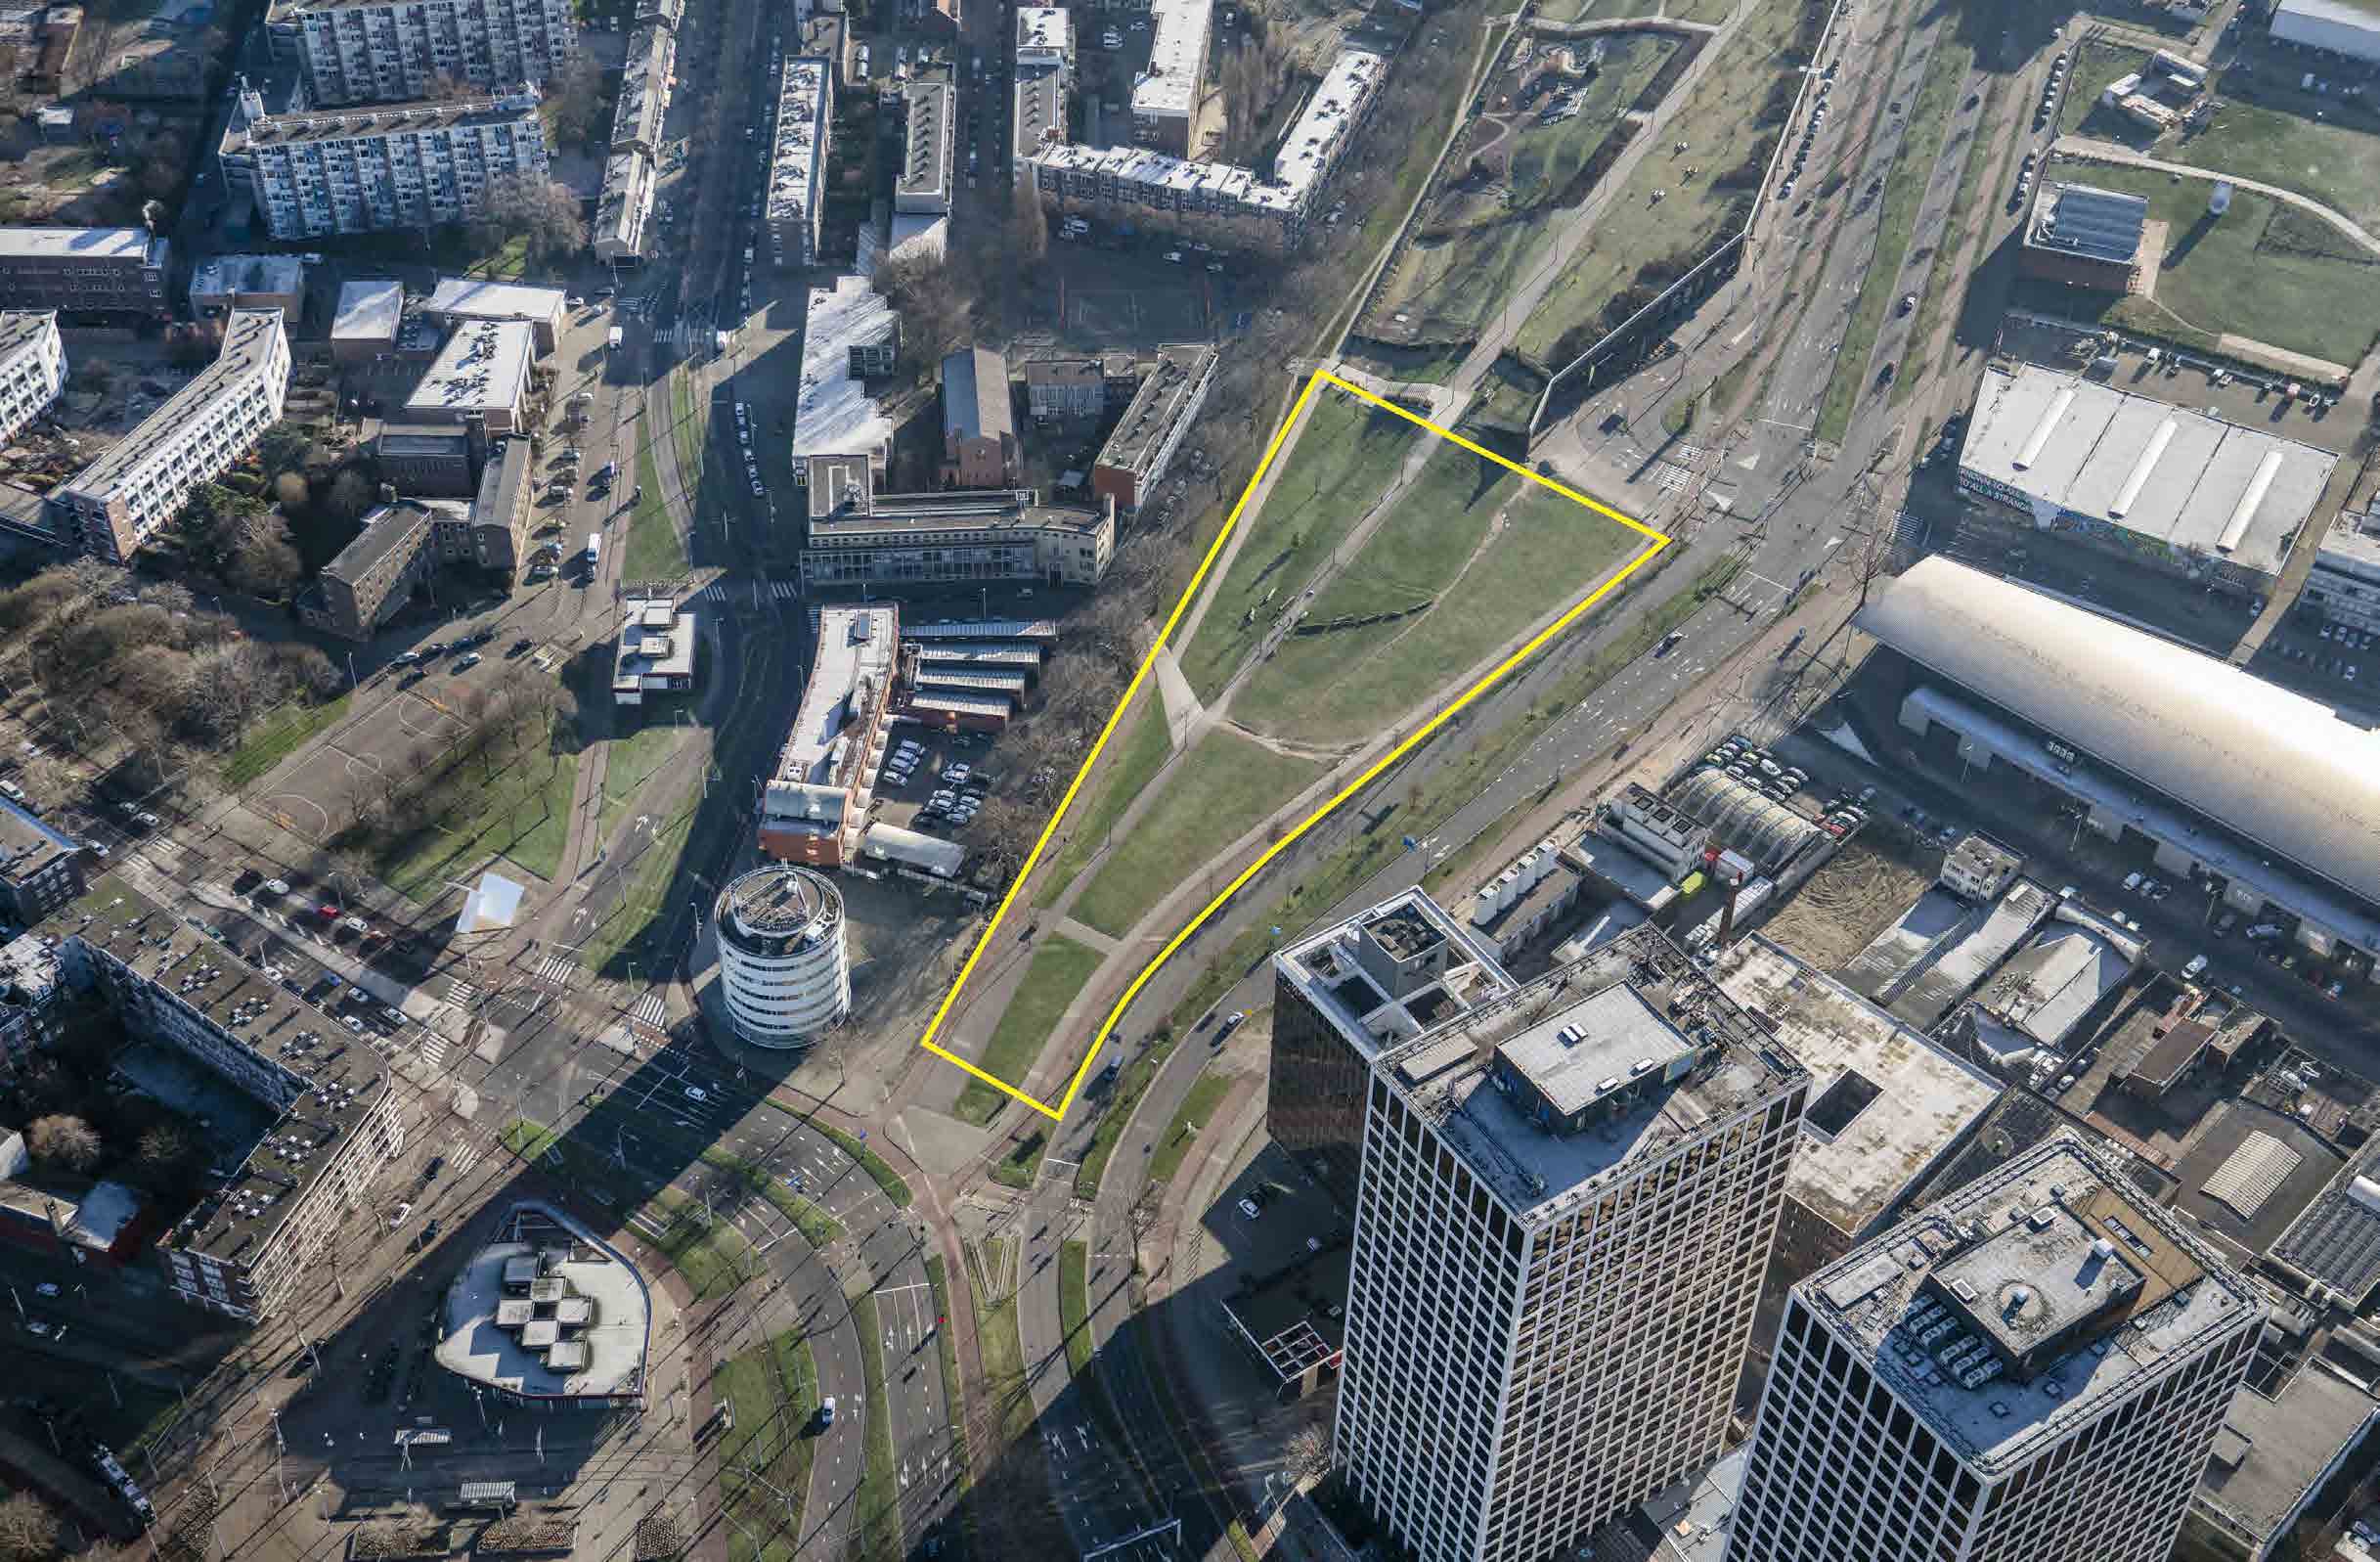
Rotterdam Kop Dakpark (NL)
SCALE L/S SIZE 20ha / 1ha
The project site is an urban void situated in western Rotterdam. The challenge is to develop a radical spatial intervention on this site –meaning a new building with innovative workhome typologies for various generations and income brackets– to create a new centre of activities that restores social and economic connections, revitalizes ground floors with (public) economic activities and fuels the urban dynamics in all neighbouring districts.
Awarded Idea
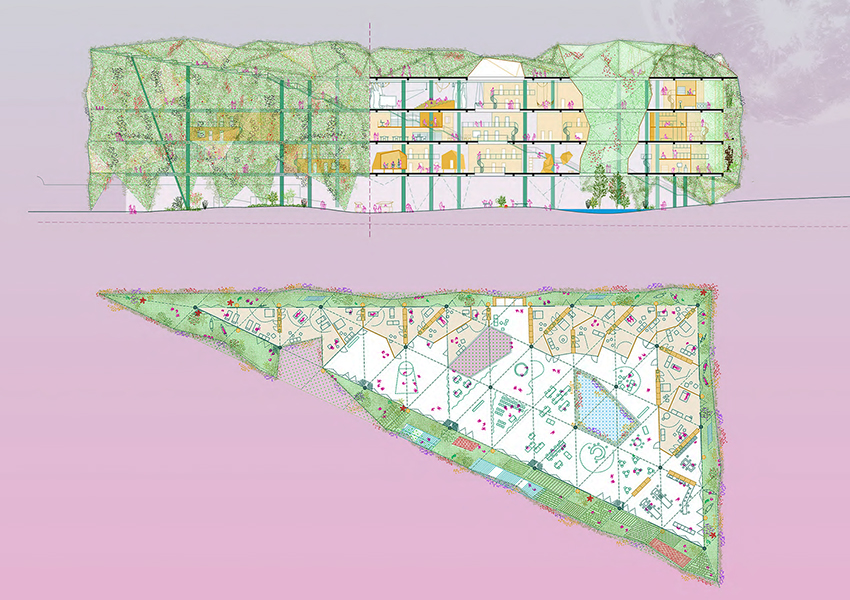
Project - Ideas
Hybrid Parliament
“Hybrid Parliament” is a proposal of a sustainable and durable social and ecological structure. It is a shelter for HYBRIDATION of all possible and future human and non-human realities and sensibilities of the global metropolis of the 21st century.
HYBRID = Unconventional, antipatriarchal, feminist, queer, anti-canonical.
It is an architecture-manifesto for Rotterdam that supports a democratic, productive, inclusive, egalitarian and horizontal community. Personal conflicts derived from coexistence are channelled through speech and agreements among the parts reproducing a PARLIAMENTARY operation.
Parliament = Democracy, horizontality, anti-authoritarianism, cooperation, agreements.
Project Strategy
Family: Inventive typologies
A BUILDING FOR PEOPLE, PLANTS AND ANIMALS
After the competition, the Spanish winning team changed their initial proposal to demonstrate that they were able to make it feasible. They teamed up with a local office INBO to implement the building.
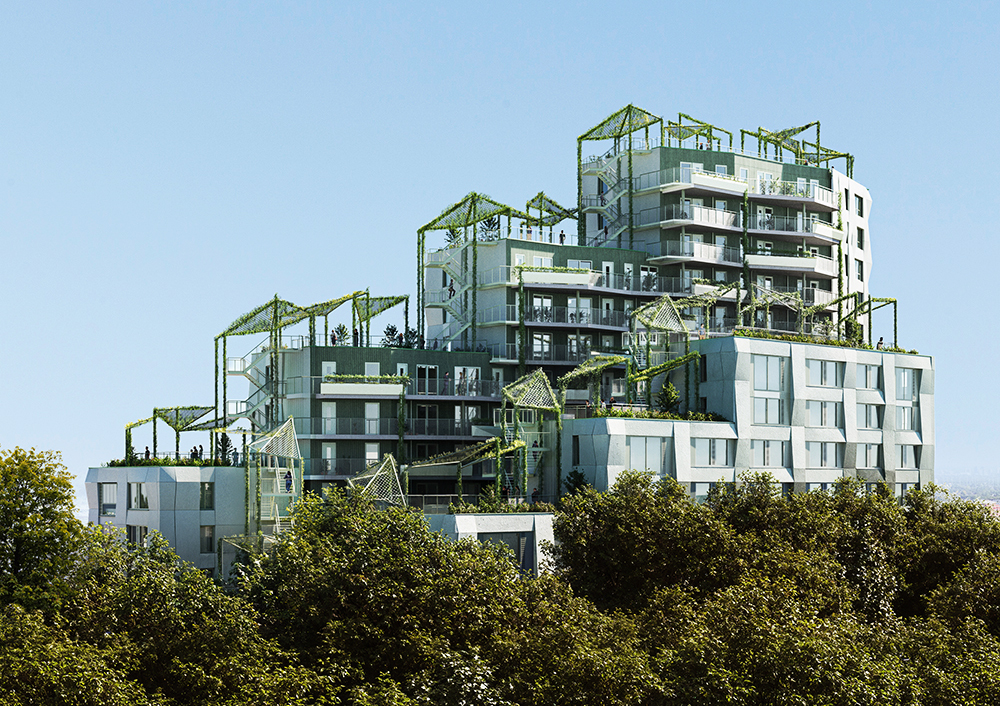
This one preserves the original spirit of the prEuropan oposal that must become a building for people, plants and animals: a green icon that contributes to the biodiversity and flora & fauna in the area. The project includes 154 homes of which 65 are social and 89 mid-rental homes, parking spaces and 1000 sqm of business space in the building, several meeting rooms for residents, roof terraces, a courtyard, large galleries and a common area to meet.
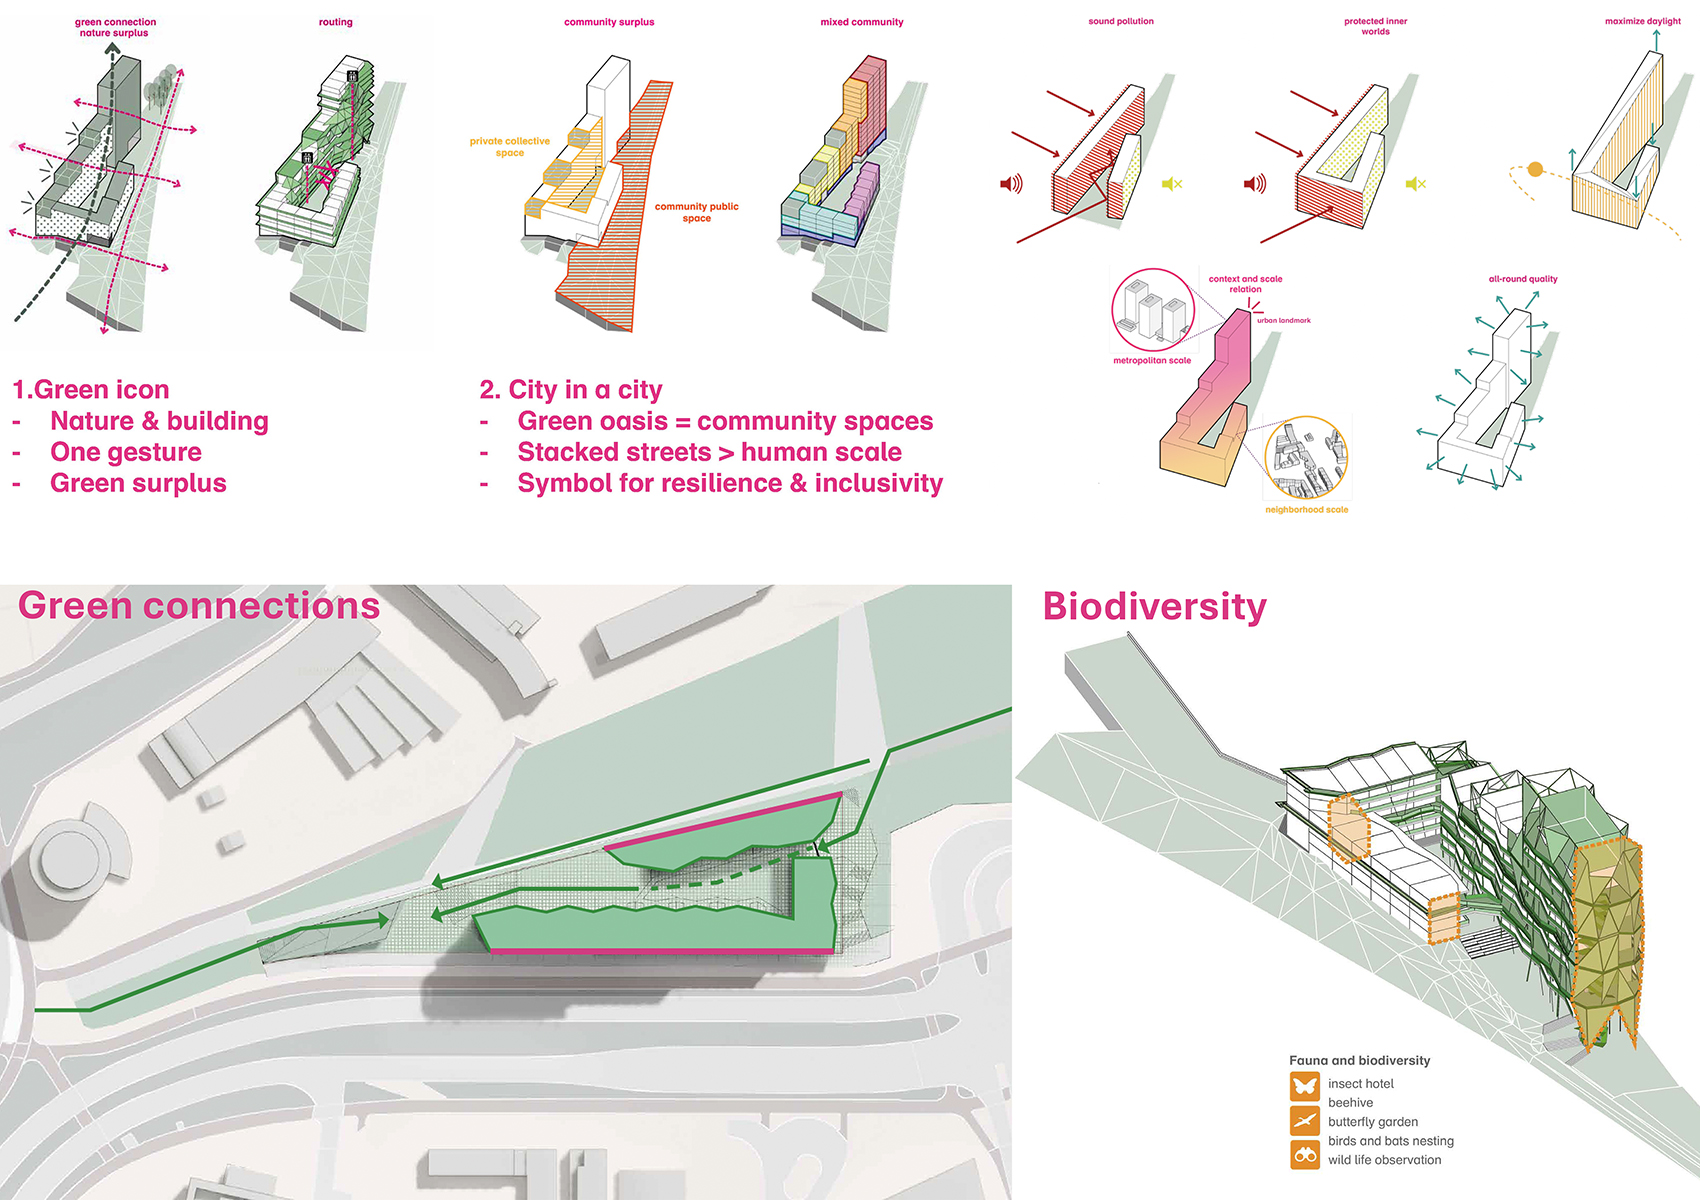
The project managed to keep the 3 main ideas of the Europan competition until the end: an innovative way of living related to the surrounding neighbourhoods, offering living units for the local community; modularity and efficiency; an ecological community living in(side) the nature.
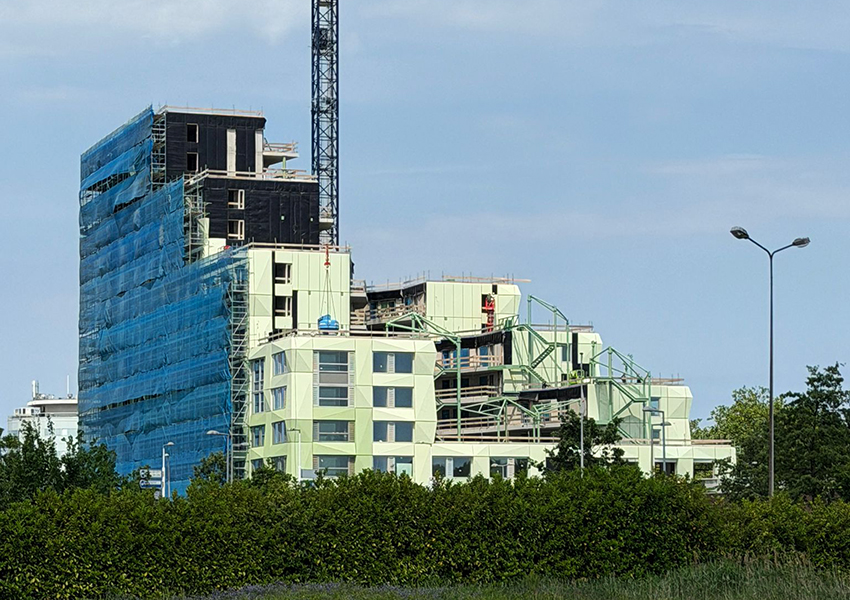
PROJECT IN CONSTRUCTION PHASE
Process
Category(ies): Collaborative processes, Direct order processes, Participation of the Living processes
Collaborative processes
Following the competition, the winning team participated in a year-long process involving a series of research workshops to build strong synergies with the stakeholders involved and adapt their initial proposal to make it more feasible.
Direct order processes
Following the series of workshops, the winning team was commissioned to provide architectural project management services in partnership with a local agency for a building including social and rental housing, office space and car parks.
Participation of the Living processes
The proposed building is a green icon that contributes to biodiversity and the region's flora and fauna thanks to its eco-friendly exterior structure.