From ideas to process-projects
Europan 16 - Niort (FR)
« Niort, Port Terrestre »
Project strategy family:
- Ecological connections
- Inclusive morphologies
- Inventive typologies
- Reinterpreted heritage
- Urban articulations
Process category:
- Direct order processes
- Competitive processes
- Co-creative processes
- Collaborative processes
- Participative processes
- Participation of the Living processes
- Adaptative legal framework processes
Authors: Réseaux Paysage urbanisme (Léonard Cattoni, Charline Rollet, FR) + Météores (Emmanuelle Blondeau, FR)
Client(s): Niort Agglo (Niortais Agglomeration)
Dates: 2021 - 2026
Driving forces: Team
Site
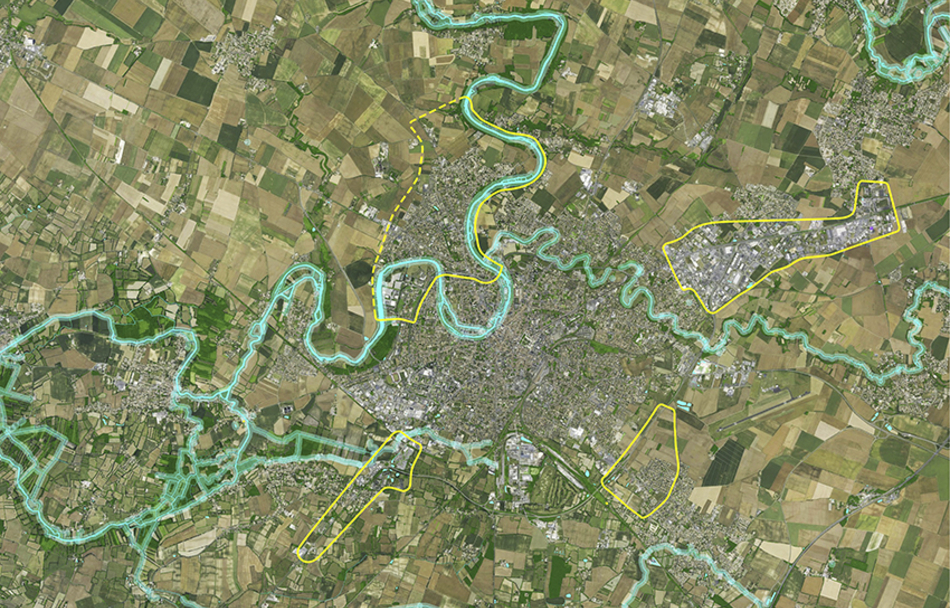
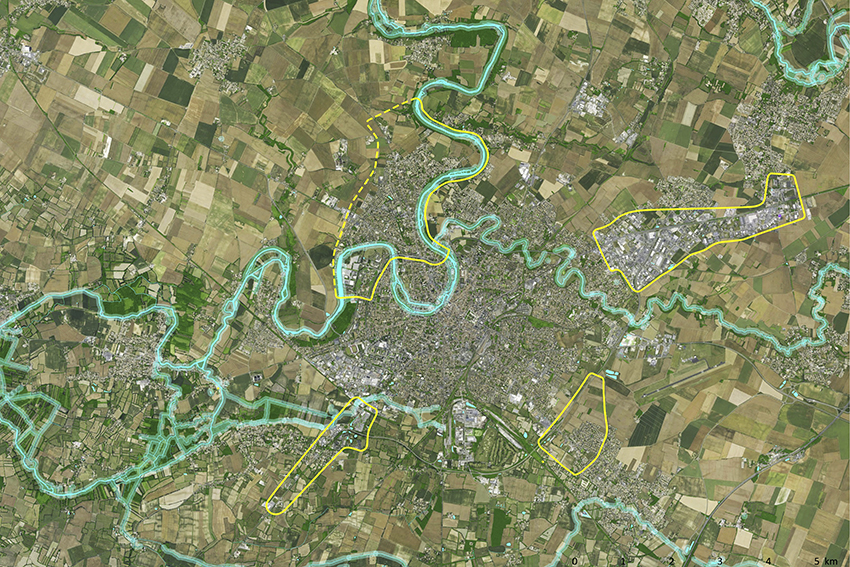
Niort (FR)
BETWEEN CITY AND MARSHLANDS
SCALE XL/L SIZE 39km2 / from 100ha to 500ha
It is a question of revitalizing a ring of abandoned spaces in the first periphery of the centre of Niort, by taking care of the interfaces with the neighbouring municipalities: Strengthen the position of agriculture, assisting in transformations and diversification; Develop the potentials for tourism and micro-tourism based on natural, cultural and landscape heritage; Improve city entrances and main thoroughfares of Niort; Develop the use and frequency of nature areas while protecting them.
Awarded Idea
Project - Ideas
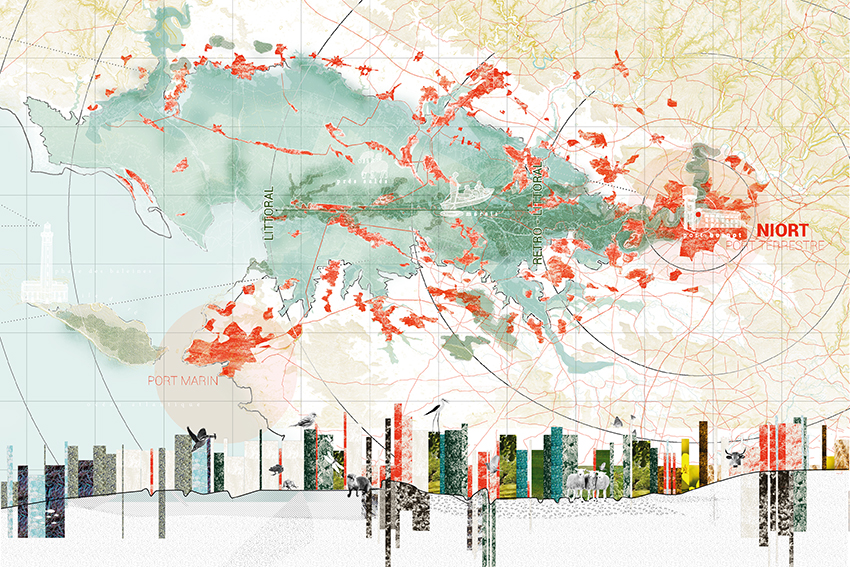
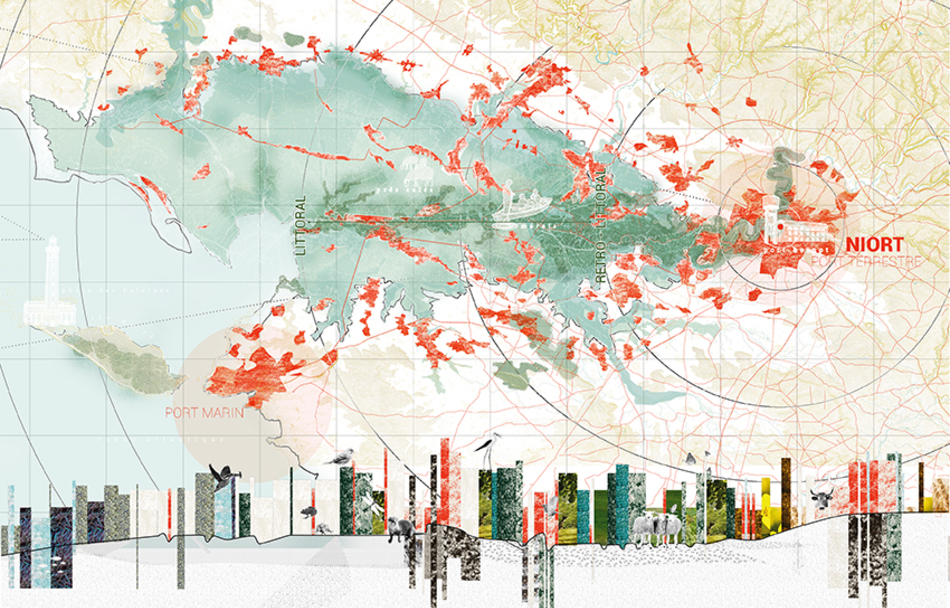
Niort, Port Terrestre
Bordering a fluctuating marshland, Niort is a land port overlooking the wetlands and leaning back against its agricultural hinterland. It's a harbour whose lighthouses would be its water towers, embodying a city shaped by the water. At the heart of an intricate geographical and landscape systems, we're developing a transverse approach of habitability and natural habitats. We are aiming towards a new policy framework: the PLNUI (intercommunal Natural Development and urbanization plan), in which Nature is raised at the same level as the need for urban development. Niort is emphasizing its position as a living city where nature and infrastructure, instead of being an opposition, will not just be a forced marriage but a new ecosystem offering desirable and unique interfaces.
Project Strategy
Family: Ecological connections
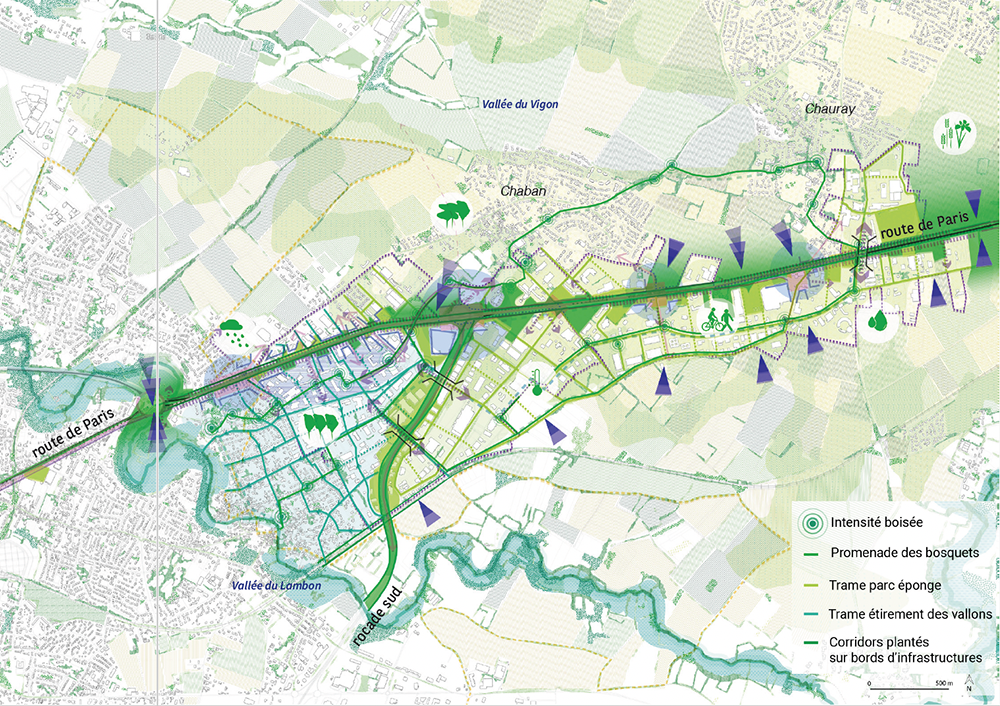
STRUCTURING THE CITY ENTRANCE THROUGH AN OPEN-AIR WATERCOURSE AND VIEWS OF THE PLATEAU
Following a competitive process involving the three prize-winning teams, the team was entrusted with the "Lambon Valley – Avenue de Paris" demonstration area. This experimental initiative aims to transform city entrances within the Niort urban area by identifying and defining specific project sites and detailing intervention strategies.
This urban and landscape design study —intended to be both operational and experimental— goes beyond merely transforming the roadway itself. It entails a comprehensive re-evaluation of the business zone, extending from the main axis to agricultural fringes, valley edges, and village centres, while traversing the agricultural plateau and intersecting with the Lambon River. The axis serves as the starting point for a broader territorial project, linking distinct urban areas (Chauray, Vouillé, Niort) within a coherent framework. This approach establishes natural ecological fabrics and water management systems as key structural elements for the area's evolution, creating a distinctive landscape at the gateway to the Marais Poitevin Regional Natural Park.
The study comprises three components:
- Landscape component: proposing a resilient framework of vegetation and water systems;
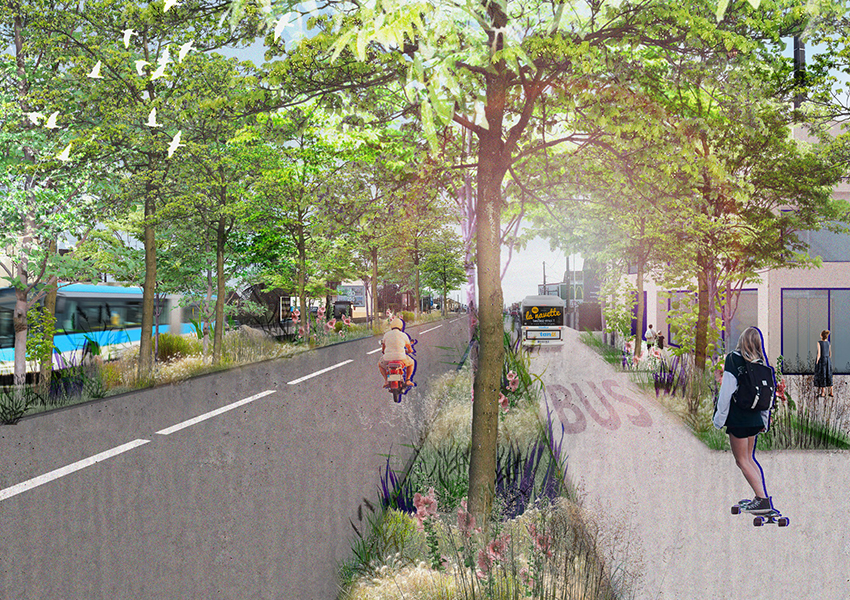
- Mobility component: aiming to improve the axis's permeability and connections between different sectors of the business zone, while restoring historical links;
- Urban and programmatic component: envisioning the transformation of the business zone into a genuine urban district by leveraging underutilized land —prioritizing the densification of already developed areas while preserving natural, unsealed soils.
The team proposes three priority actions:
- Pilot and test the creation of a continuous cycling route along Avenue de Paris before undertaking major infrastructure changes.
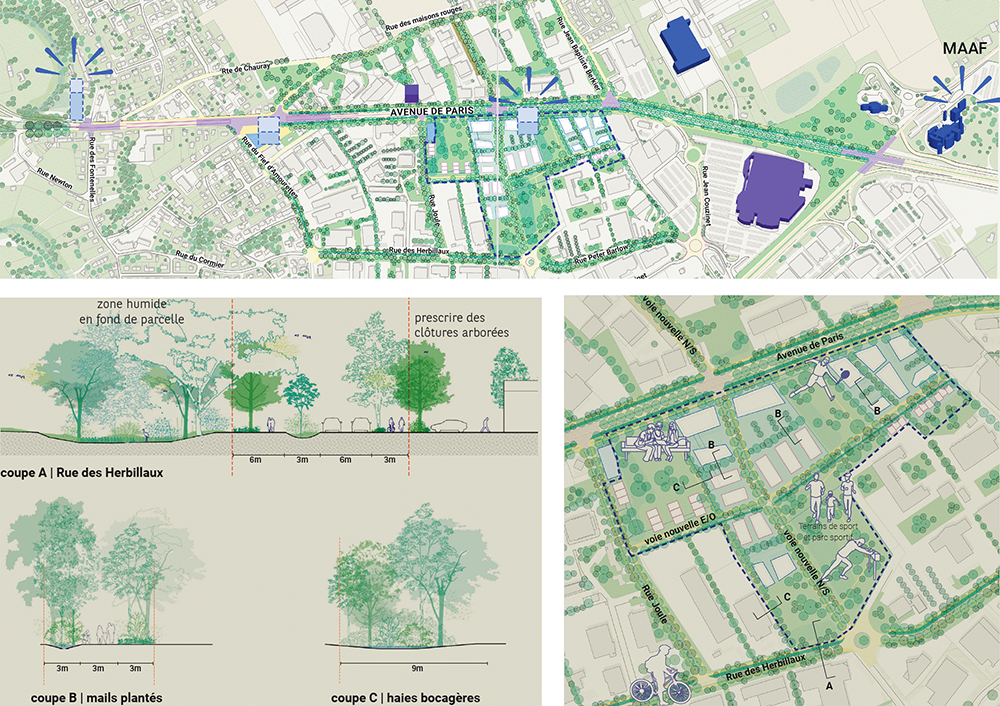
- Connect the service roads between the MAAF interchange and Chauray.
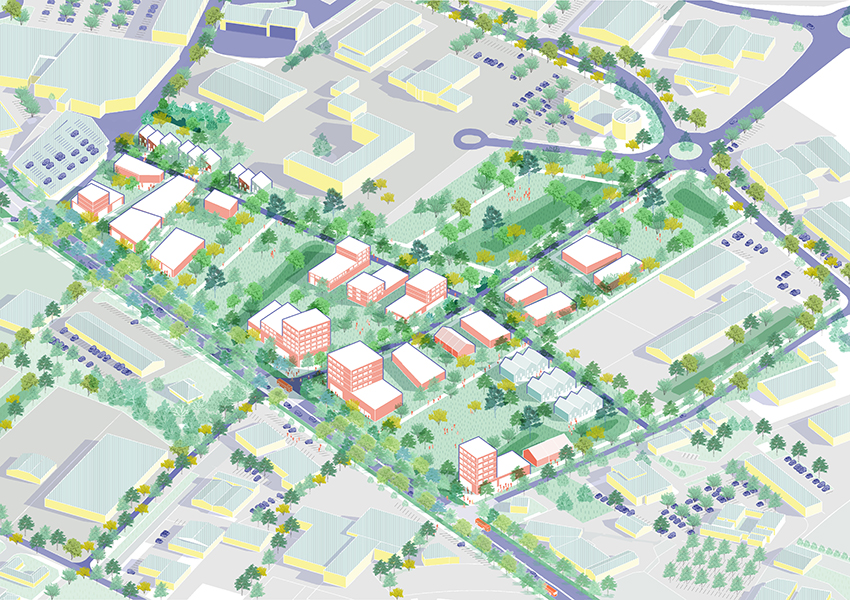
- Create an urban avenue extending to the MAAF site and develop a new mixed-use district: On a 9.5-hectare plot currently being acquired by the Agglomeration authority, the team proposes an exemplary initial public development project. This project marks a renewal of urban development at the city entrance along Avenue de Paris. It establishes key principles for a measured transformation, prioritizing the preservation of open ground and limiting densification to areas that have already been built upon. Buildings ranging from three to four stories (ground floor plus two or three upper floors) form a broken urban frontage, housing offices, shops, and business activities oriented toward the avenue. In the center of the block —shielded from noise— smaller mixed-use developments (housing with ground-floor commercial space) are situated amidst calm, green public spaces that manage stormwater while creating refuges for biodiversity.
The study also re-examines work processes and tools by proposing a methodology for implementation (the prototype), governance, the involvement of various stakeholders (private and public), and the alignment of regulatory documents.
PROJECT COMPLETED
Process
Category(ies): Competitive processes, Participation of the Living processes
Competitive processes
Following the competition, the urban community launched a restricted tender to the three rewarded teams for an urban and landscape design study with an operational and experimental focus on three of the four sites proposed to Europan. The team won the contract for lot #1 — Avenue de Paris.
Participation of the Living processes
For this project, the team highlighted the challenge of rainwater management by emphasising the influence of valleys and proposing a new network of open waterways, landscaping and public spaces along Avenue de Paris.