Hybrid Parliament
Implementation team
H3o architects (ES)
INBO (NL)
Actor(s)
Rotterdam Municipality
Woonstad Rotterdam
Competition Team
Miquel Ruiz Planella (ES), architect
Joan Gener González (ES), architect
Adrià Orriols Camps (ES), architect
Ariana Ribas García (ES), architect
Daniel Gómez Massana (ES), architect
Europan 15 Rotterdam Kop Dakpark
winner
Team Point of View
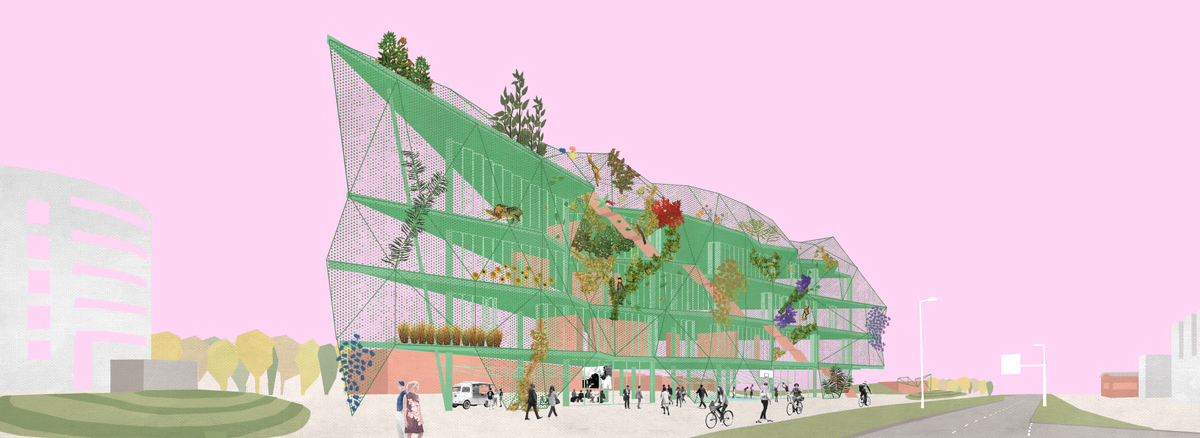
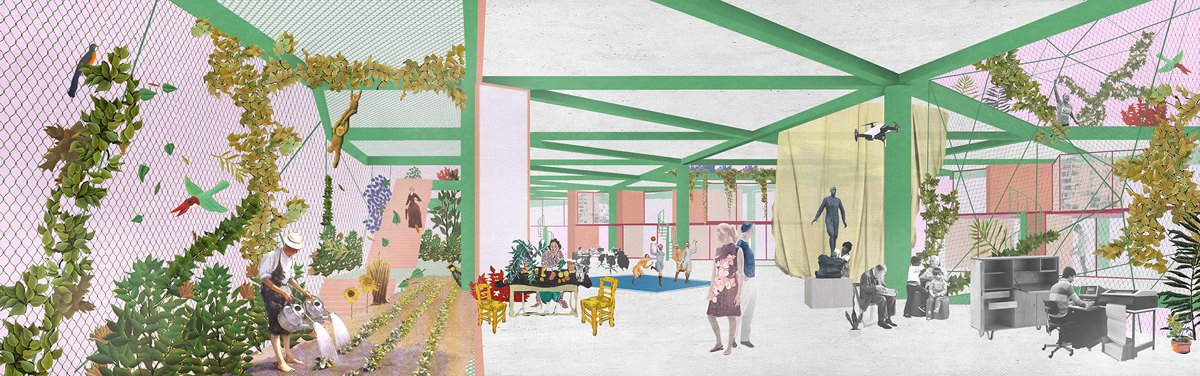
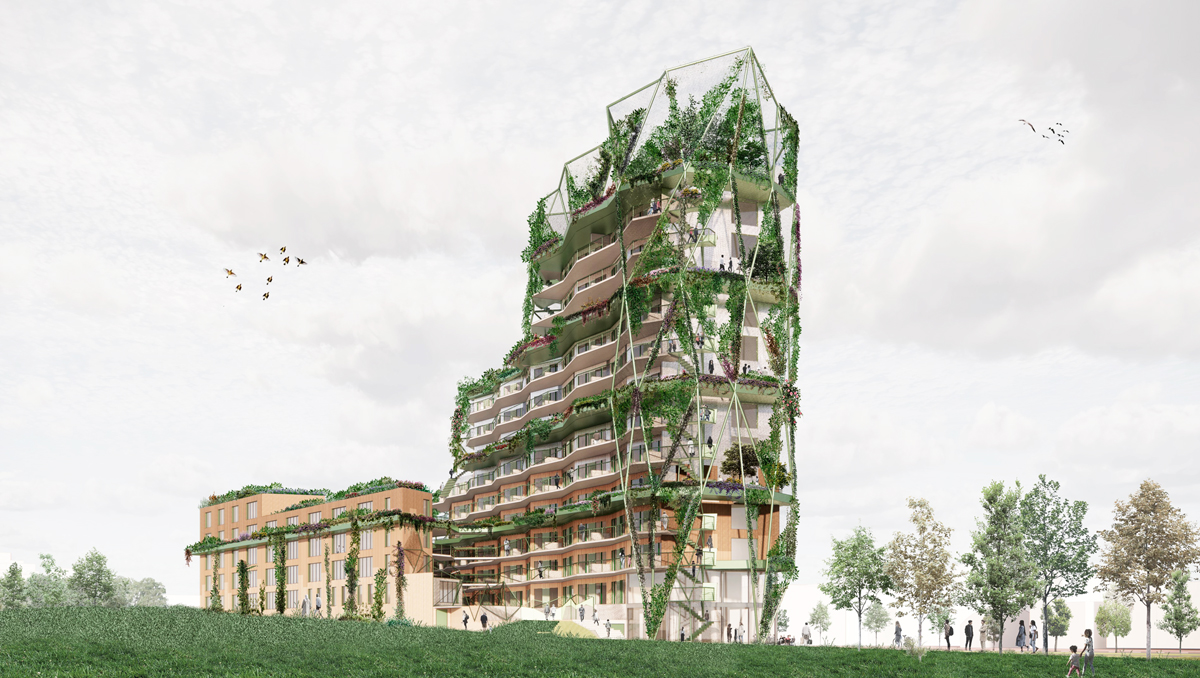
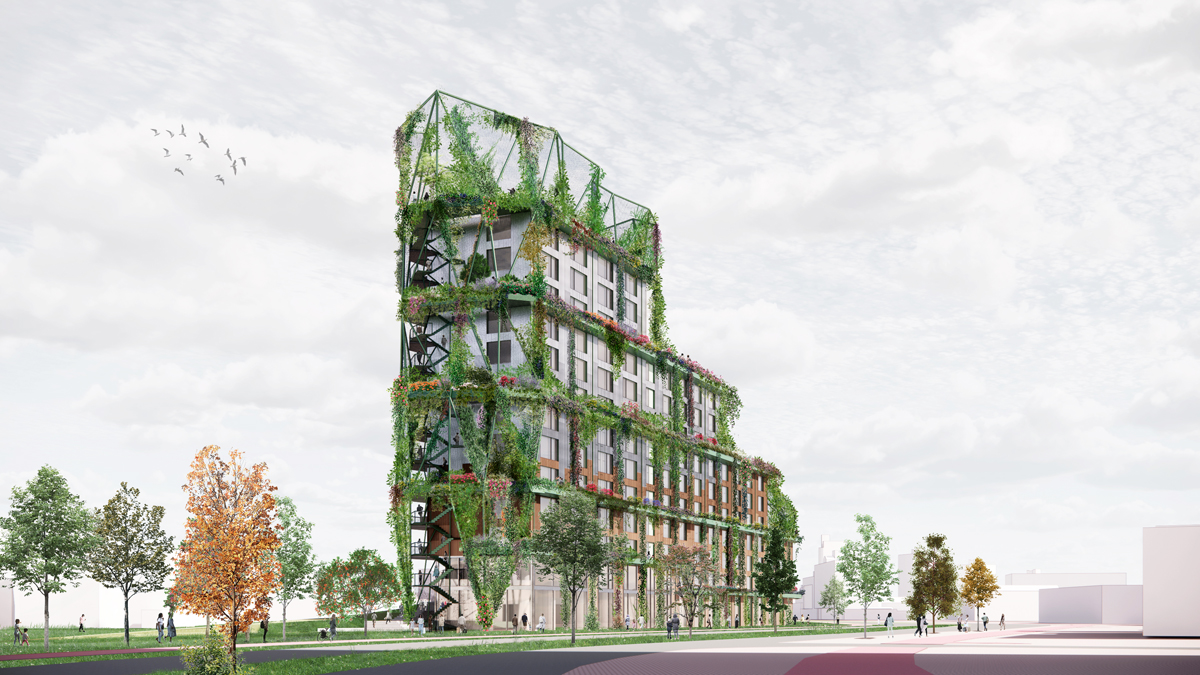
“Hybrid Parliament” is a proposal of a sustainable and durable social and ecological structure. It is a shelter for HYBRIDATION of all possible and future human and non-human realities and sensibilities of the global metropolis of the 21st century.
HYBRID = Unconventional, antipatriarchal, feminist, queer, anti-canonical.
It is an architecture-manifesto for Rotterdam that supports a democratic, productive, inclusive, egalitarian and horizontal community. Personal conflicts derived from coexistence are channelled through speech and agreements among the parts reproducing a PARLIAMENTARY operation.
Parliament = Democracy, horizontality, anti-authoritarianism, cooperation, agreements
Jury Point of View
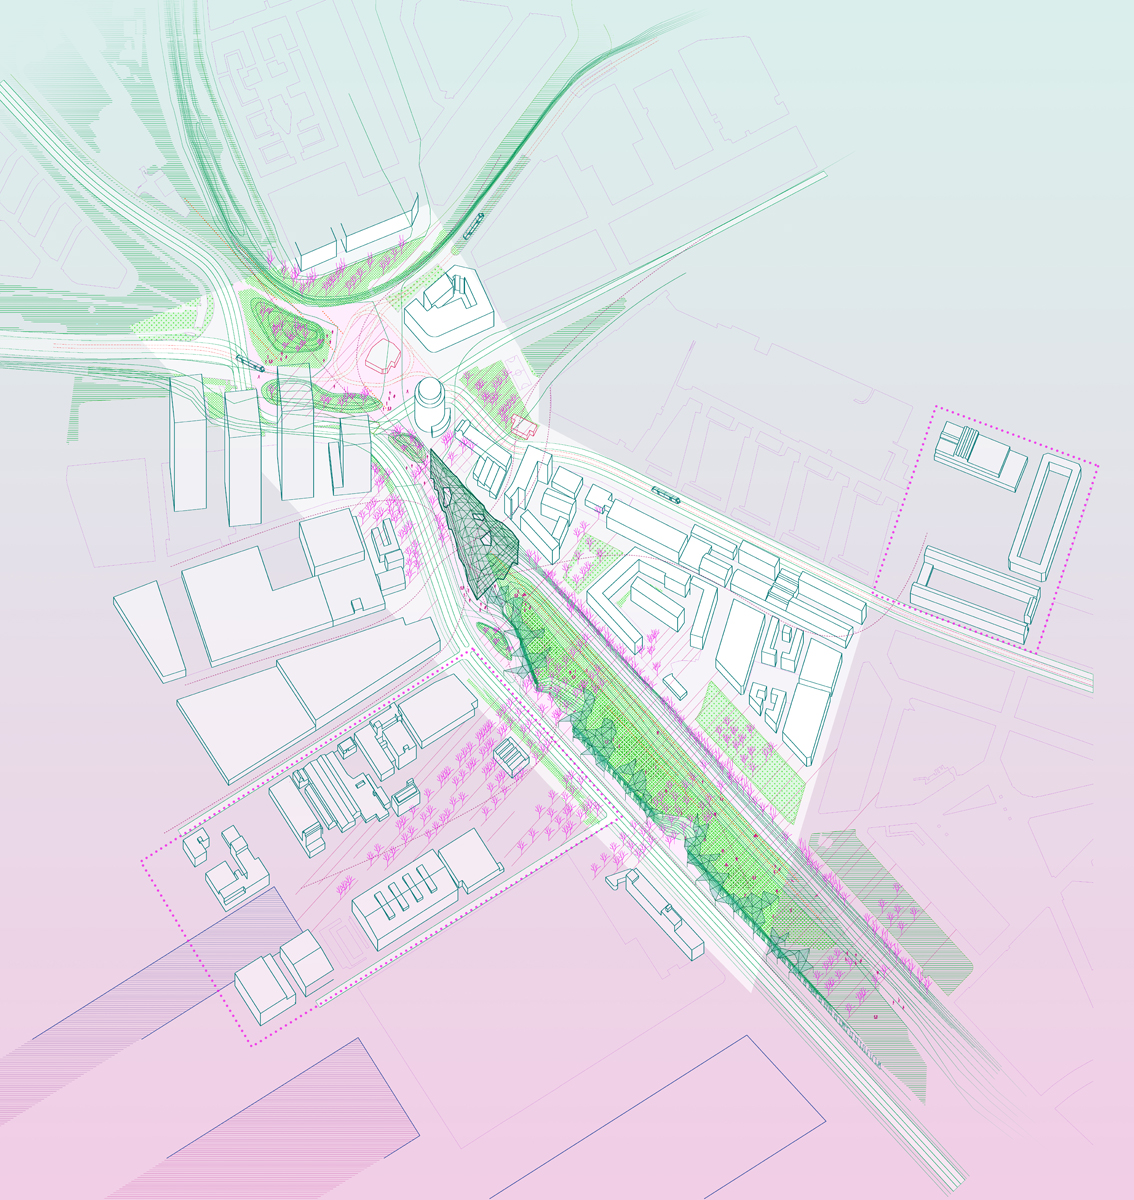
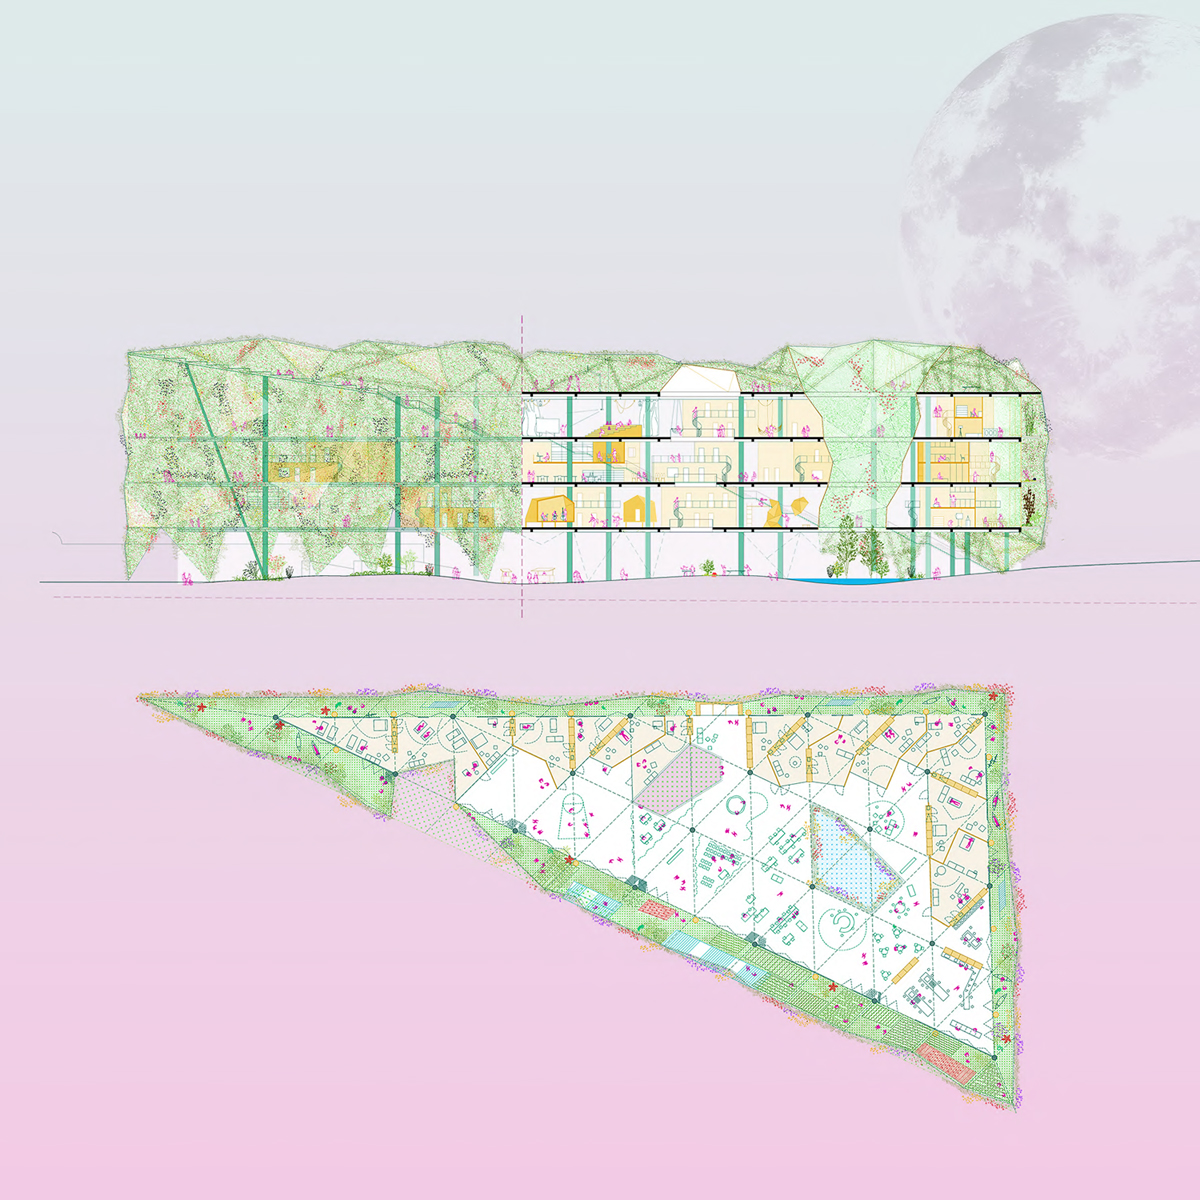
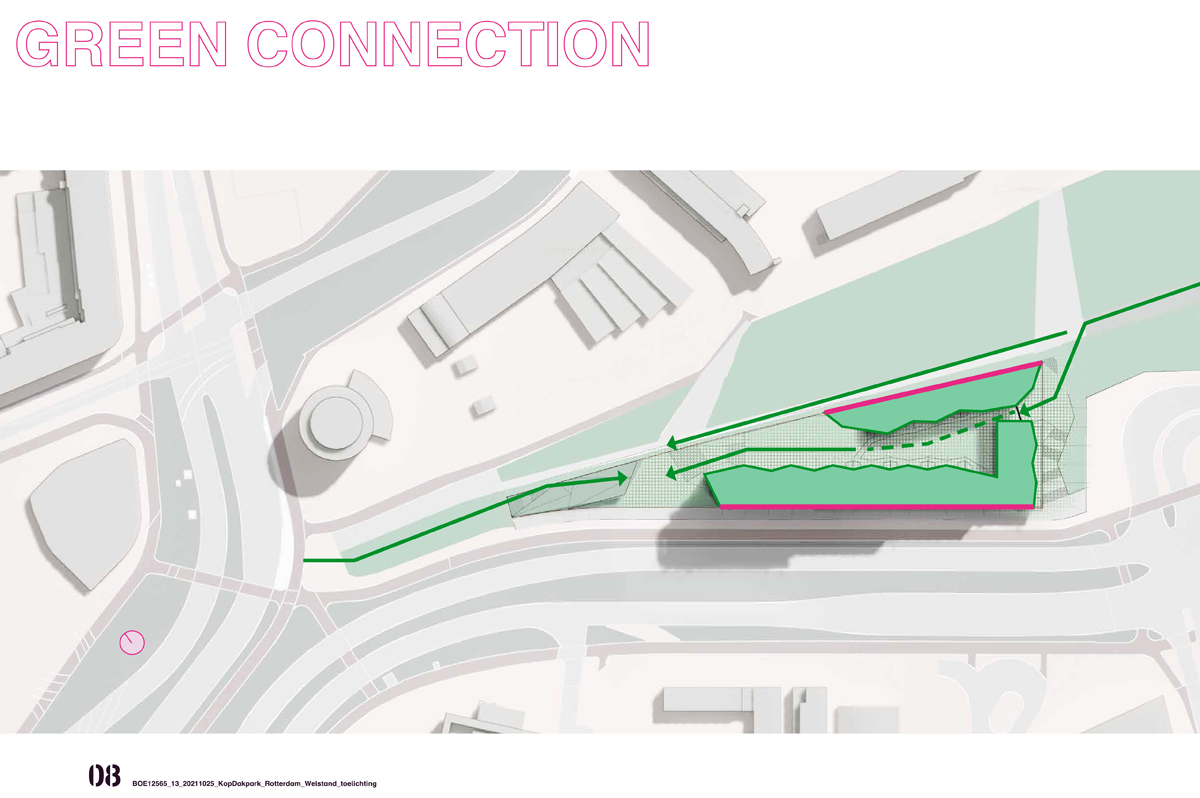
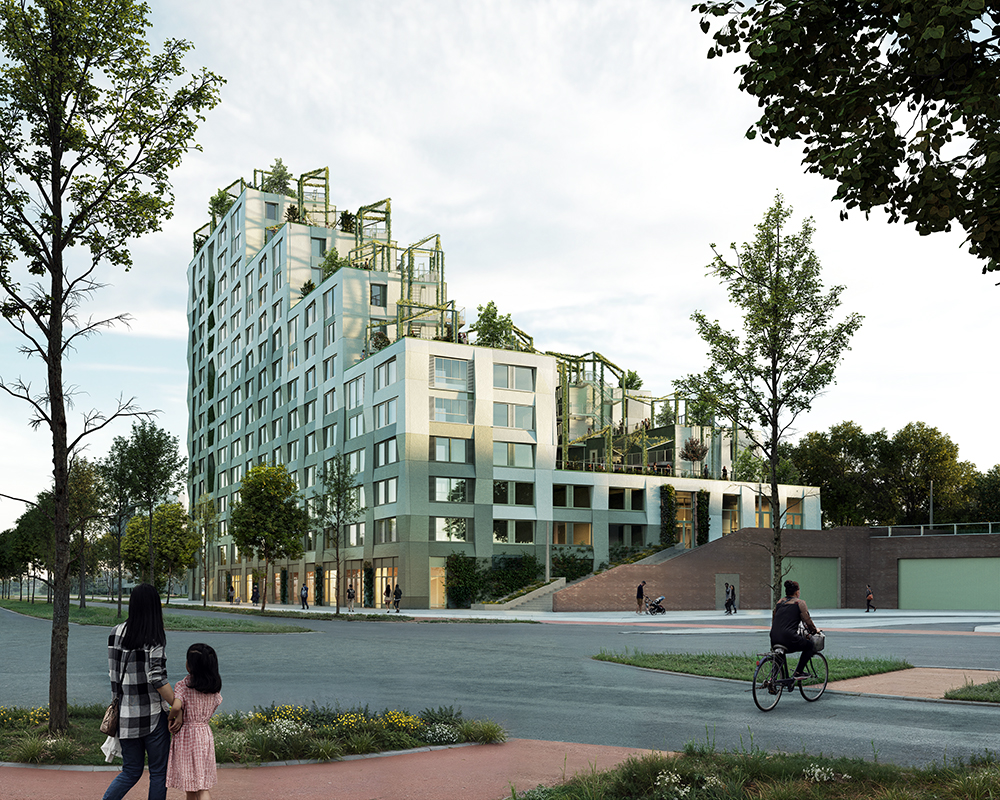
The project proposes a hybrid between a building for people and animals and an ecological infrastructure. The building makes a strong statement in terms of form and typology. Architecturally, the team follows the triangular shape of the existing plot. From the point, the building follows the green strip and it has two sides, a park side and a harbour side. Hybrid Parliament has the potential to be the beating heart of an ecological corridor connecting the Dakpark, Marconiplein and the surrounding neighbourhoods.
2020-2023
After the competition, the winning team started a process that lasted 1 year including a series of research workshops organized by Air Foundation in order to build good synergies with the stakeholders. Based on the future program for the site, the team changed their initial proposal to demonstrate that they were able to make it feasible. In parallel to this, the urbanism department of the municipality of Rotterdam translated the underlying principles of the proposal to a set of requirements for the development of the site.
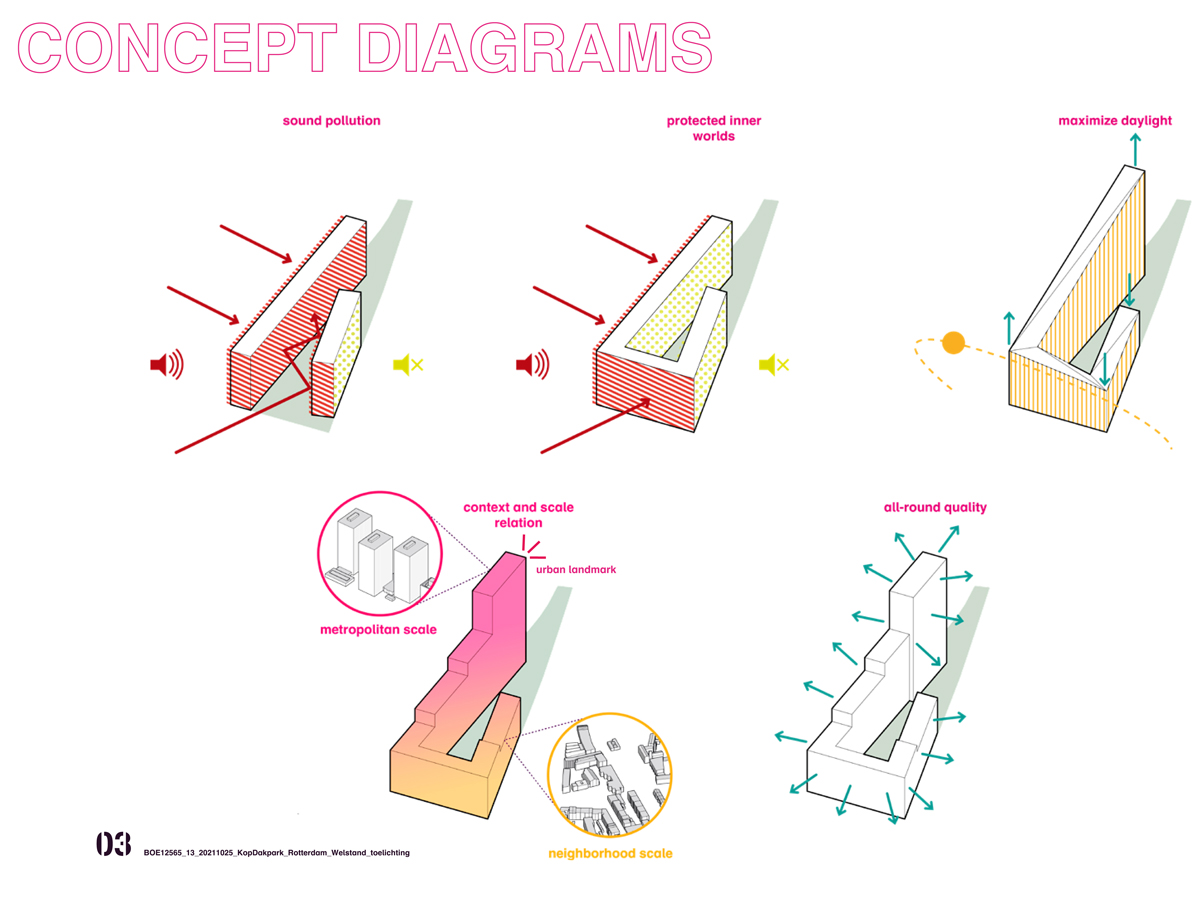
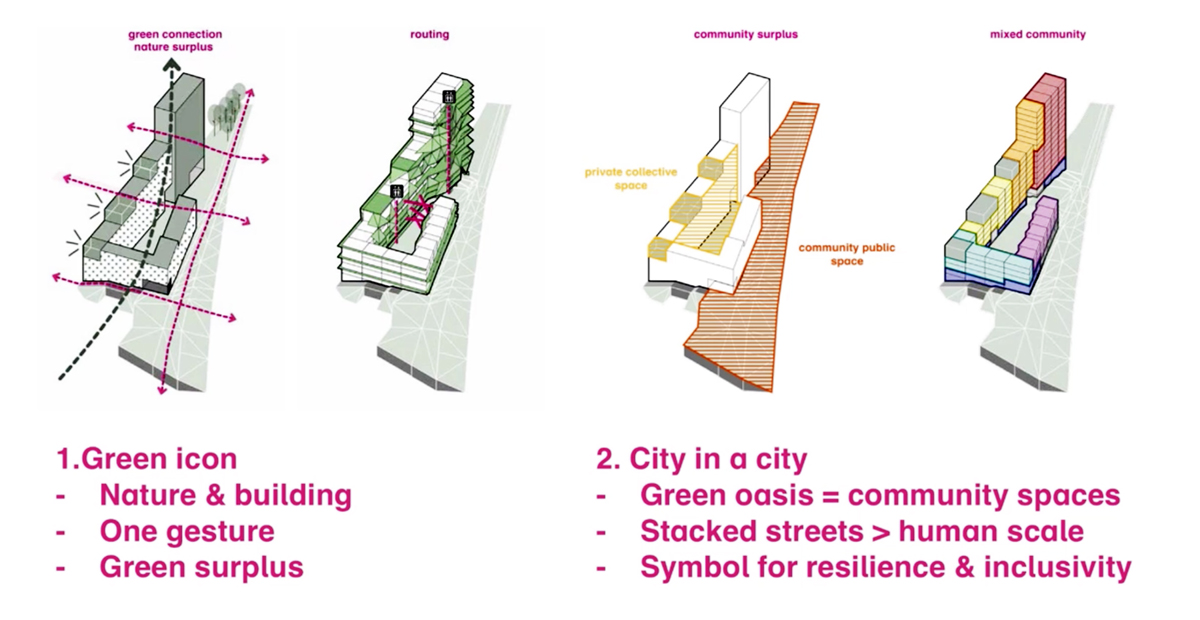
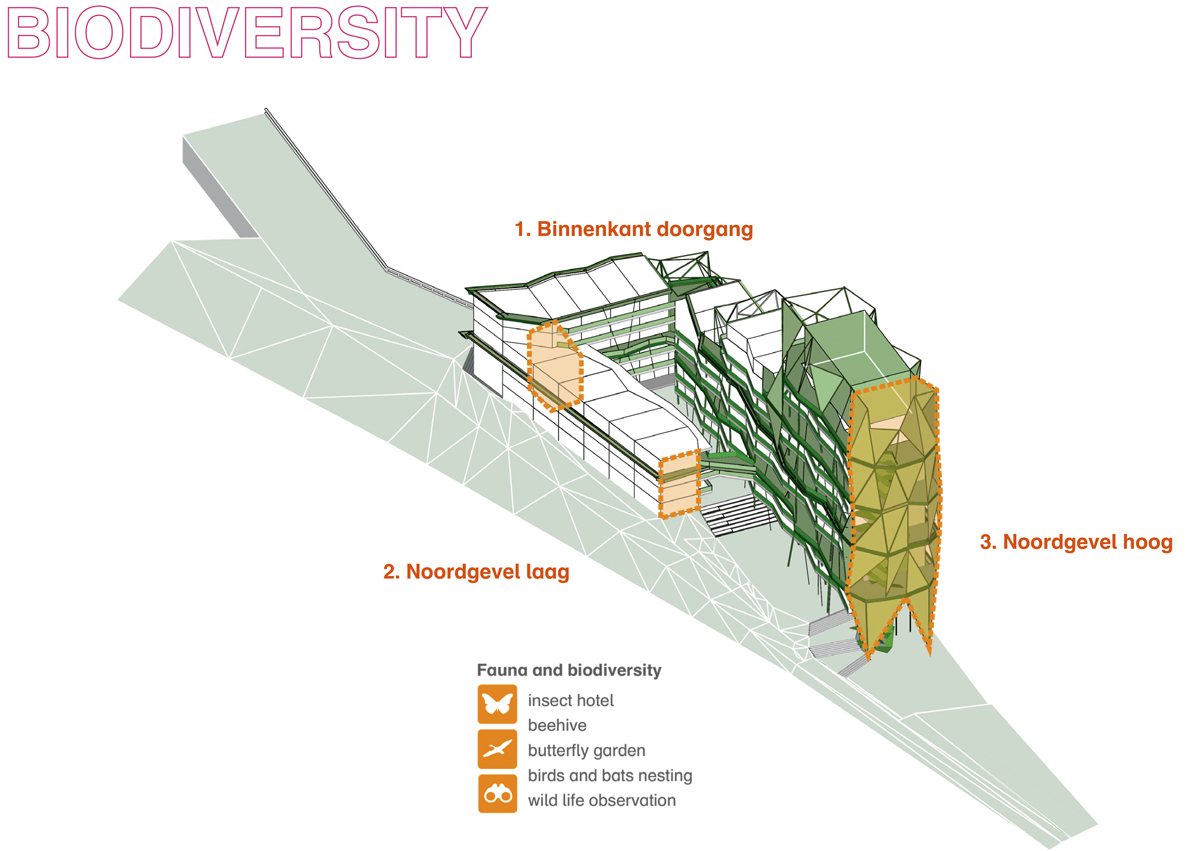
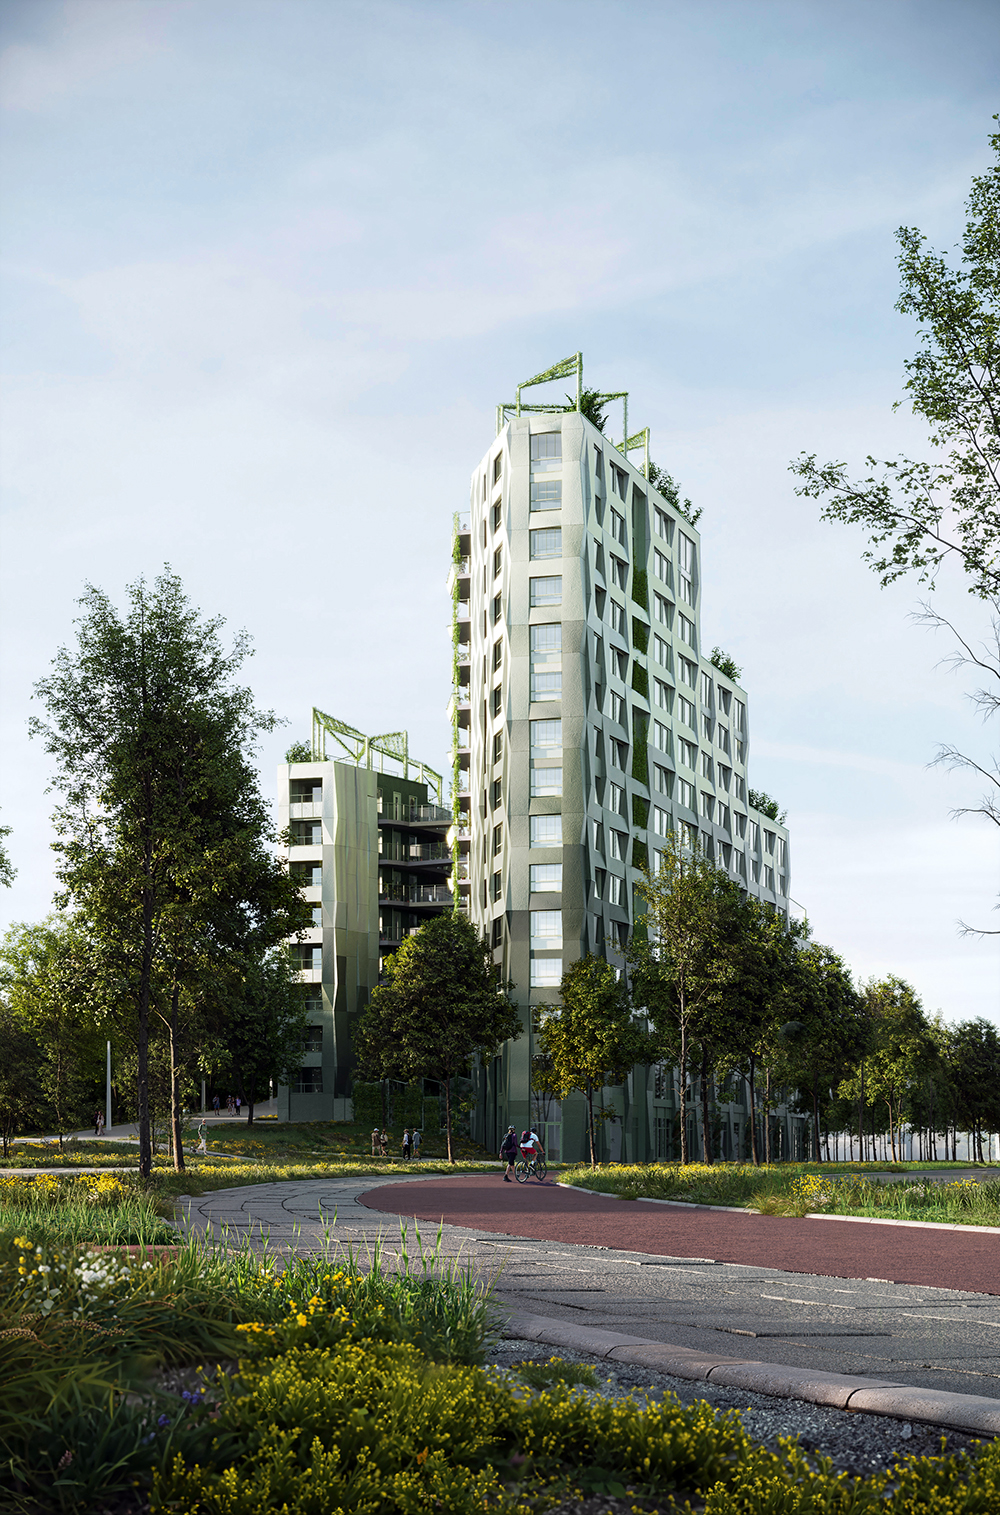
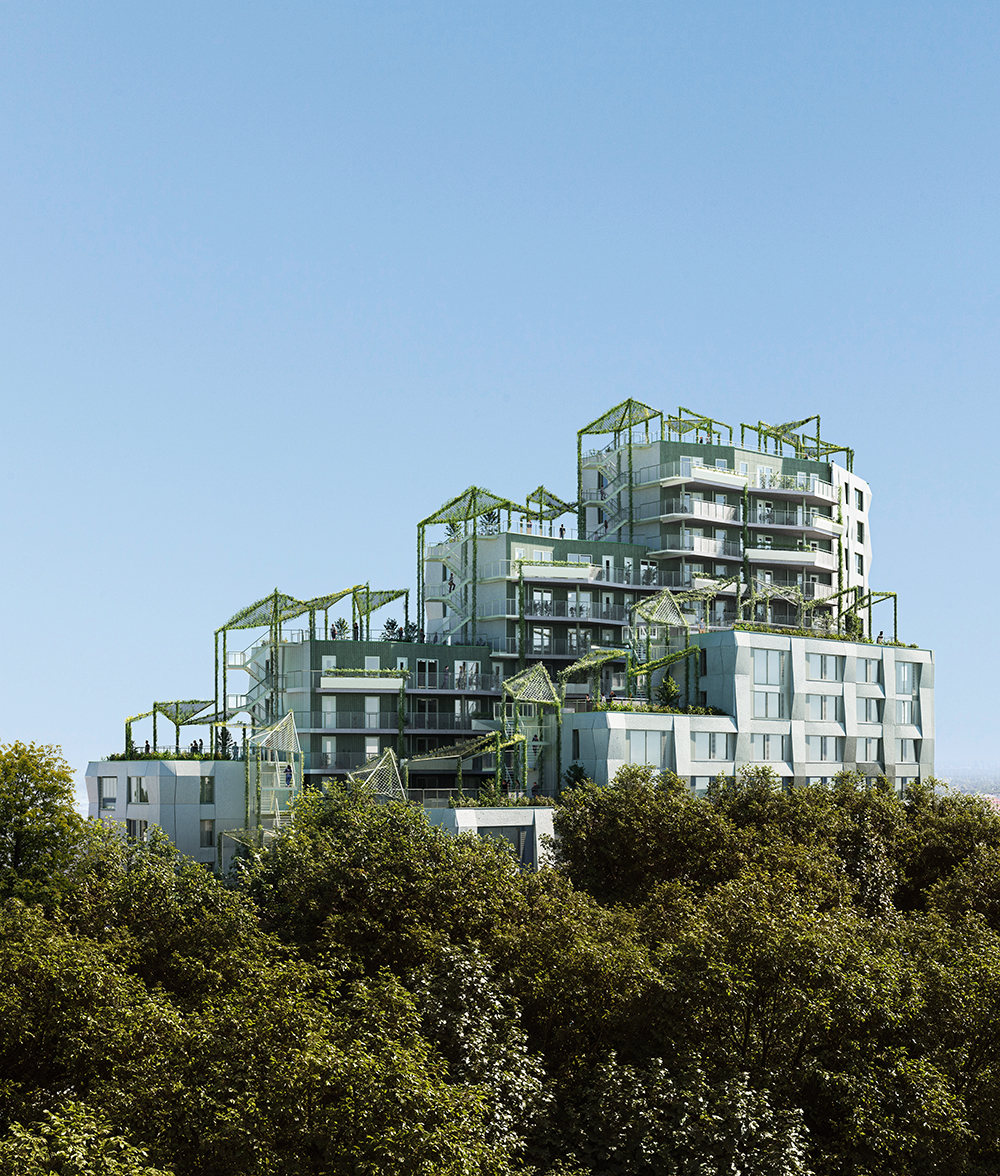
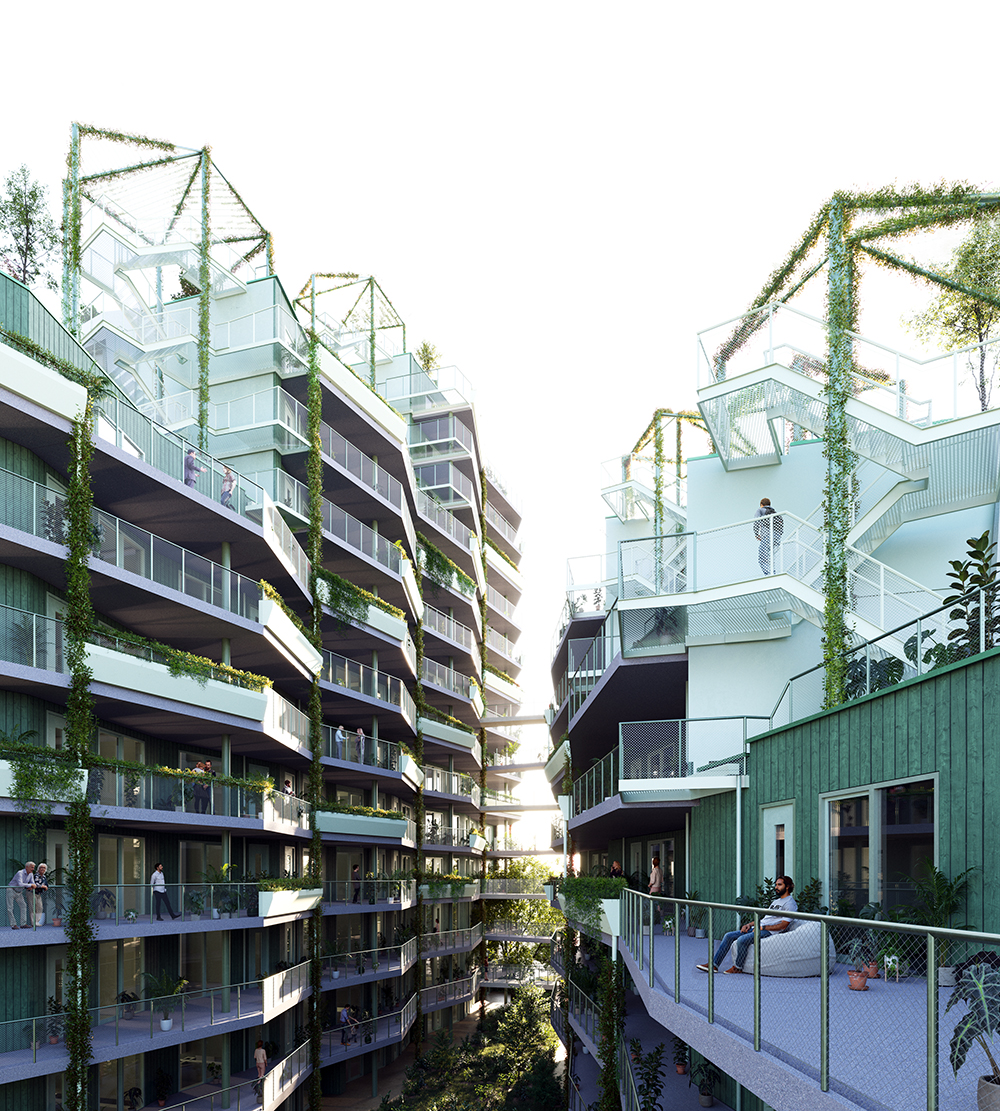
Woonstad Rotterdam was intended to develop the whole plot, and with the municipality they started a multiple tender process for a local architect who could team up with H3o. The office INBO won this tender and they worked with H3o in the design of the future building in Kop-Dakpark. The building preserves the original spirit of the Europan proposal that must become a building for people, plants and animals: a green icon that contributes to the biodiversity and flora & fauna in the area. Currently the project is in the Final Design phase for the development of 154 homes at the head of the Dakpark, of which 65 are social and 89 mid-rental homes. In addition, there will be parking spaces and 1000 sqm of business space in the building.
2024-2025
Construction was launched on December 3, 2024, exactly 5 years after the announcement of the results of the Europan 15 competition, of which this project was the winner on the Rotterdam Kop Dakpark site.
This project brings affordable housing to Delfshaven. The building is intended for young and old. 30 apartments are reserved for the elderly in the neighbourhood, to give them the opportunity to move into more suitable housing for them.
The building will also have several meeting rooms for residents, roof terraces, a courtyard, large galleries and a common area to meet.
The project managed to keep the 3 main ideas of the Europan competition until the end: an innovative way of living related to the surrounding neighbourhoods, offering a living units for the local community; modularity and efficiency; an ecological community living in(side) the nature
Site informations

Rotterdam Kop Dakpark
Synthetic site file EN