From ideas to process-projects
Europan 16 - Alzira (ES)
« ORANGERIE »
Project strategy family:
- Ecological connections
- Inclusive morphologies
- Inventive typologies
- Reinterpreted heritage
- Urban articulations
Process category:
- Direct order processes
- Competitive processes
- Co-creative processes
- Collaborative processes
- Participative processes
- Participation of the Living processes
- Adaptative legal framework processes
Authors: studio swes (Héctor Salcedo, Javier Monge, ES)
Client(s): Alzira city
Dates: 2021 - 2024
Driving forces: Team
Site
Alzira (ES)
SCALE L/S SIZE 12 ha / 10 945 sqm
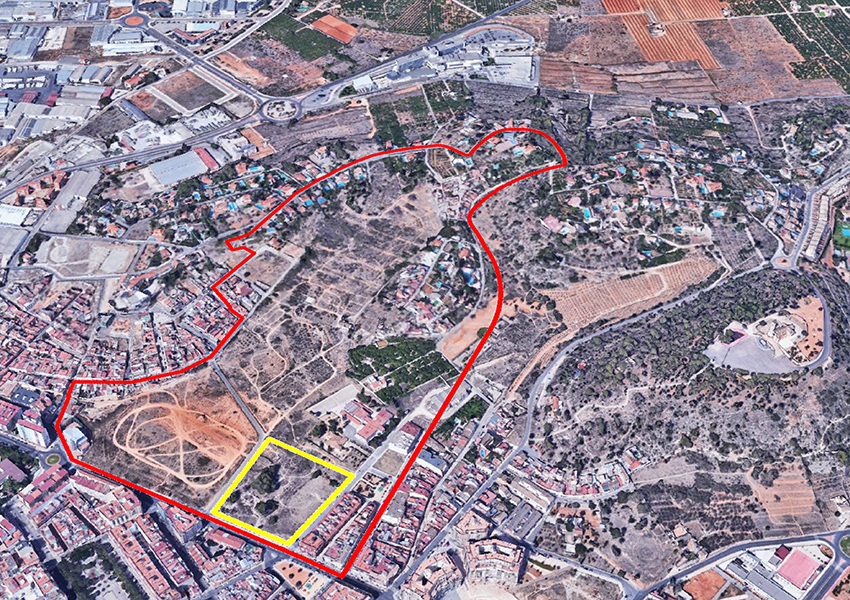
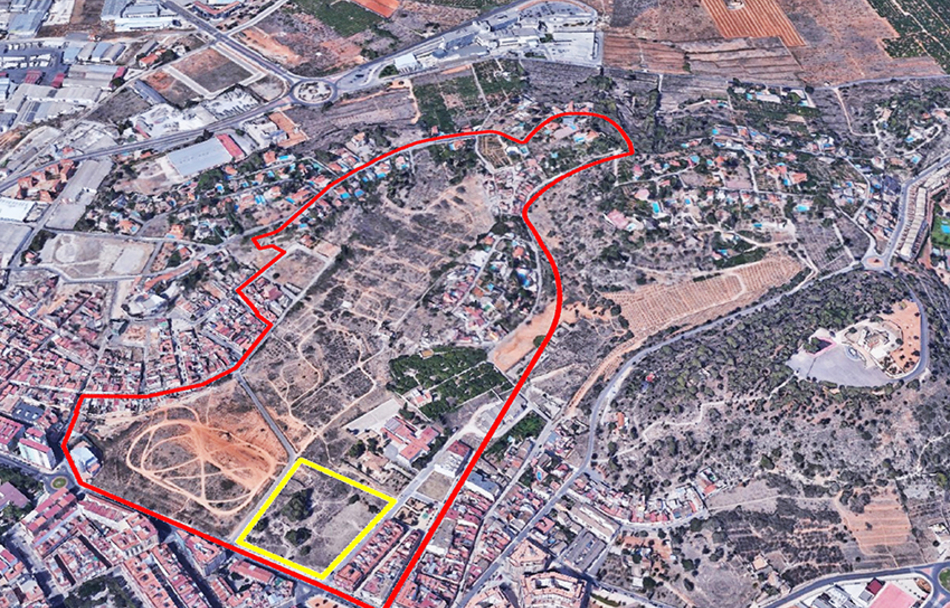
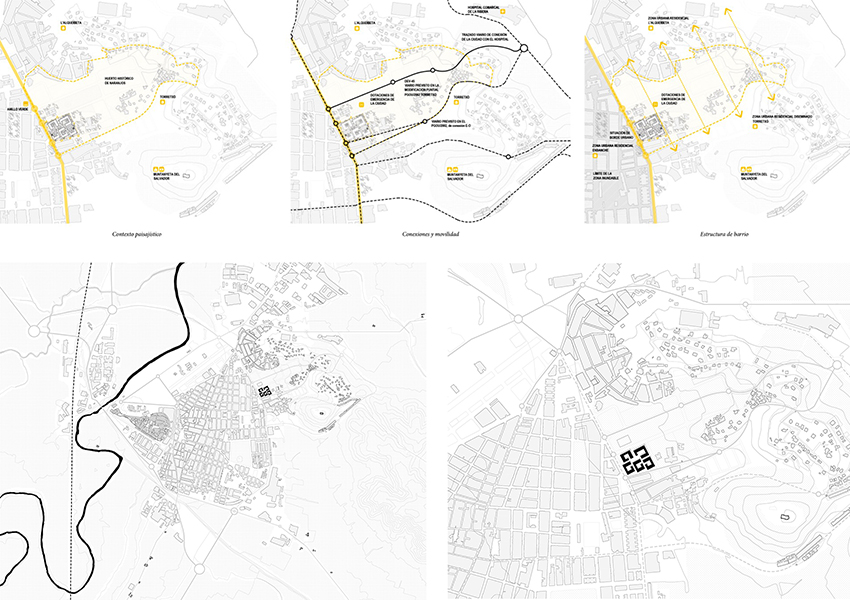
The proposed site is located in a free urban land sector that the municipality is currently developing. This growth area is being incorporated to the urban system, bringing the opportunity to integrate the different pre-existing urban fabrics within an equipment program and by prioritizing connexions with the hospital, as well as the city’s accessibility.
Ask for minimizing environmental impact through bioclimatic strategies applied to the project and its construction, and to optimize the passive reaction of the climatic environment.
Awarded Idea
Project - Ideas
ORANGERIE
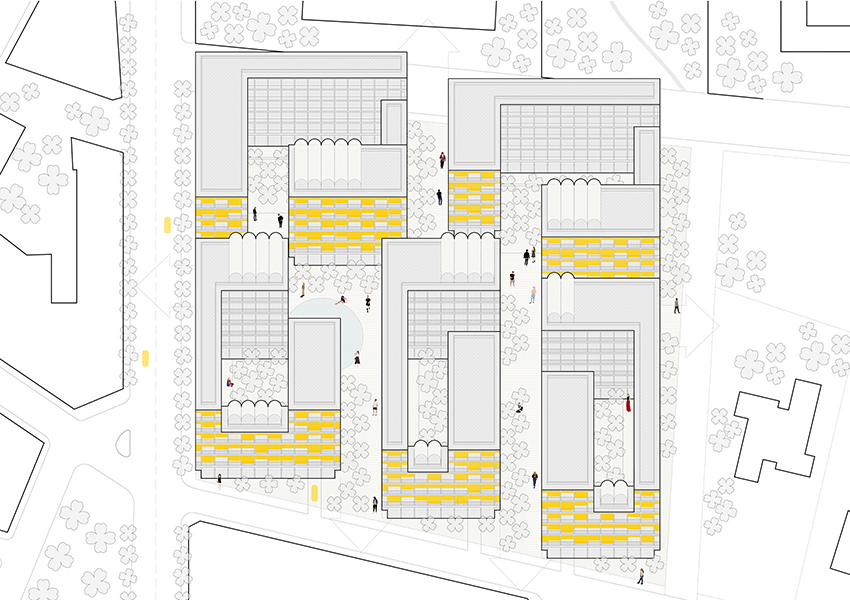
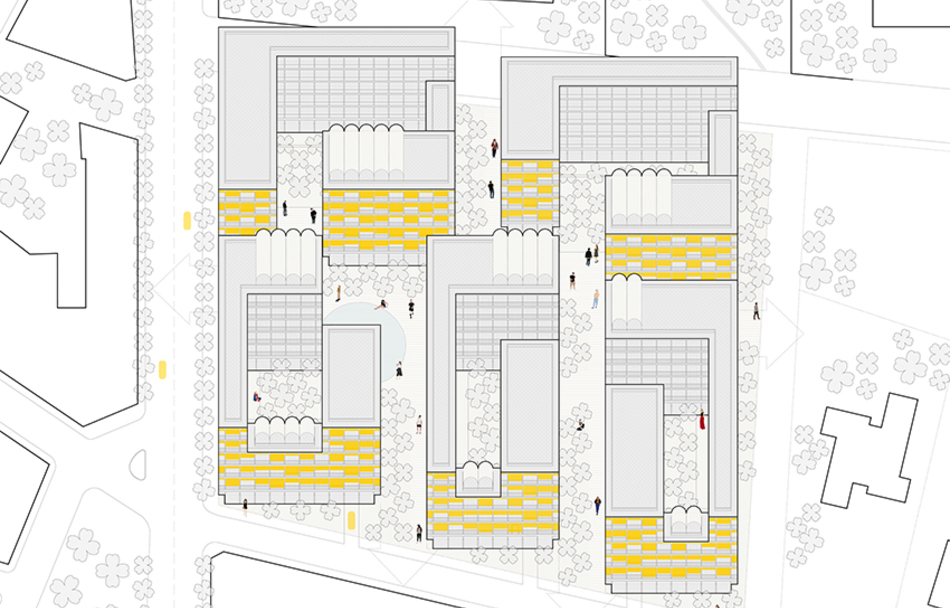
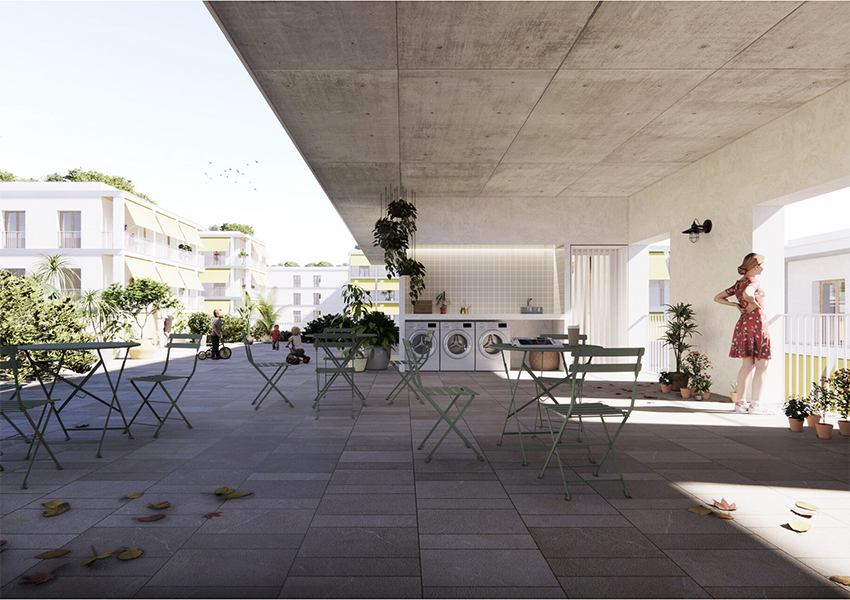
The values of the landscape of orange trees have progressively lost relevance. For this reason, Orangerie proposes to recover the social, productive, identity and environmental values of this historic territory, based on the canonic structure of the orange trees orchard: an orthogonal grid of orange trees, stone walls, water ponds, and beautiful ornamental gardens. We use some architectural references to build the idea of the project. Our proposal takes an urban configuration based on the “Espansiva building system” designed by Jørn Utzon. The proposal recognises and respects the historical condition of the site, symbolically relating to agriculture and the orange tree orchards. The materials, the light, the shapes, the scheme of the façade, and the new public space create a bridge between the productive past of the place with the time in which we currently find ourselves.
Project Strategy
Family: Inventive typologies
A NEW URBAN FORM INSPIRED BY THE TRACES OF THE ORANGE TREES ORCHARDS
In this project there is a new principal axis that should articulate the future urban form in this area of Alzira. It is an element capable of linking to each other the open spaces, the historic uses of this area and city facilities, putting them in direct connection to their territory. Orangerie proposes to recover the social, productive, identity and environmental values of this historic territory, by the orthogonal grid of the orange trees orchards.
The ideas from the competition were incorporated into an urban development and planning project approved by the city on July 2024.
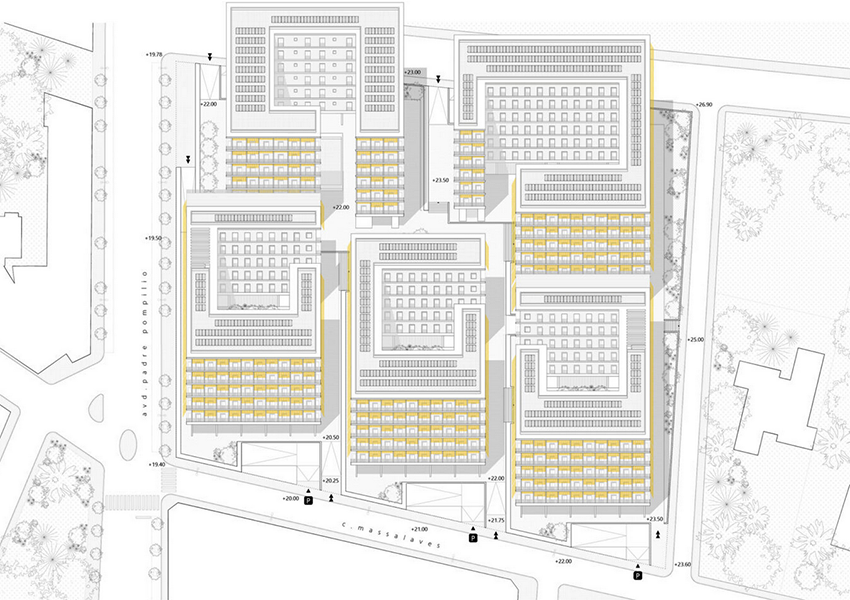
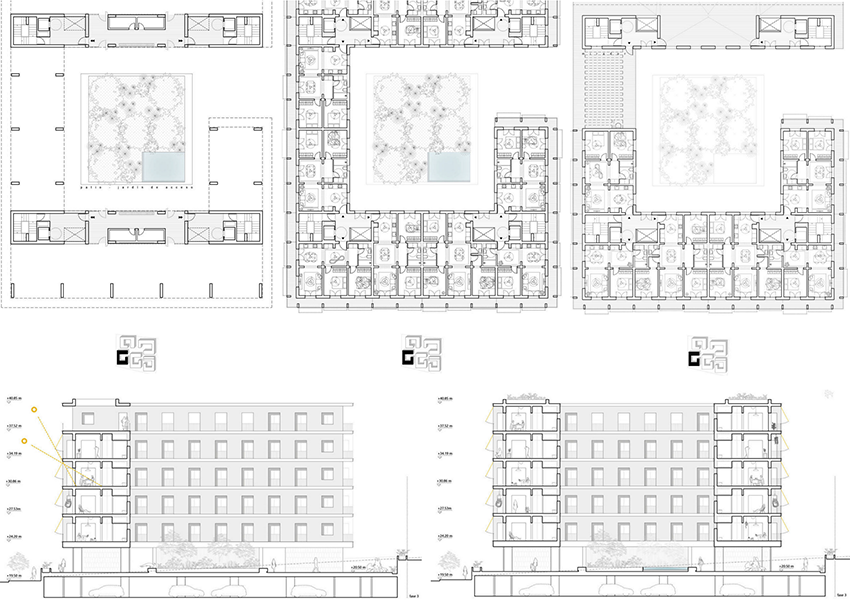
In parallel, the team developed and presented the project for the first phase of this master plan: a residential building comprising 50 social rental units.
This architectural project was also approved during 2024. The project is currently on hold pending the city securing the necessary budget or an investor to develop the infrastructure for the site, which is not yet serviced.
PROJECT COMPLETED
Process
Category(ies): Direct order processes
Direct order processes
Following the competition, the team was commissioned to develop the urban project and the site development rules. At the same time, the city asked them to design the preliminary project for a first residential building with 50 social housing units.