ORANGERIE
Implementation team
studio swes
Héctor Salcedo, architect
Javier Monge, architect
Competition team
Héctor Salcedo García (ES)
Architect
Europan 16 Alzira
winner
2021
Team point of view
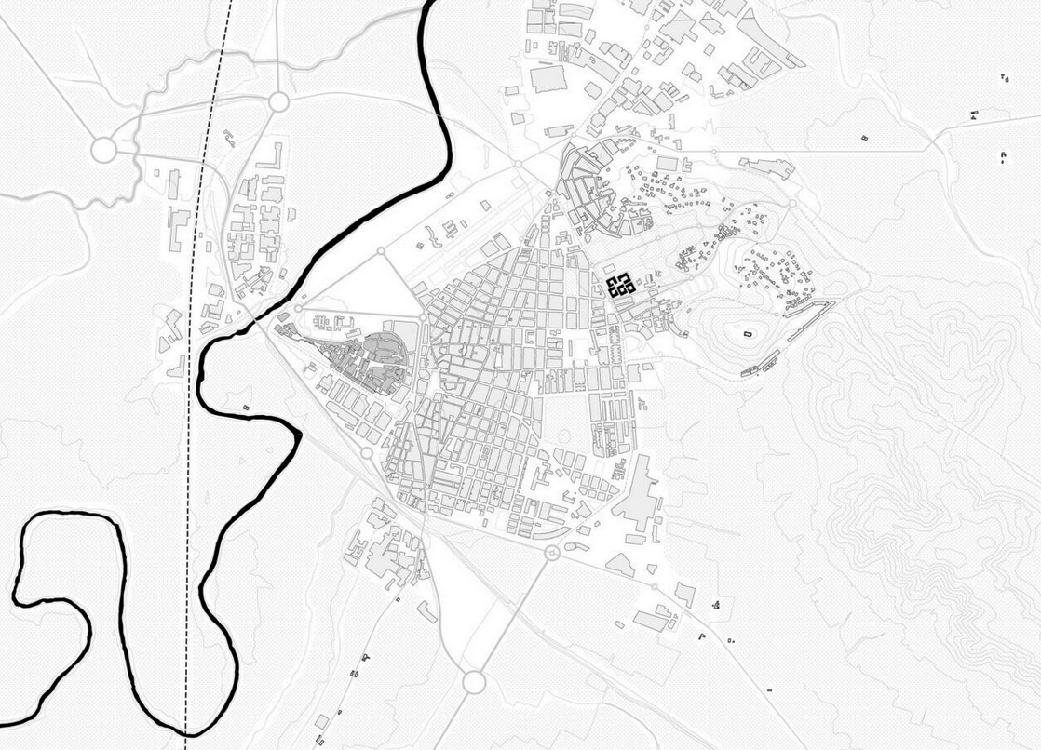
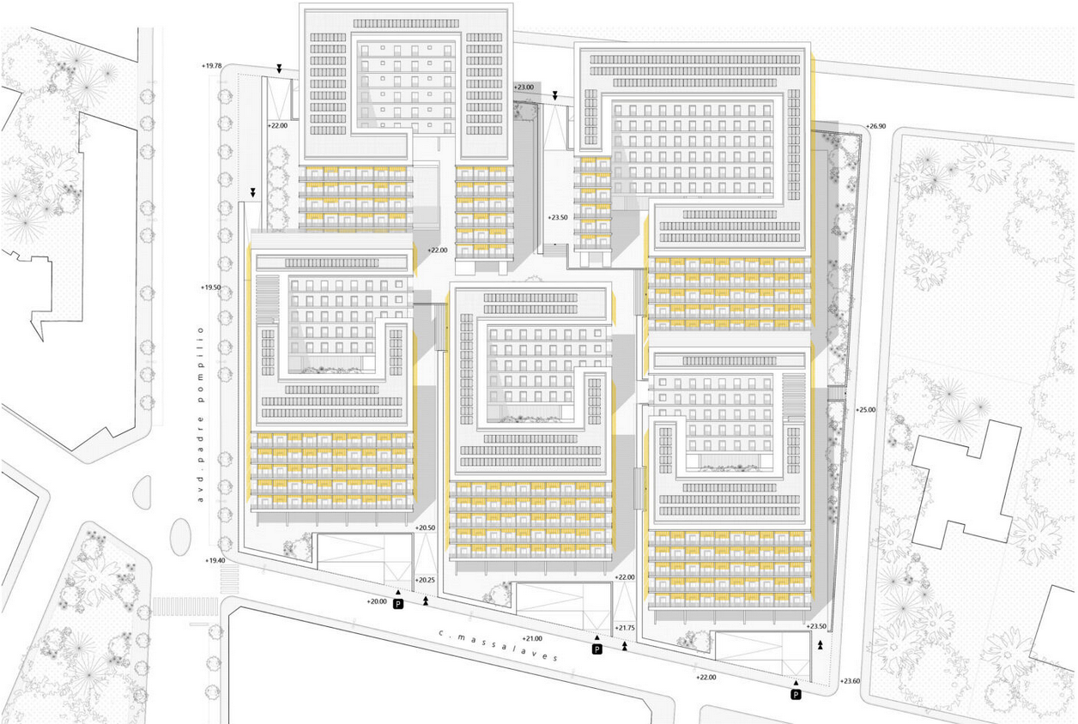
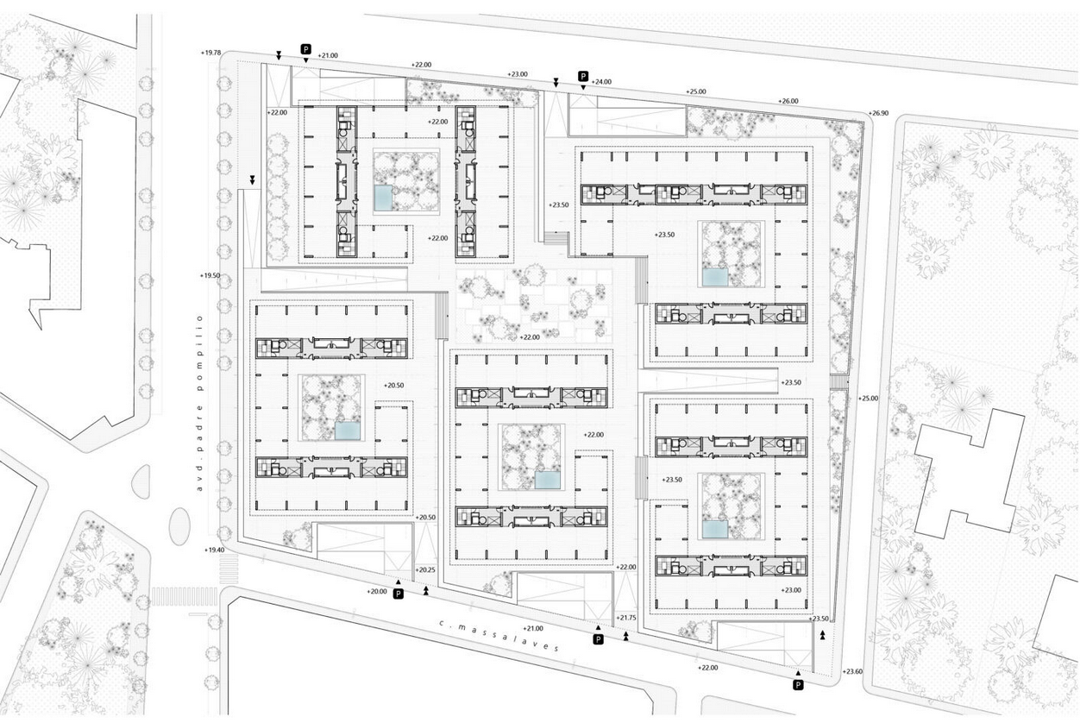
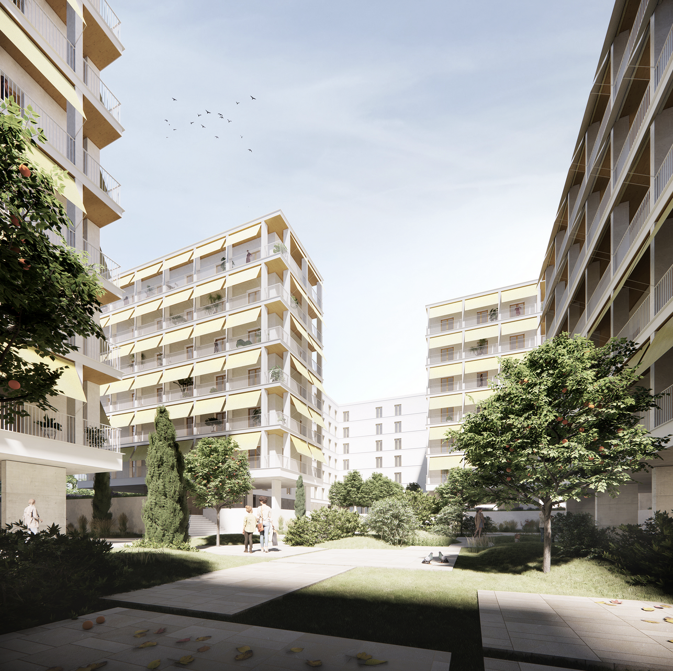
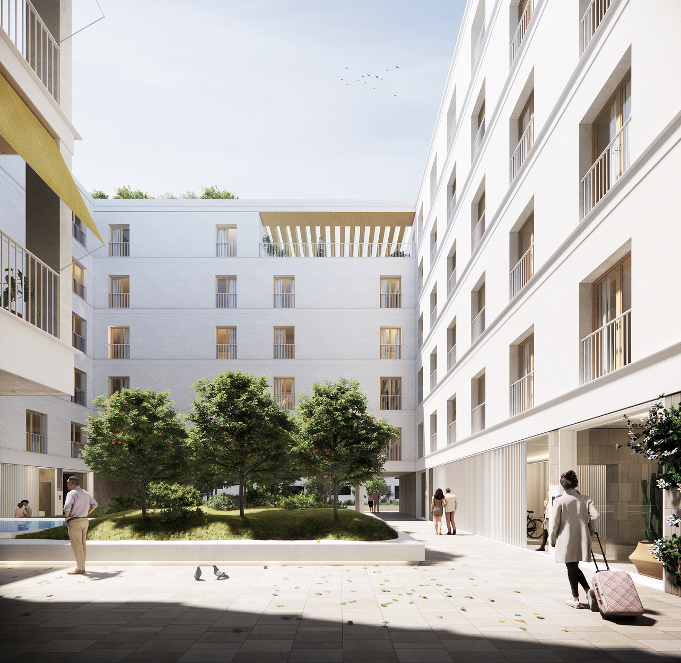
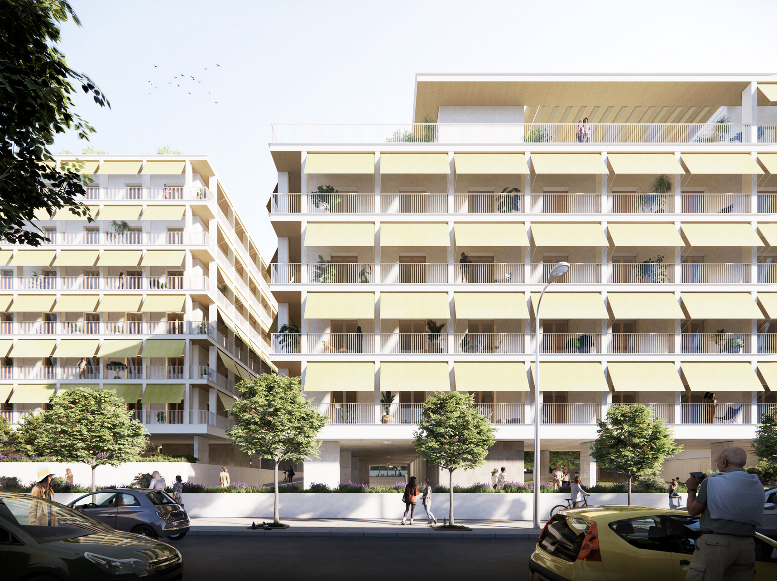
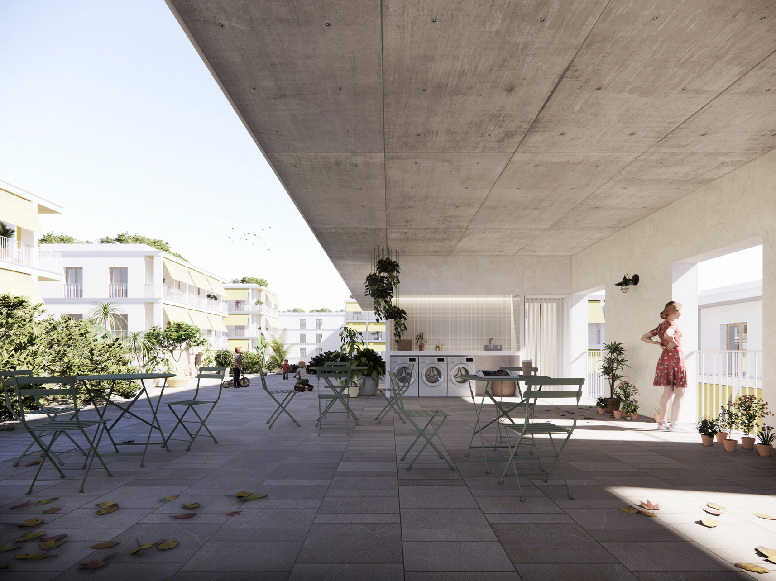
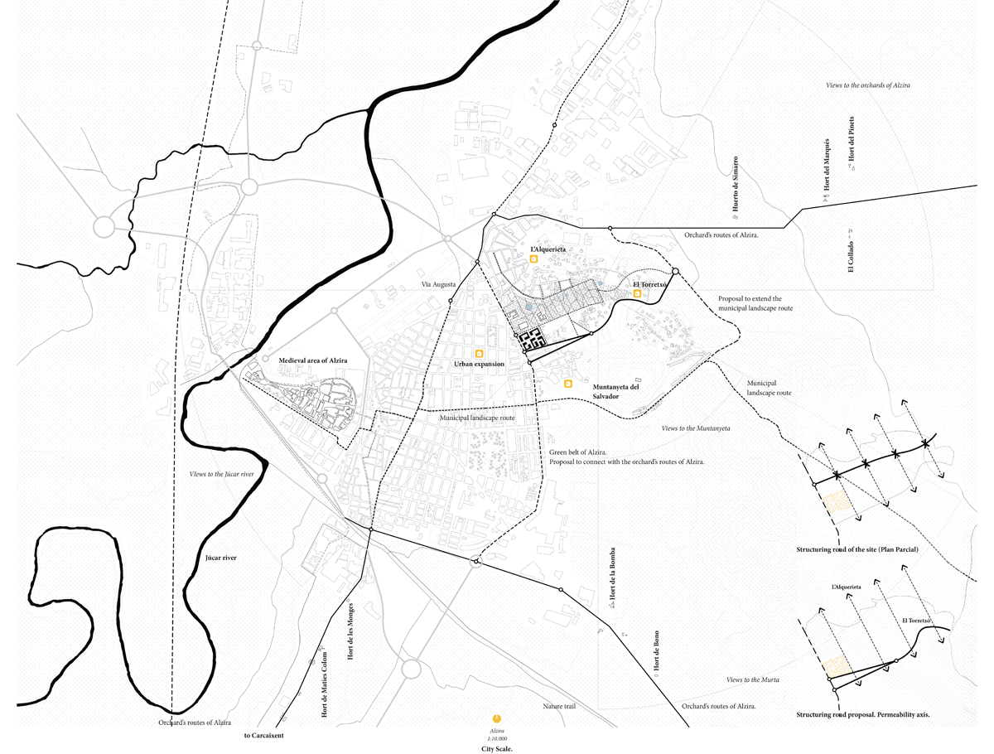
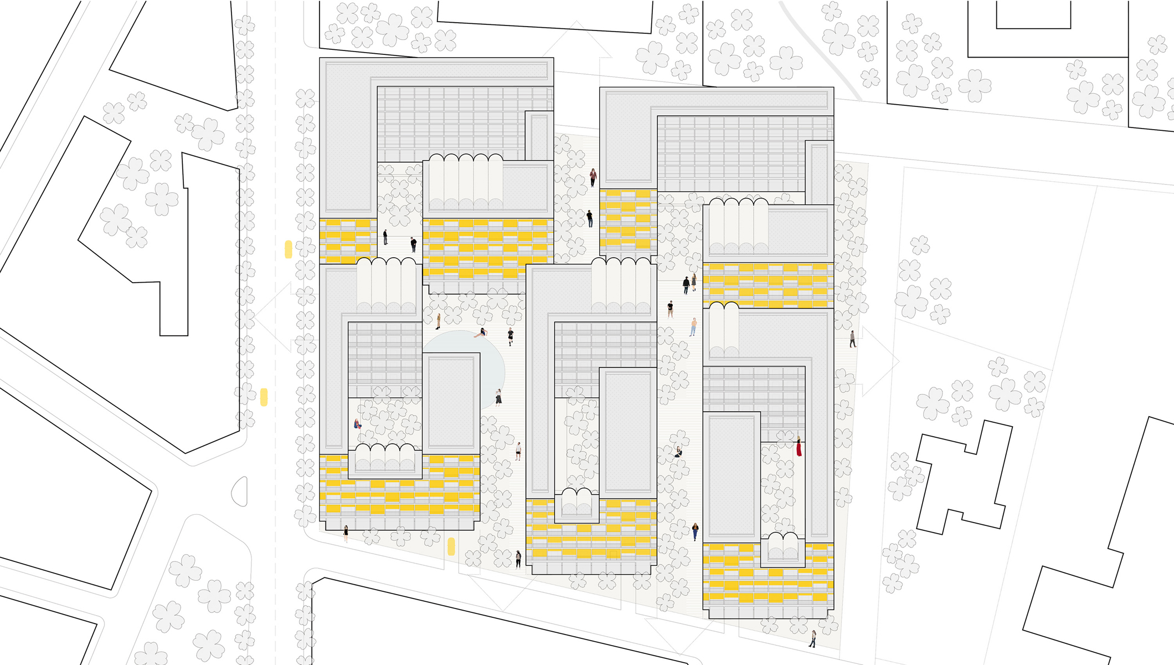
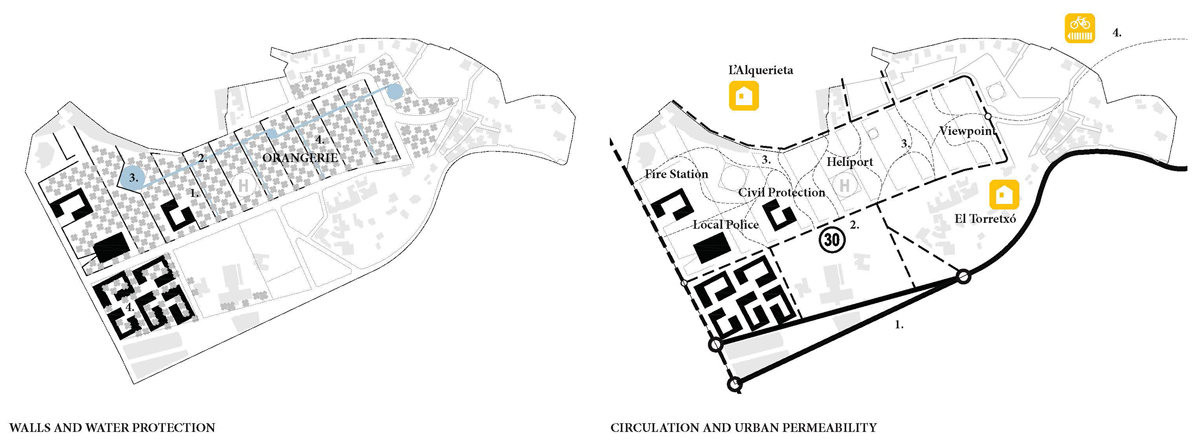
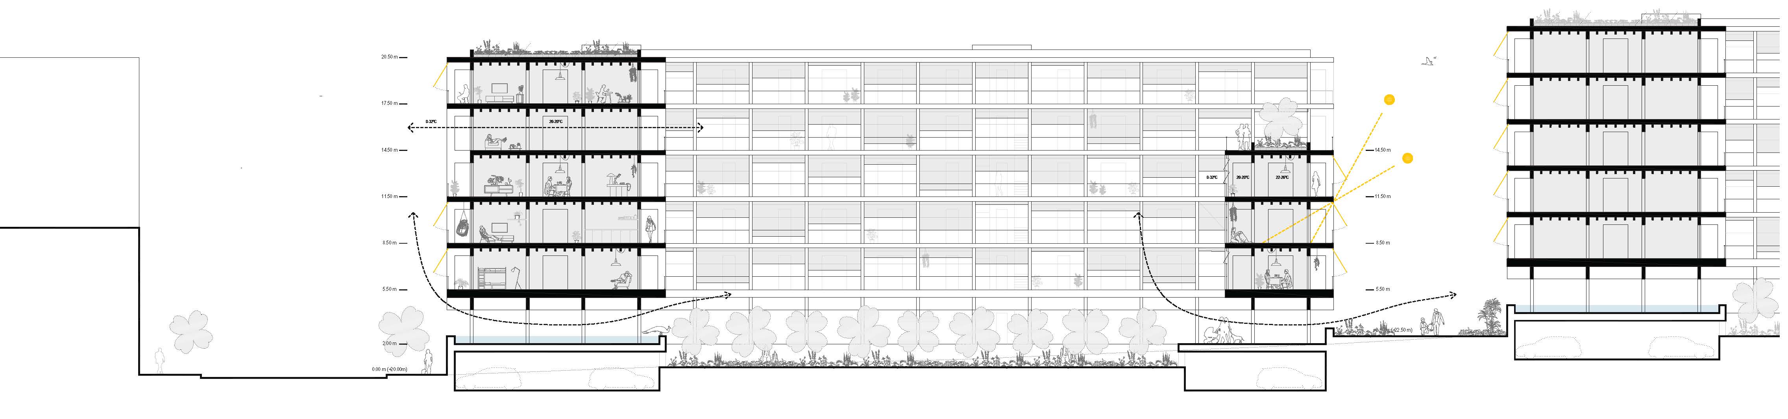
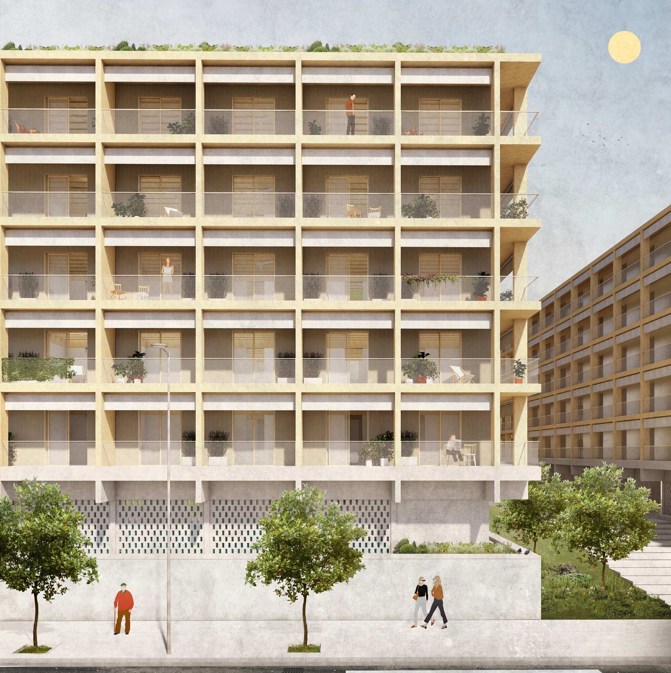
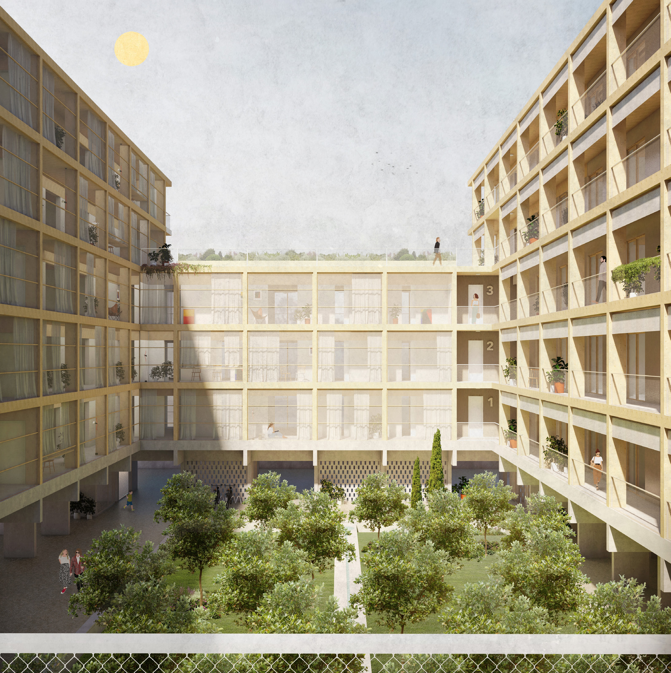
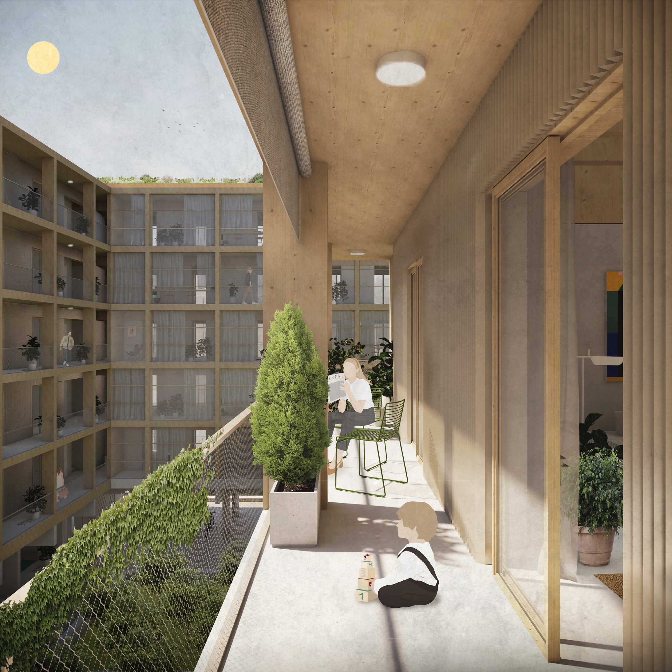
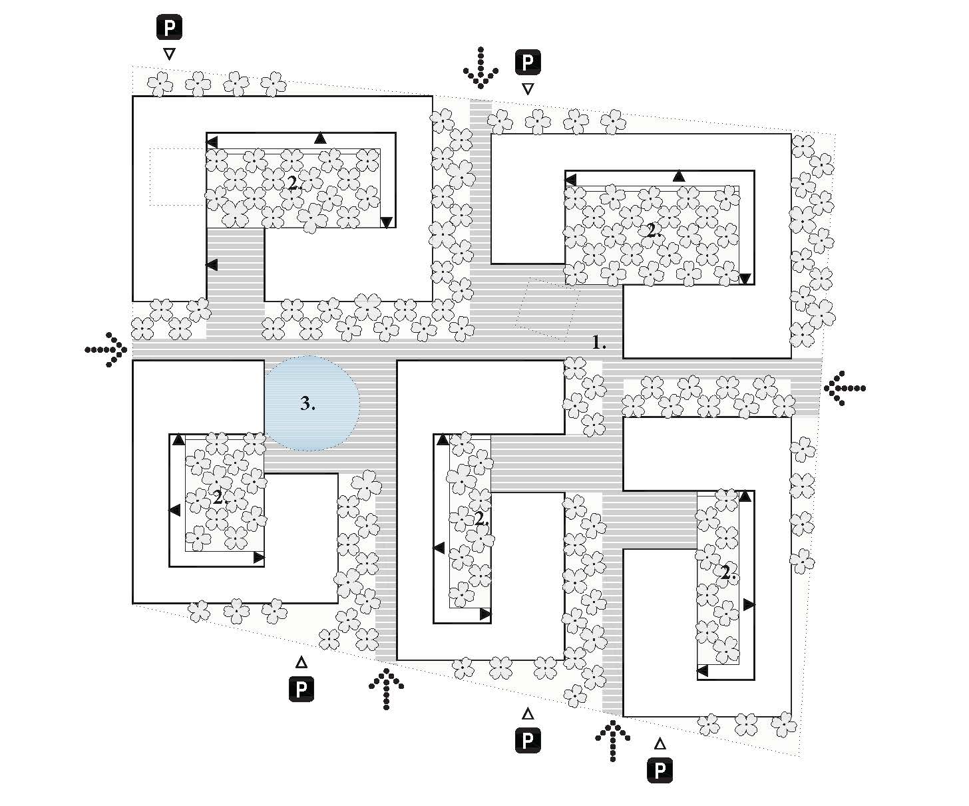
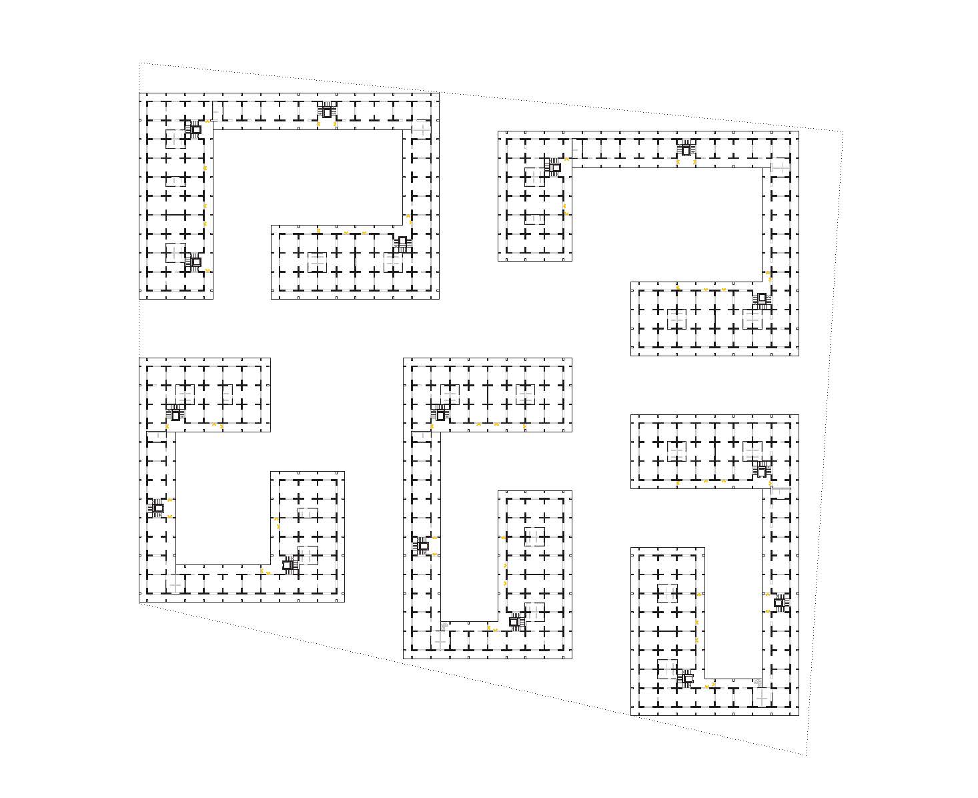
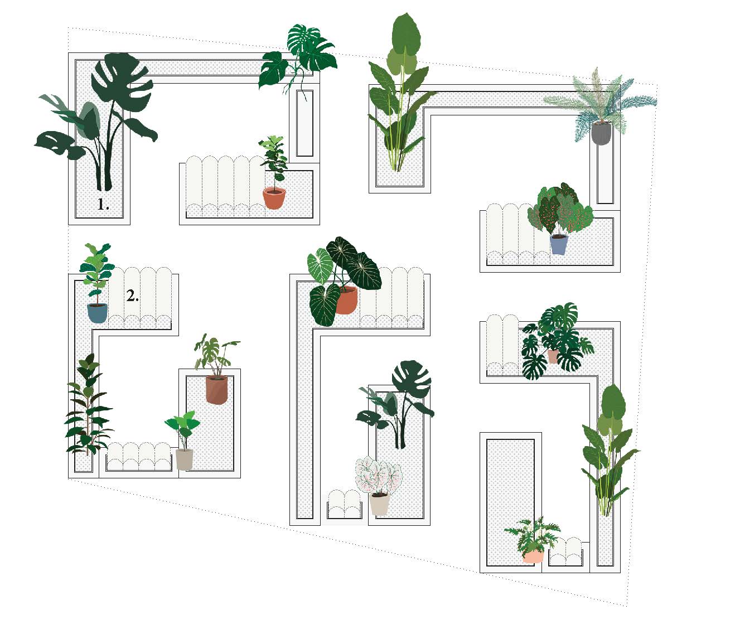
The values of the landscape of orange trees have progressively lost relevance. For this reason, Orangerie proposes to recover the social, productive, identity and environmental values of this historic territory, based on the canonic structure of the orange trees orchard: an orthogonal grid of orange trees, stone walls, water ponds, and beautiful ornamental gardens. We use some architectural references to build the idea of the project. Our proposal takes an urban configuration based on the “Espansiva building system” designed by Jørn Utzon. The proposal recognises and respects the historical condition of the site, symbolically relating to agriculture and the orange tree orchards. The materials, the light, the shapes, the scheme of the façade, and the new public space create a bridge between the productive past of the place with the time in which we currently find ourselves.
Jury Point of View

In this project there is a new principal axis that should articulate the future urban form in this area of Alzira. It is an element capable of linking to each other the open spaces, the historic uses of this area and city facilities, putting them in direct connection to their territory. Orangerie proposes to recover the social, productive, identity and environmental values of this historic territory, by the orthogonal grid of the orange trees orchards. The jury likes the way in which the only rudimentary surviving old landscape structure of retaining walls and irrigation structure is used and revitalized.
2022-2024
The city of Alzira first asked the winning team to work on the “Anteproyecto” (concept design) in order to get some subventions from the Next Generation programs. The city wanted to develop the Europan housing project (30.000 sqm) with the support of Generalitat Valenciana, in order to have social housing.
In October 2023 the team presented the Urban Design Project and the Planning application. These urban documents were approved on July 2024 by the City Council of Alzira.
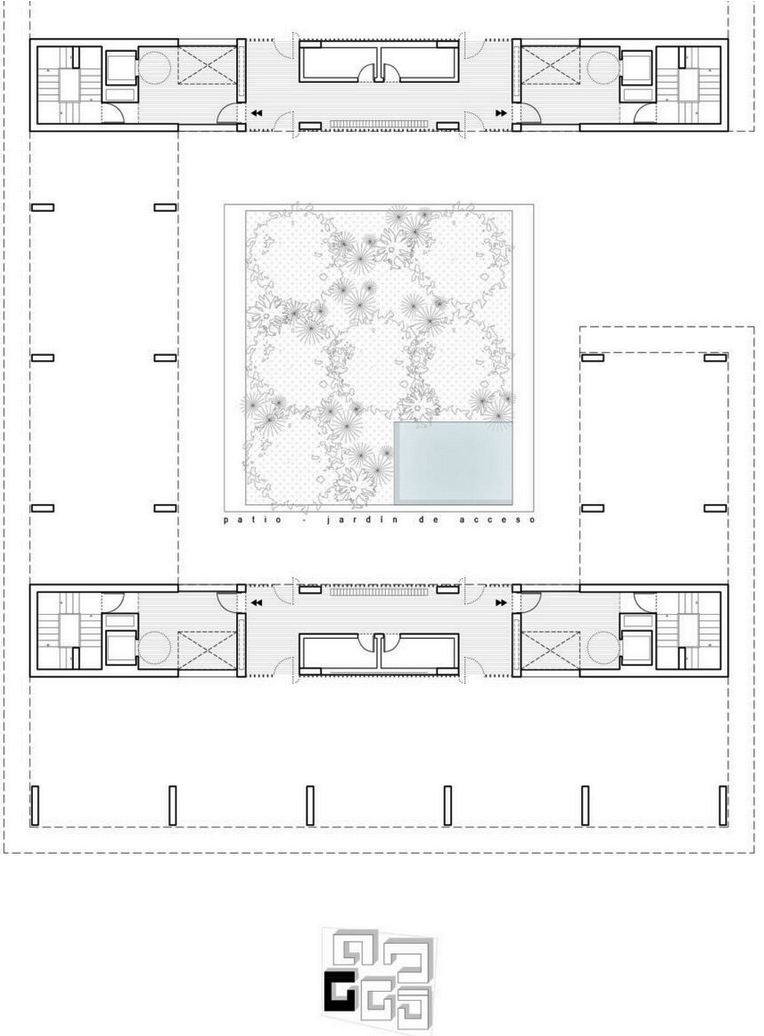
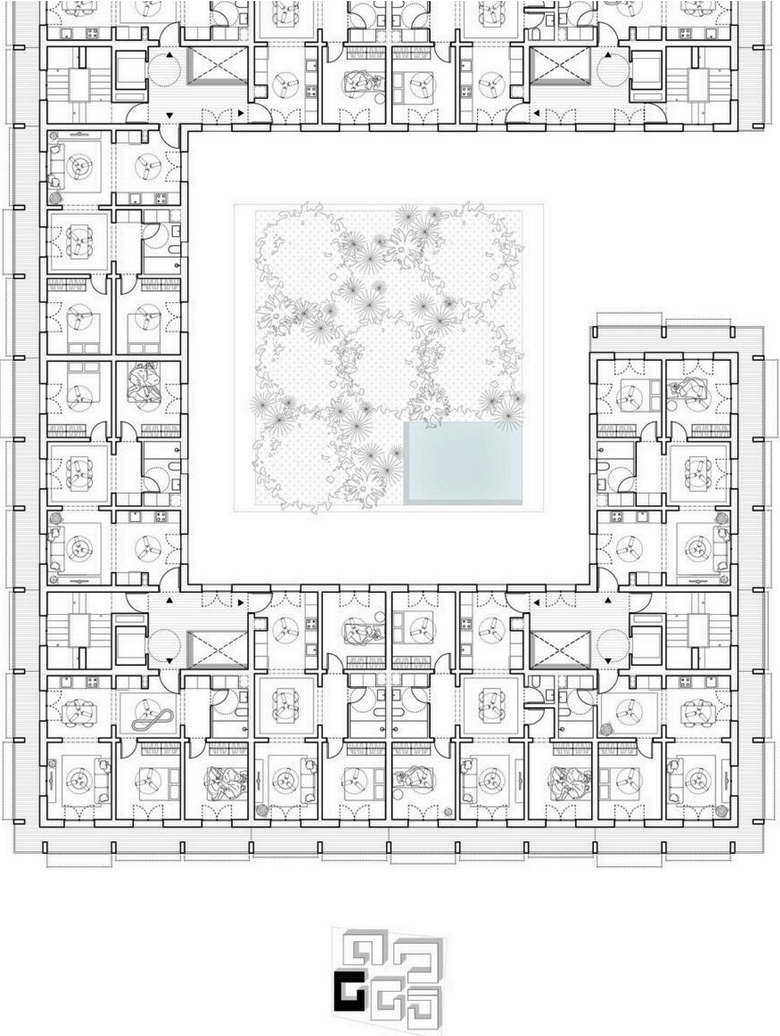
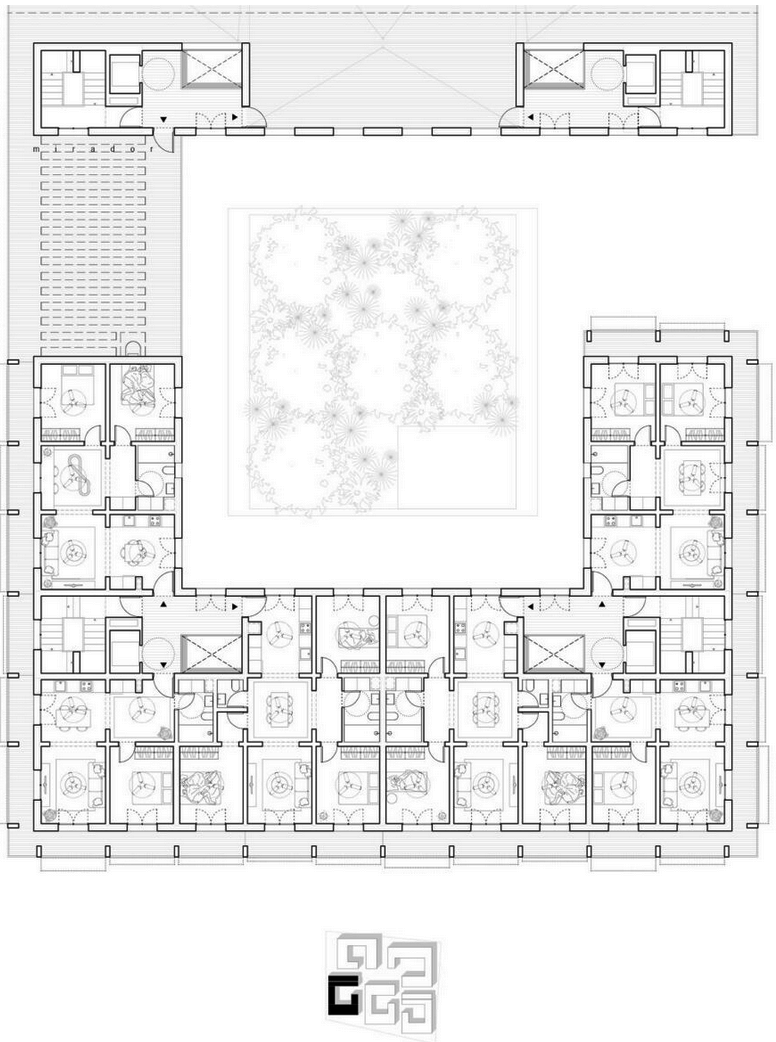
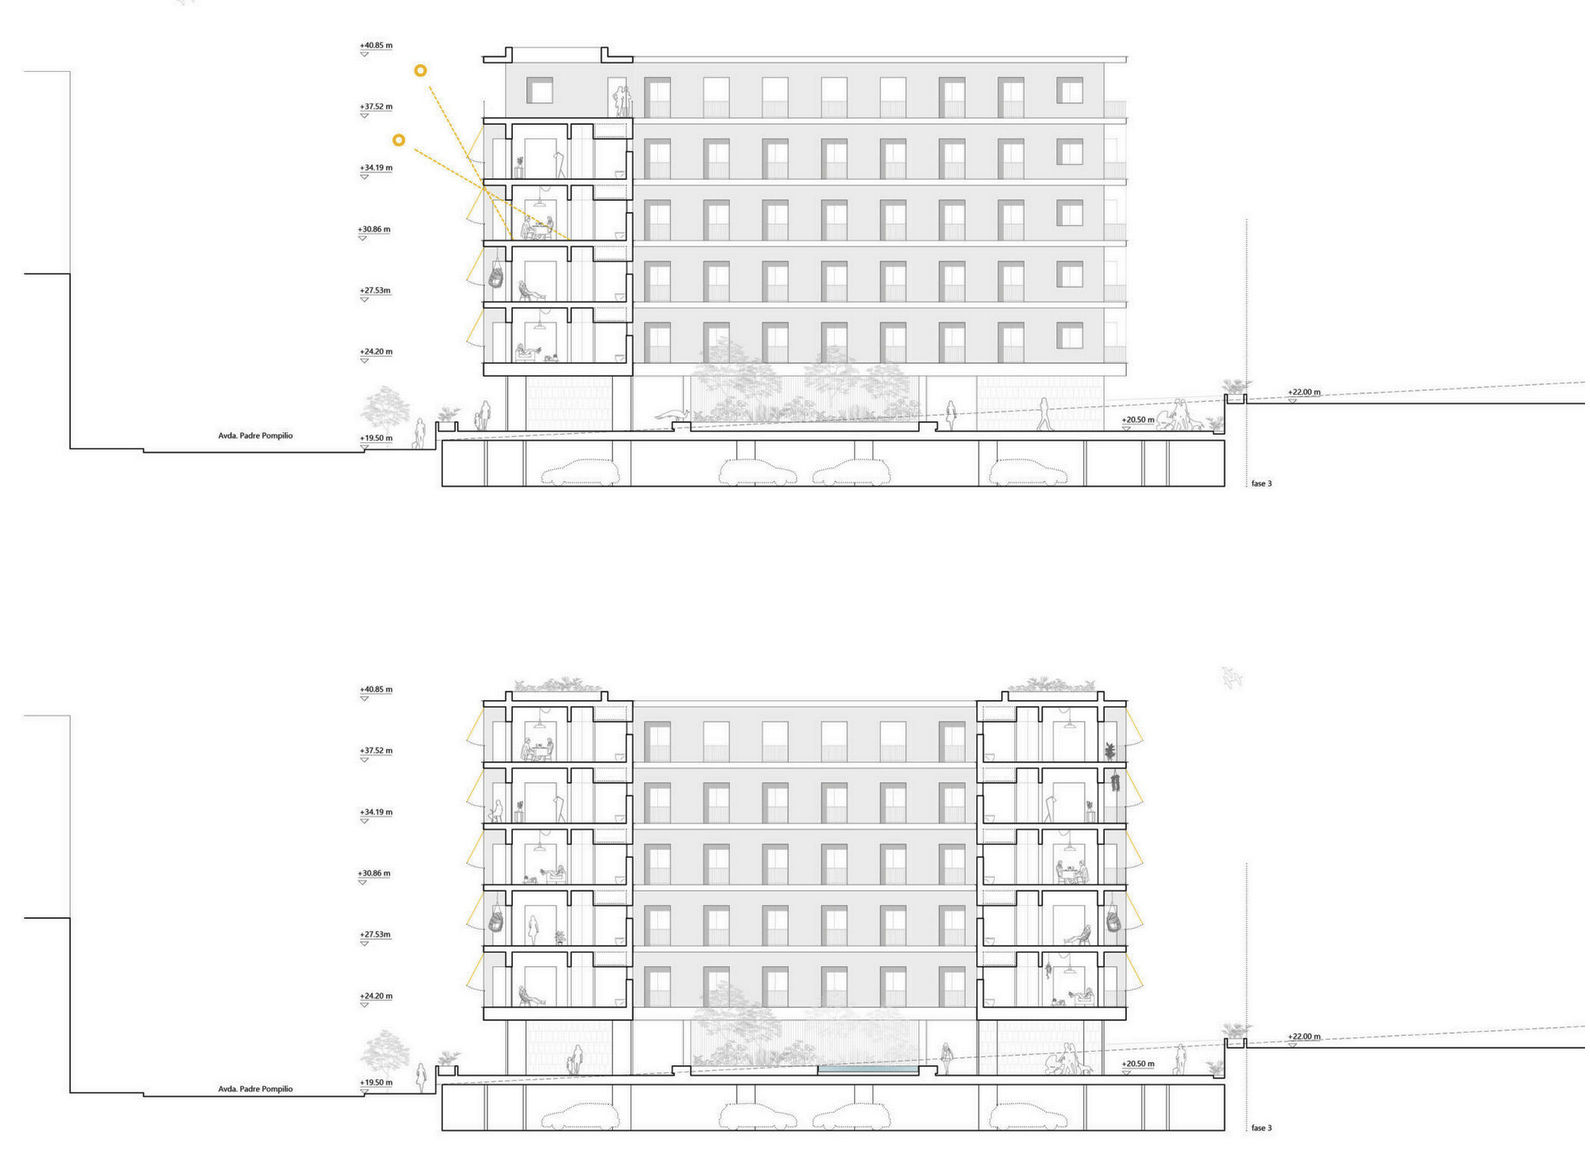
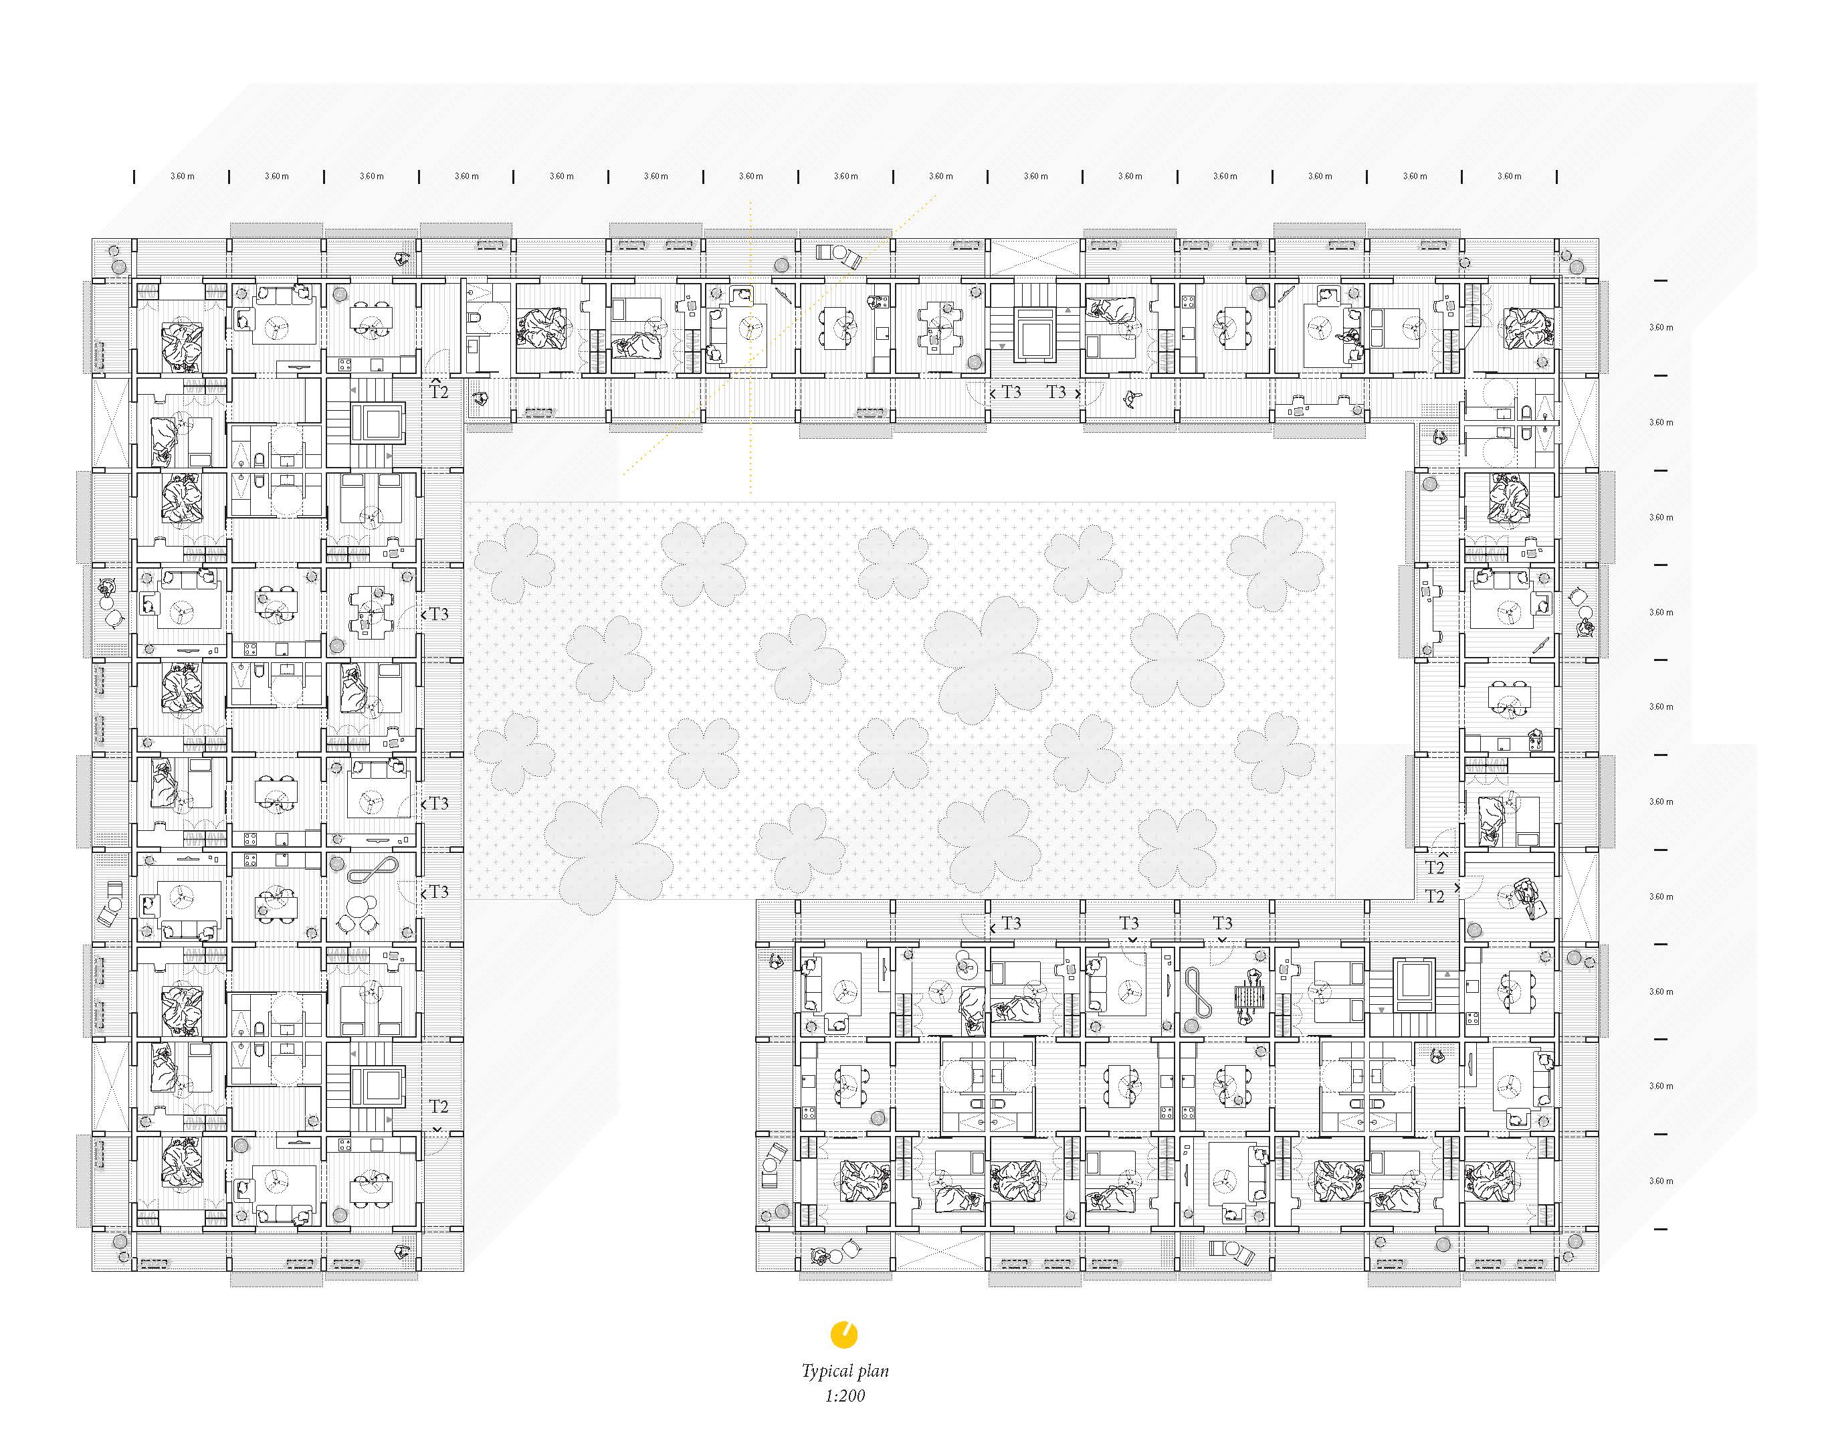
At the same time, they developed and presented the Concept and Schematic Design for the first phase of the master plan: one residential building of 50 dwellings for social rental. This architectural project was approved during the 2024.
The economic viability of this residential project depended on future urban development and infrastructure works (roads, sidewalks, gas and electricity networks, etc., for the entire area). The municipality issued a call for tenders to select the company responsible for the work, but the process was cancelled due to economic disagreements. Consequently, the project involving the first 50 housing units has been suspended, though not definitively abandoned. The municipality must now find a way to install urban utilities and construct roads and sidewalks in order to demarcate plots and ensure utility connections. This urban development plan is crucial for the city, which is facing challenges regarding the residential sector and access to social housing.
In any case, the urban development project is approved and in effect; any future projects proposed for the Europan site must comply with the master plan guidelines (urban development project) while ensuring architectural continuity with the Europan team's design for the residential building.