Pier to Pier*
Author(s)
EW6 architectes urbanistes
François Goulet (FR)
Mathias Debien (FR)
Jonathan Deschamps (FR)
Client(s)
City of Le Havre
Competition team
Mathias Debien (FR)
Jonathan Deschamps (FR)
Golven Pottier (FR)
Philippe Leroy (FR)
architects
Anne-Gaëlle Cléac'h (FR)
urban-planner
François Goulet (FR)
architect & naval architect
Europan 9 Le Havre
runner-up
2007
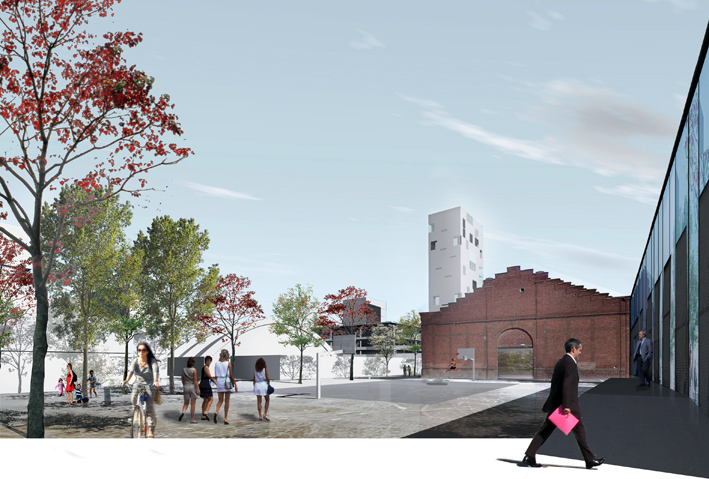
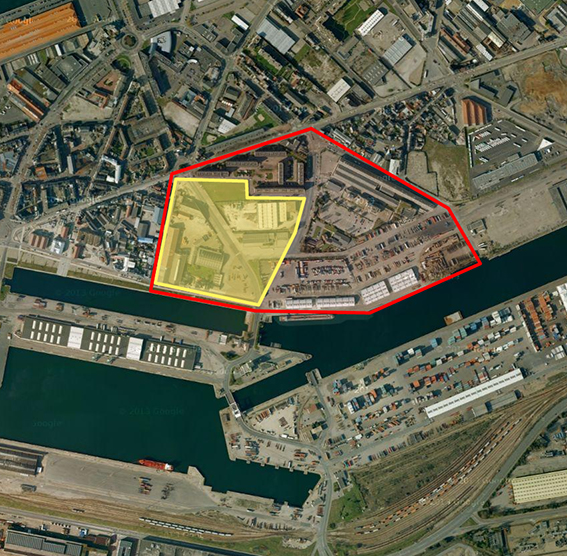
The respect of the existing architectural heritage and the social bond is the basis of the project, which weaves its fabric around a revitalized built area.
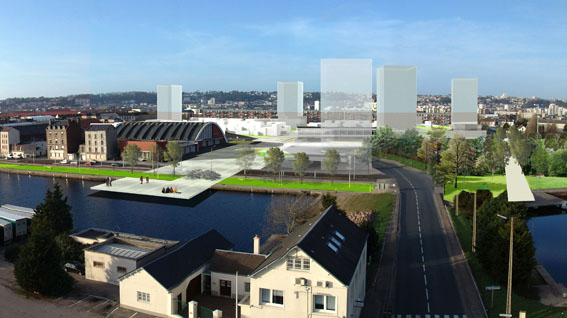
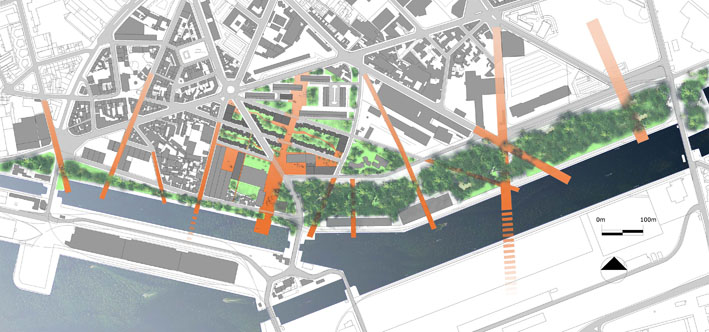
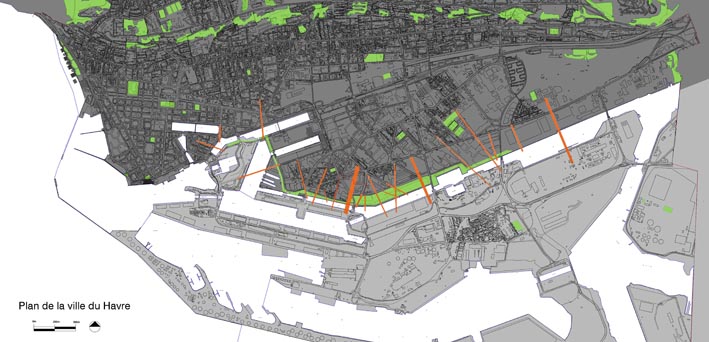
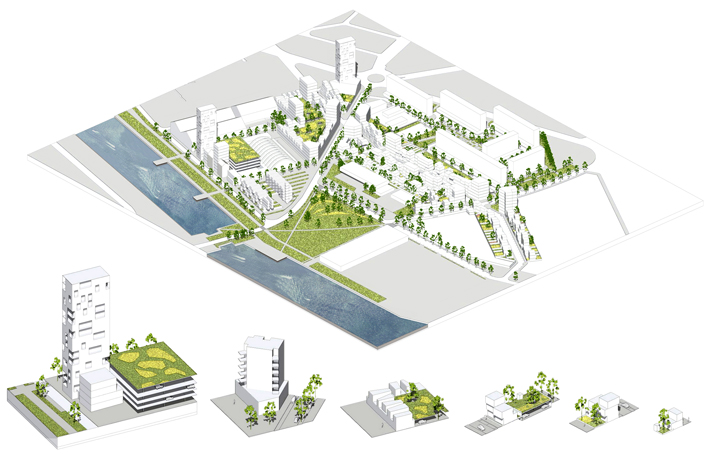
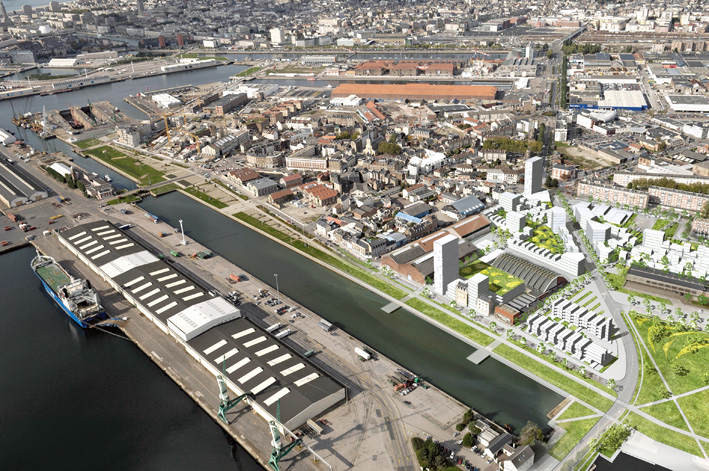
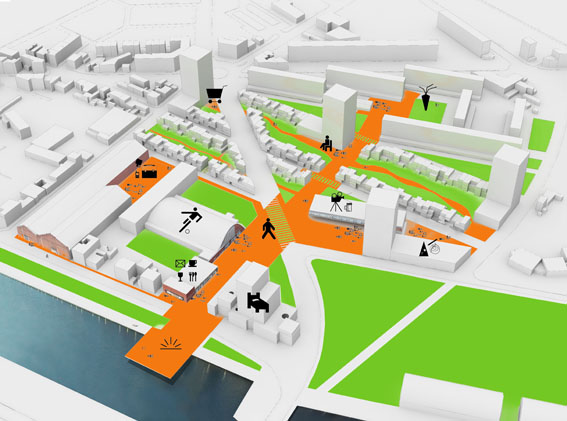
The streets are extended to the quays and become look out points. The urban fabric is structured around these urban piers which may become bridges connecting the city with the harbour.
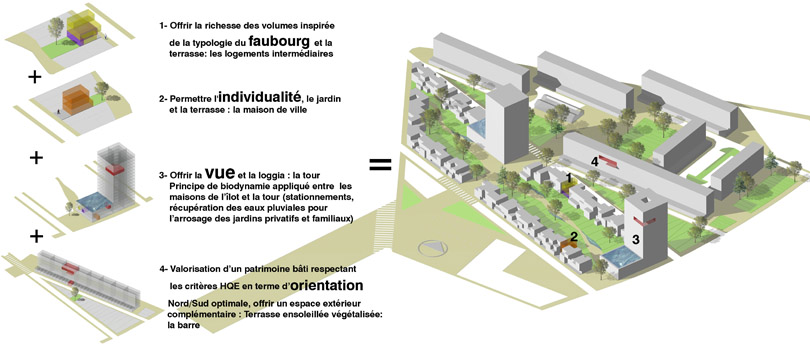
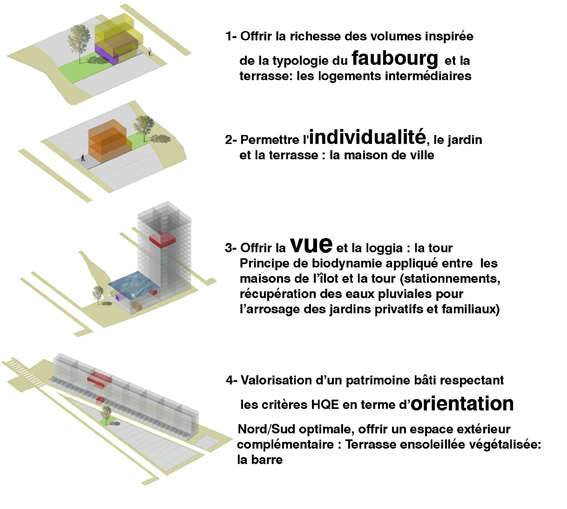
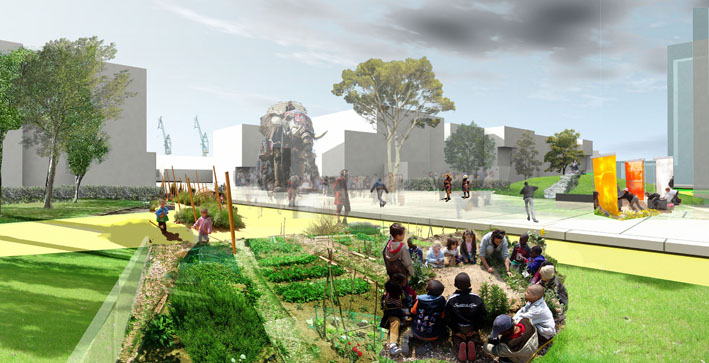
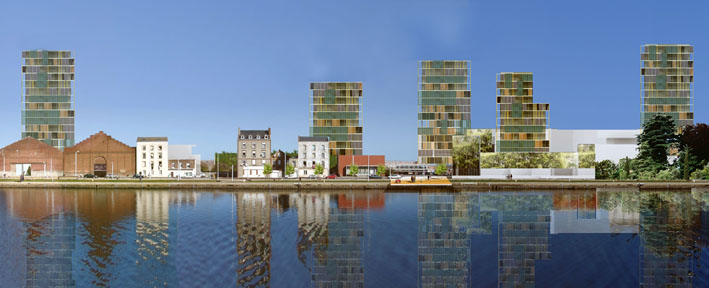
Between the suburban harbor fabric and Perret’s city, housing is organized in small "interconnected blocks" whose functioning is based on « biodynamics ». The small blocks link individual or intermediary housing units with gardens or terraces to a tower whose extended base accommodates cars and rain water collection.
2009-2012
The city wanted the two winning teams to work together, on complementary projects, for the whole sector, perceiving the complementarity of their proposals as potentially benefiting and enriching the project. In a second phase, each team drew up a set of urban and landscape specifications for the subsector initially developed – the harbour margin for the winners or the town margin for the runners-up.
The proposed housing in the competition project is organised into “interconnected blocks” where energy, parking and green spaces are pooled. They consist of low-level intermediate housing with gardens or terraces, and high-level apartments which provide residential density and exceptional views over the town and harbour.
In the urban study commissioned by Le Havre municipality, the team is able to refine each element of the “interconnected block” and to propose a flexible plot assembly offering several possible levels of density in the same sector.
This prospective project was developed as far as allowed by the constraints of the existing local development plan and the land ownership and operational opportunities of the site.
This project is connected to the following themes
Mobility - Social Fields
The proposal weaves a fabric along the dockside, transforming the existing streets into promenades by extending them to the quayside, thereby reconnecting the city to the harbour basin.
Shared spaces - Programmatic patchwork
The principle of the new district’s spatial layout, based on a network of pathways extending into piers, allows the insertion of numerous urban services, housing, offices, which help to generate urban and social intensity.
Nature - Proximity / Horizon
The new relation between the city and its port is both physical and visual: it extends the existing street network into viewing jetties and outlines a new skyline of towers open to the horizon.