Rock the Block!
Author(s)
Spaziozero
Lorenzo Ciccu (IT), architect urbanist
Simone Langiu (IT), architect urbanist
Carlo Pisano (IT), architect urbanist
Re:Landscape
Elisabetta Sanna (IT), landscape architect
Roberta Serra (IT), landscape architect
Actor(s)
City of Linz
ÖBB-Immobilien
Competition Team
Lorenzo Ciccu (IT), architect urbanist
Simone Langiu (IT), architect urbanist
Carlo Pisano (IT), architect urbanist
Elisabetta Sanna (IT), landscape architect
Roberta Serra (IT), landscape architect
Europan 14 Linz (AT)
runner-up
2017
Team Point of View
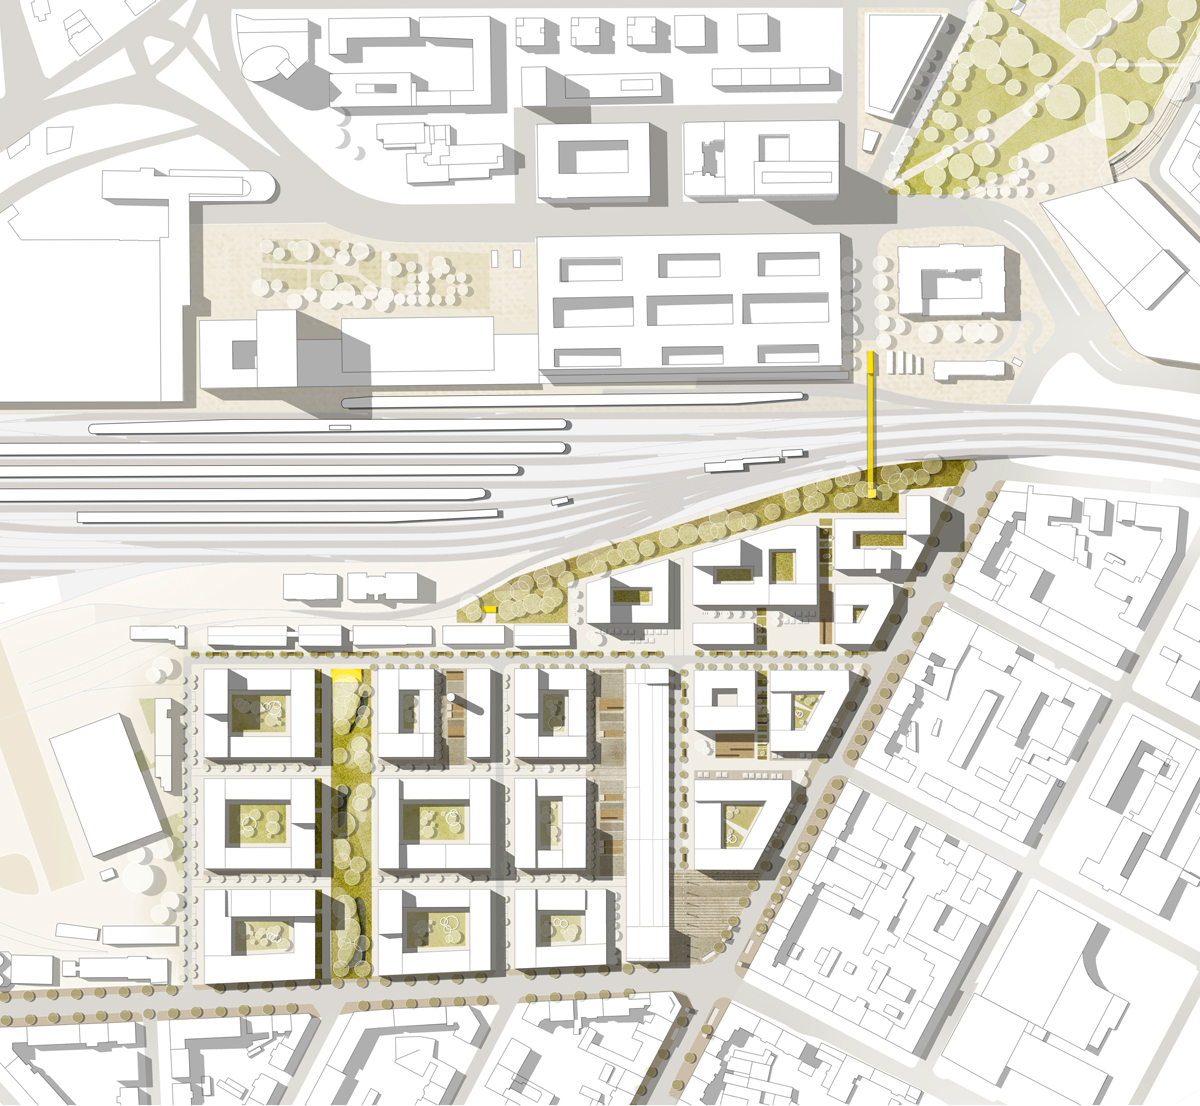
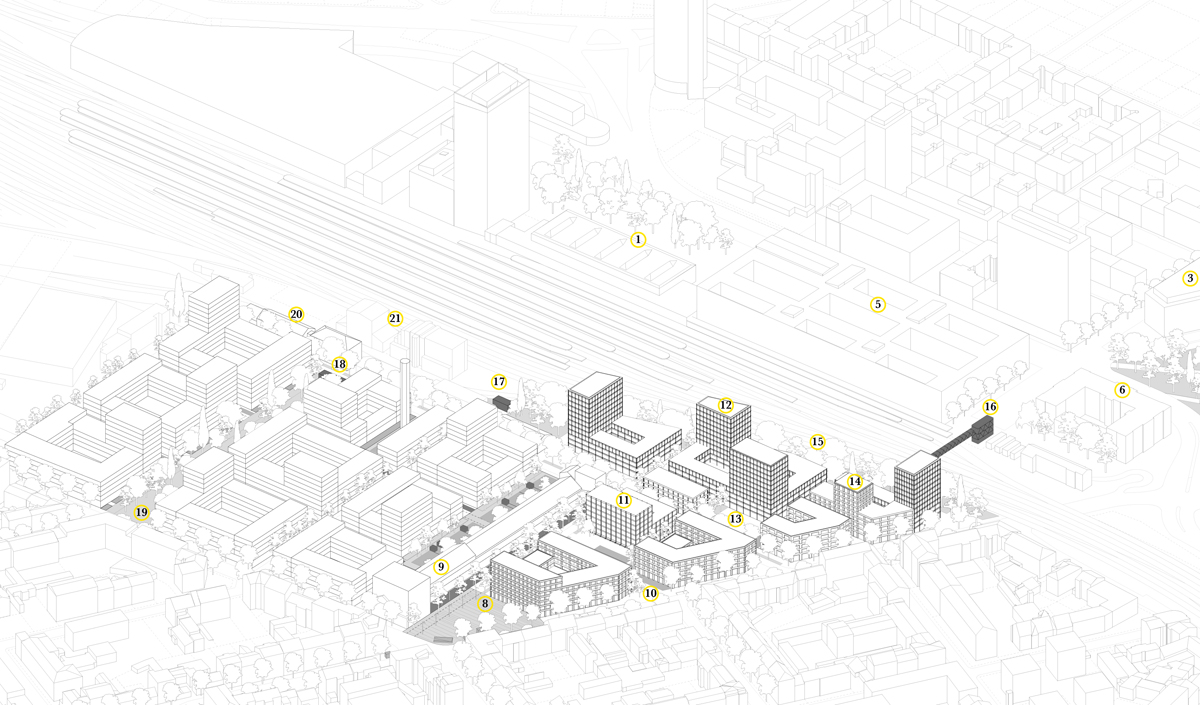
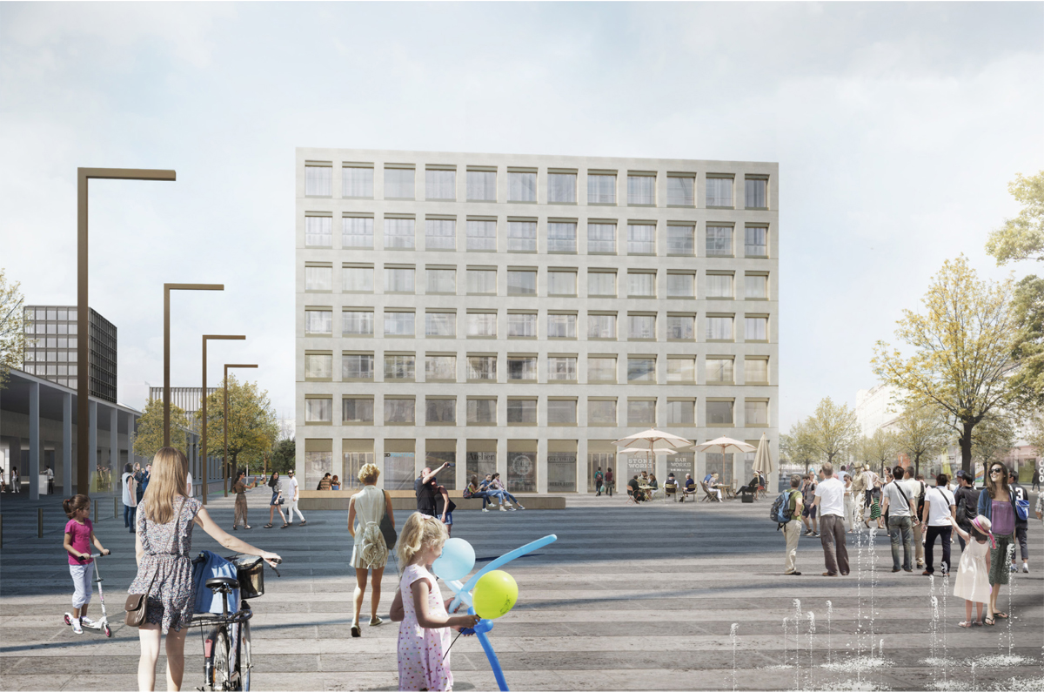
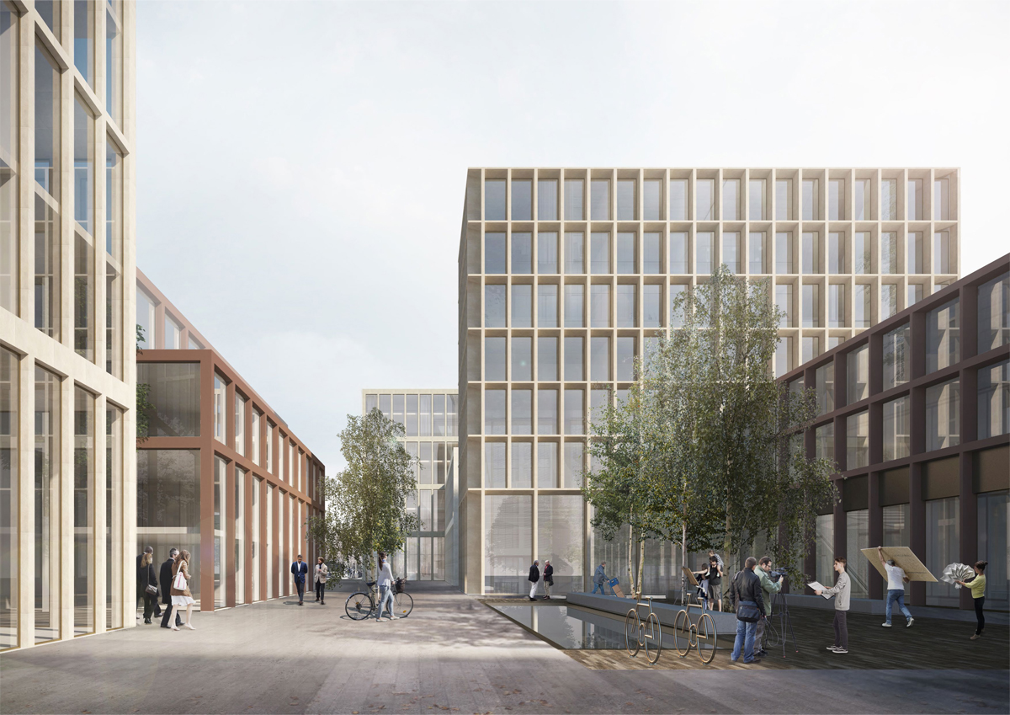
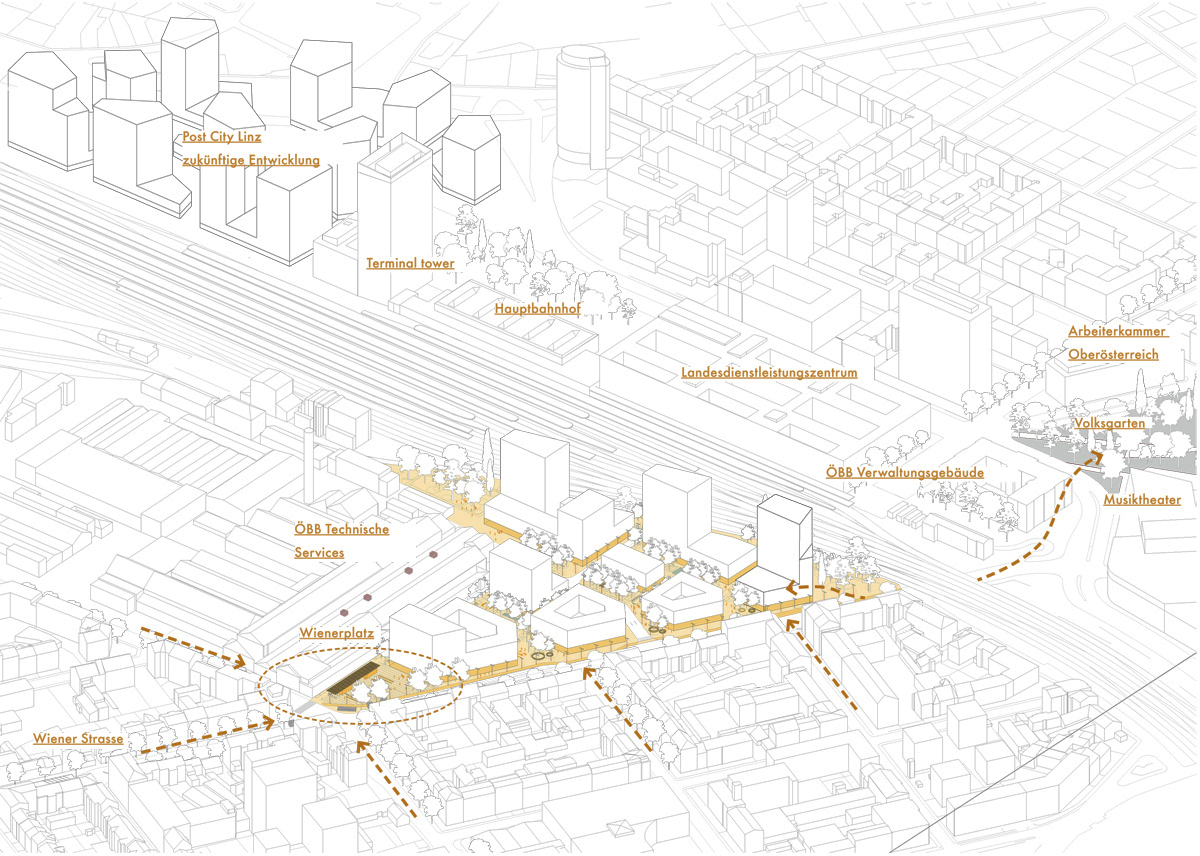
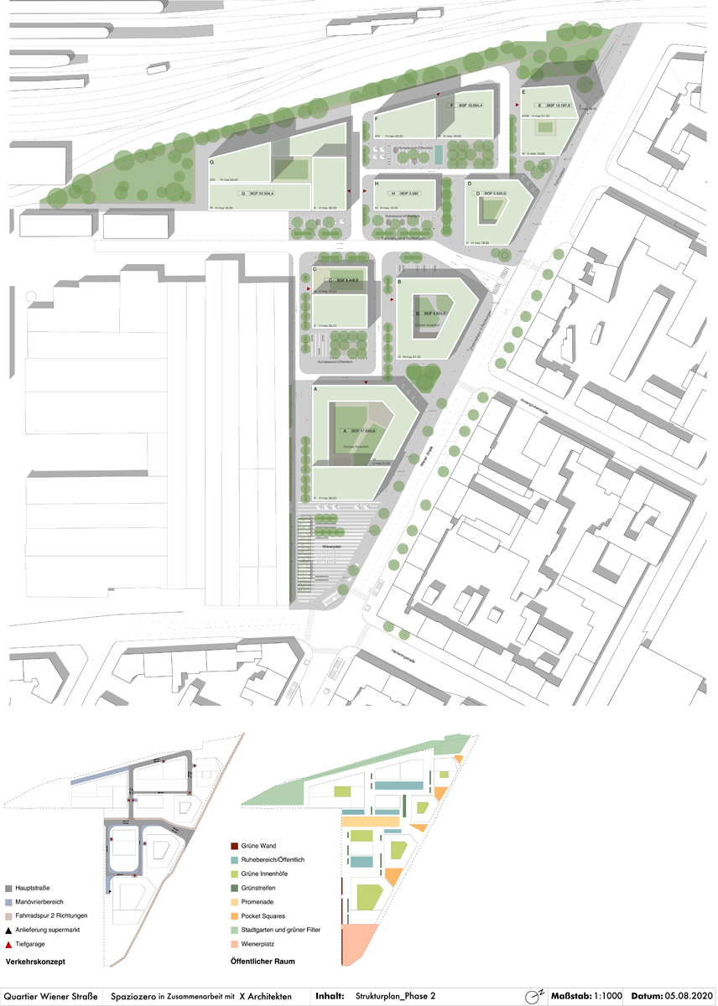
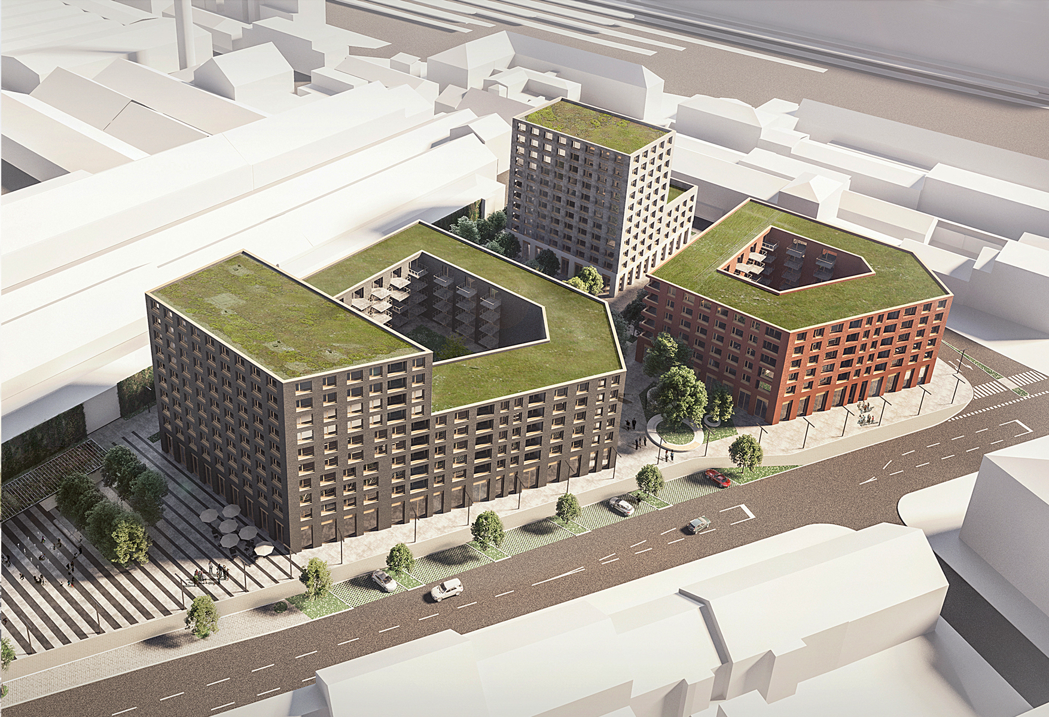
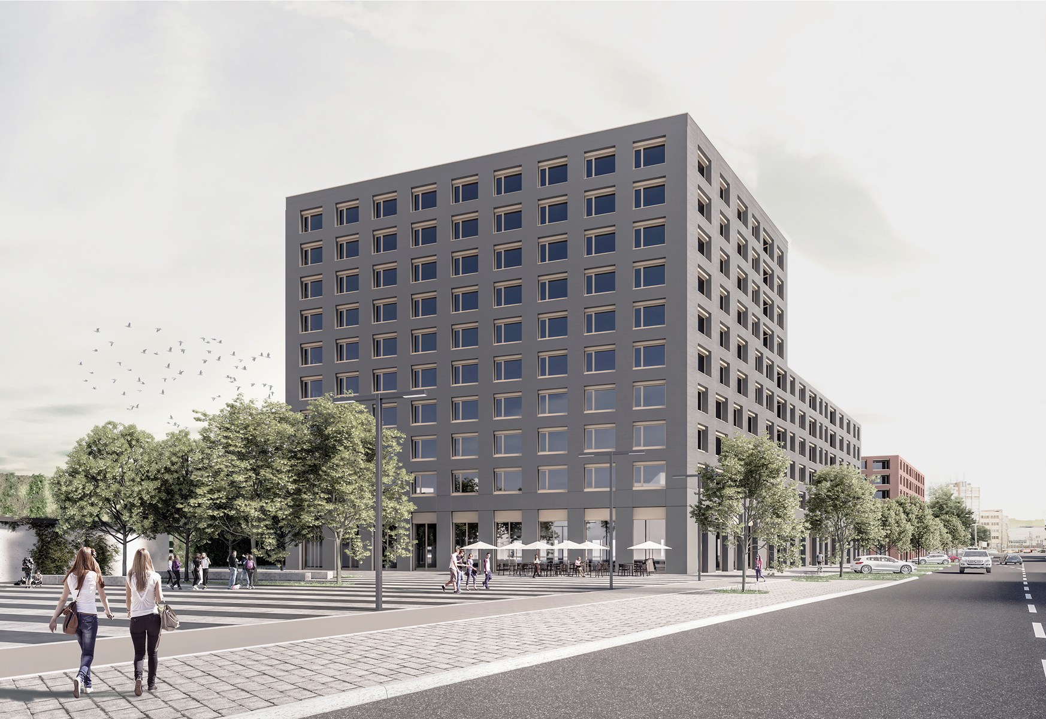
The proposal aims at connecting the inner city of Linz with the southern districts, creating a new vibrant neighbourhood which will introduce productive, commercial, residential spaces as well as cultural and social services.
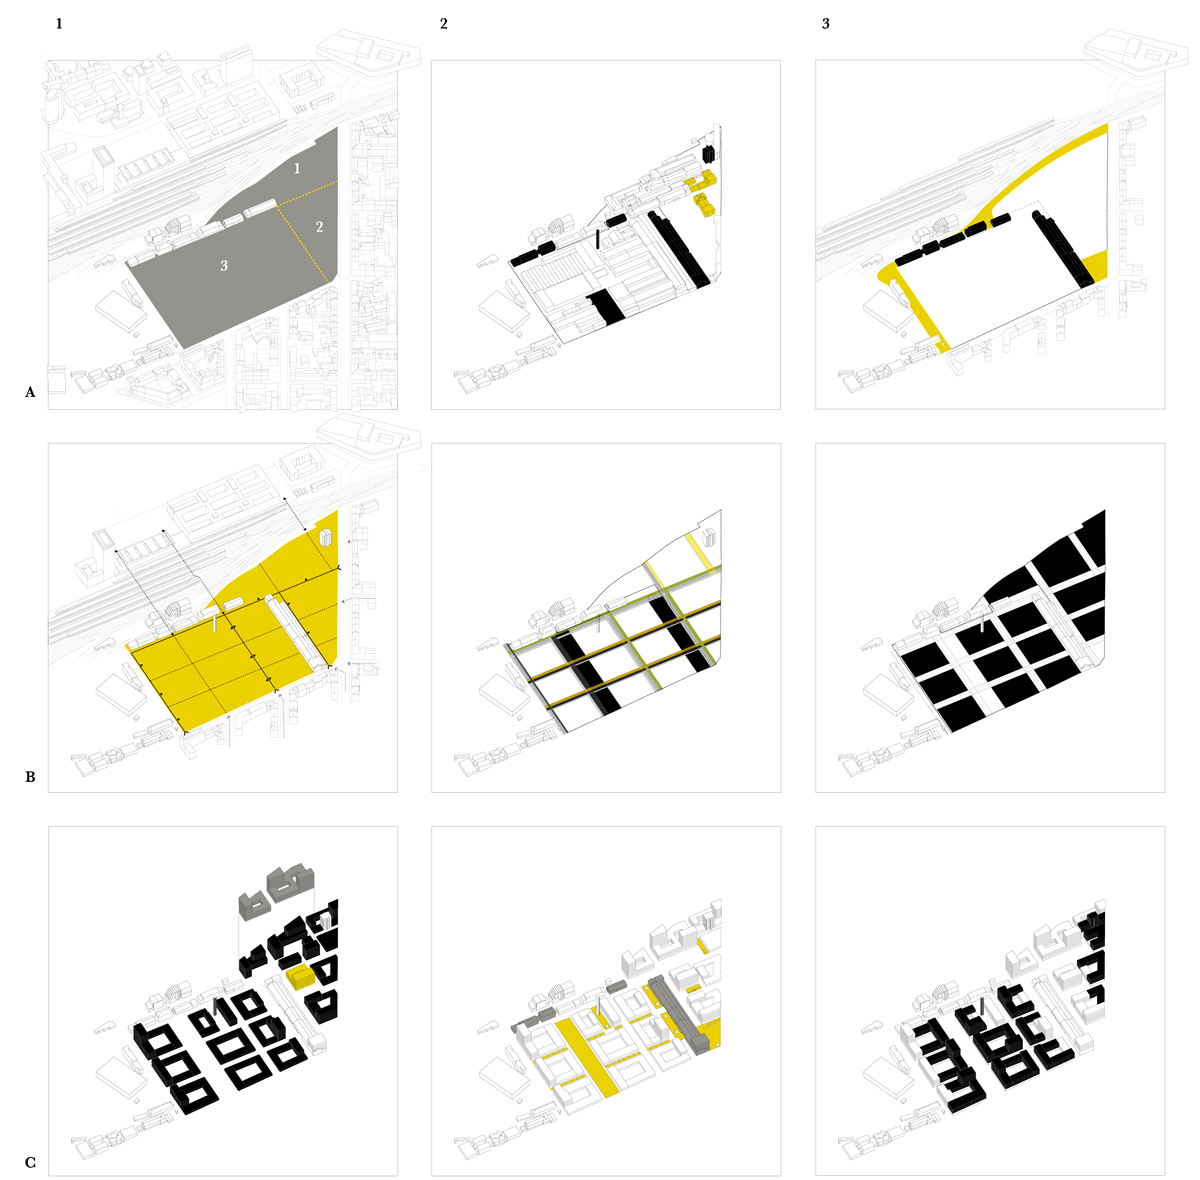
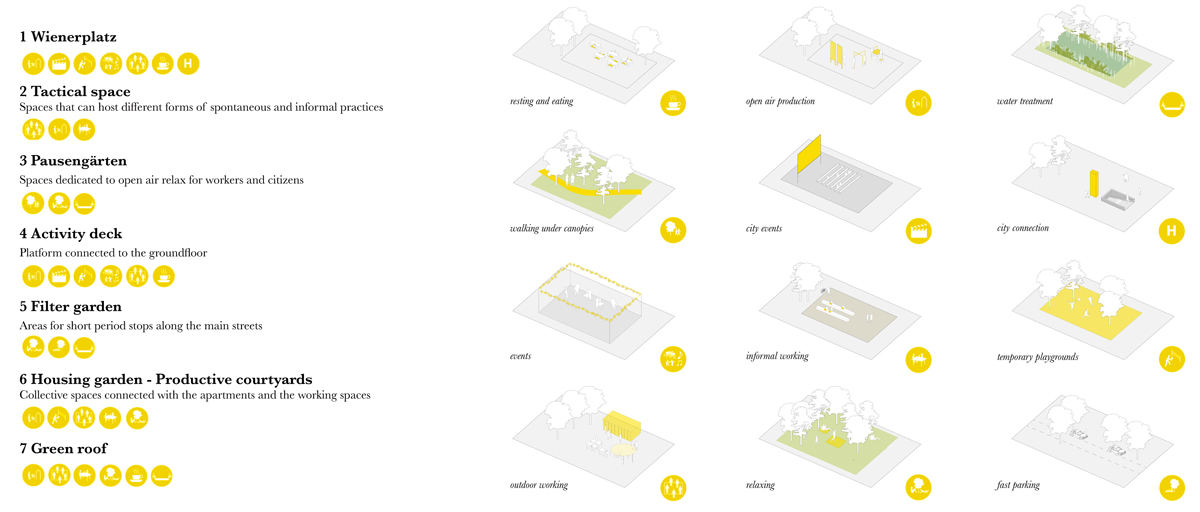
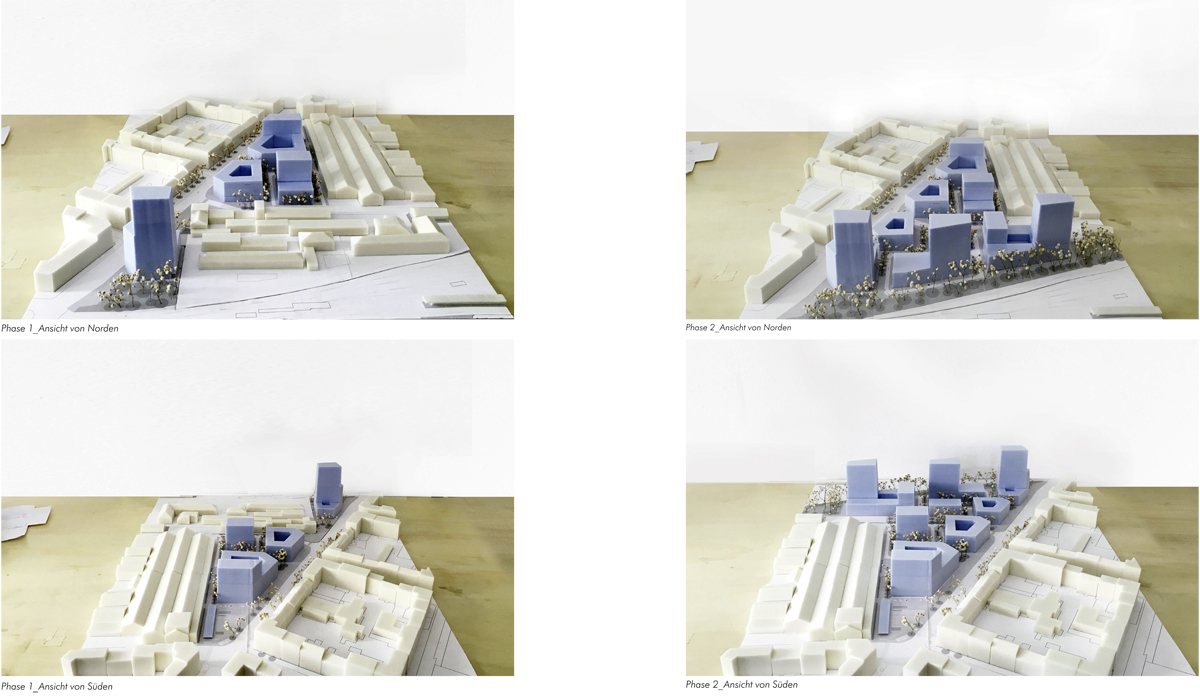
A new framework plan is provided to start an urban transformation in which the site will keep the potential to offer spaces for work within the city. Instead of trying to foresee the future program, the project provides the maximum diversity in the productive and public spaces.
Along with a series of pocket areas, the piazza along Wienerstrasse, the park along the railway and the one on the Unionstrasse are the three large public spaces that will foster the creation of a vibrant open neighbourhood seen as the inception of the new urban development south of the tracks.
Jury Point of View
The proposal blends into the existing context and is clearly readable. It is well elaborated and very advanced. Integrating remnants from the former industrial site into the new urban plan is considered as positive. The various public spaces are well proportioned and aerate the orthogonal grid. The proposed block structures are a flexible urban system that works well with different uses. At the same time, the size of the blocks is questioned, they seem rather small and appear more like large buildings than multiple-plot block structures, a larger grid seems more adapted to productive facilities.
2018-2022

In January 2018, following the award ceremony in Linz, the three finalist teams were invited to present updated versions of their project to the ÖBB, the City of Linz and the Europan Austria Committee. The selected area was the same as the competition area, with a total of about 36,000 m².
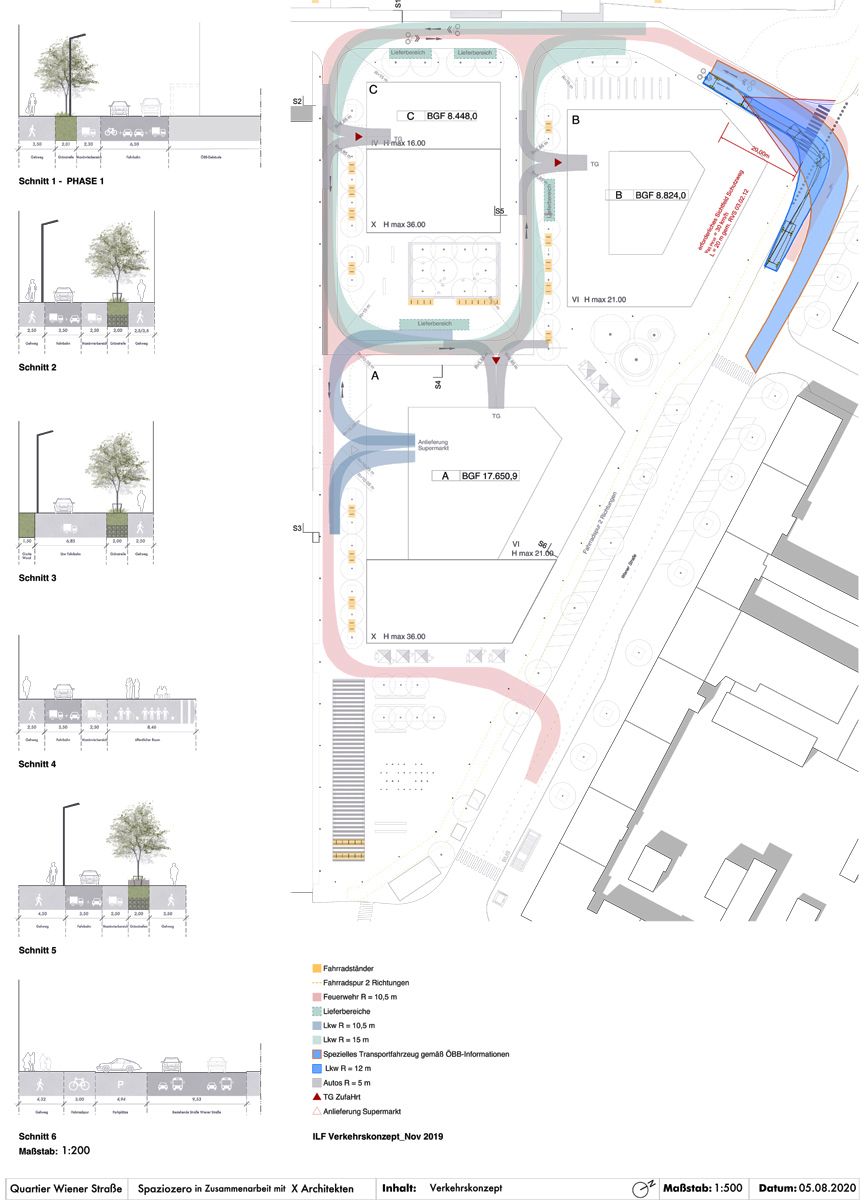
The update of the projects concerned not only the overall plan but also the more detailed development of the south-eastern area of the site, both in terms of public spaces and road traffic, based on a document from the city services. In this way, the feasibility and flexibility of the proposals were tested. The Rock the Block! team also took the opportunity to redesign the dimensions of the plots, in the aim of a better opening of the production spaces, as recommended by the jury at the time of the competition.
After a few months of debate, their project was retained by the site owners. Afterwards, the team was associated with a local partner (X Architekten Zt Gmnh), specifically for questions of norms and communication with local actors. A contract was signed in January 2020 for the production of the required documentation for the urban plan, through the definition of quality criteria. The completion of the binding land-use plan by the city of Linz is planned for 2022.
Once achieved, the ÖBB will then launch the sale of the plots to private investors. Thanks to its local partners, the team could be involved in the architectural project management, although this is not yet certain.
Site informations
Linz (AT)
Synthetic site file EN