VIRIDITAS ANTE PORTAS
Implementation team
Tom Macht (DE)
Client(s)
City of Schwäbisch Gmünd
Competition team
Tom Macht (DE)
Falk Jähnig (DE)
Simona Rošer (SI)
Architects
Kriss Edouard Gabriel (BE)
Landscape Architect
Hong Trang Mai (DE)
Project Manager
Europan 16 Schwäbisch Gmünd
winner
2021
Team point of view
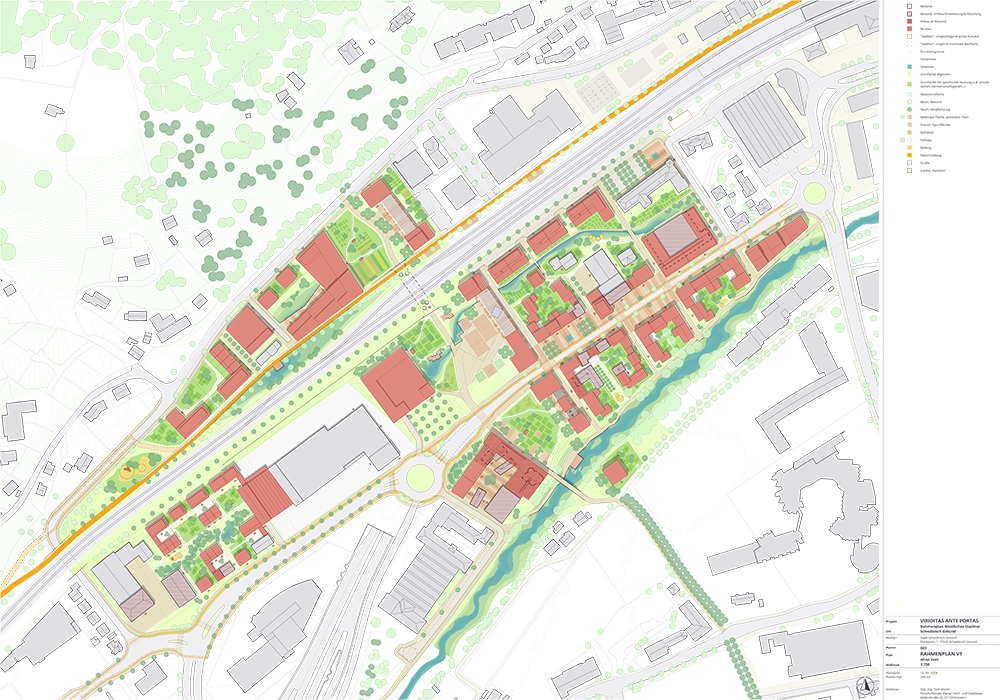
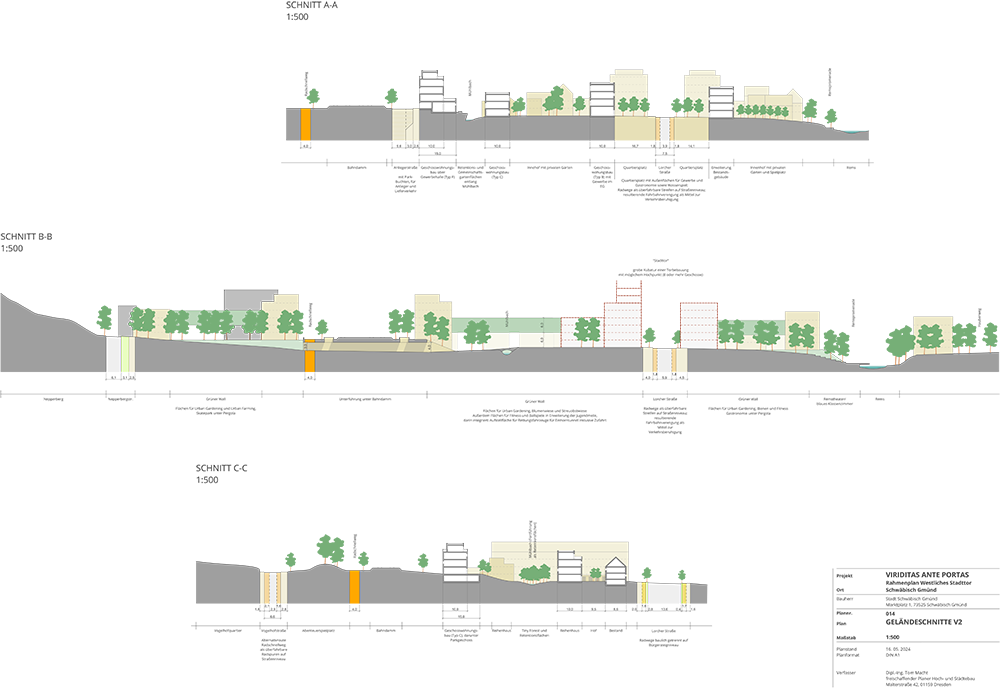

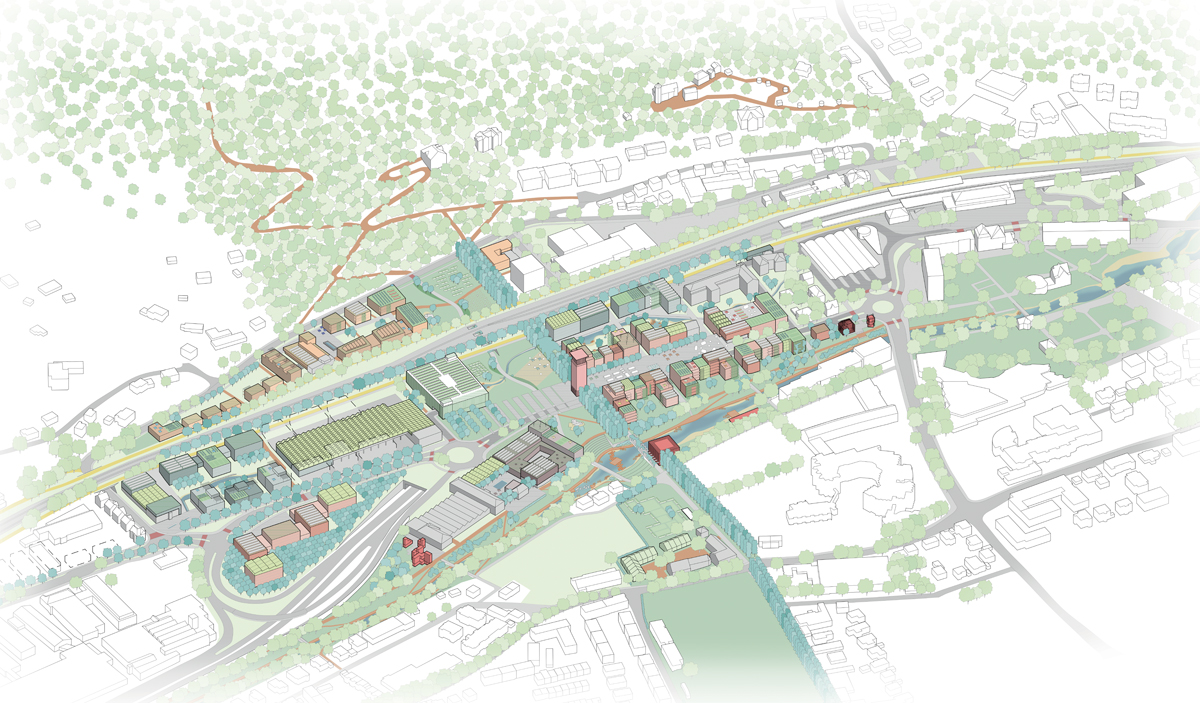
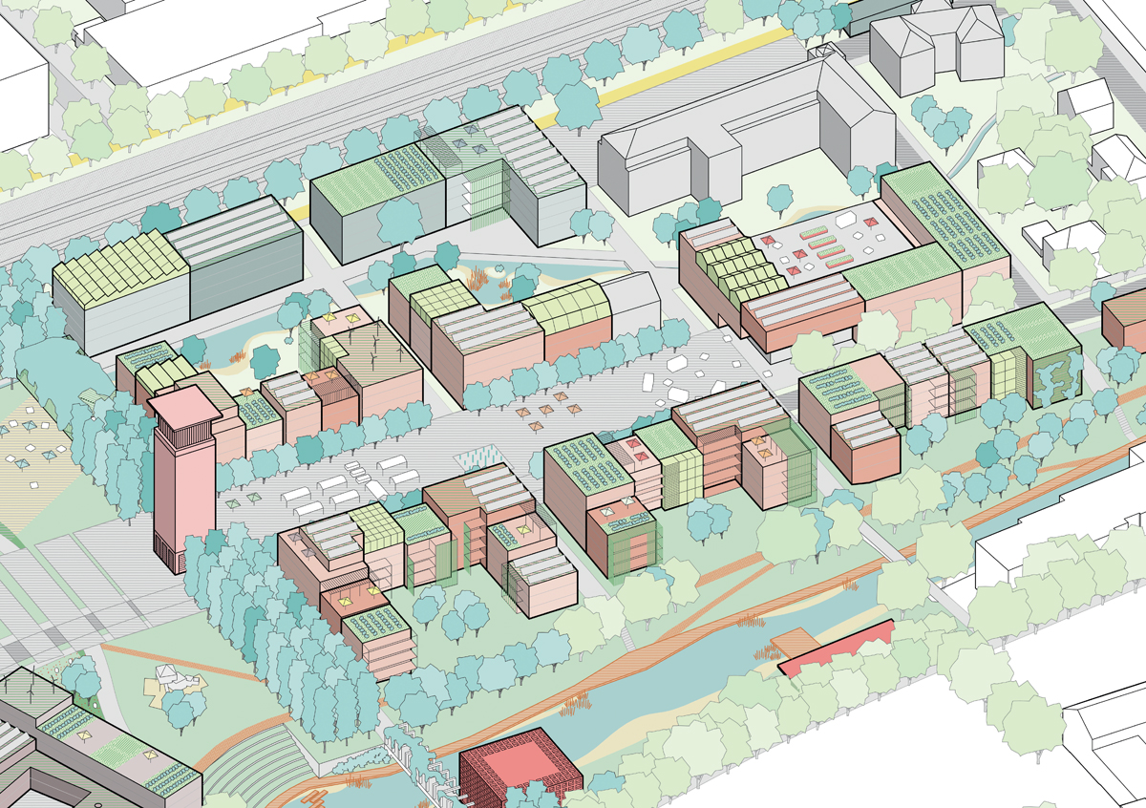
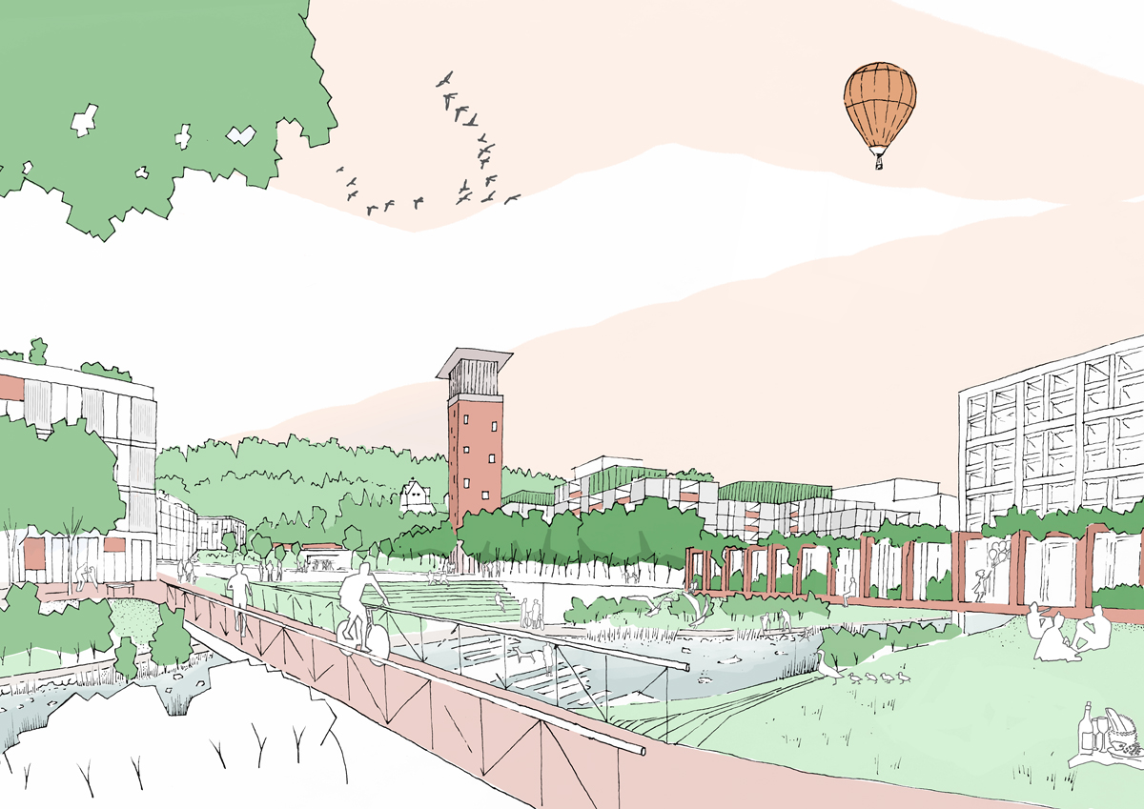
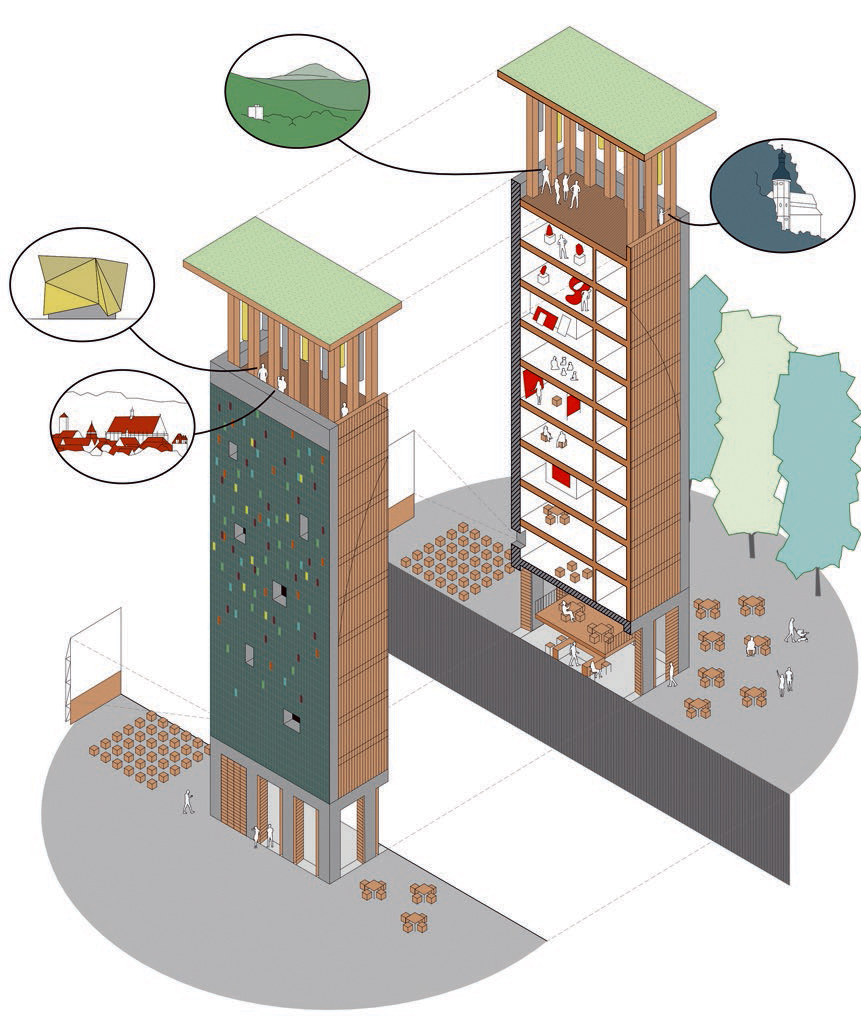
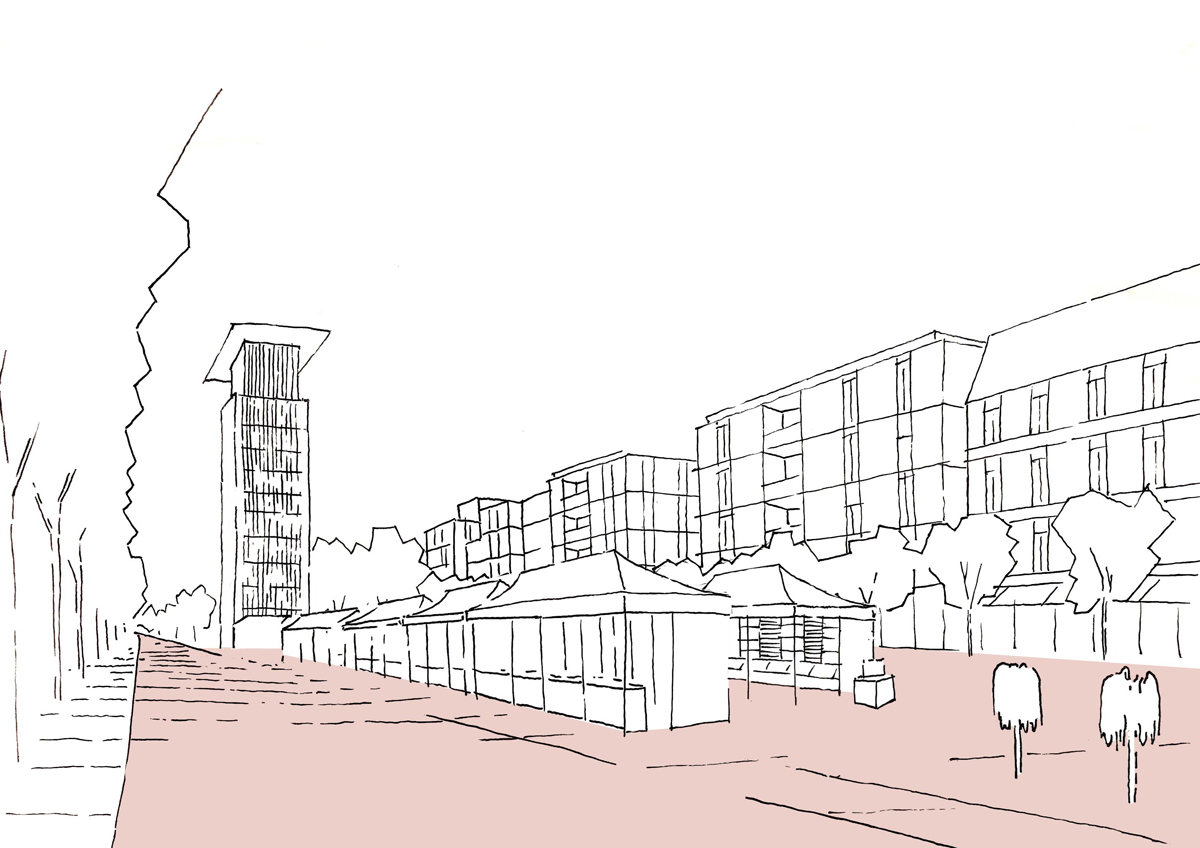
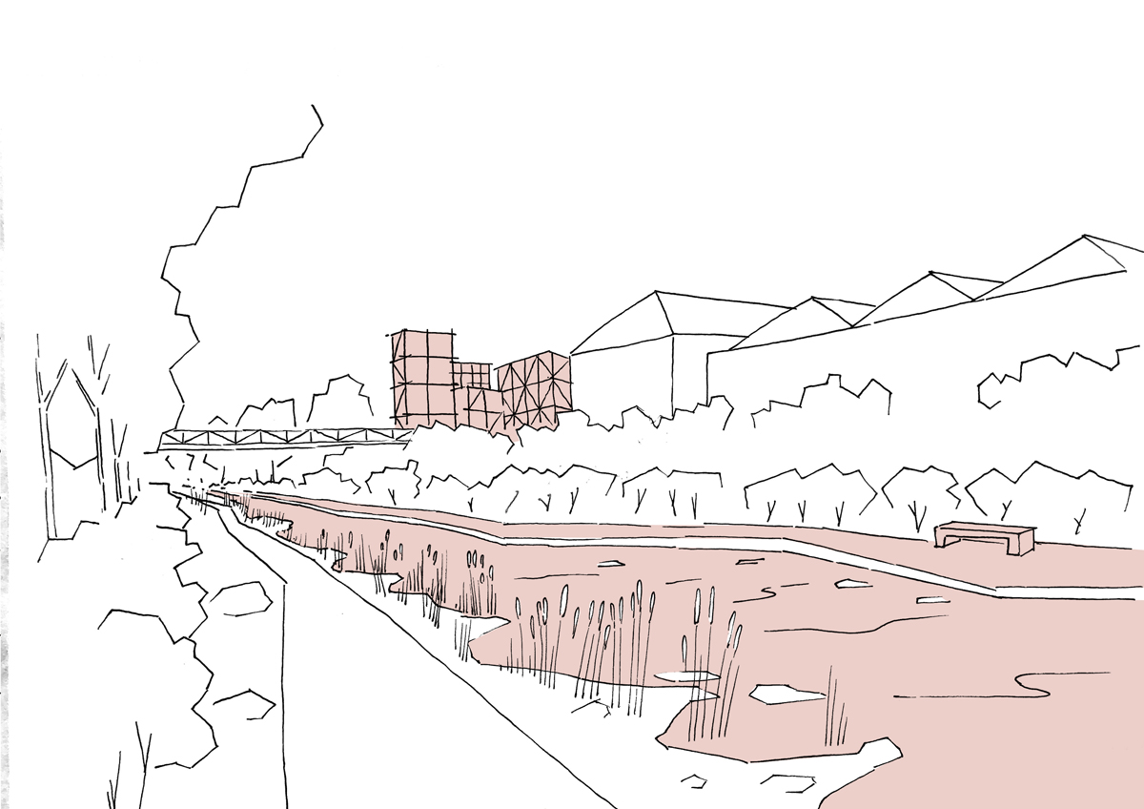
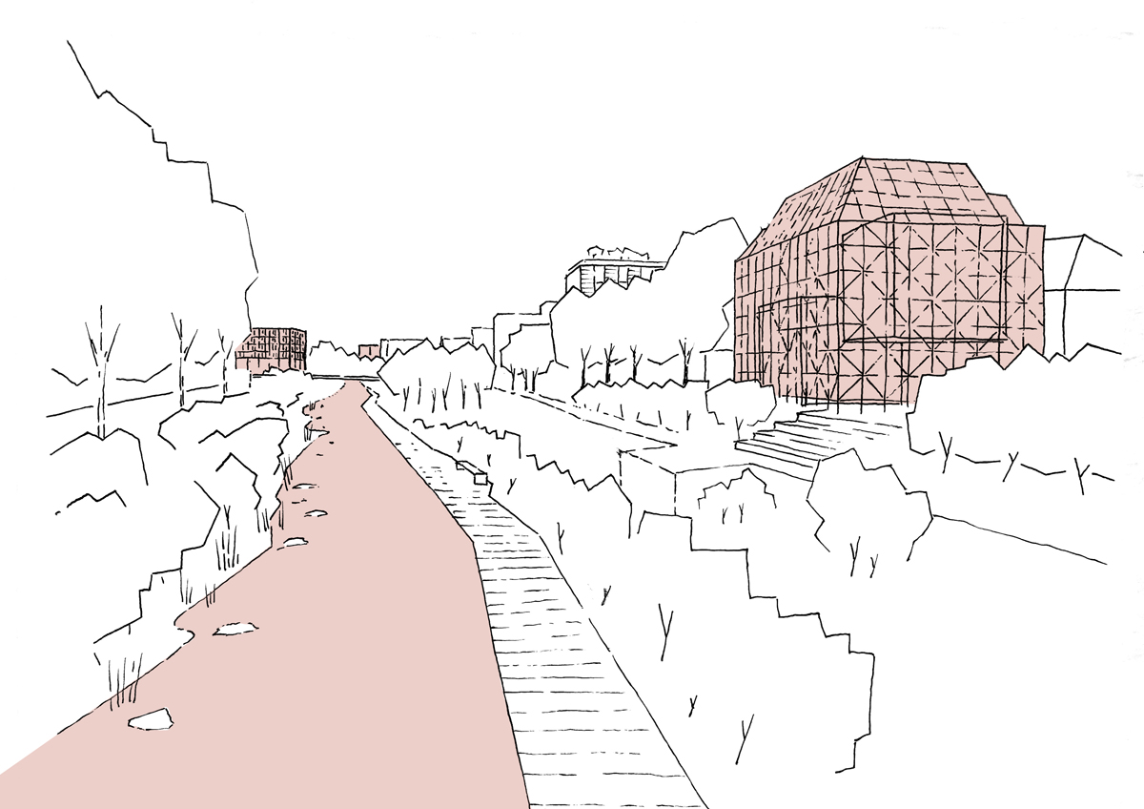
A new gate for Schwäbisch Gmünd A green wall of trees breached by a widely visible tower symbolically marks the new western entrance to Schwäbisch Gmünd and serves, together with the following square and the green space in front of it, as the middle of a new, lively, mixed quarter that builds upon the site’s potentials. The connection of existing green spaces and the qualification of the river Rems and Mühlbach stream create vast spaces for recreation, events and urban agriculture. Using the building’s rooftops for green houses, gardening and energy production and combining them with manufactories, the neighbourhood becomes a productive element of the local economy and, by providing new locations along the river, also becomes part of the town’s cultural landscape.
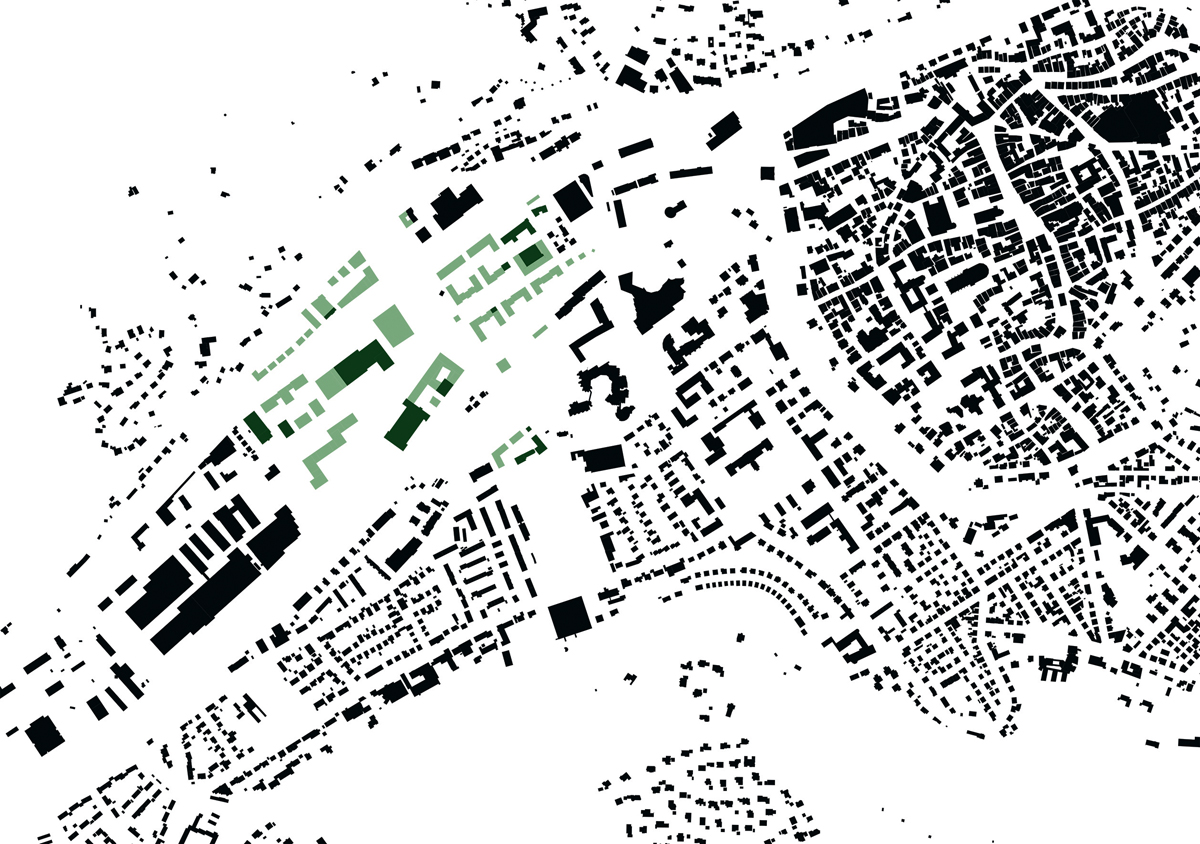
Jury point of view – The jury appreciates the concept of the Green Belt in several respects. It links the area to the open space and the superordinate path connections, structures the area into different zones and at the same time represents the transition to the city. The handling of the existing buildings, the small-scale development and the variety of building typologies allow for a flexible and practicable realization in building phases.
2022-2024
After the competition, a first presentation of the project has been organised in front of the town’s urban planning office and administration and then in front of the town’s council with a consultation with responsible staff at the town all.
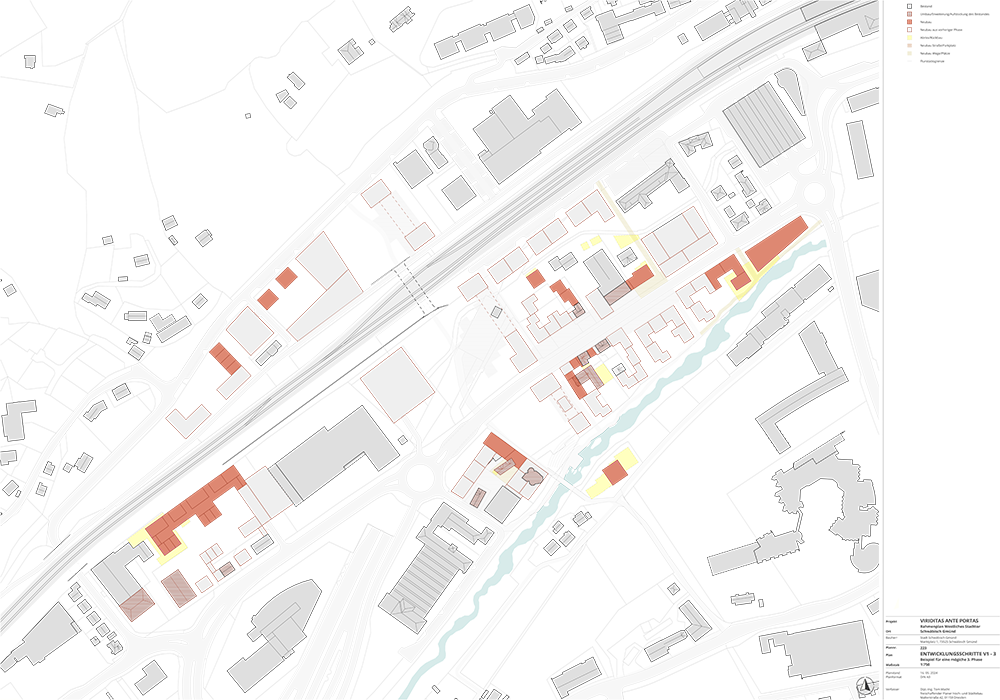
End of 2022, a contract has been signed to develop a guide-plan based on the competition design.
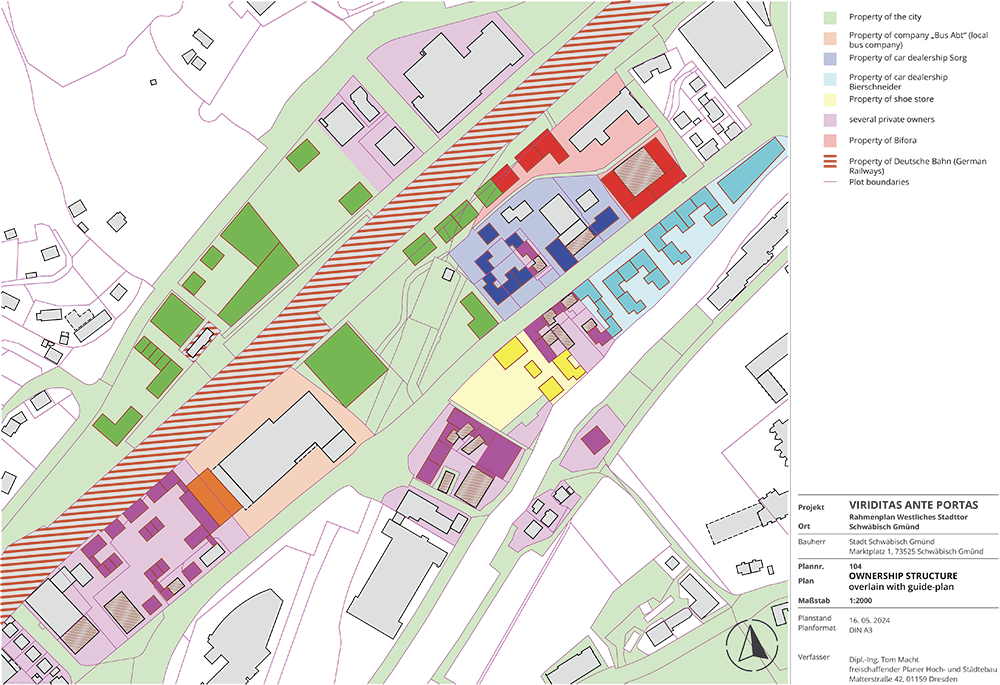
The design had to evolve according to more realistic existing conditions as well as some new development.
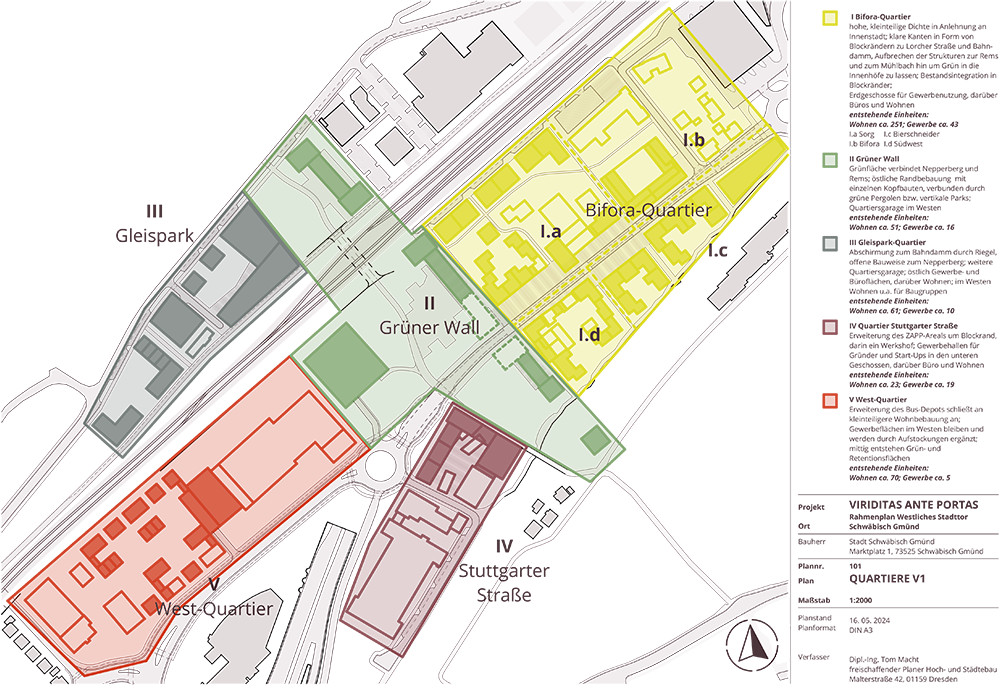
The overall idea and main principles of the design were kept: new big green space with “green wall”, connection of north and south, central square for the new neighbourhood, small and dense building structures similar to the old town in the east, bigger structures in the west…
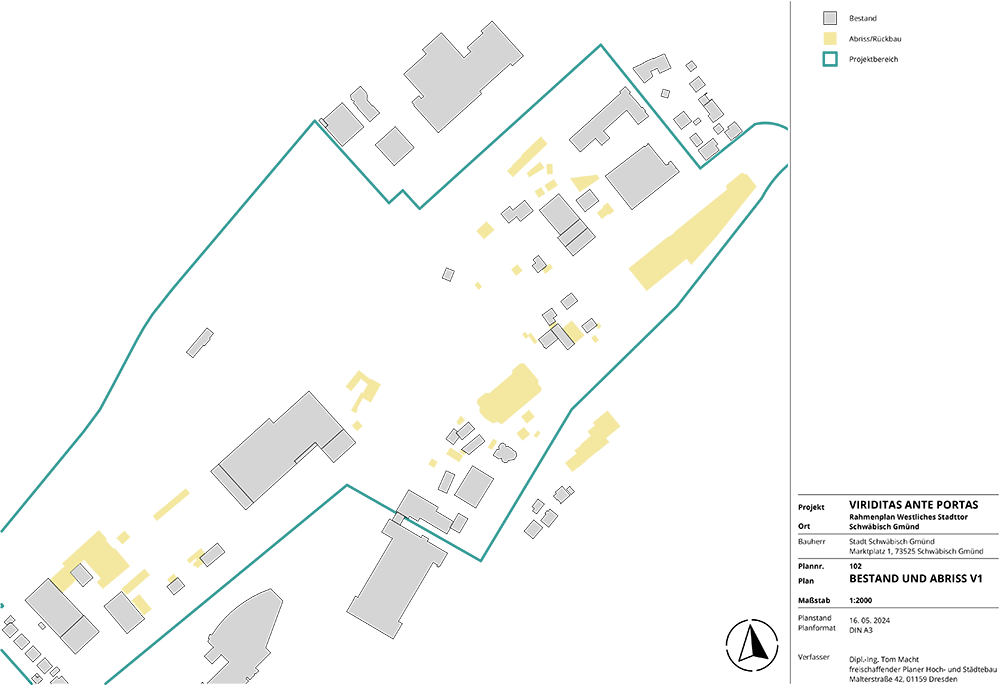
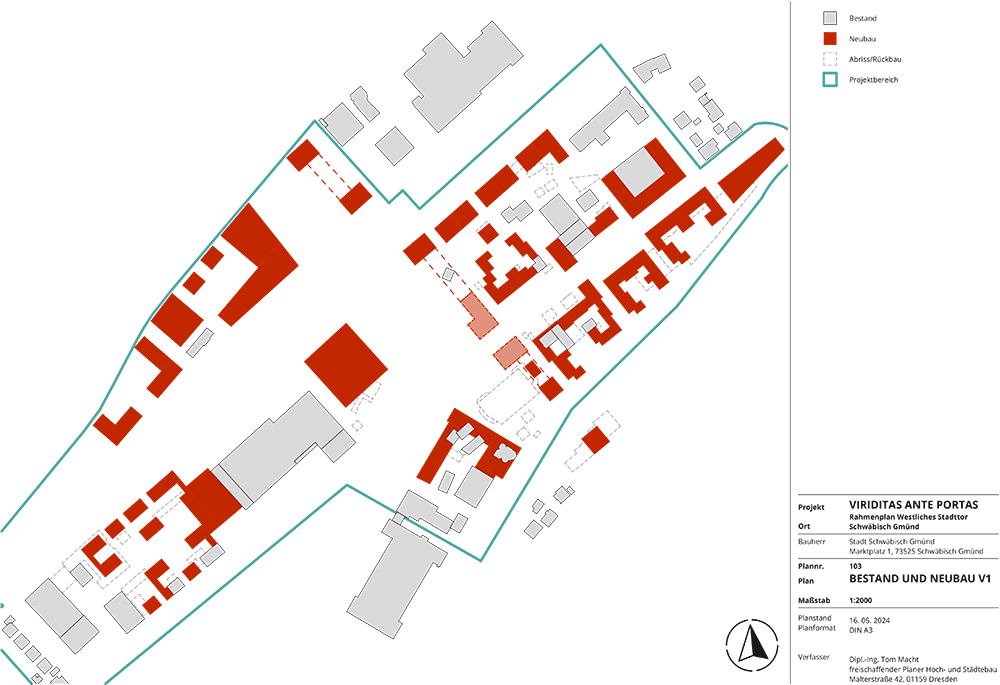
Things that changed: more existing buildings are kept and transformed, new buildings were altered to fit into the existing plot structure, the green wall of trees was partially substituted with bigger buildings (façade greening is supposed to be an important part of these buildings to still create the green wall), the new “town gate” will be part of these bigger buildings rather than a free standing tower.
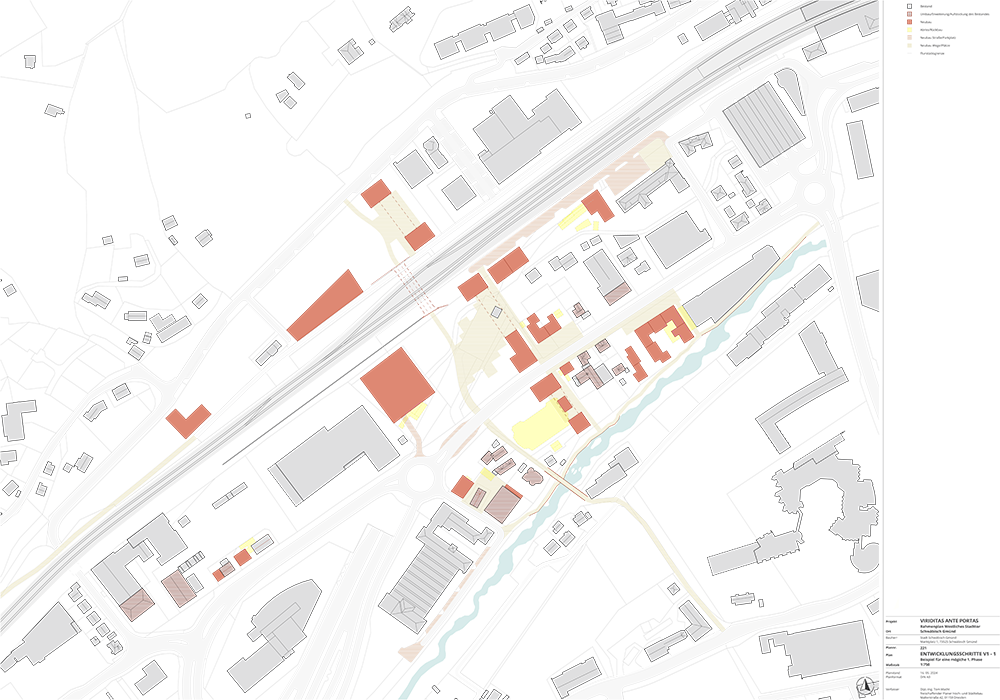
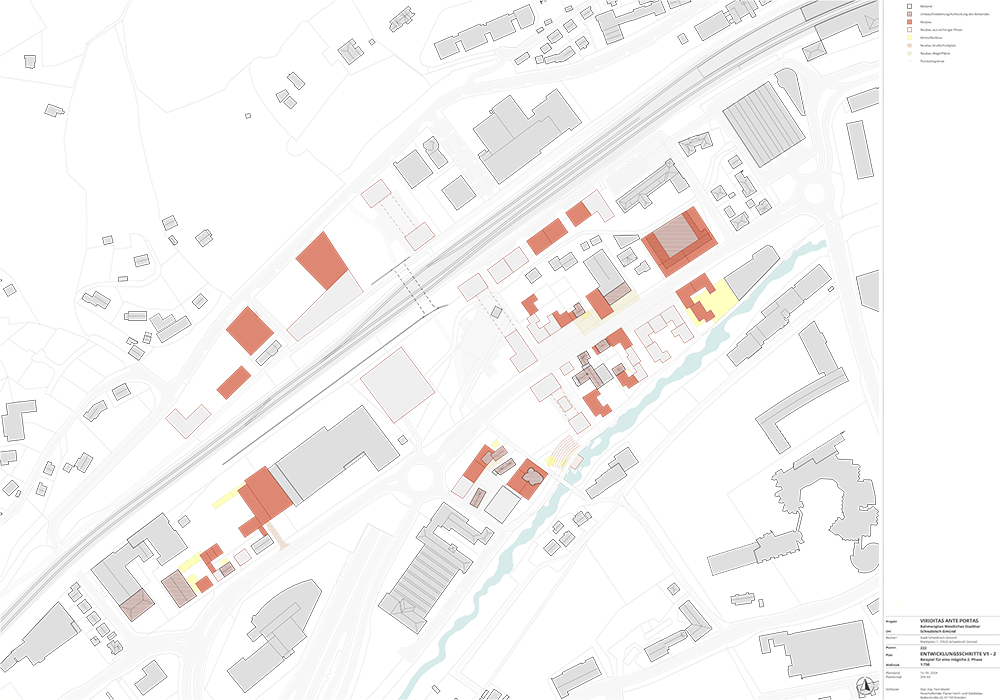
The work on the guide-plan took about 1,5 years. Many alternative versions were developed in several phases. A final version of the guide-plan was then presented to the planning and building committee in April 2024.
The city council then voted in favour for the plan in May 2024. That means it is now the base for further development in the area.
The city is now (2025) in the process of declaring the area a redevelopment zone and of talking to the relevant stakeholders like the federal railway company.