From ideas to process-projects
From the competition to implementation, the rewarded ideas from the Europan competition follow a step-by-step process that transforms a vision into a concrete project.
It all begins after the competition with enhanced dialogue between the city, the public authorities, the client and the selected rewarded team(s), in order to clarify the goals, regulatory constraints and their potential evolution, intended uses and timeframes. This first implementation phase translates the rewarded idea(s) into an operational strategy, often through an urban study or preliminary design brief entrusted to the team(s).
Next comes the establishment of partnerships: defining the project ownership structure (public, private or mixed), selecting land-use instruments, and exploring legal and financial arrangements (project management support or contract, concession, urban developer, private operator) — always depending on the context. Phased scenarios are developed to reconcile the long-term nature of urban regeneration with the short-term timeframe of the initial interventions.
Technical implementation is carried out through multi-criteria feasibility studies: soil, mobility, ecology, project economics, and uses reversibility. Europan’s principles —simplicity, circularity, re-use, intensity of use— become sets of objectives and performance indicators. In some cases, prototypes, small-scale developments and temporary uses can test hypotheses directly onsite, fostering a sense of ownership and reducing risks before significant investment is made.
The transition to the project phase is formalised through a design brief: the rewarded team either is appointed to act as project manager (or urban designer), or receives a strategic project management advisory role to ensure the continuity of the concept. Low-carbon approaches, hybrid business models and open governance are incorporated from the preliminary design stage onwards.
Finally, implementation proceeds in stages: partial deliveries, user evaluations and adjustments. This iterative process preserves the essence of the rewarded idea whilst adapting it to the local context.
Europan therefore acts as a catalyst: the competition generates not only forms and spaces, but also transformation processes that are capable of moving from the drawn plan to the building site, and then to the lived city.
THE AUTHORS
The following individuals contributed to this research:
Carlos Arroyo (ES) – Ph.D in architecture, urban planner, Carlos Arroyo Arquitectos, professor
Julio de la Fuente (ES) – architect, urban planner, Gutiérrez-delaFuente Arquitectos
Miriam García (ES) – Ph.D in architecture, landscape architect, LANDLAB, professor
Annelies de Nijs (BE) – architect-engineer and urban designer, Atelier Horizon, teacher
Didier Rebois (FR) – architect, General Secretary of Europan and coordinator of the Scientific and Technical Committees
Nicolás Rueda (ES) – architect, DOCEXDOCE Architecture Competition founder
Bernd Valy (AT) – architect, StudioVlayStreeruwitz, teacher
Chris Younès (FR) – anthro-philosopher, professor, founder and member of the Gerphau research laboratory
Project strategies by family
Europan sees project strategies as the action frameworks proposed by teams from the competition on in order to go beyond mere urban or architectural form. These strategies combine a spatial vision with concrete implementation methods: phasing, potential partnerships, legal and land-use tools, project cost-effectiveness, and mechanisms for resident participation.
Rather than a fixed solution, a project strategy describes a process: how to gradually bring the site to life, with which stakeholders, what initial reversible measures to apply, what regulatory and financial levers to support the rewarded project… It thus serves as a bridge between the rewarded idea(s) selected by the city and the future implementation processes, providing the local authorities (who proposed the site for the competition) with the foundations for an adaptable roadmap, capable of accommodating the uncertainties and unforeseen events that arise during implementation whilst preserving the project’s DNA.
Ecological connections
This category gathers the rewarded projects that explore the ways to re-establish the connections between natural environments and inhabited spaces. It seeks to interweave the main territorial dynamics and the scale of proximity. In these strategies the project is seen as a vehicle for ecological regeneration and a framework for living relying on the long-term timeframes of living systems. They propose spatial arrangements and governance tools that embed urban transformations within these dynamics. ‘Ecological Connections’ provide long-term guidance for transformation processes capable of enabling urban density, climate resilience and the coexistence of species to thrive side by side.
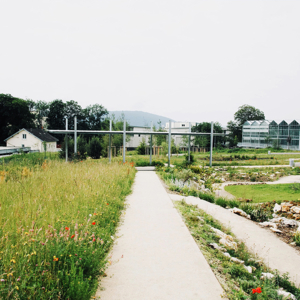
Multilayer public spaces
Addressing social needs by drawing on the region’s natural potential. Designing inclusive spaces that rely on the landscape, the ecological resources and the local expertise to welcome a wide variety of people. These open, accessible and reversible spaces encourage interaction, care, education and sharing, while forging links between nature, culture and solidarity with a view to strengthening social cohesion across the region.
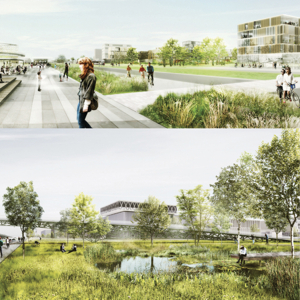
Inhabited eco-corridors
Activating linear multi-species habitat. Opening green corridors in the existing urban fabric to let emerge a multispecies, continuous, and diversified habitat, providing areas of refuge, food and breeding grounds for local flora and fauna. These eco-corridors strengthen ecological connectivity, improve the residents’ quality of life and contribute to the region’s climate resilience.
Inclusive morphologies
This category explores evolving urban forms capable of changing without losing their coherence. It envisions spatial configurations that maintain a dynamic balance between built and unbuilt spaces, density and active voids, whilst leaving room for the unexpected and emerging uses. These strategies design reversible and expandable morphologies that accommodate a diversity of actors, including living organisms. They provide for welcoming frameworks rather than fixed programmes, gradients of appropriation, shared spaces and scope for future development. They become open platforms for negotiation and adjustment, adapting to changes in context or in governance, whilst maintaining a shared spatial quality.
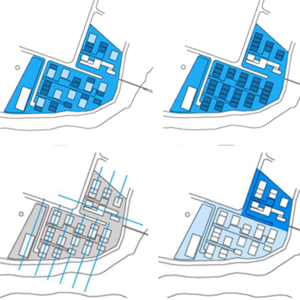
Adaptable patterns
Negotiating neighbourhood diversity. Creating new urban extensions integrating multiple housing typologies adapted to new ways of life, family life cycles and patterns of occupancy. Encouraging mixed-use development, adaptable forms of living and shared spaces in order to foster sustainable diversity at neighbourhood level and strengthen the urban fabric’s capacity to adapt.
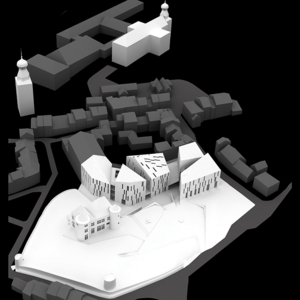
Mediating patterns
Densifying and interweaving fragmented areas. In the existing built environment introducing new spaces densifying and connecting the fragmented areas, making the most of gaps, brownfield sites and urban fringes. These Intermediary Models create built and landscape continuities, promote soft mobility and shared uses, and strengthen cohesion between neighbourhoods that are currently isolated or poorly connected.
Inventive typologies
This category explores new ways of inhabiting and of living together by re-examining traditional forms of housing, work, services and leisure. It seeks to merge previously separate uses into hybrid spatial arrangements capable of supporting more community-oriented, flexible and shared lifestyles. These strategies envisage open and adaptable typologies: combinable dwellings, shared rooms, communal workspaces, integrated care facilities, and spaces for mutual support and cultural activities. They give a central role to communal and intermediate spaces as levers for improving living conditions at the level of the building, of the block or of the neighbourhood, and enable new forms of coexistence.
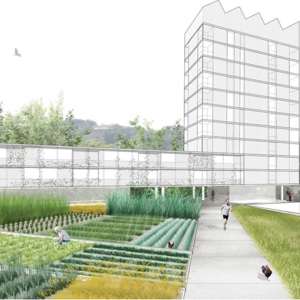
Building and uses
Create new frameworks to facilitate integration. Create new building types within new green frameworks to allow mixed uses able to house not only residential units but also businesses, services and communal spaces. These open, flexible and reversible buildings encourage the coexistence of diverse groups of people, stimulate social interaction and strengthen the integration of these spaces into the surrounding landscape.
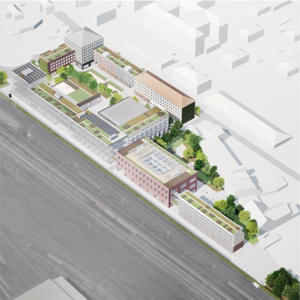
Ensembles and shared spaces
Building resilient communities. Developing housing estates and facilities articulated around shared, open and inclusive spaces that encourage mutual support, the pooling of resources and solidarity amongst neighbours. These communal, evolving spaces, which can be made one’s own, encourage local initiatives, strengthen the sense of belonging and enhance the neighbourhood’s ability to cope with social, economic and climate change.
Reinterpreted heritage
This category regards the existing territory as a primary resource: landscapes, traces of past uses, everyday architecture, obsolete infrastructure and ecological heritage. The idea is not so much to preserve as it is to reuse and transform the already there, revealing its hidden potential with a minimum of material and energy resources. These strategies explore recycling, height increase, changes of use and reversibility; they also adapt building regulations, planning rights and land-use tools to enable these reinterpretations. They open up possibilities for alternative uses, temporary occupations and reuse, whilst ensuring quality and safety, in order to build something new from what already exists.
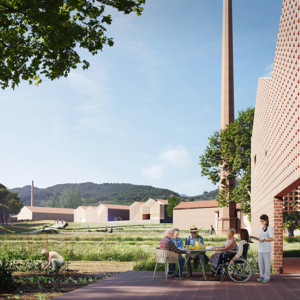
Re-embedding territories
Introducing ecological resources into re-use. How to anchor re-using processes into ecological traces and natural heritage (former agricultural practices, water cycles, biodiversity…)? The idea is to re-vitalise this heritage, to make it visible in contemporary projects, and to transform territories into living supports of memory, experimentation and collective ecological adaptation.
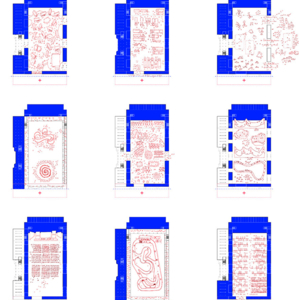
Re-coding typologies
Opening up transformative ways of re-use. Experiment with minimal, reversible interventions that require few material resources, and capable of extending the life of existing buildings and their structures. Re-coding building typologies by adding new uses, or simple spatial or technical features, which transform the ways of inhabiting, working and sharing spaces without resorting to major demolition work.
Urban articulations
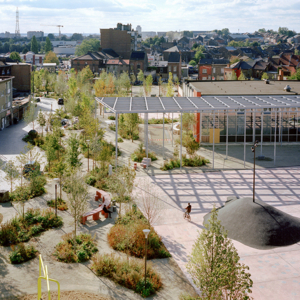
This project category explores the potential of vacant or residual spaces to become new micro-hubs and links between neighbourhoods, landscapes and transportation networks. Rather than viewing them as peripheral areas, these strategies treat them as anchor points to re-connect the city: car parks, brownfield sites, disused infrastructure and reconfigured junctions. They employ a form of ‘urban acupuncture’: small, targeted interventions following changes in mobility patterns to create shared, comfortable and porous spaces, and to strengthen pedestrian and cycle routes, parks, facilities and active ground floors; the idea being to redistribute flows and create new centres of activity.
Slow-motion first
Making room for living environments through mobility approaches. Re-using and transforming in-between and vacant spaces into new living environments in line with new mobility trends – which are slower, softer and shared. Urban ‘acupuncture’ as an articulation, involving a series of small, targeted interventions that redefine routes, slow down traffic flows, strengthen proximity hubs and encourage people to reconnect with the time and space of everyday life.
Inclusive places
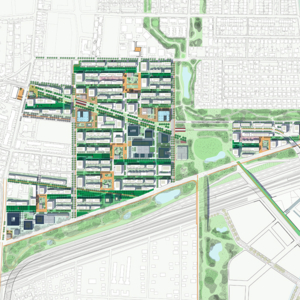
Addressing social needs working with the natural potential of the area. Designing inclusive spaces based on the landscape, the ecological resources and the local expertise in order to welcome a wide variety of people. These open, accessible and reversible spaces not only encourage interaction, care, education and sharing, they also forge connections between nature, culture and solidarity, in order to strengthen social cohesion across the region.
Processes by category
The Europan implementation processes describe the various ways in which a rewarded idea is implemented. They range from a direct commission to the rewarded team to more open approaches: co-creative and participatory processes that closely involve local authorities, elected representatives, residents and users, or collaborative processes where several teams and stakeholders work together.
Other processes involve a more structural transformation: adapting the legal framework when the project serves as a basis for developing rules, tools and arrangements; or competitive redefinition when it leads to new calls for tenders or competitions.
Finally, involving the living systems integrates soil, water, plants and wildlife as key contributors to the transformation.
A single project often combines several of these approaches, depending on the context and the future development of the rewarded idea.