From ideas to process-projects
Europan 13 - Charleroi (BE)
« MAKING ROOM FOR GILLY »
Project strategy family:
- Ecological connections
- Inclusive morphologies
- Inventive typologies
- Reinterpreted heritage
- Urban articulations
Process category:
- Direct order processes
- Competitive processes
- Co-creative processes
- Collaborative processes
- Participative processes
- Participation of the Living processes
- Adaptative legal framework processes
Authors: CENTRAL office for architecture and urbanism (Radim Louda CZ, Pierre Burquel BE, Paul Mouchet, Valentin Piret FR)
Client(s): City of Charleroi, CB Charleroi Bouwmeester
Dates: 2015 - 2024
Driving forces: Team + Client
Site
Charleroi (BE)
SCALE S/S SIZE 11.5ha / 2.5ha
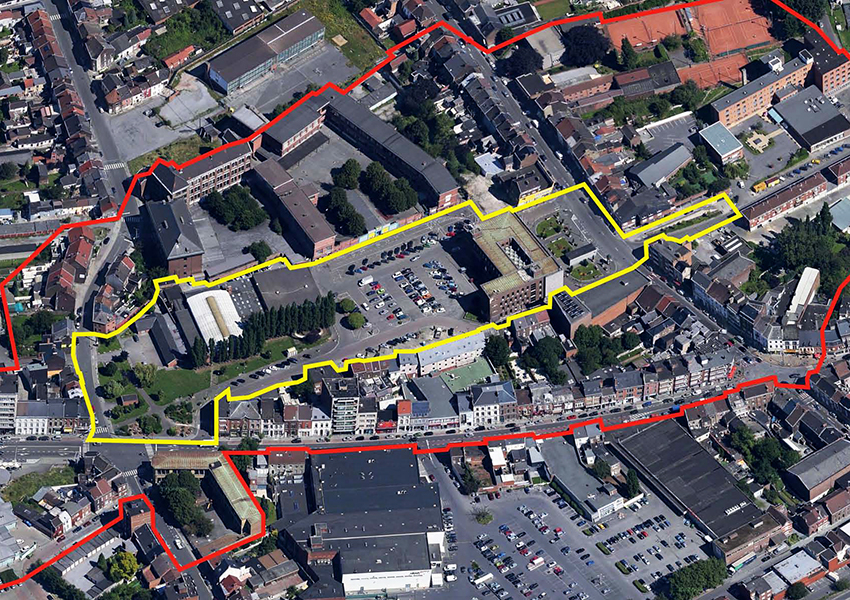
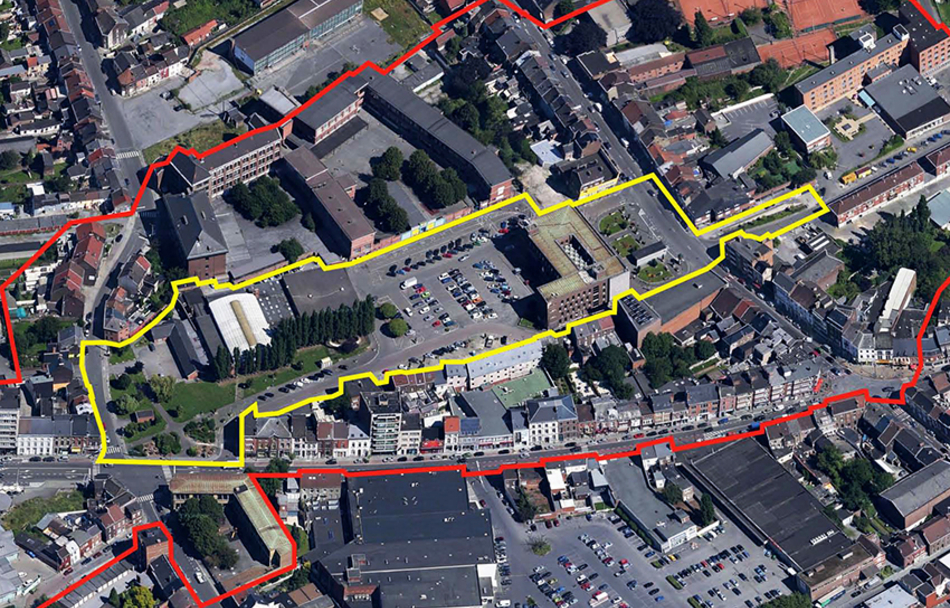
The “Quatre Bras de Gilly" intersection serves as the focal point of the former municipality, which has since merged with Charleroi. The diversion of through-traffic has led to a loss of economic vitality and a decline in the area's social life. However, the Quatre Bras site needs to be revitalized to restore its quality of urban life.
Awarded Idea
Project - Ideas
MAKING ROOM FOR GILLY
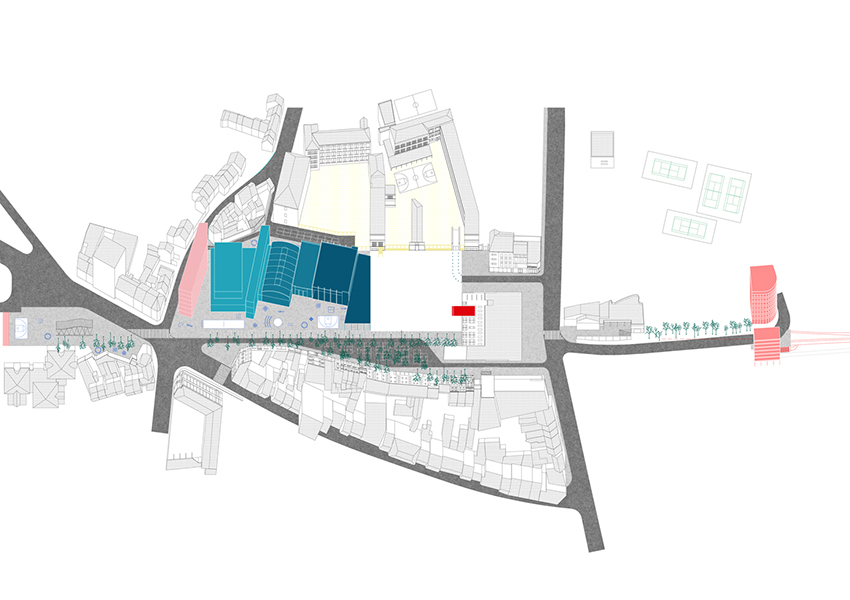
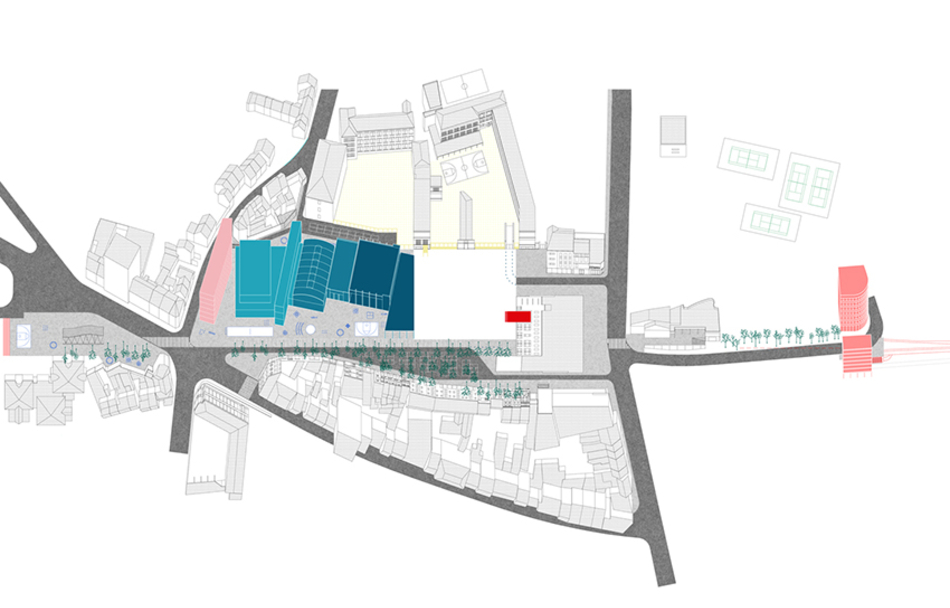
The project proposes to structure the urban process around 5 principles:
(1)- Emptying: a wide urban room for Gilly as the first step for an ambitious urban renewal;
(2)- Defining: redefinition of the relation between the square and the surrounding buildings to activate its urban condition and shape;
(3)- Processing/Re-Using: despite the actual lack of quality of the sport complex buildings, the existing layering logic is seen as an opportunity to develop a flexible building process able to define a characteristic public space, allowing a site transformation in time and need;
(4)- Connecting: the site’s public space and landscape logics are extended, creating a continuous promenade under trees punctuated by public space interventions;
(5)- Share Refining: an urban vision defined by clear principles able to produce strong yet adapted changes.
Project Strategy
Family: Urban articulations
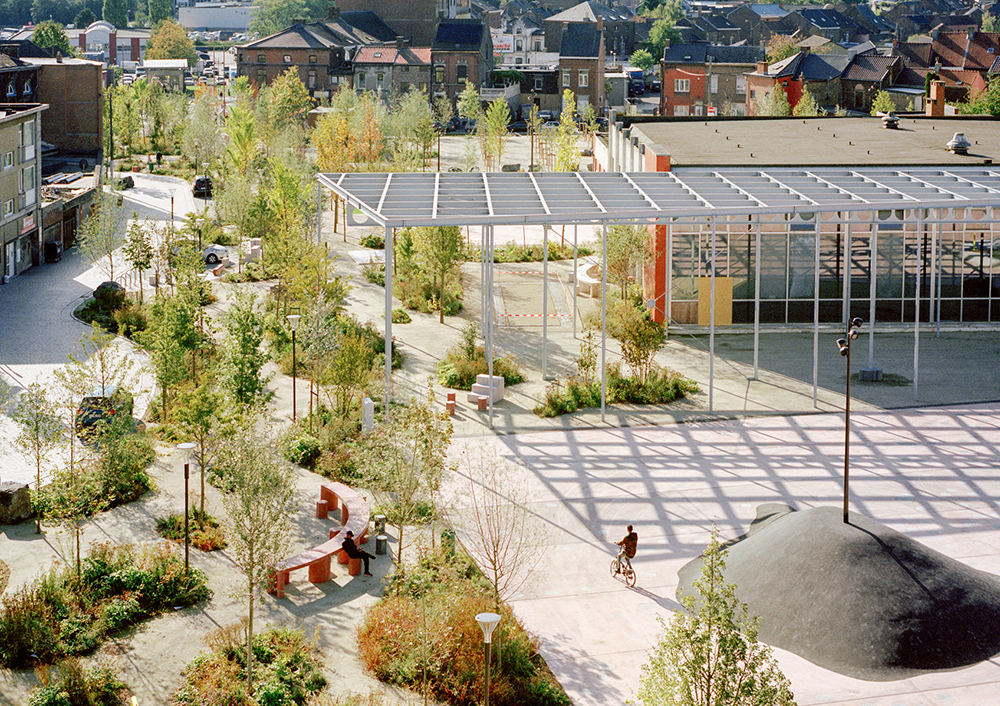
IN PLACE OF A CAR PARK, AN URBAN FOREST CONNECTS A NEW SQUARE AND A SPORTS COMPLEX
After a competition between the prize-winning teams, the runner-up team "Making room Gilly" was tasked with proposing a refined version of their Europan project. Based on clear and strong principles, the implementation process was a matter of improvement and enrichment rather than a hard reality check. The dialogue with politicians and inhabitants has helped to identify new parts in the project, extending the mission far above the initial public space design.
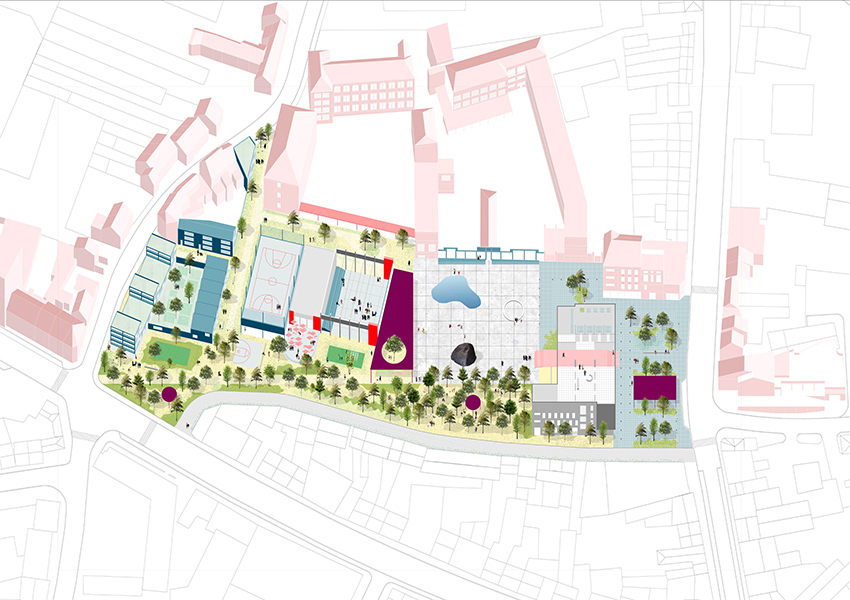
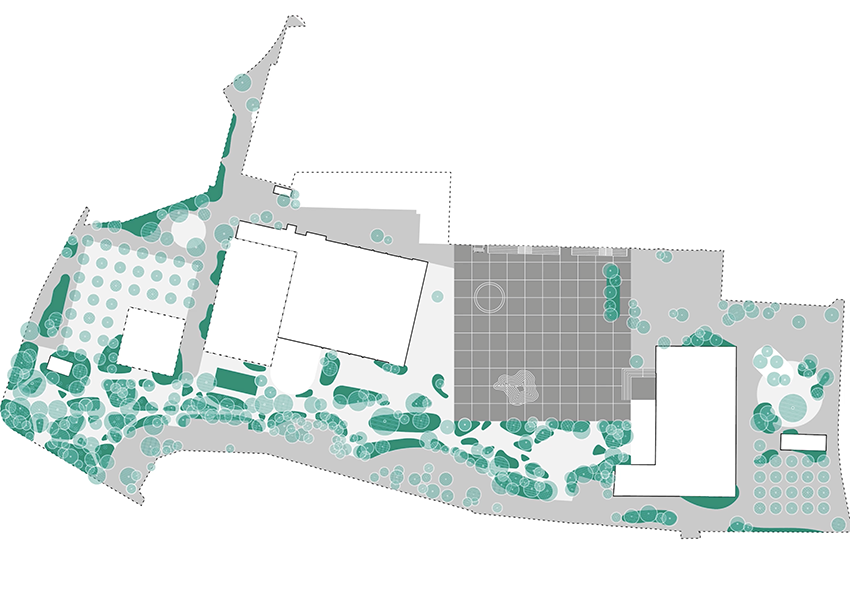
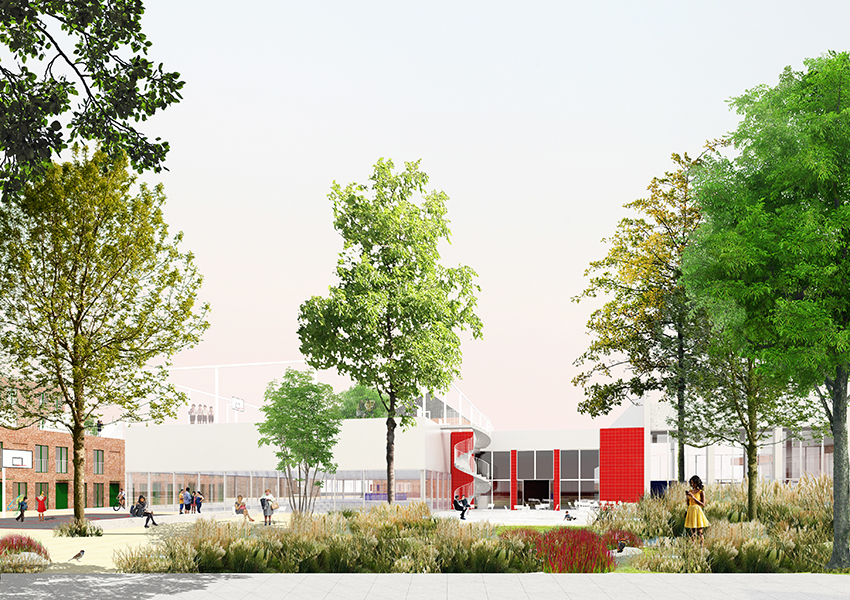
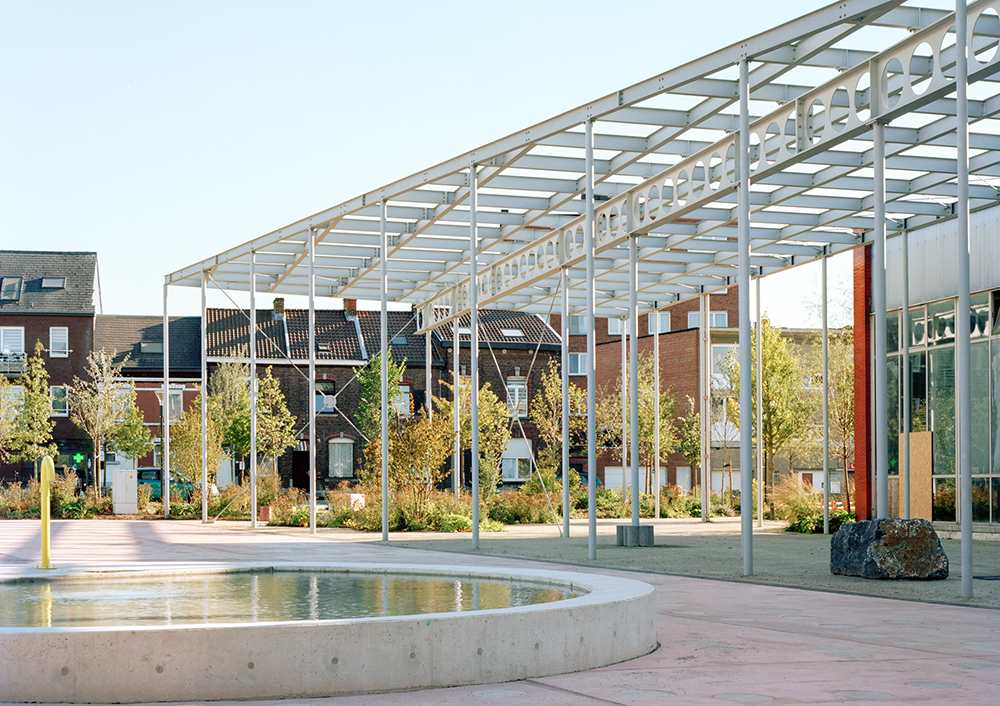
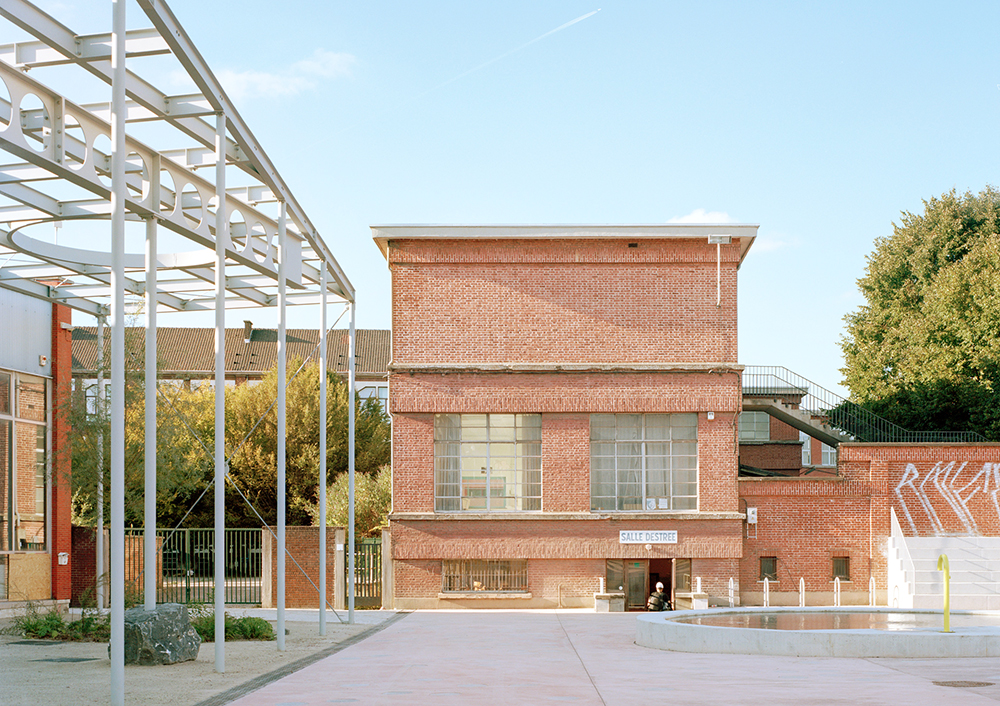
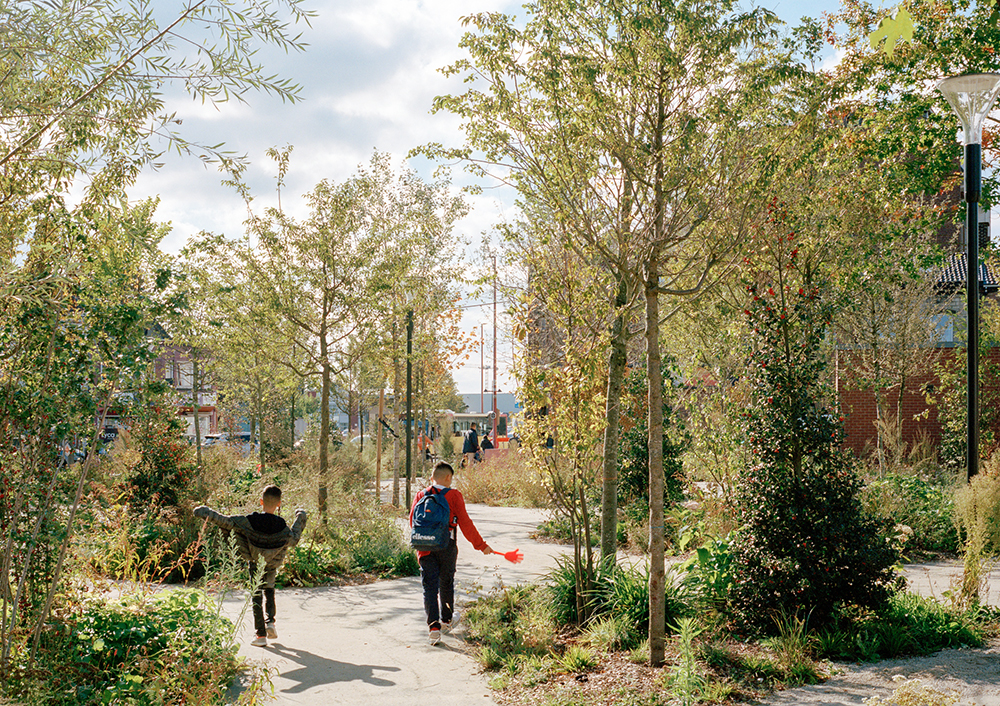
The operational project is based on three structuring ecologies. The urban forest, an urban ecosystem in the very heart of the city which reconnects different surrounding urban fragments. Place Destrée, a former open-air car park becomes a vast square that can host various events. Finally, a renovated sports complex is extended and redirected to the public space with a new pavilion dedicated to boxing and collective activities. In parallel, a series of “tailor-made” actions are implemented. These actions make it possible to complete and reinforce the overall plan of the district and to intervene directly on existing buildings. Acting like acupunctures, these interventions are designed to suit each situation. Sometimes light, sometimes more interventionist they foster relationships and interactions neglected until then.
Place Destrée was inaugurated in October 2024 and is now being invested in by residents and users.
 © Maxime Delvaux
 © Maxime Delvaux
 © Maxime Delvaux
 © Maxime Delvaux
PROJECT COMPLETED
Process
Category(ies): Competitive processes, Collaborative processes, Participative processes, Participation of the Living processes
Competitive processes
Following the competition, the city, under the impetus of Charleroi's Bouwmeester, organised a restricted competition between the 4 rewarded teams to design a development plan for the Europan site, Place Destrée in Gilly. The runner-up team won the contract.
Collaborative processes
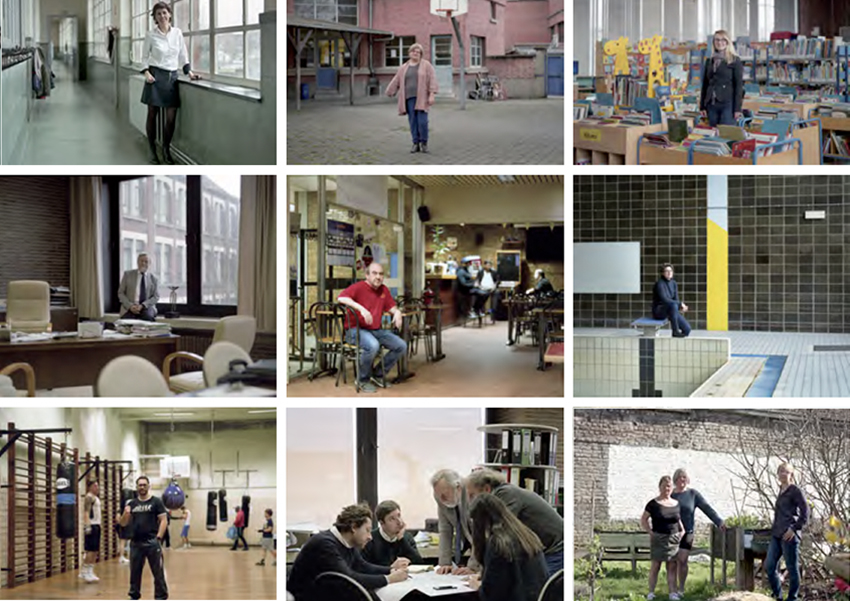
Various local stakeholders took part in the process to confirm or refute the initial ideas and help refine the project.
Participative processes
A dialogue with political stakeholders and residents helped to identify new aspects of the project, expanding the mission well beyond the initial plan to develop this public space.
Participation of the Living processes
The project is based on three structural ecologies, including the ‘urban forest’, an urban ecosystem in the heart of the city that creates a continuous promenade and reconnects the various surrounding urban fragments.