From ideas to process-projects
Europan 15 - Enköping (SE)
« Root City »
Project strategy family:
- Ecological connections
- Inclusive morphologies
- Inventive typologies
- Reinterpreted heritage
- Urban articulations
Process category:
- Direct order processes
- Competitive processes
- Co-creative processes
- Collaborative processes
- Participative processes
- Participation of the Living processes
- Adaptative legal framework processes
Authors: Dzenis Dzihic, Staffan Svensson, SE
Client(s): Enköping Municipality
Dates: 2019 - ...
Driving forces: Client + Team
Site
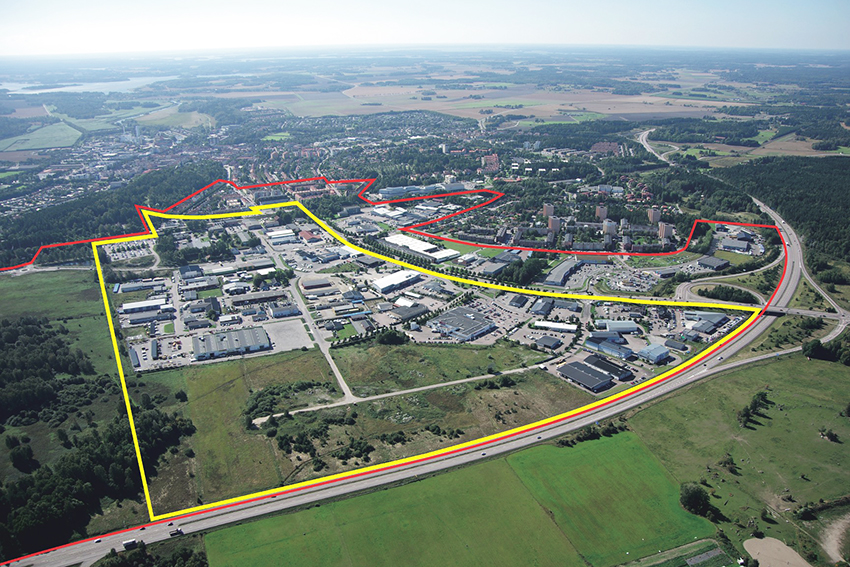
Enköping (SE)
AN URBAN BIOTOPE
SCALE XL/L SIZE 155ha / 71ha
The aim is to transform the area into a well-functioning, mixed and attractive part of the city in the coming decades, observing these outlines: visionary design as the city’s main entrance; mix between commercial businesses within the trade and production field, housing and service; coherent network of public spaces, of various forms and functions that together with the buildings can create attractive, navigable and safe cityscapes for people to thrive.
Awarded Idea
Project - Ideas
Root City
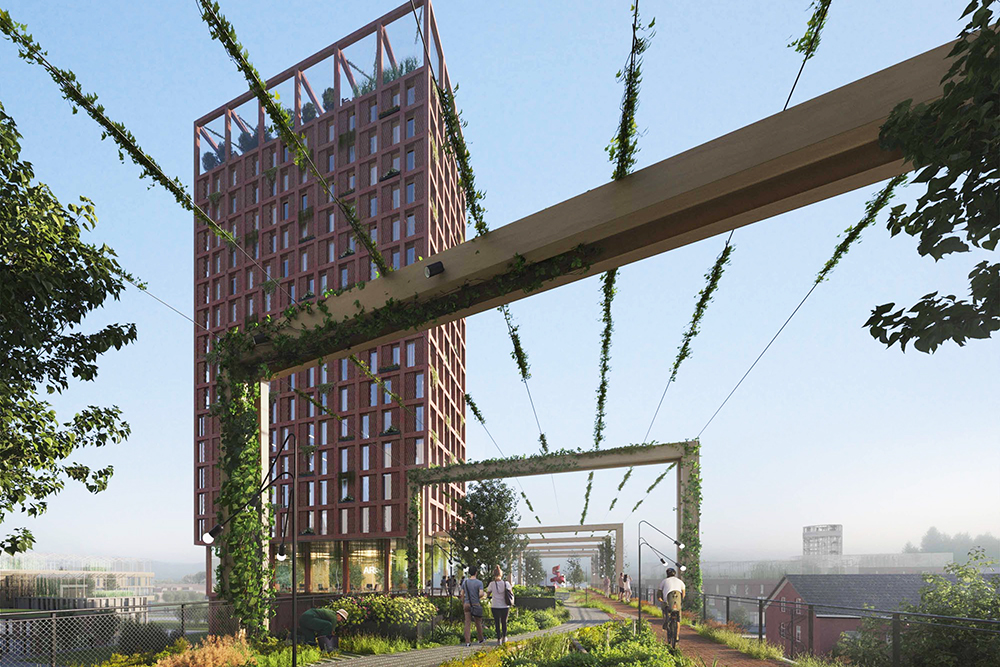
The vision for Myran is a green urban area that not only stands prepared for the challenges that the future might hold but also takes the lead in the sustainable development of existing and new urban areas. The existing asphalt covered areas and warehouses will be replaced or transformed into spaces that have qualities that allow people to interact with each other and with nature for an interplay that both can benefit from. Ecological, social, health-related, economic and historical aspects are all interwoven with each other in the concept of the new productive city – “Root City”.
The area will be characterized by smart systems with regard to energy, water and production; high green area factor and large element of greenery; and good opportunities for communication, health and recreation. This transformation and future development are designed to take place in a way that makes it root correctly in Enköping and in the city's background, culture and history.
Project Strategy
Family: Inclusive morphologies
The process began with an initial workshop aimed at developing climate-neutral solutions for the project site: Myran and the team produced 12 sketch solutions for reducing climate-related emissions.
The municipality expressed a desire to apply the Root City concept to the northern part of the site. Certain specific elements or buildings could be implemented in the long term, while other concepts—such as green streets, green spaces, and smart systems—could be developed in the shorter term.
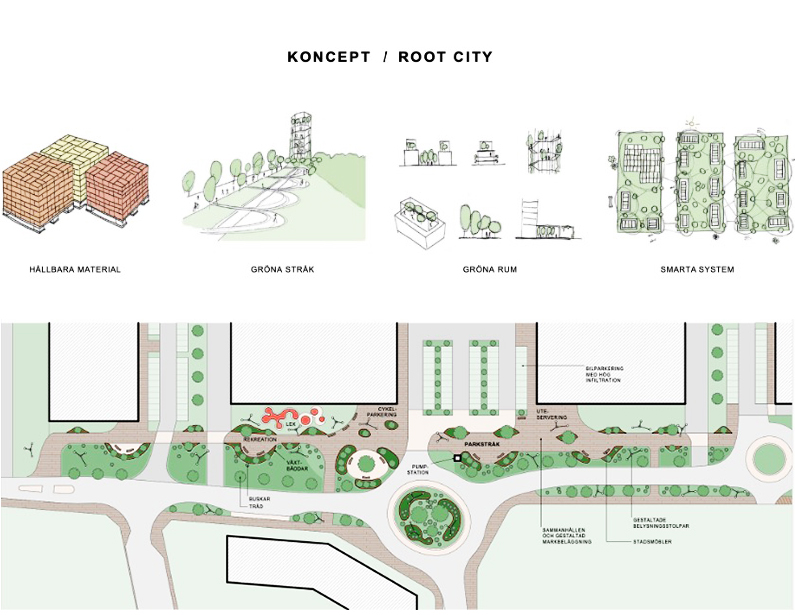
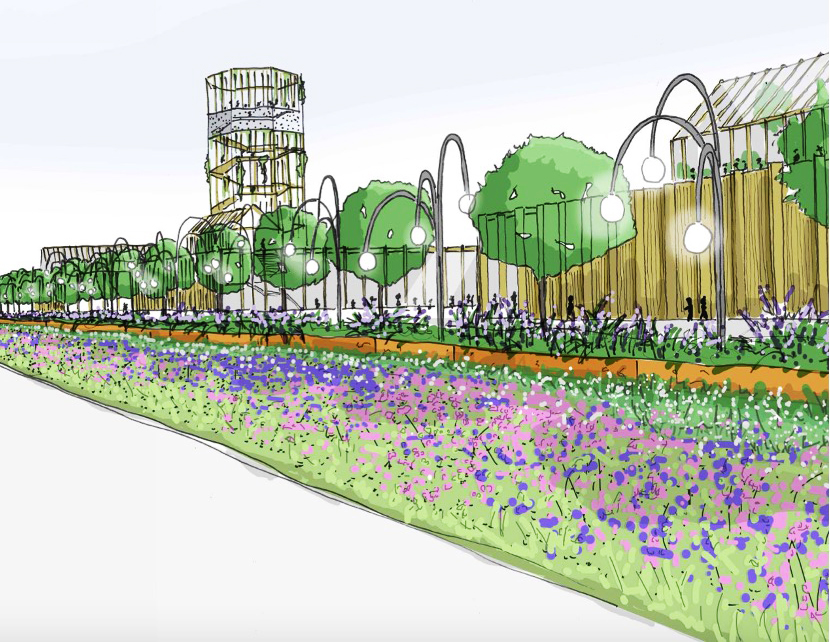
Based on the Root City proposal, the municipality—assisted by the award-winning team—developed a study for the detailed development plan for the Södra Myran site, incorporating the winning project's iconic building concept: a timber tower.
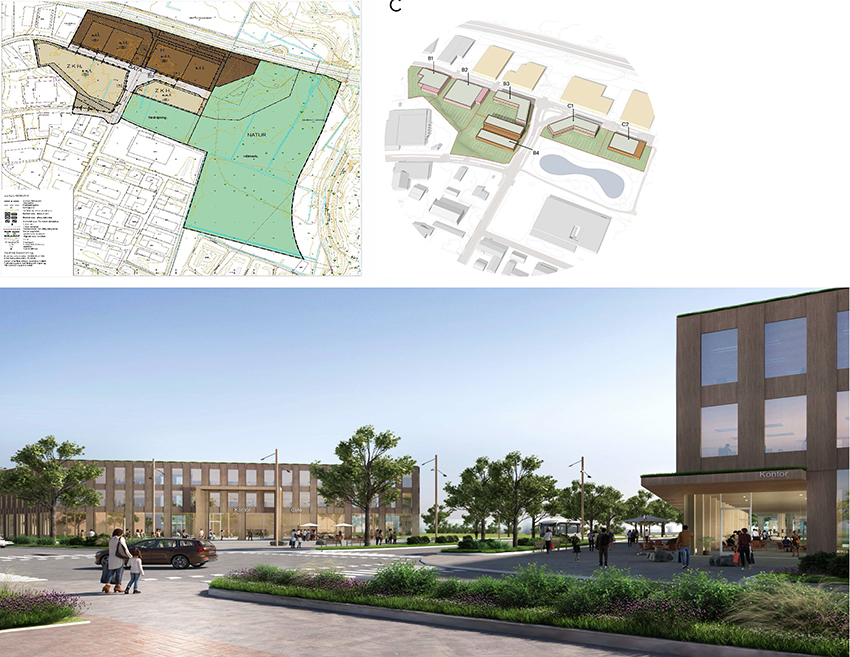
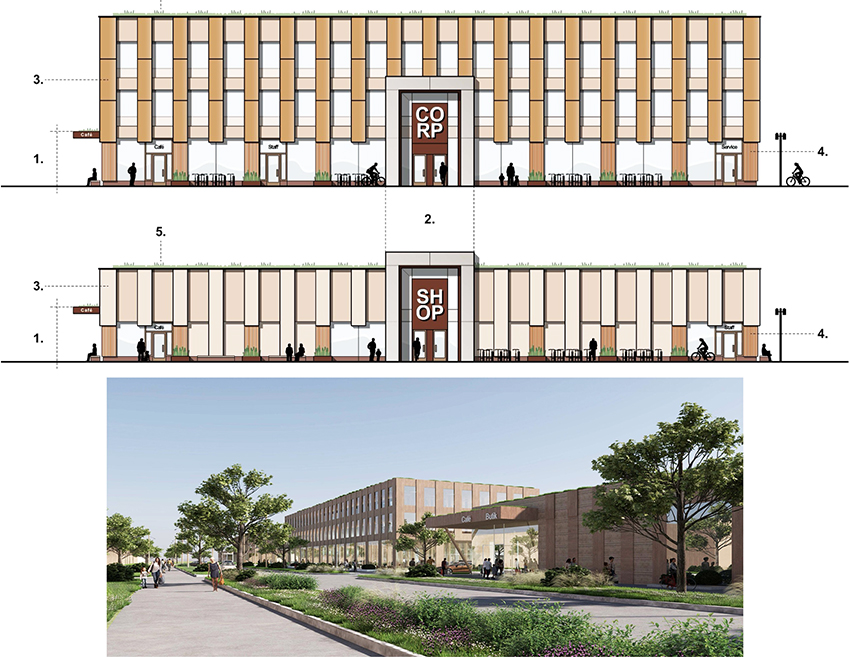
The city subsequently commissioned the team to conduct a feasibility study for two sub-areas within the northern section (Norra Myran) to establish a vision and a foundation for the future detailed plan. This study incorporates a mix of uses, allowing for the inclusion of offices, retail, and light industry. Key design principles include active ground floors; highly visible and prominent entrances; a focus on sustainable façade materials; carefully designed façades; and green roofs.
PROJECT IN PROGRESS
Process
Category(ies): Direct order processes, Collaborative processes
Direct order processes
Following the competition, the team was awarded several commissions to help the city move forward with the development of certain parts of the site based on its ‘Root City’ sustainable city concept and on climate-neutral solutions. They were then commissioned to conduct a feasibility study for the Norra Myran site, developing 3 development scenarios and defining specific planning principles for this area.
Collaborative processes
Several workshops were organised with local stakeholders to discuss the planning of different parts of the site.