From ideas to process-projects
Europan 14 - Torrelavega (ES)
« Vacant Space »
Project strategy family:
- Ecological connections
- Inclusive morphologies
- Inventive typologies
- Reinterpreted heritage
- Urban articulations
Process category:
- Direct order processes
- Competitive processes
- Co-creative processes
- Collaborative processes
- Participative processes
- Participation of the Living processes
- Adaptative legal framework processes
Authors: Carlos Garcia Fernandez, Begoña De Abajo Castrillo, Irene Campo Sáez, Jesús Lazcano López, ES
Client(s): City of Torrelavega, Regional Government of Cantabria
Dates: 2017 - 2022
Driving forces: Client + Team
Site
Torrelavega (ES)
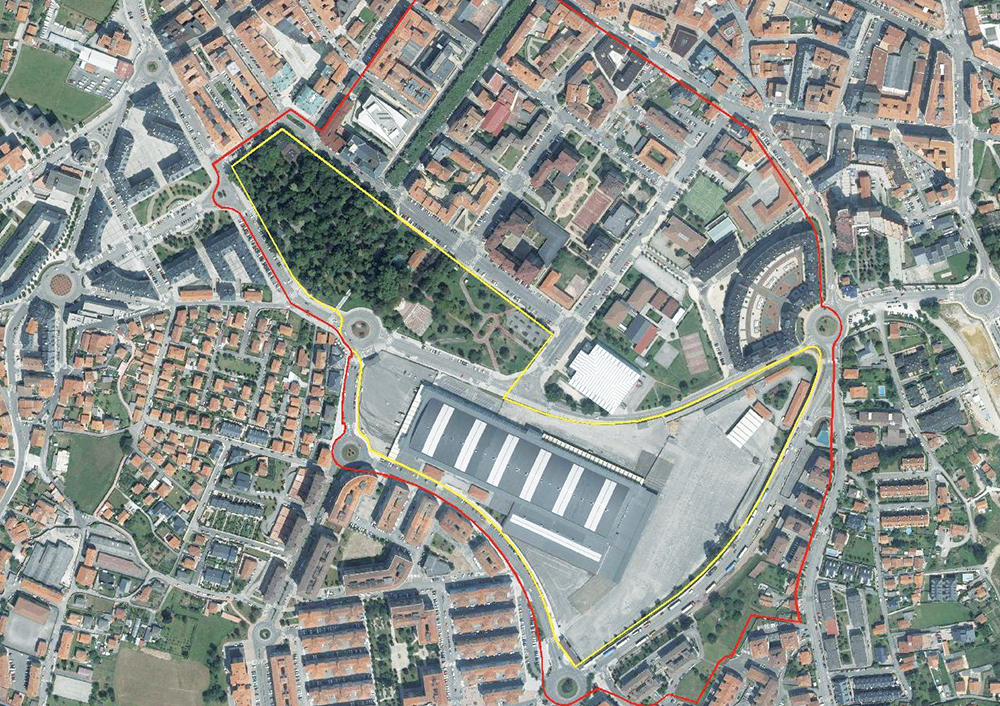
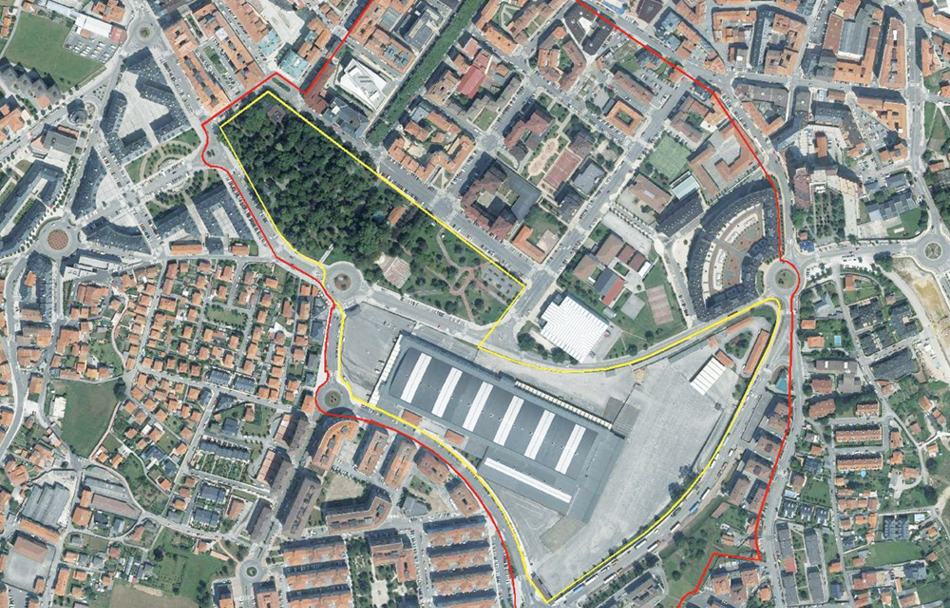
SCALE L/S SIZE 36ha / 13ha
The aim is to refocus the National Liverstock Market, maintaining its core activity while adapting it to productive, exhibition, leisure, cultural and other uses which will be integrated into the building and its environs. New activities will be generated to coexist with the main emblematic activity.
Awarded Idea
Project - Ideas
Vacant Space
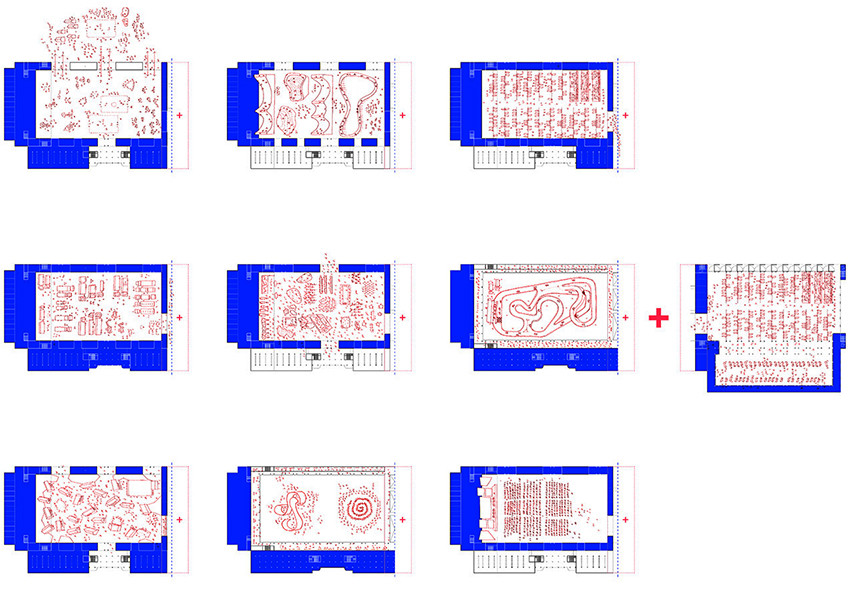
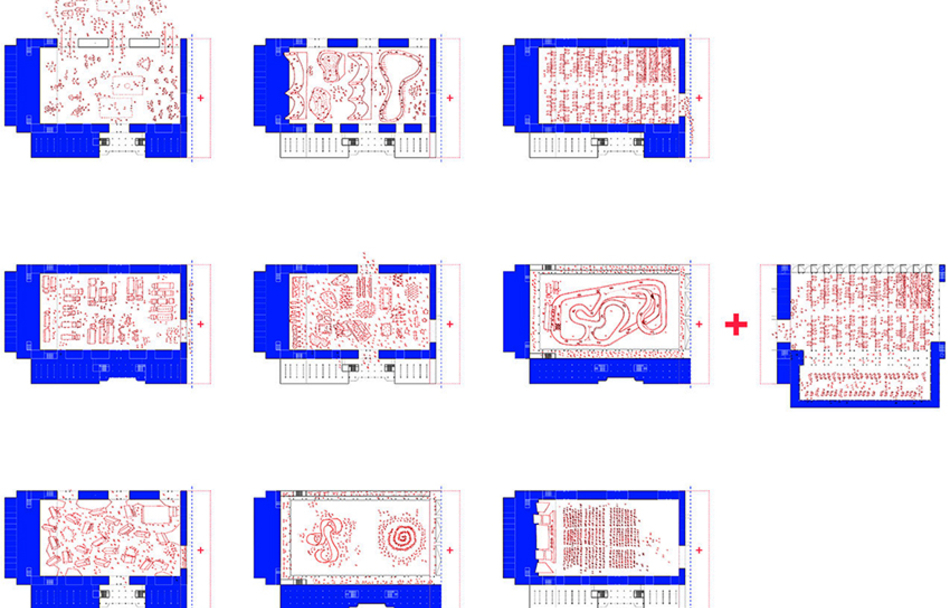
Vacant Space thinks over two contemporary issues. On the one hand, the integration of infrastructures that have become disconnected spaces from the city due to a lack of uses. On the other hand, an issue inherent to the competition question, which in Torrelavega National Livestock Market gets even more significant. The building, already related to the productivity of the area from the last decades, needs to be reconsidered and transformed for the needs of the new century.
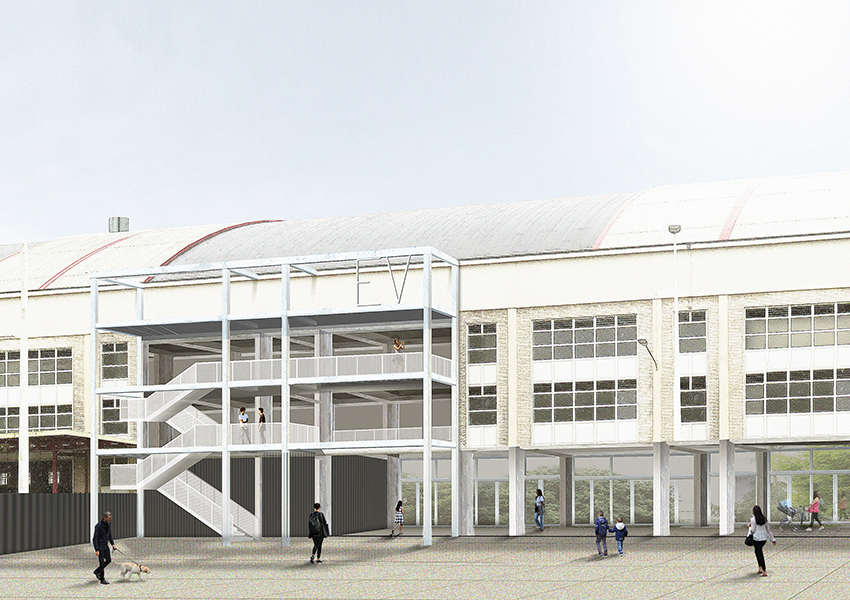
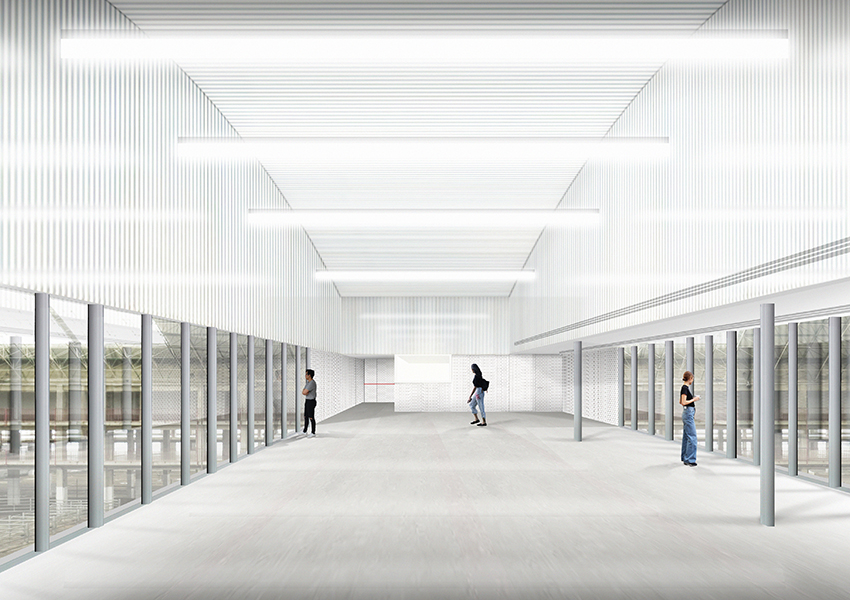
The challenge of the post-industrial city relies on finding new markets and on integrating new uses for underused buildings. For this reason, the proposed strategy consists in relocating the administrative uses into the Switch, a new band, used as a membrane, allowing dividing the main space into two large areas. This will allow simultaneous uses, overlapping the livestock market with other proposed public and urban activities. This strategy also answers to an urban scale, connecting with a new public passage, two areas of the city across the building.
Project Strategy
Family: Reinterpreted heritage
RECLAIMING THE SPACE TO ALLOW THE TRADITIONAL LIVESTOCK MARKET AND NEW CULTURAL ACTIVITIES TO COEXIST
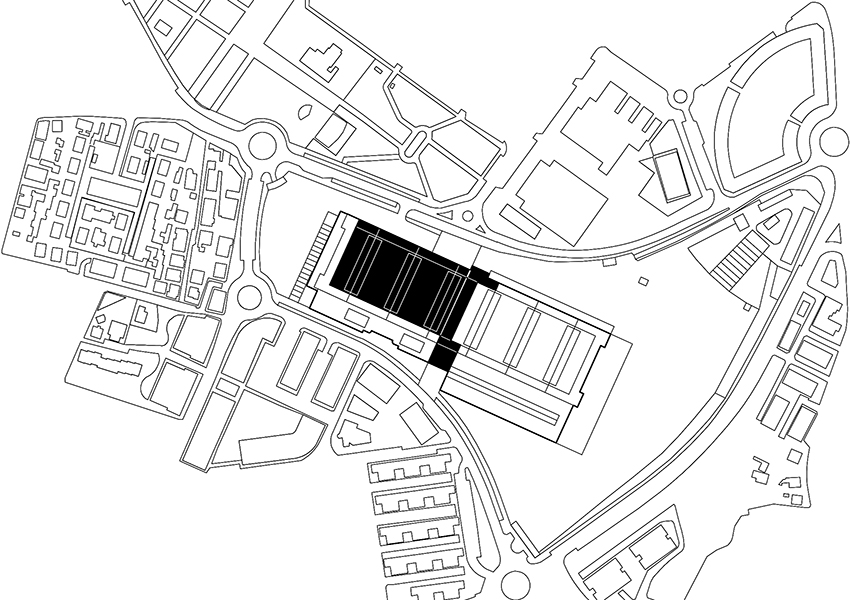
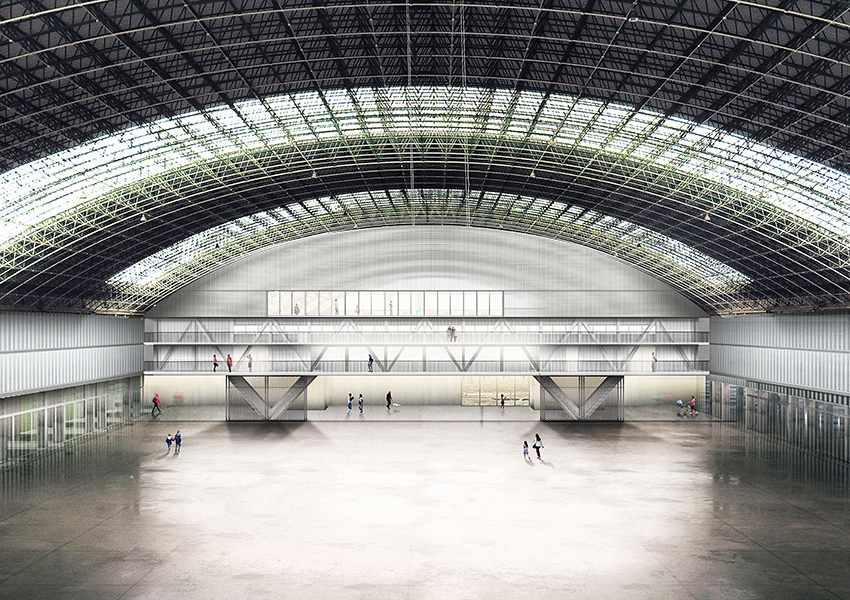
The master plan for the rehabilitation of the livestock market and its surroundings focuses on the western half of the building and the division of the space into two parts by a device called a Switch, with the aim of allowing livestock activities to coexist with the new public programme (6,000sqm), identified as Vacant Space at the competition phase.
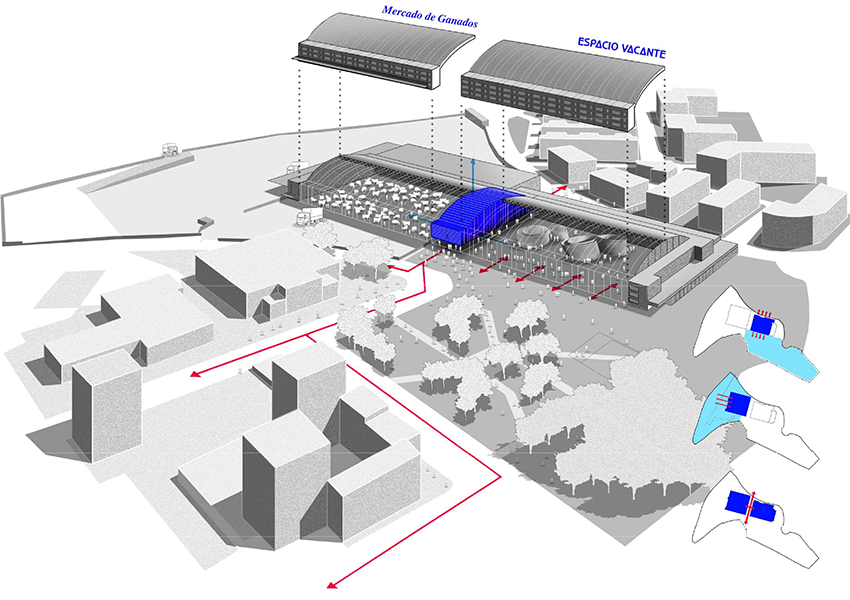
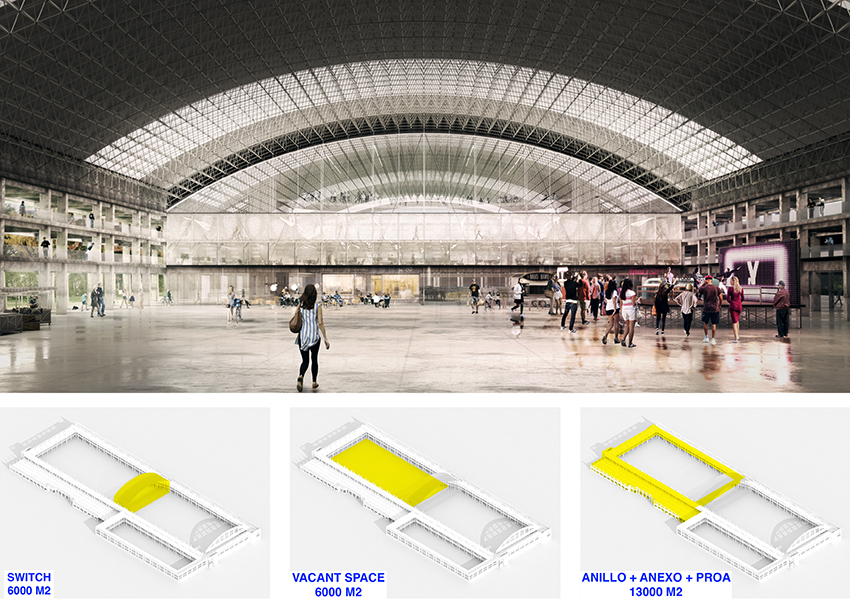
The design documents (executive project), ending a second contract, concern the design of the strategic phasing plan for the entire complex (50,000sqm), as well as the more detailed development of a first phase including the Switch (3,000sqm), the development of the Vacant Space (6,000sqm), the covered public square and its connections to the surrounding area.
PROJECT COMPLETED
Process
Category(ies): Direct order processes
Direct order processes
Following the competition, the team was entrusted with developing the masterplan for the renovation of the livestock market and its surroundings. Subsequently, the team was commissioned to design half of the building.