Common Node
Implementation team
Alex Etxeberria (ES), architect
Eduardo Landia (ES), architect
Actor(s)
City Council
Basque Government
Competition Team
Alex Etxeberria Aiertza (ES), architect
Amelia Perea (ES), architect
Eduardo Landia (ES), architect
Europan 15 Lasarte-Oria
winner
Team Point of View
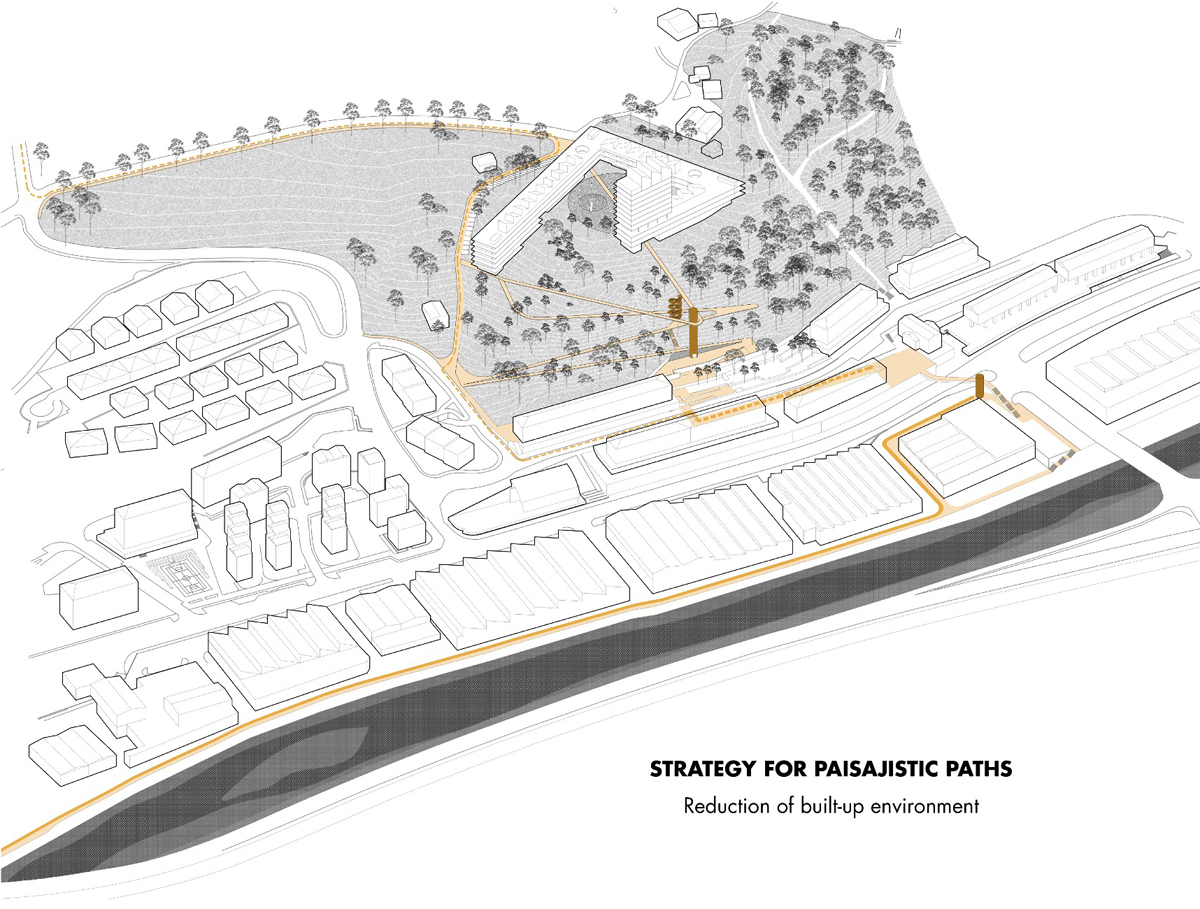
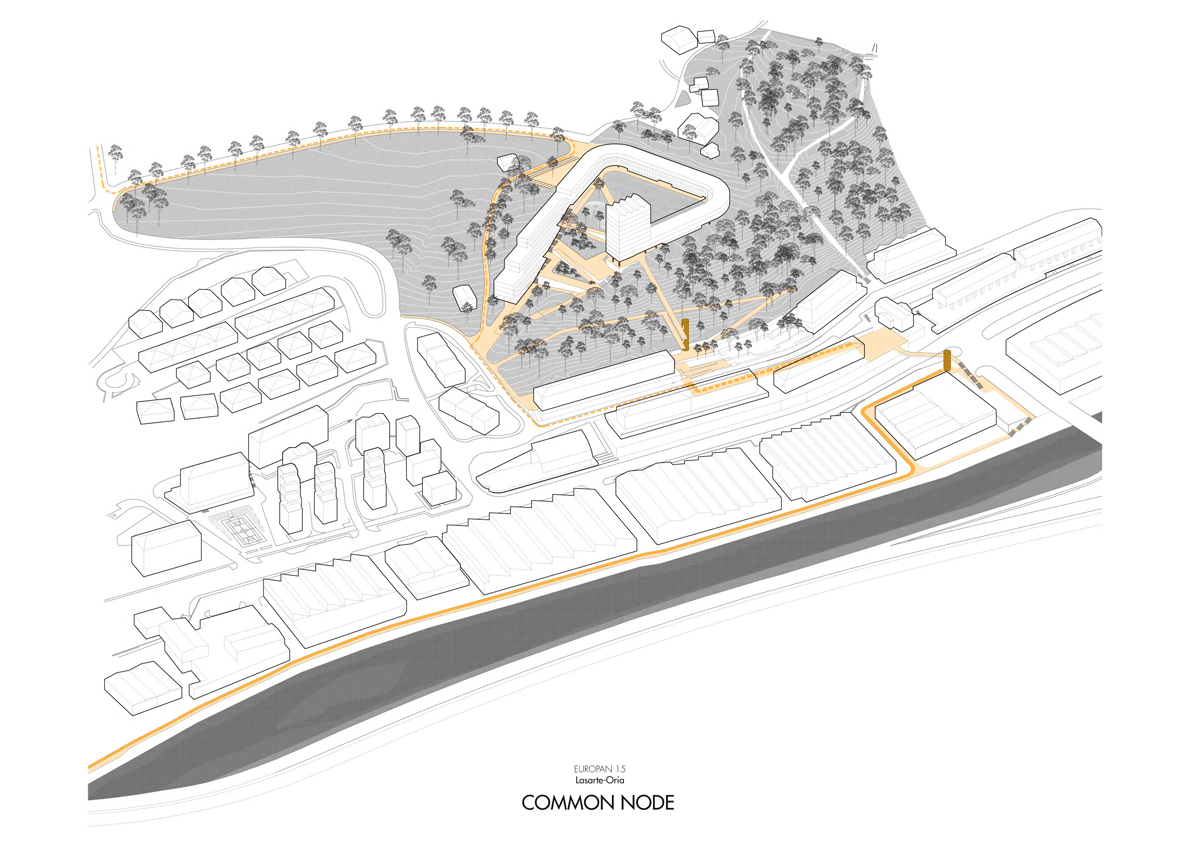
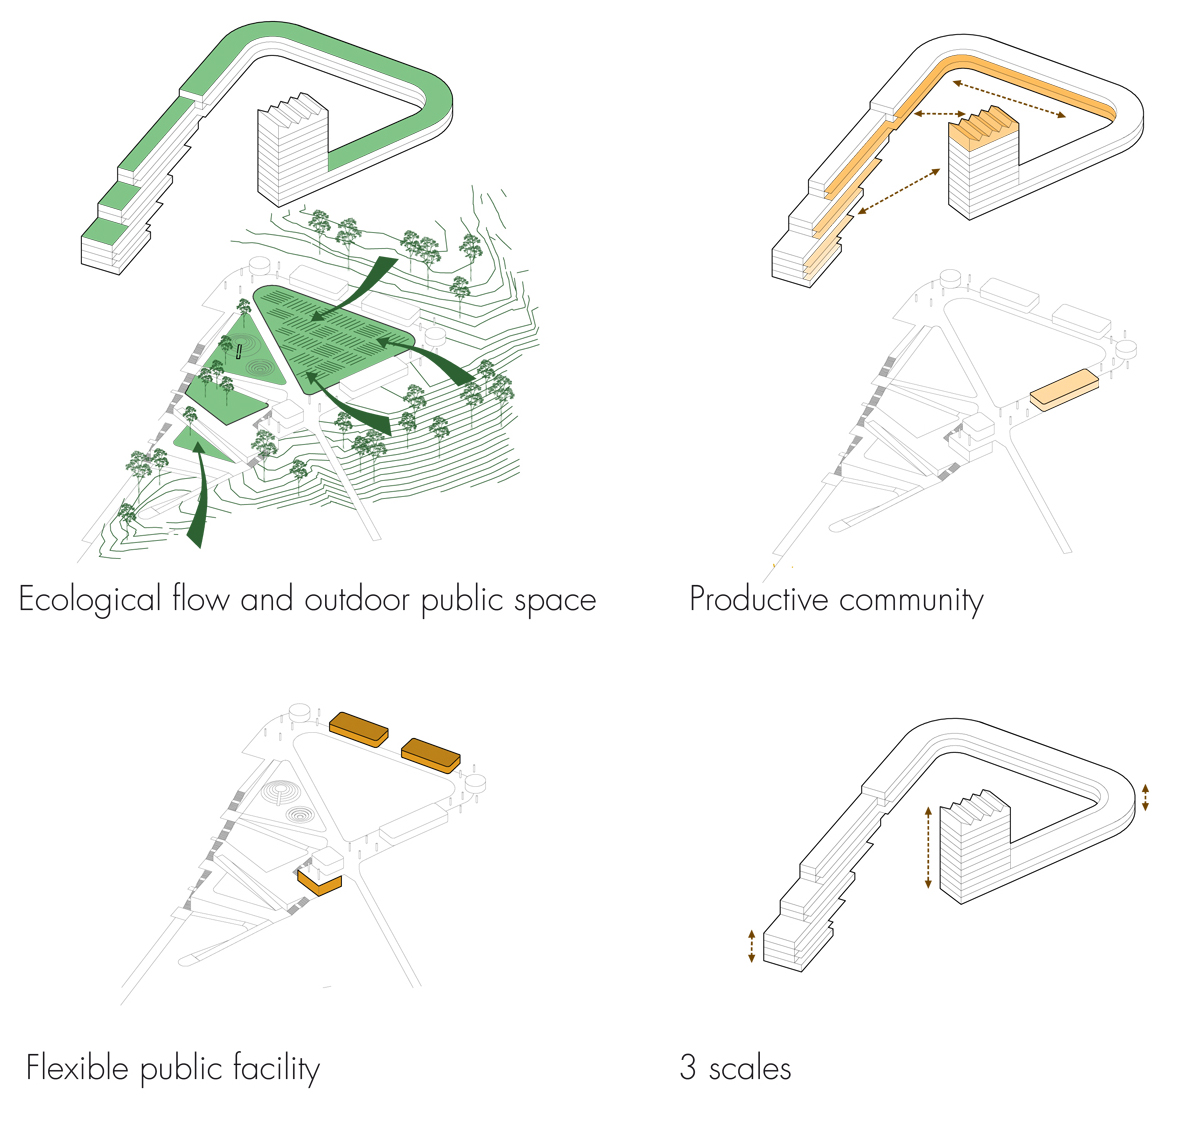
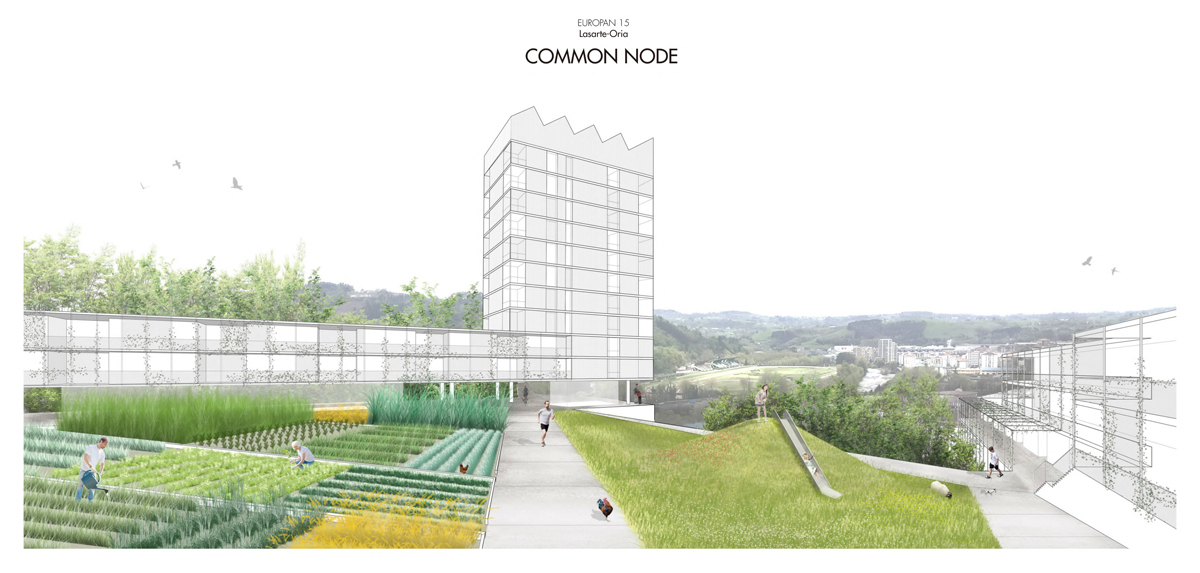
Depolarization of the urban core and a new complementary centrality are the goals for the periurban area of Lasarte-Oria. The aim is to create a type of urbanity that catalyses the flows of the city and the rural and natural environment, activating the exchange between living, production and plant and animal biodiversity, which is enabled by the geographical condition of the site. Productive spaces are linked around the large central public space, since the established goal is an individual and collective production as a base to generate knowledge and innovation. The project seeks to strengthen the interaction between the industrial experience of the city and the tradition of the agricultural fields, spinning and enhancing all kind of circulations in an accessible and connected common node.
Jury Point of View
This project is base on a single operation: a landmark/tower that is visible from a distance yet does not span the entire area. Instead, it shapes the zone by means of green terraces. The interest of this project lies precisely in its ability to connect up with a larger area than the Lasarte-Oria municipality as such. It recognises the need for an emphatic colonization of the territory. The proposed intervention thus reinforces the idea that the territory is organised by means of major gestures that can cope with the complexity necessary for the coexistence of different uses and scales.
2020-…
From a first contact that took place during the winning-prize ceremony, the winning team was commissioned a preliminary project with a minor contract in order to adapt the idea of the competition to the requirements of the Basque Government. The programme remains the same as in the competition: 100 productive social dwellings + equipment, although the number of dwellings with a direct link to a productive space is adjusted.
The new proposal incorporated three points that seemed to the team to be fundamental for its improvement:
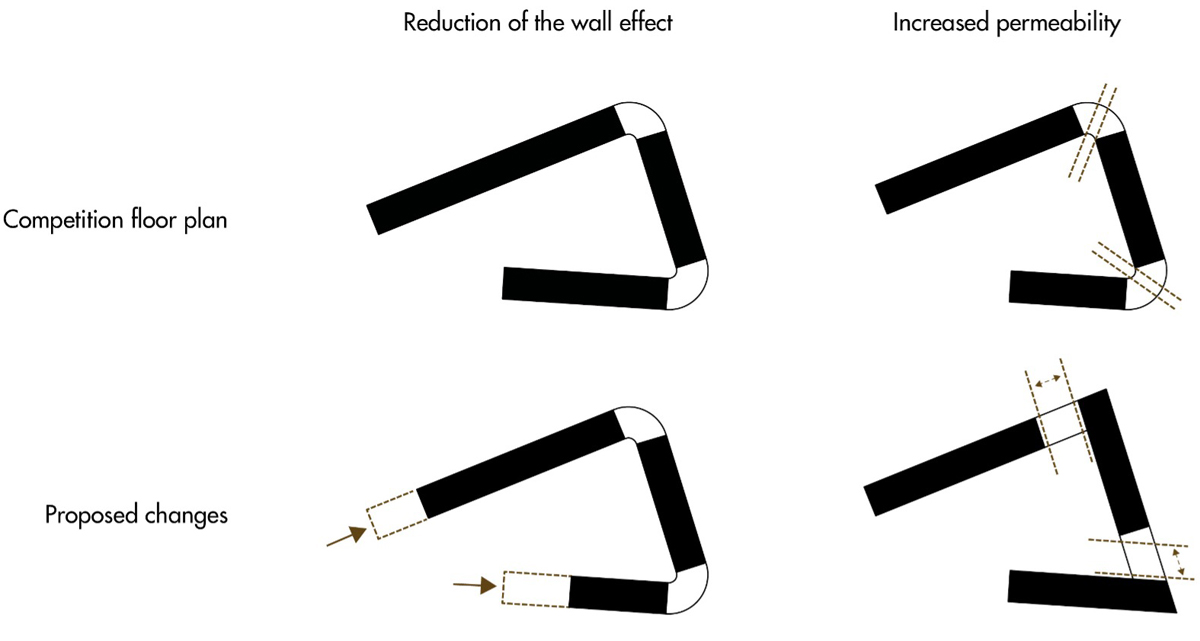
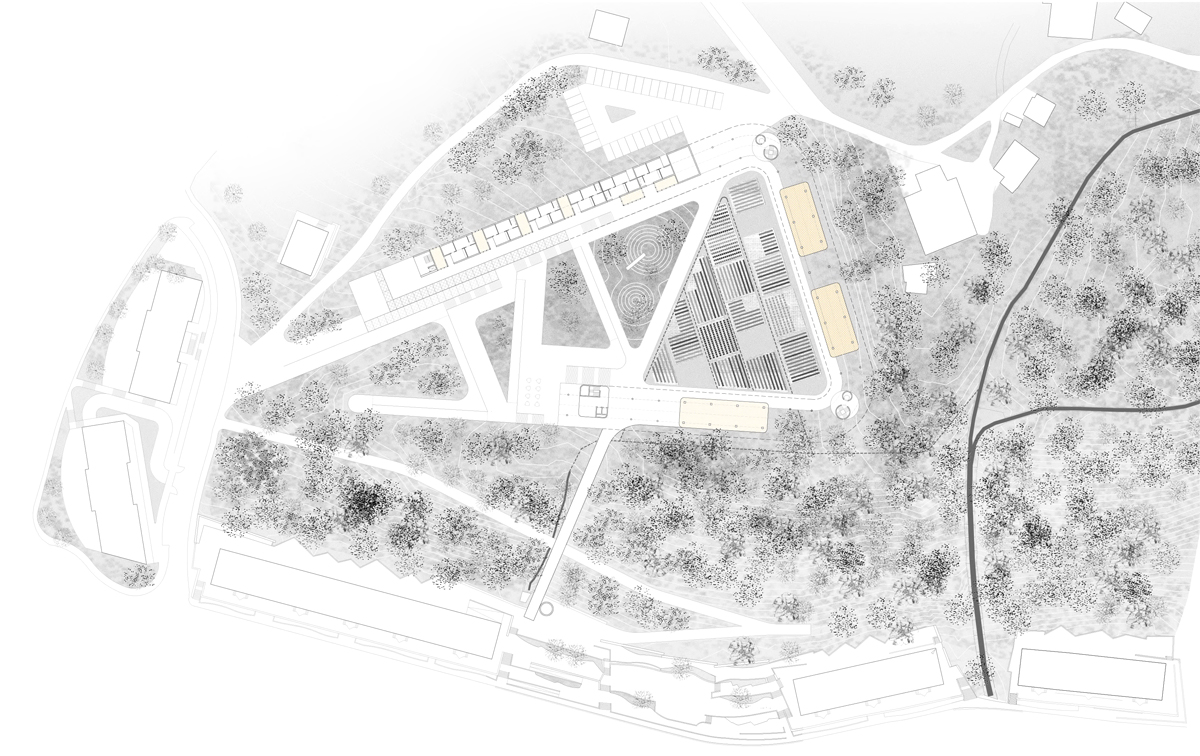
- To achieve greater naturalisation of the built environment. The succession of "hard" platforms is eliminated in order to create landscaped routes that act as a peri-urban park on the hill;
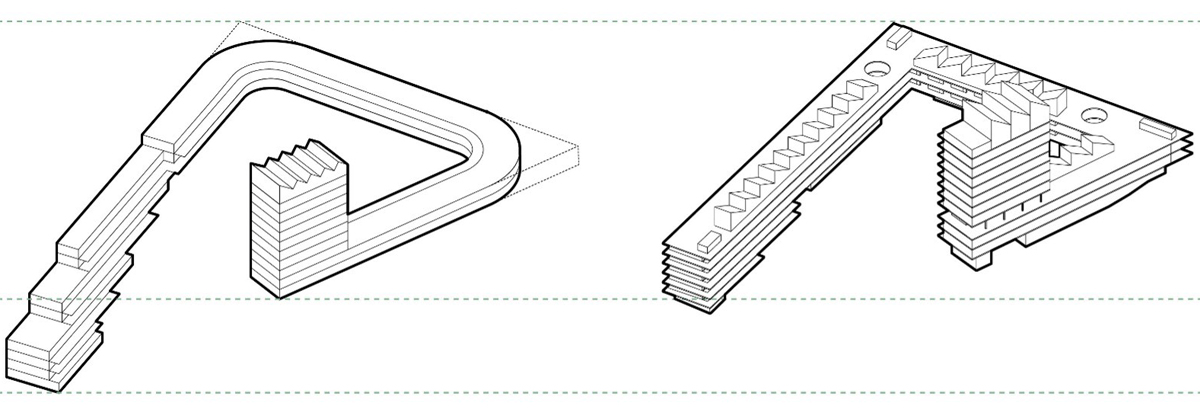
- To create a permeability of the building regarding the central space and the exterior, through the articulations in the corners of the building;
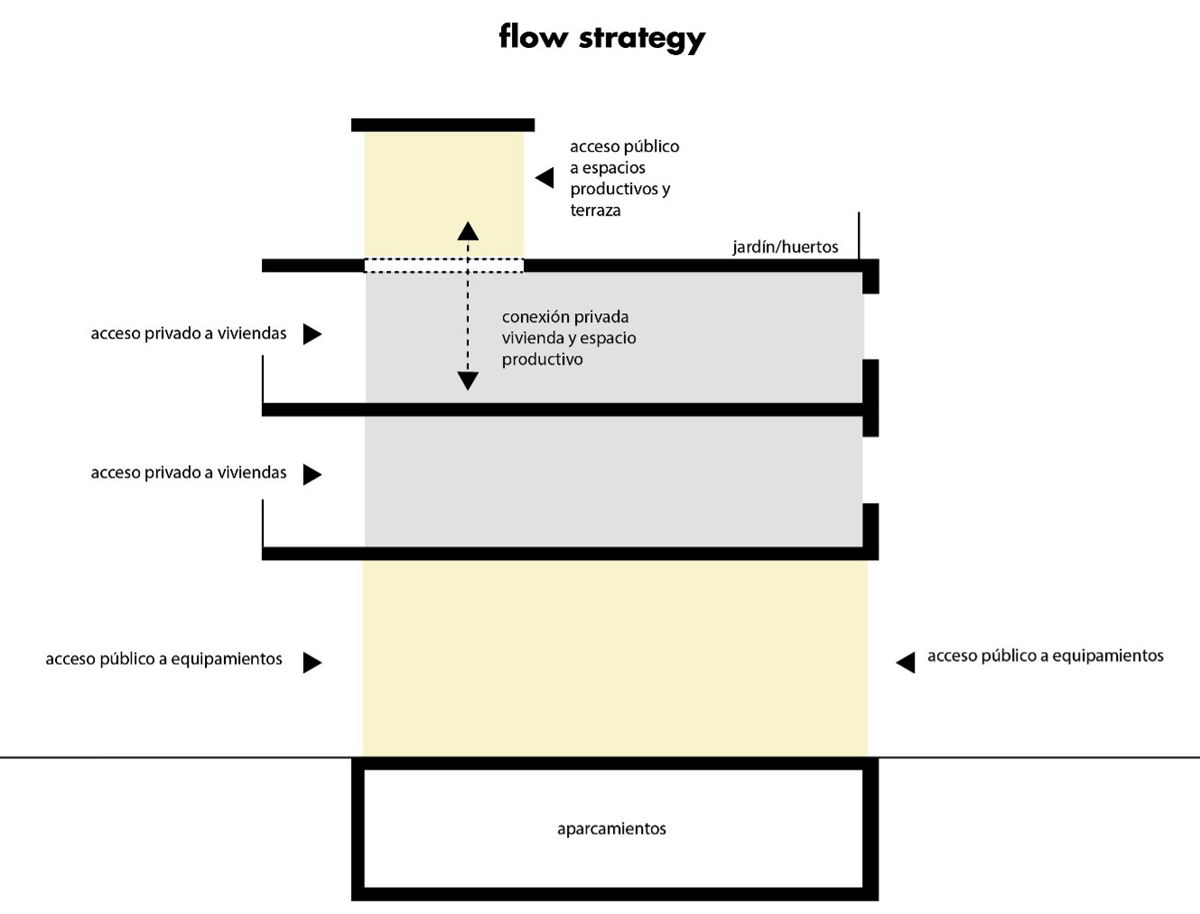
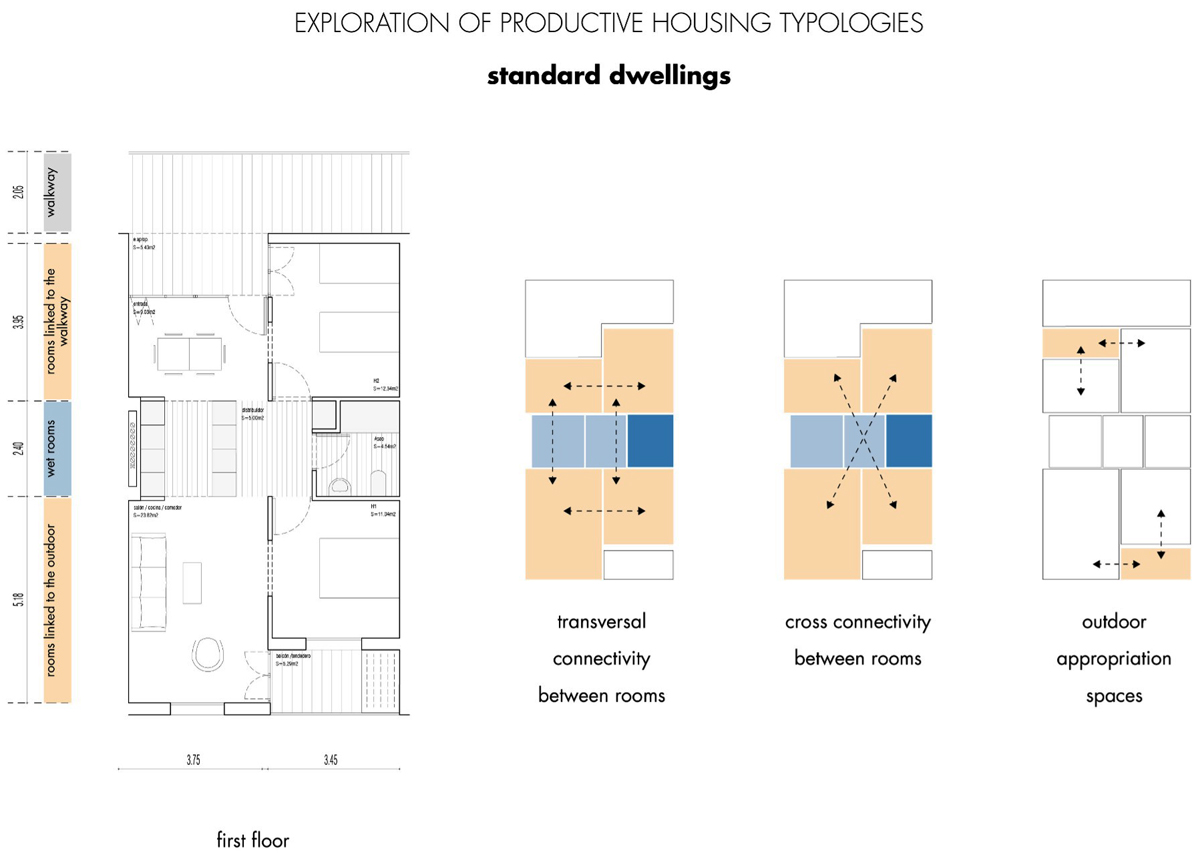
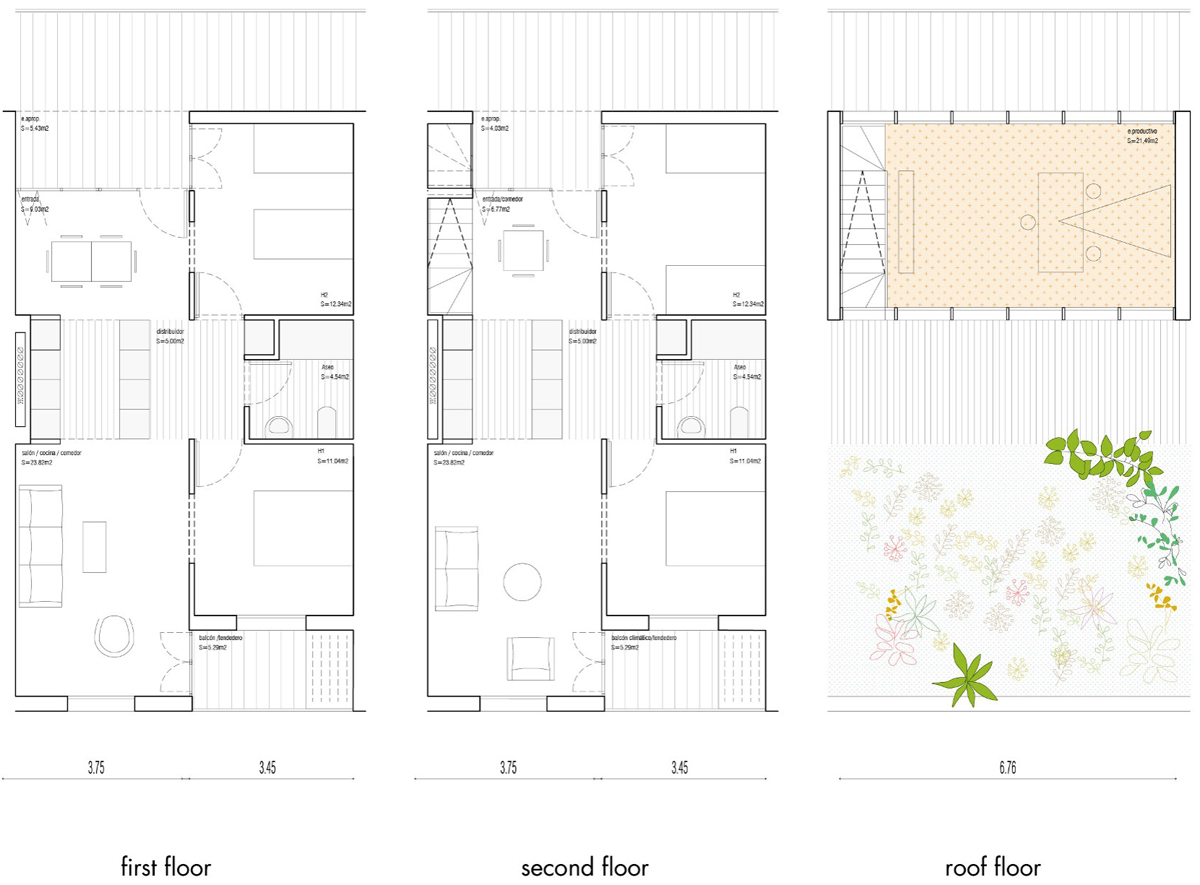
- A more detailed study of the productive housing typologies to solve the conflict of compatibility of uses between housing and productive spaces.
The Basque Government worked in parallel on the social housing regulation to change it so that it can be able to have a mix of uses inside a same building.
From this new proposal, the team worked on a preliminary study for the partial urban development plan and then they signed a contract in June 22 for the partial urban development plan, the design of the development of the plot, the architectural project with its basic project and execution project phases and finally the project management and technical direction of the work.
The team is now working on the urban planning of the site.