From ideas to process-projects
Europan 16 - Schwäbisch Gmünd (DE)
« VIRIDITAS ANTE PORTAS »
Project strategy family:
- Ecological connections
- Inclusive morphologies
- Inventive typologies
- Reinterpreted heritage
- Urban articulations
Process category:
- Direct order processes
- Competitive processes
- Co-creative processes
- Collaborative processes
- Participative processes
- Participation of the Living processes
- Adaptative legal framework processes
Authors: Tom Macht, DE
Client(s): City of Schwäbisch Gmünd
Dates: 2021 - 2024
Driving forces: Client + Team
Site
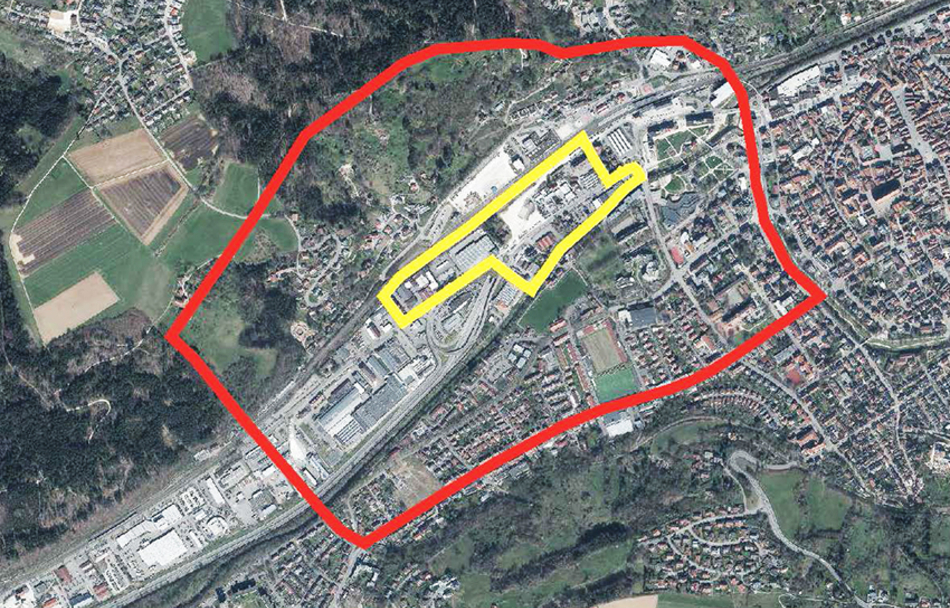
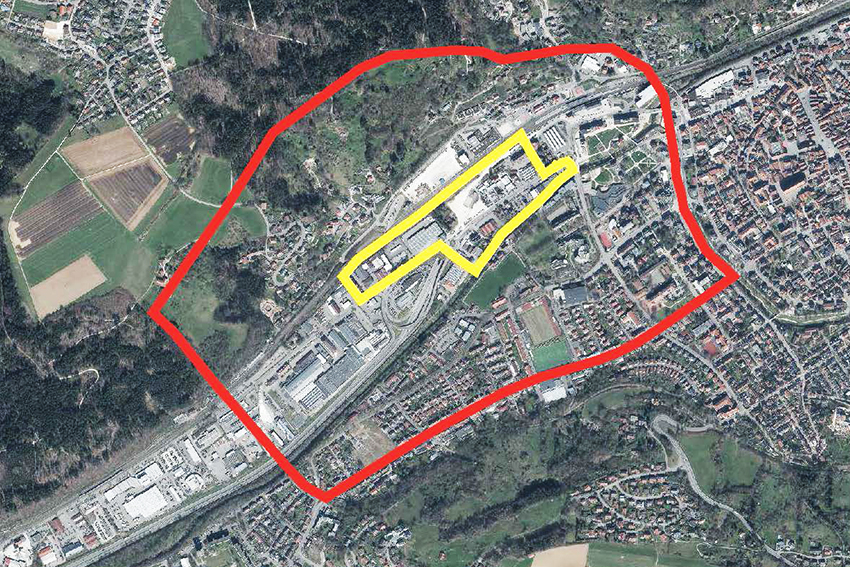
Schwäbisch Gmünd (DE)
A NEW MIXED-USE DISTRICT AS THE WESTERN GATEWAY TO THE TOWN
SCALE XL/L SIZE 138ha / 27ha
The goal is a lively, future-oriented district that becomes part of the centre and makes an interesting and inviting entrance to the town. The area needs a longterm urban development process that can be implemented step by step. It should develop a mixed district where building groups, housing cooperatives, service providers, and new production facilities all find a place. A plan should be developed simultaneously for completing the Green Belt ring from the Salvator to the Nepperberg via the Gleispark district.
Awarded Idea
Project - Ideas
VIRIDITAS ANTE PORTAS
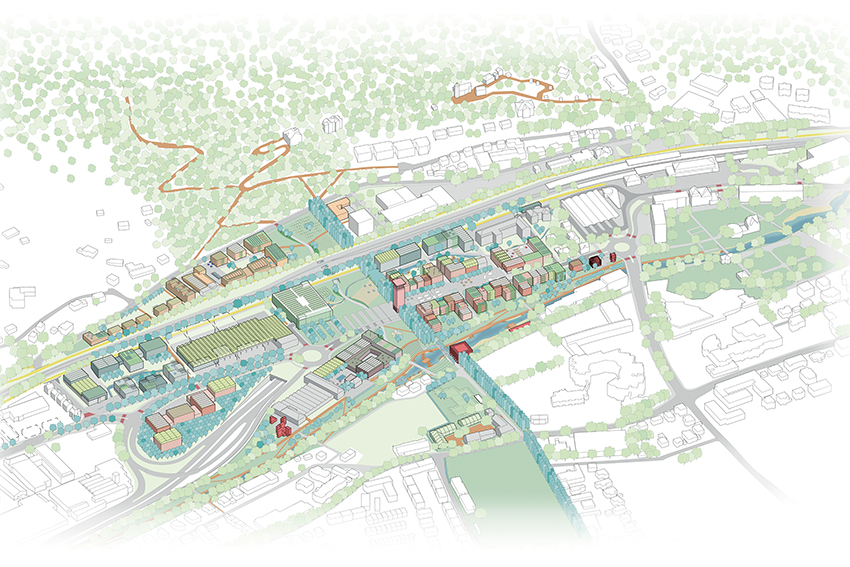
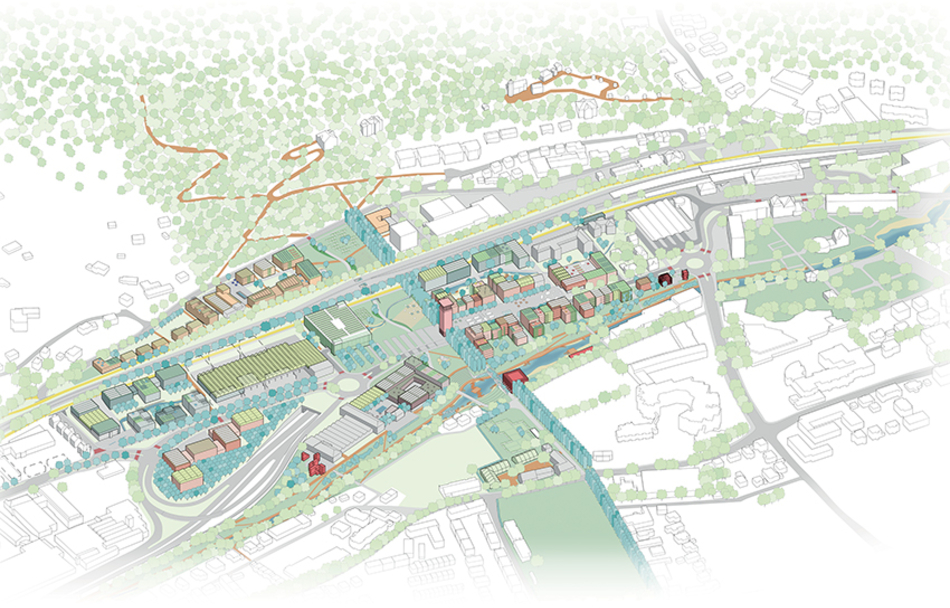
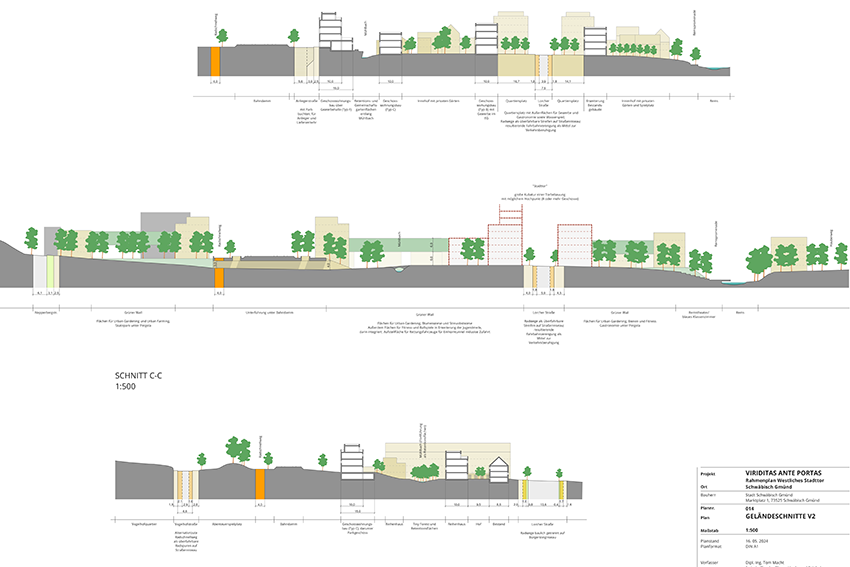
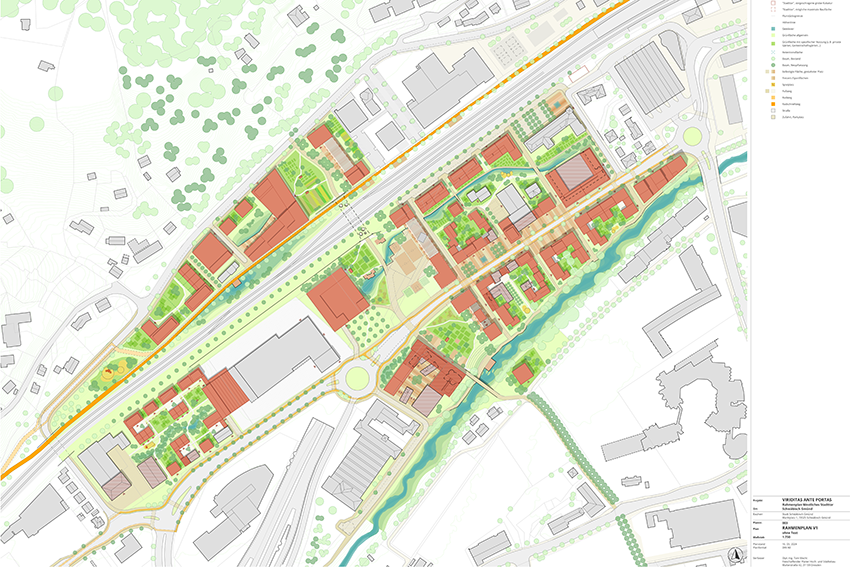
A new gate for Schwäbisch Gmünd A green wall of trees breached by a widely visible tower symbolically marks the new western entrance to Schwäbisch Gmünd and serves, together with the following square and the green space in front of it, as the middle of a new, lively, mixed quarter that builds upon the site’s potentials. The connection of existing green spaces and the qualification of the river Rems and Mühlbach stream create vast spaces for recreation, events and urban agriculture. Using the building’s rooftops for green houses, gardening and energy production and combining them with manufactories, the neighbourhood becomes a productive element of the local economy and, by providing new locations along the river, also becomes part of the town’s cultural landscape.
Project Strategy
Family: Inclusive morphologies
A DISTRICT INCORPORATING PRODUCTIVE ELEMENTS AS AN URBAN CULTURAL IDENTITY
In the implementation project, the overall idea and main principles of the design were kept: a large new green space featuring a "green wall," a north-south connection, a central square for the new district, and a building layout characterized by small, dense structures—resembling those of the Old Town to the east—alongside larger structures to the west. However, certain elements evolved: more existing buildings are being preserved and adapted, new buildings have been modified to align with the existing plot layout, and the "green wall" of trees has been partially replaced by larger buildings (with façade greening intended to play a key role in these structures to recreate the effect of the green wall).
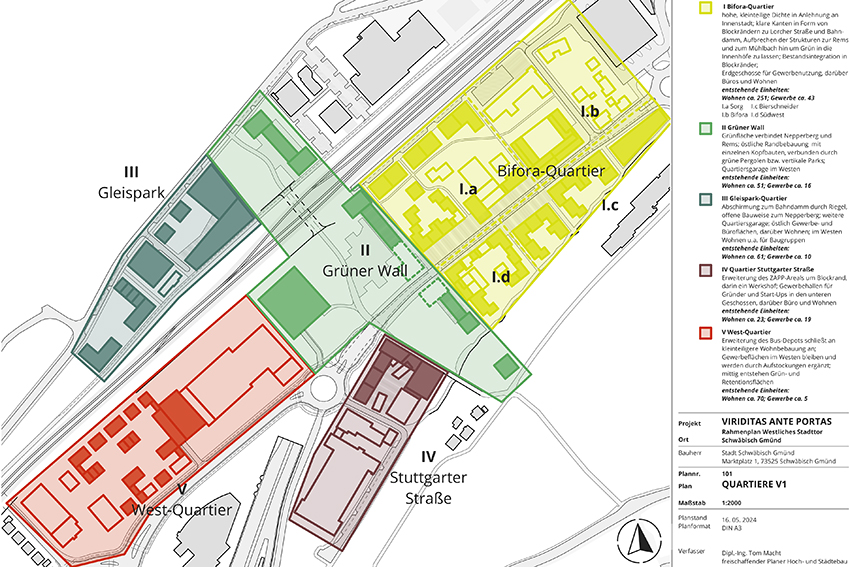
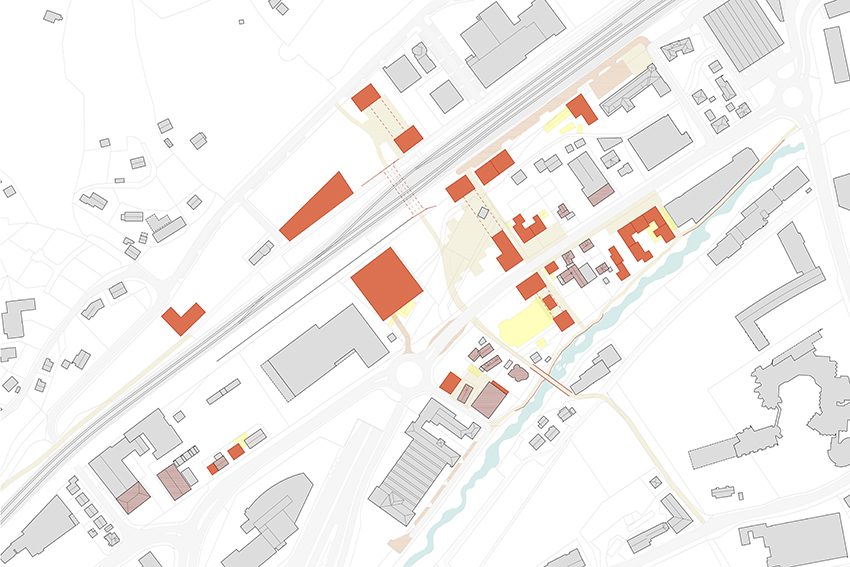
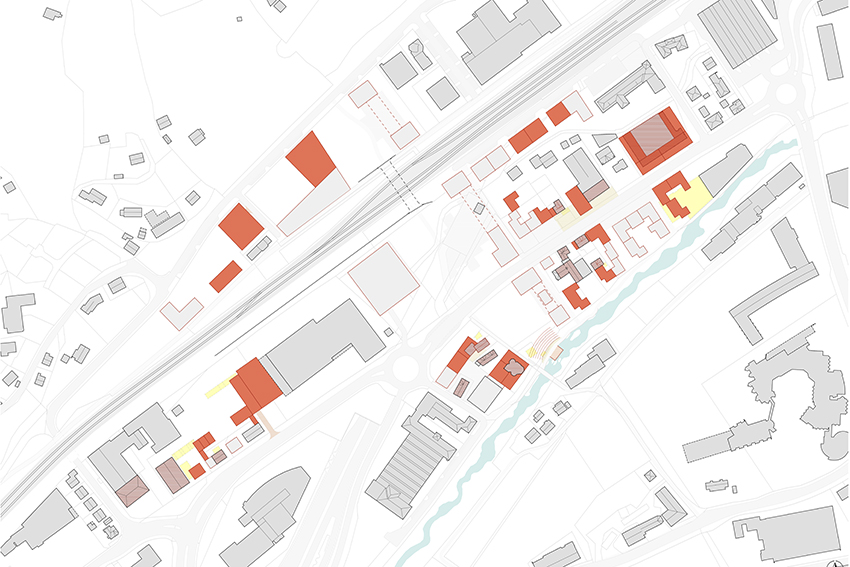
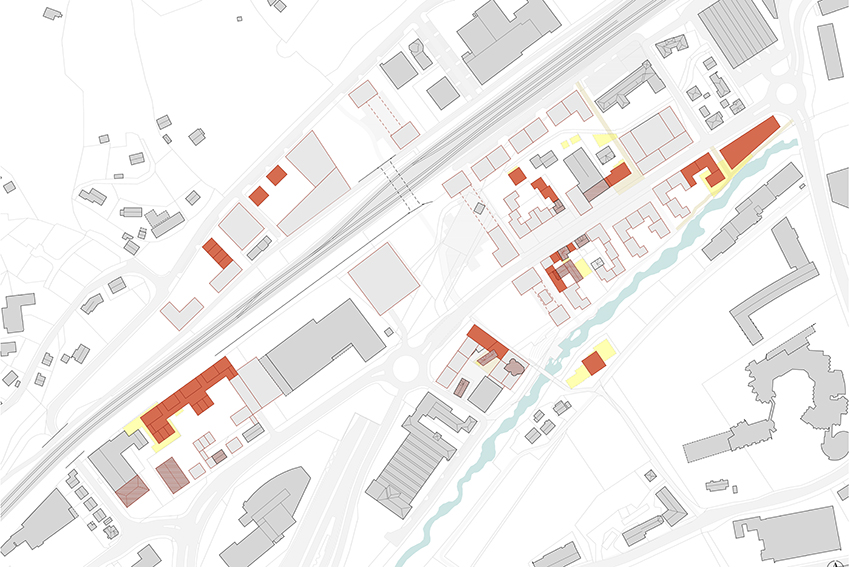
This process resulted in the final version of the master plan approved by the City Council. This means it now serves as the foundation for future development in the area.
PROJECT COMPLETED
Process
Category(ies): Direct order processes
Direct order processes
Following the competition, the team signed a contract to develop the masterplan for the competition site, which was approved and serves as the basis for future developments in this area.